

Tiny Houses on Wheels
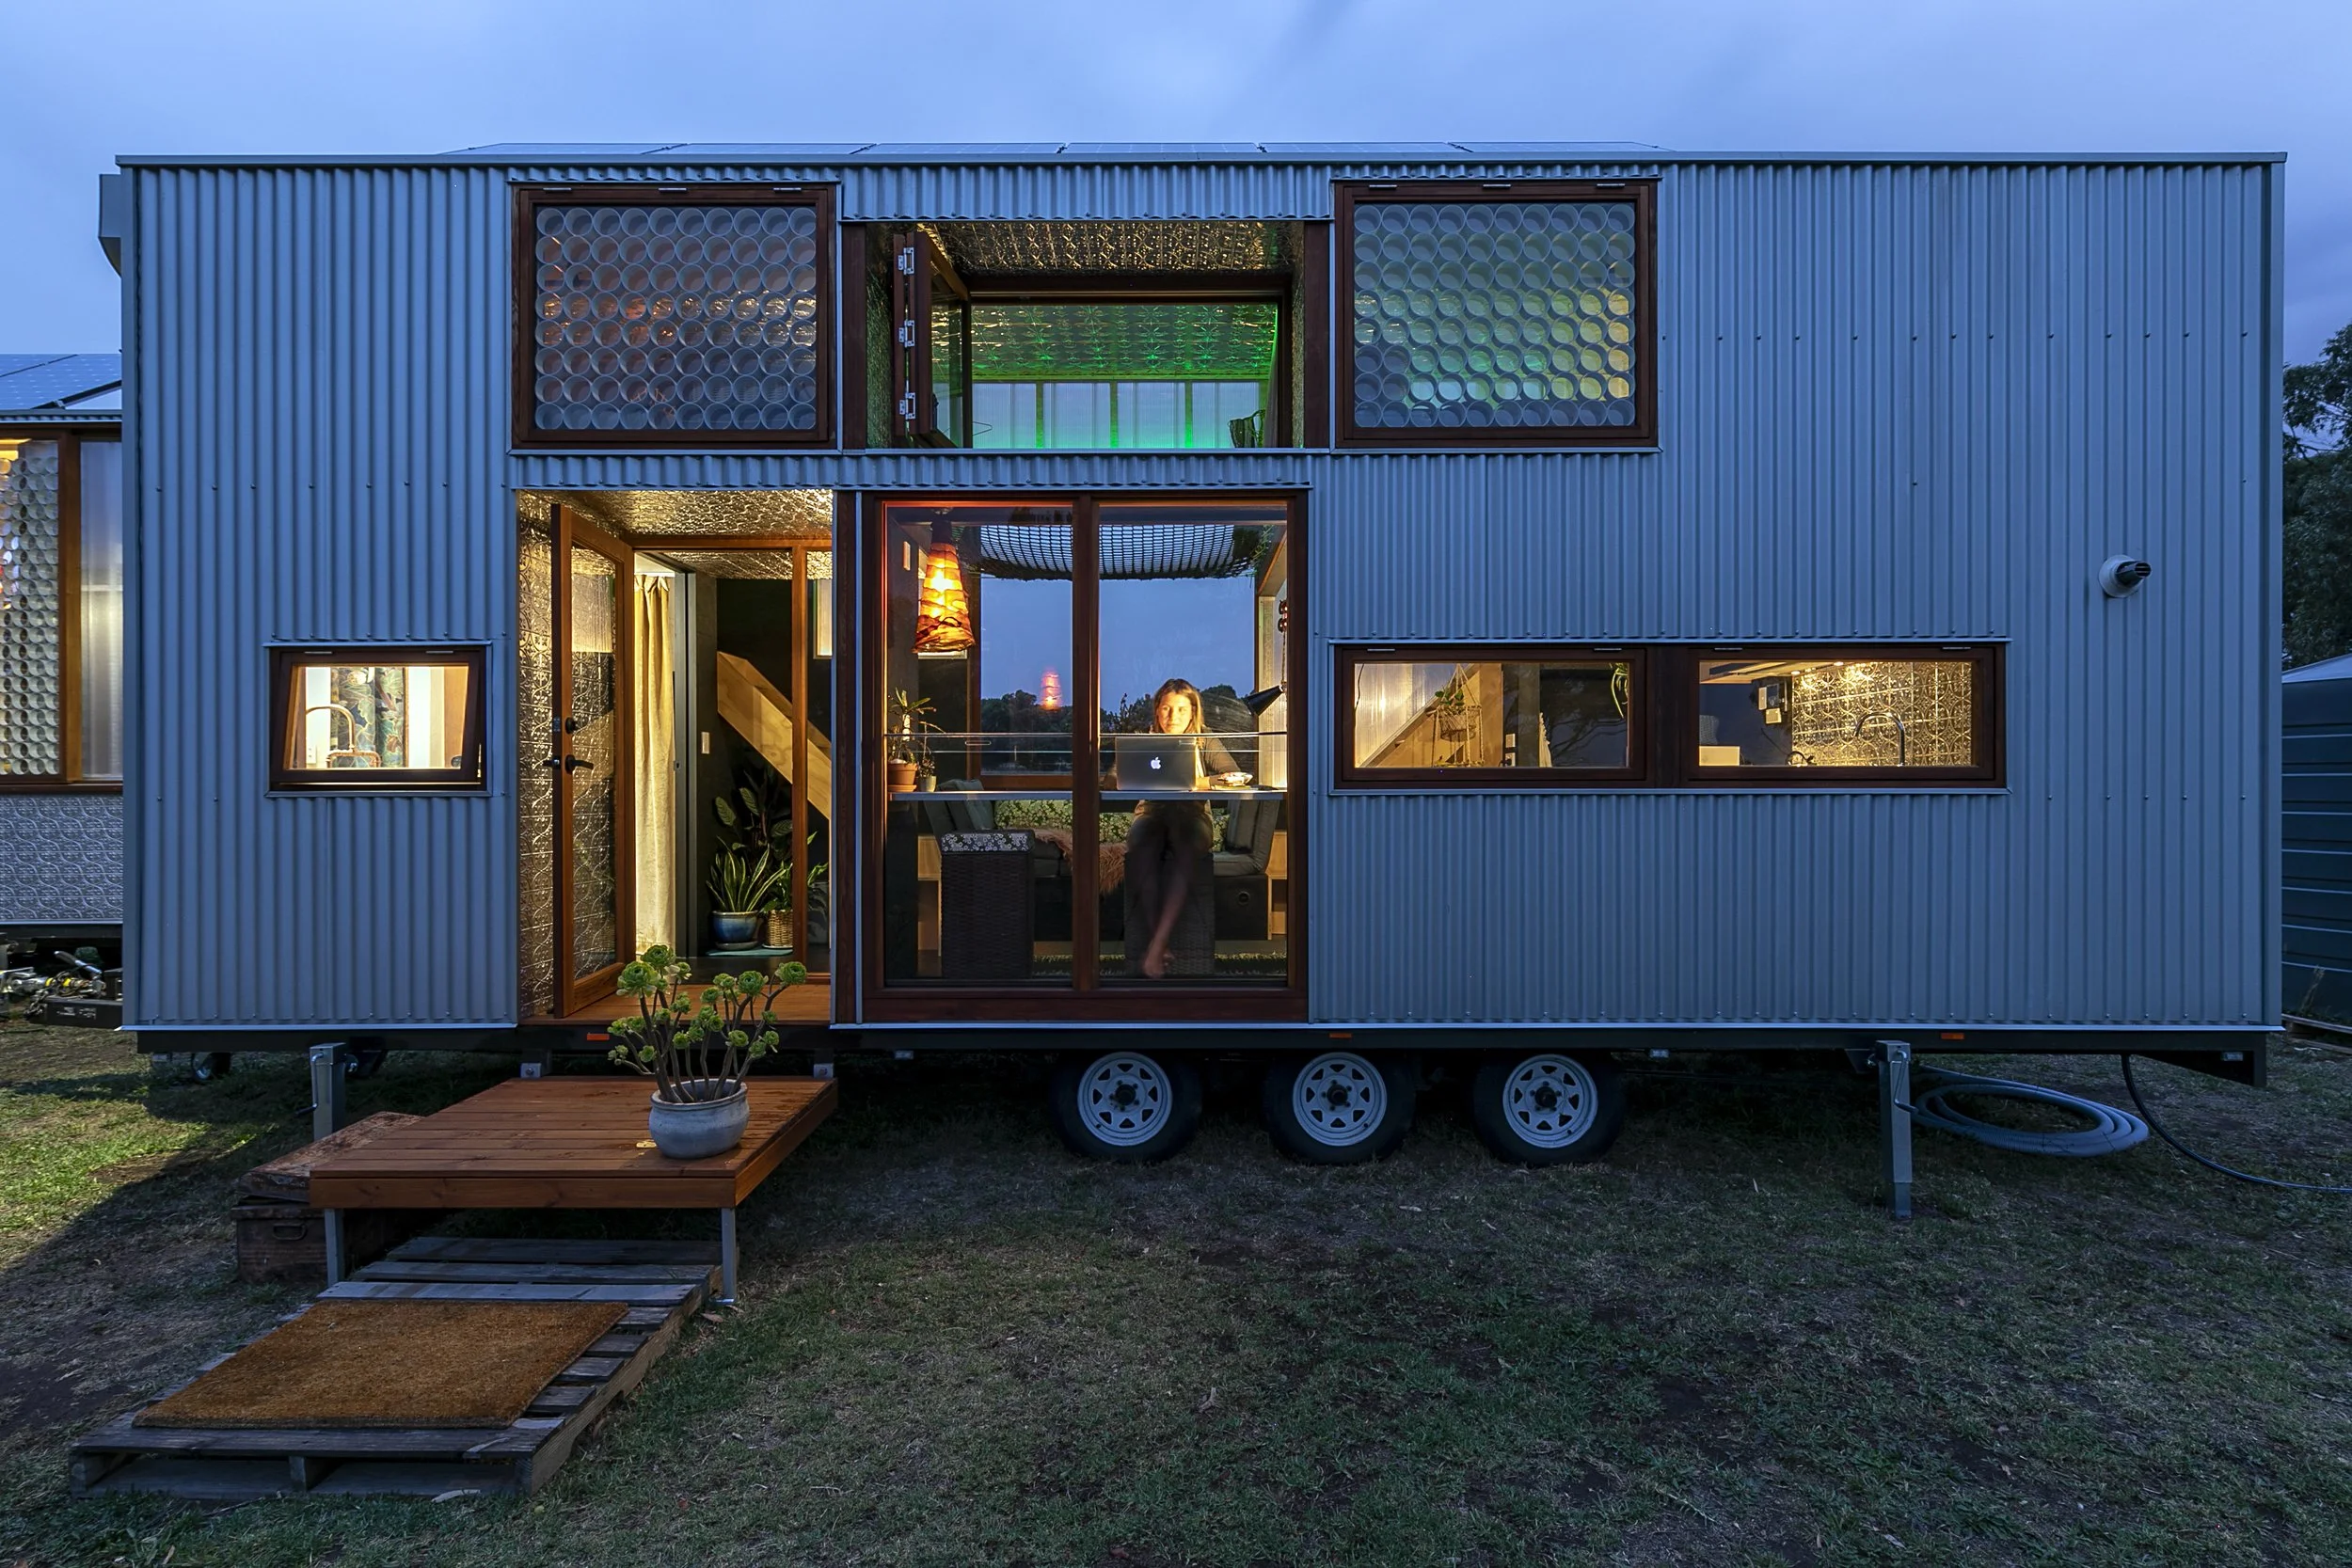
Two off-grid tiny houses on wheels, built for the architect's own family around one honest question: what do we really need to be happy?
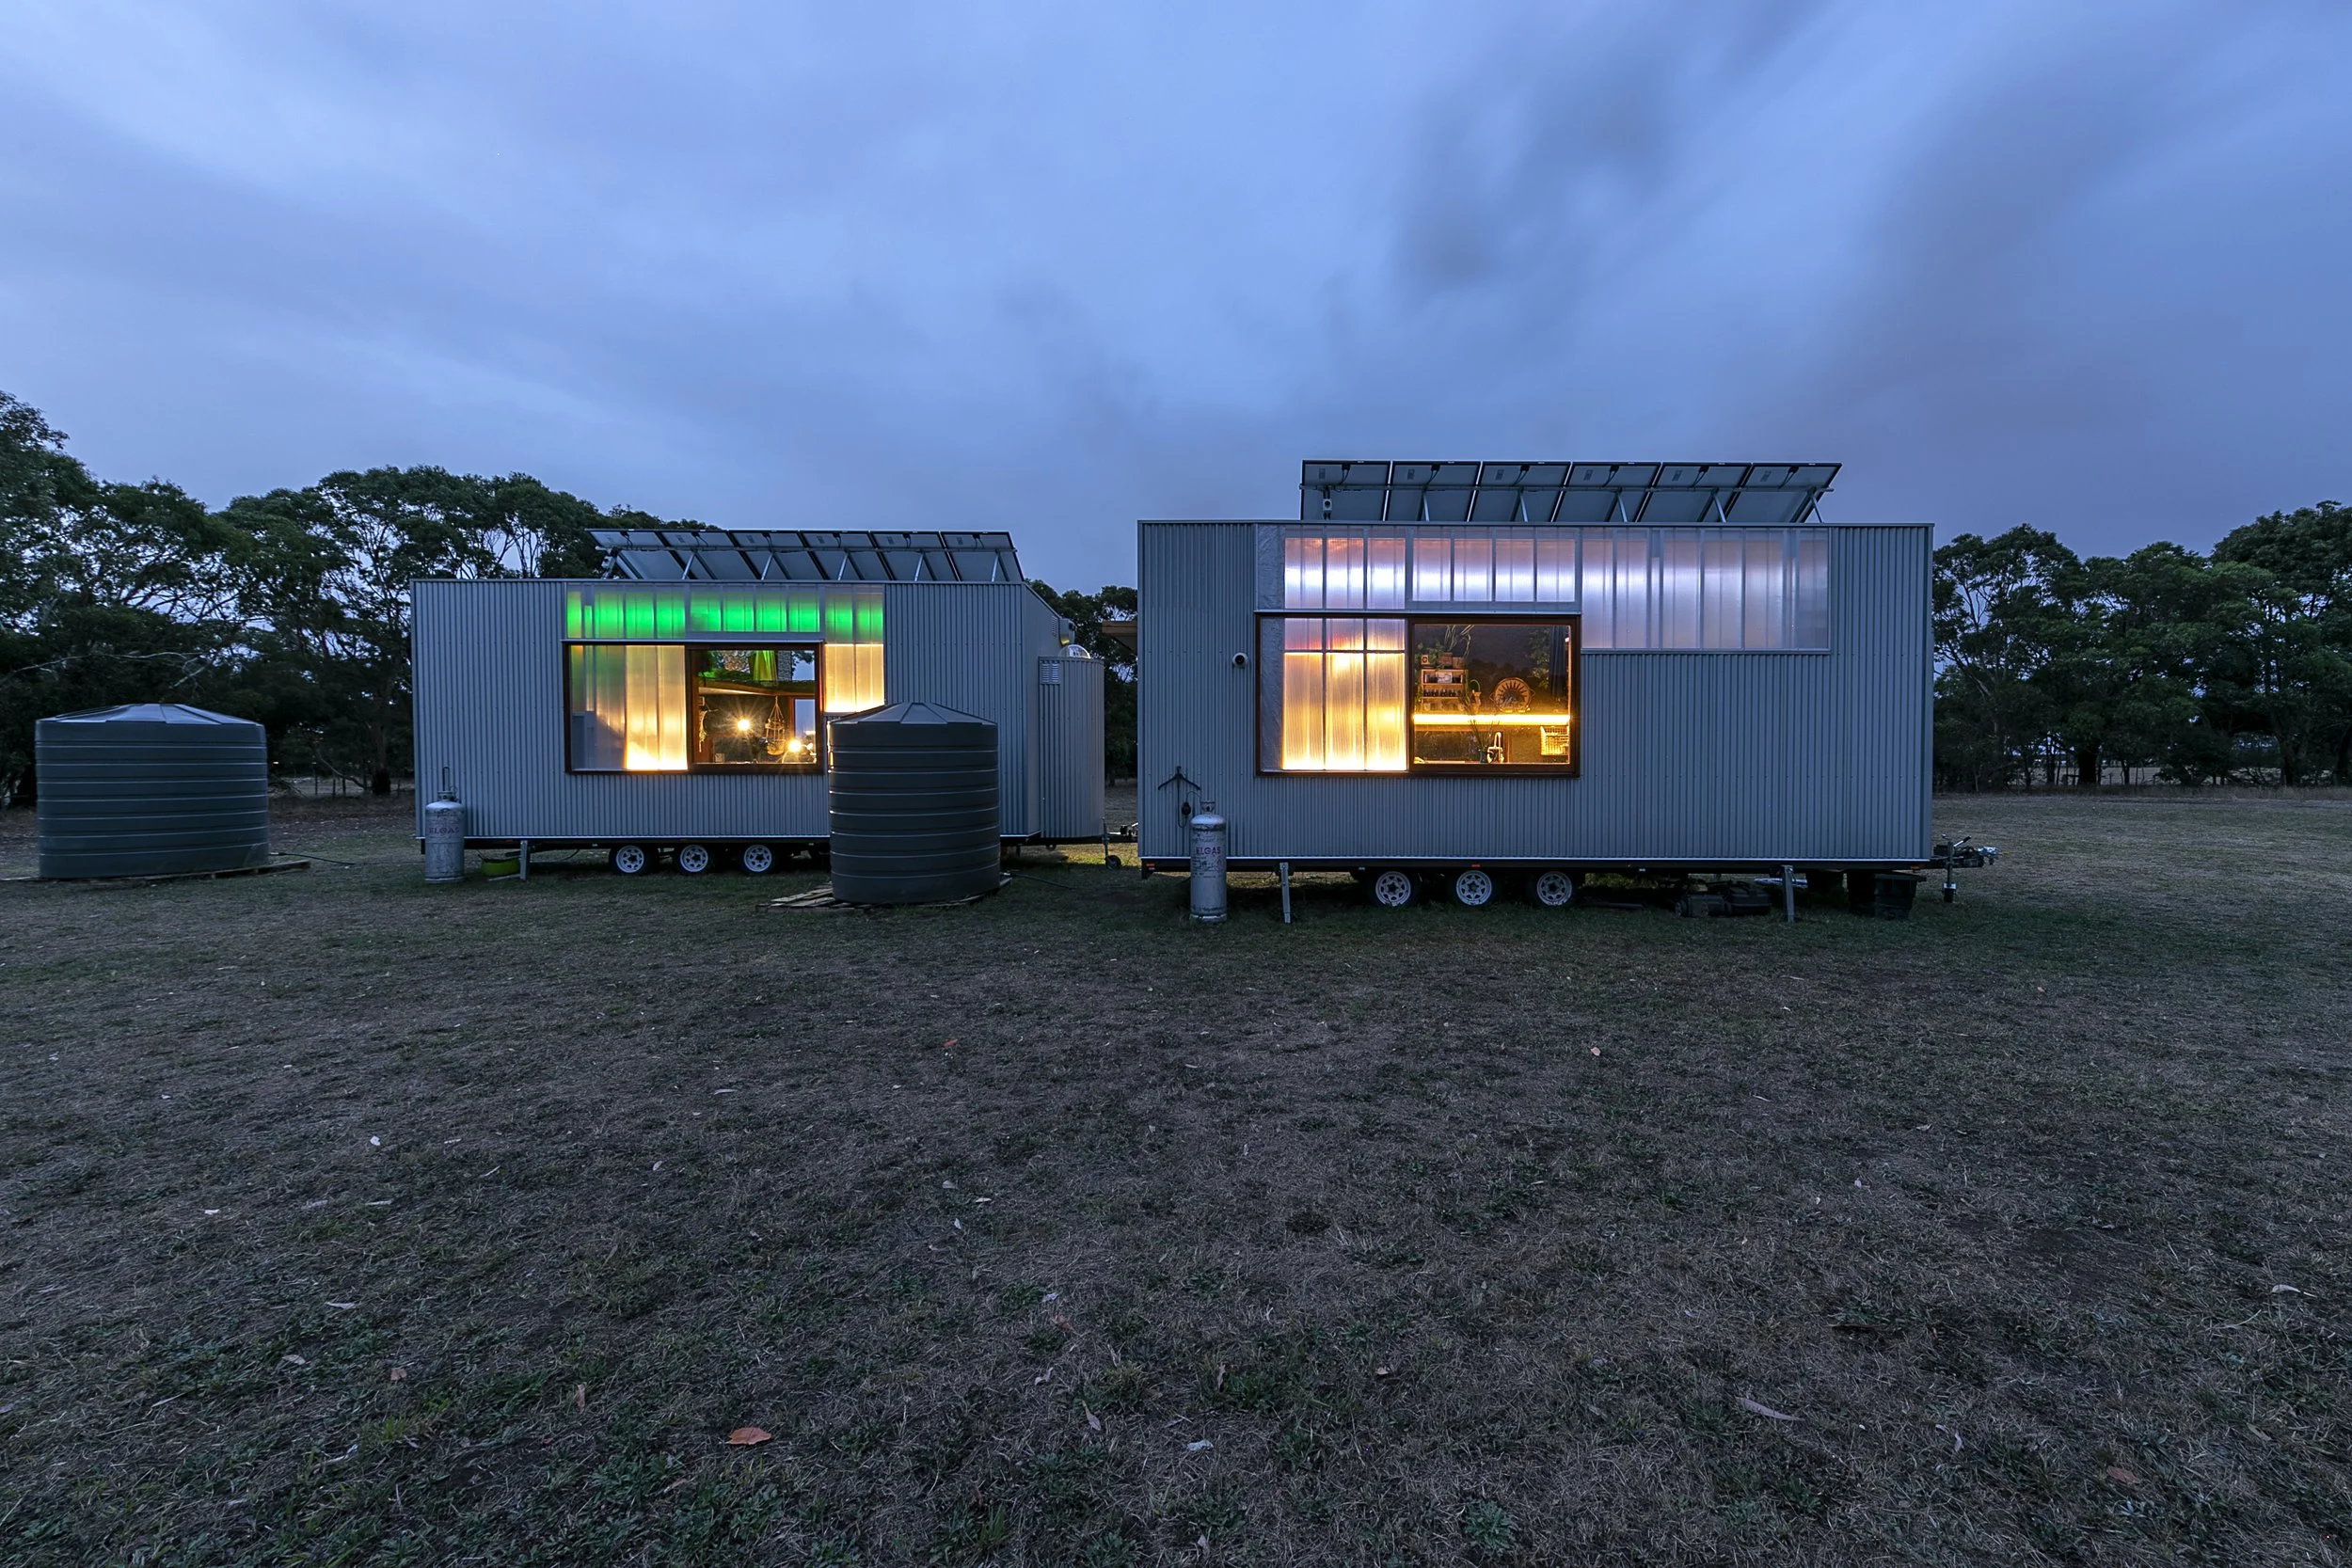
Two tiny homes on large trailers, built for our own family around a genuine question: what do we actually need to be happy? One home suits a couple, the other two teenage daughters with their own connected lofts, and both run fully off-grid on solar power, tank water and composting toilets.
Completion
Late 2019
Services
Architecture, Interior Design, Landscape Design
Client
Private (Own Project)
Location
Moveable
Paring Life Back to the Essentials
Sparked by a family conversation about environmental footprint, the brief was really about working out what mattered to a meaningful life, what to keep, what to let go of, and how to fit it all within the strict size and weight limits of a movable trailer home.
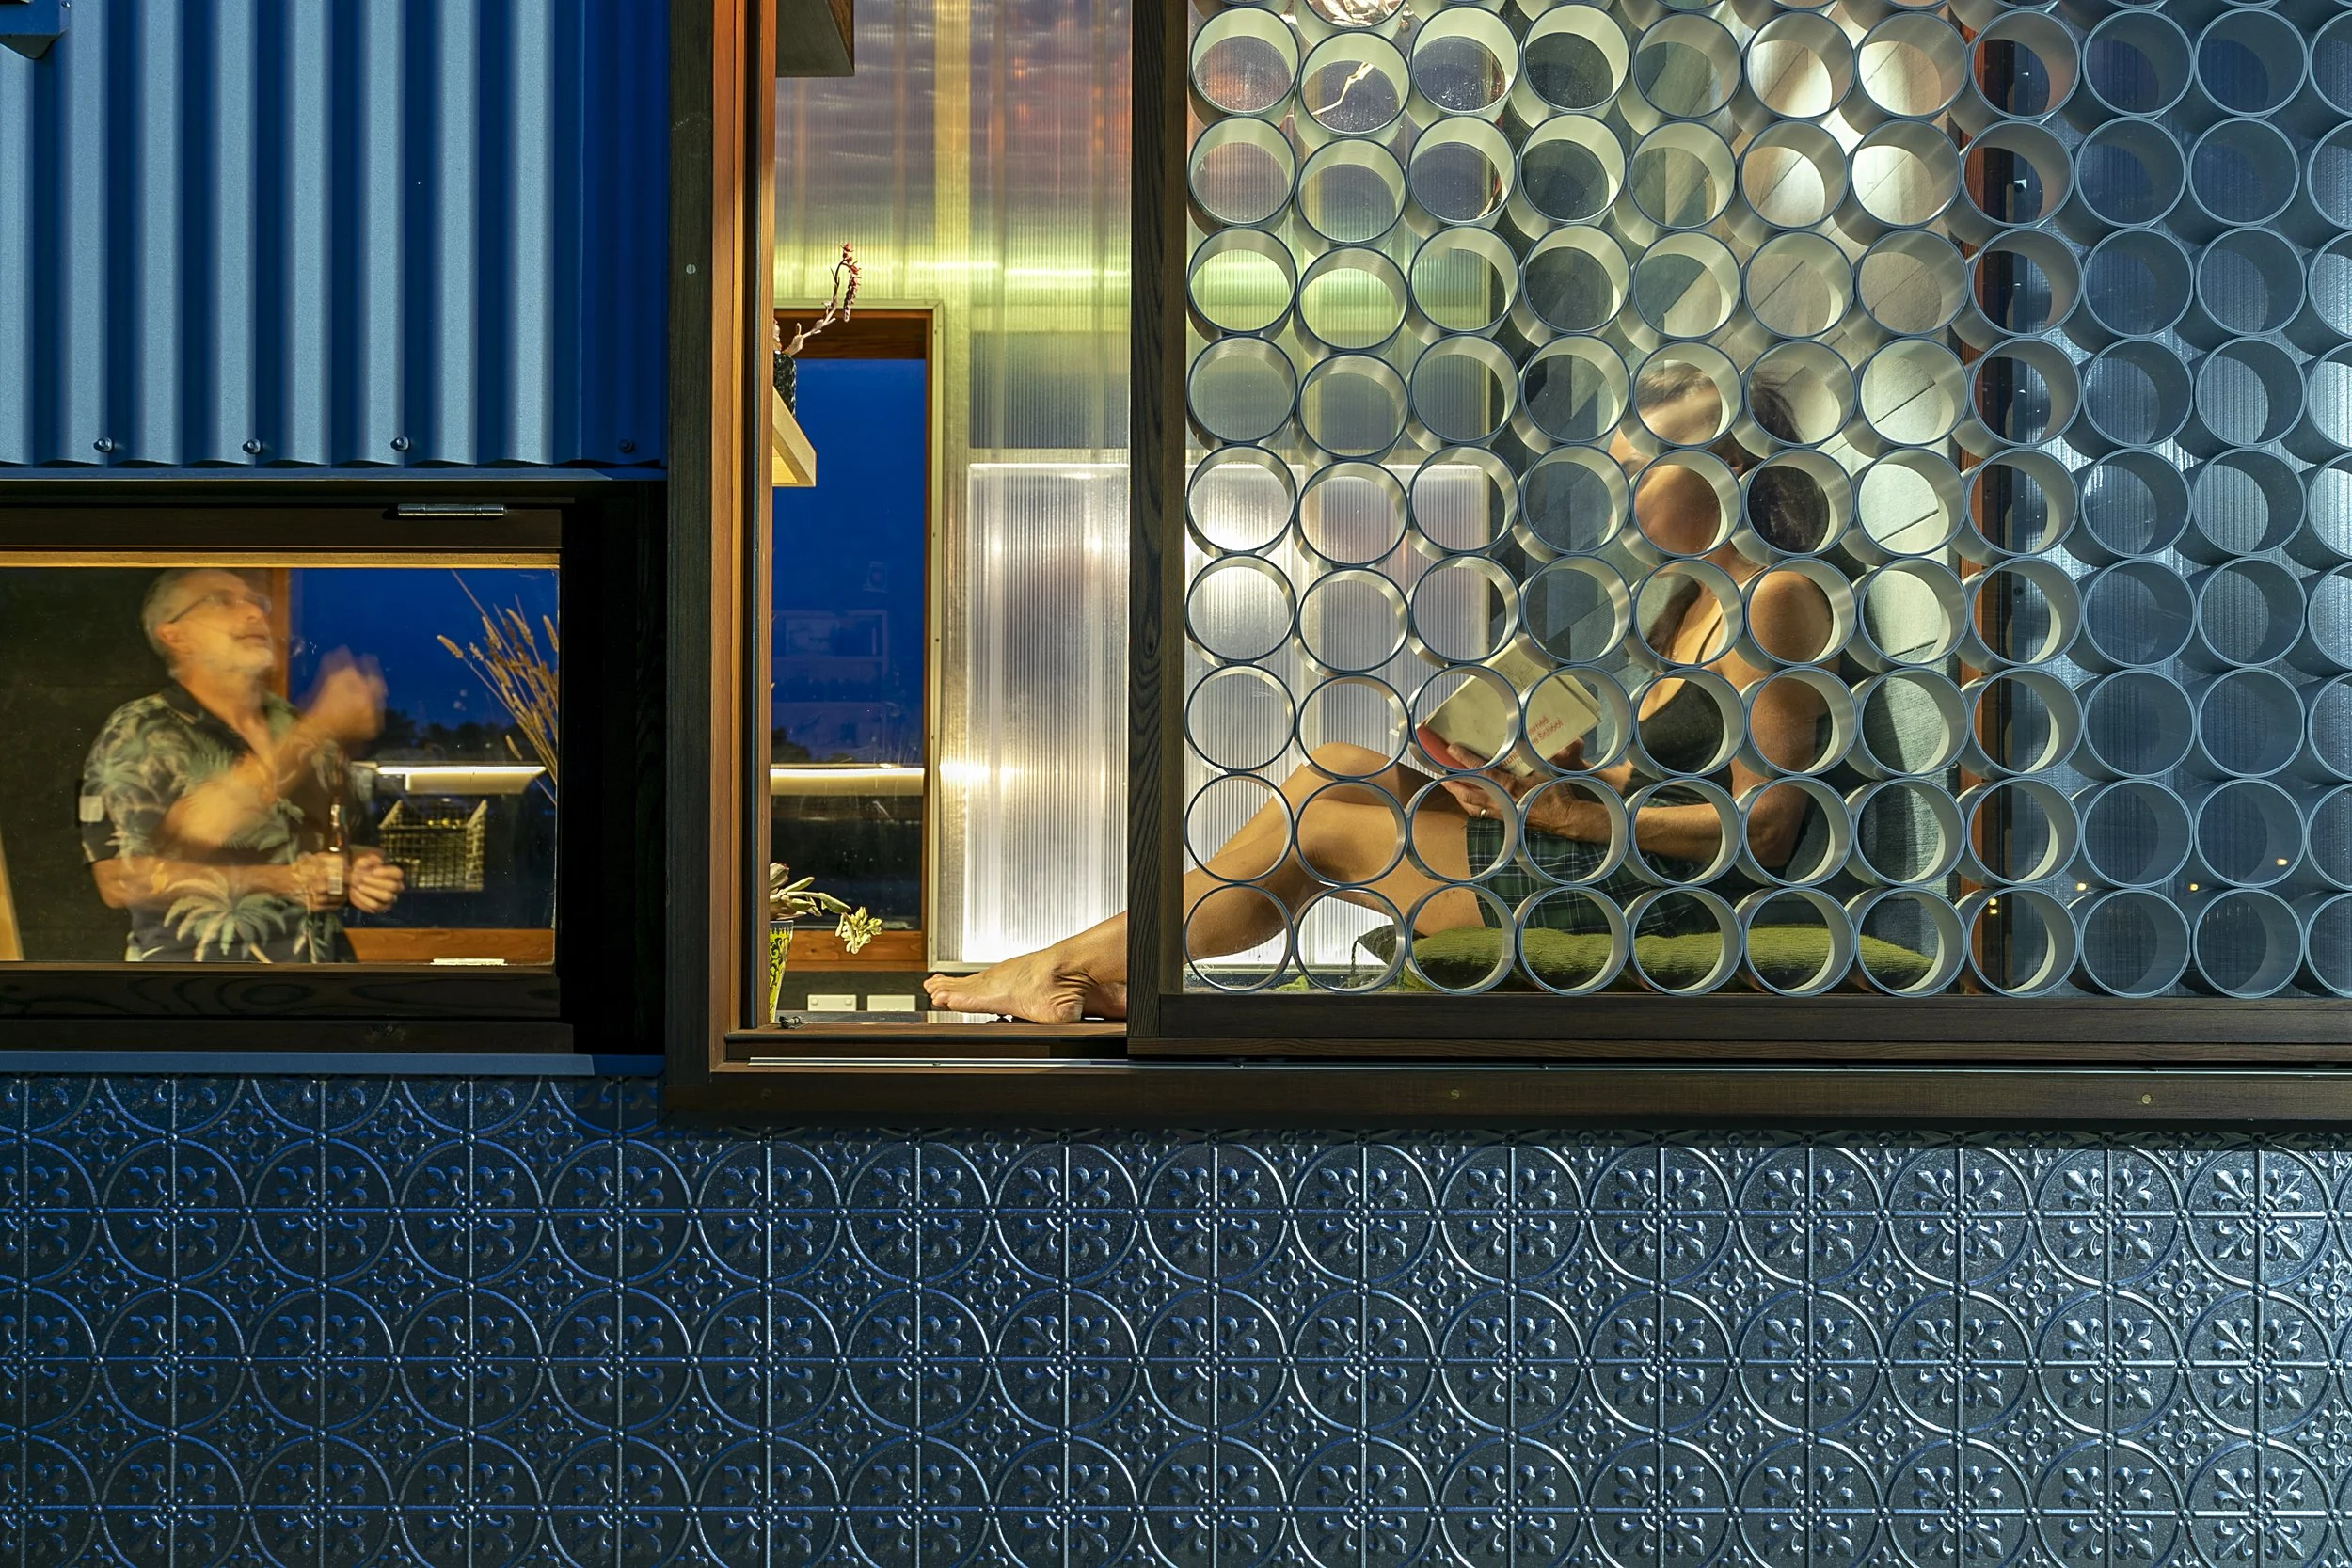
Living Within a Trailer's Limits
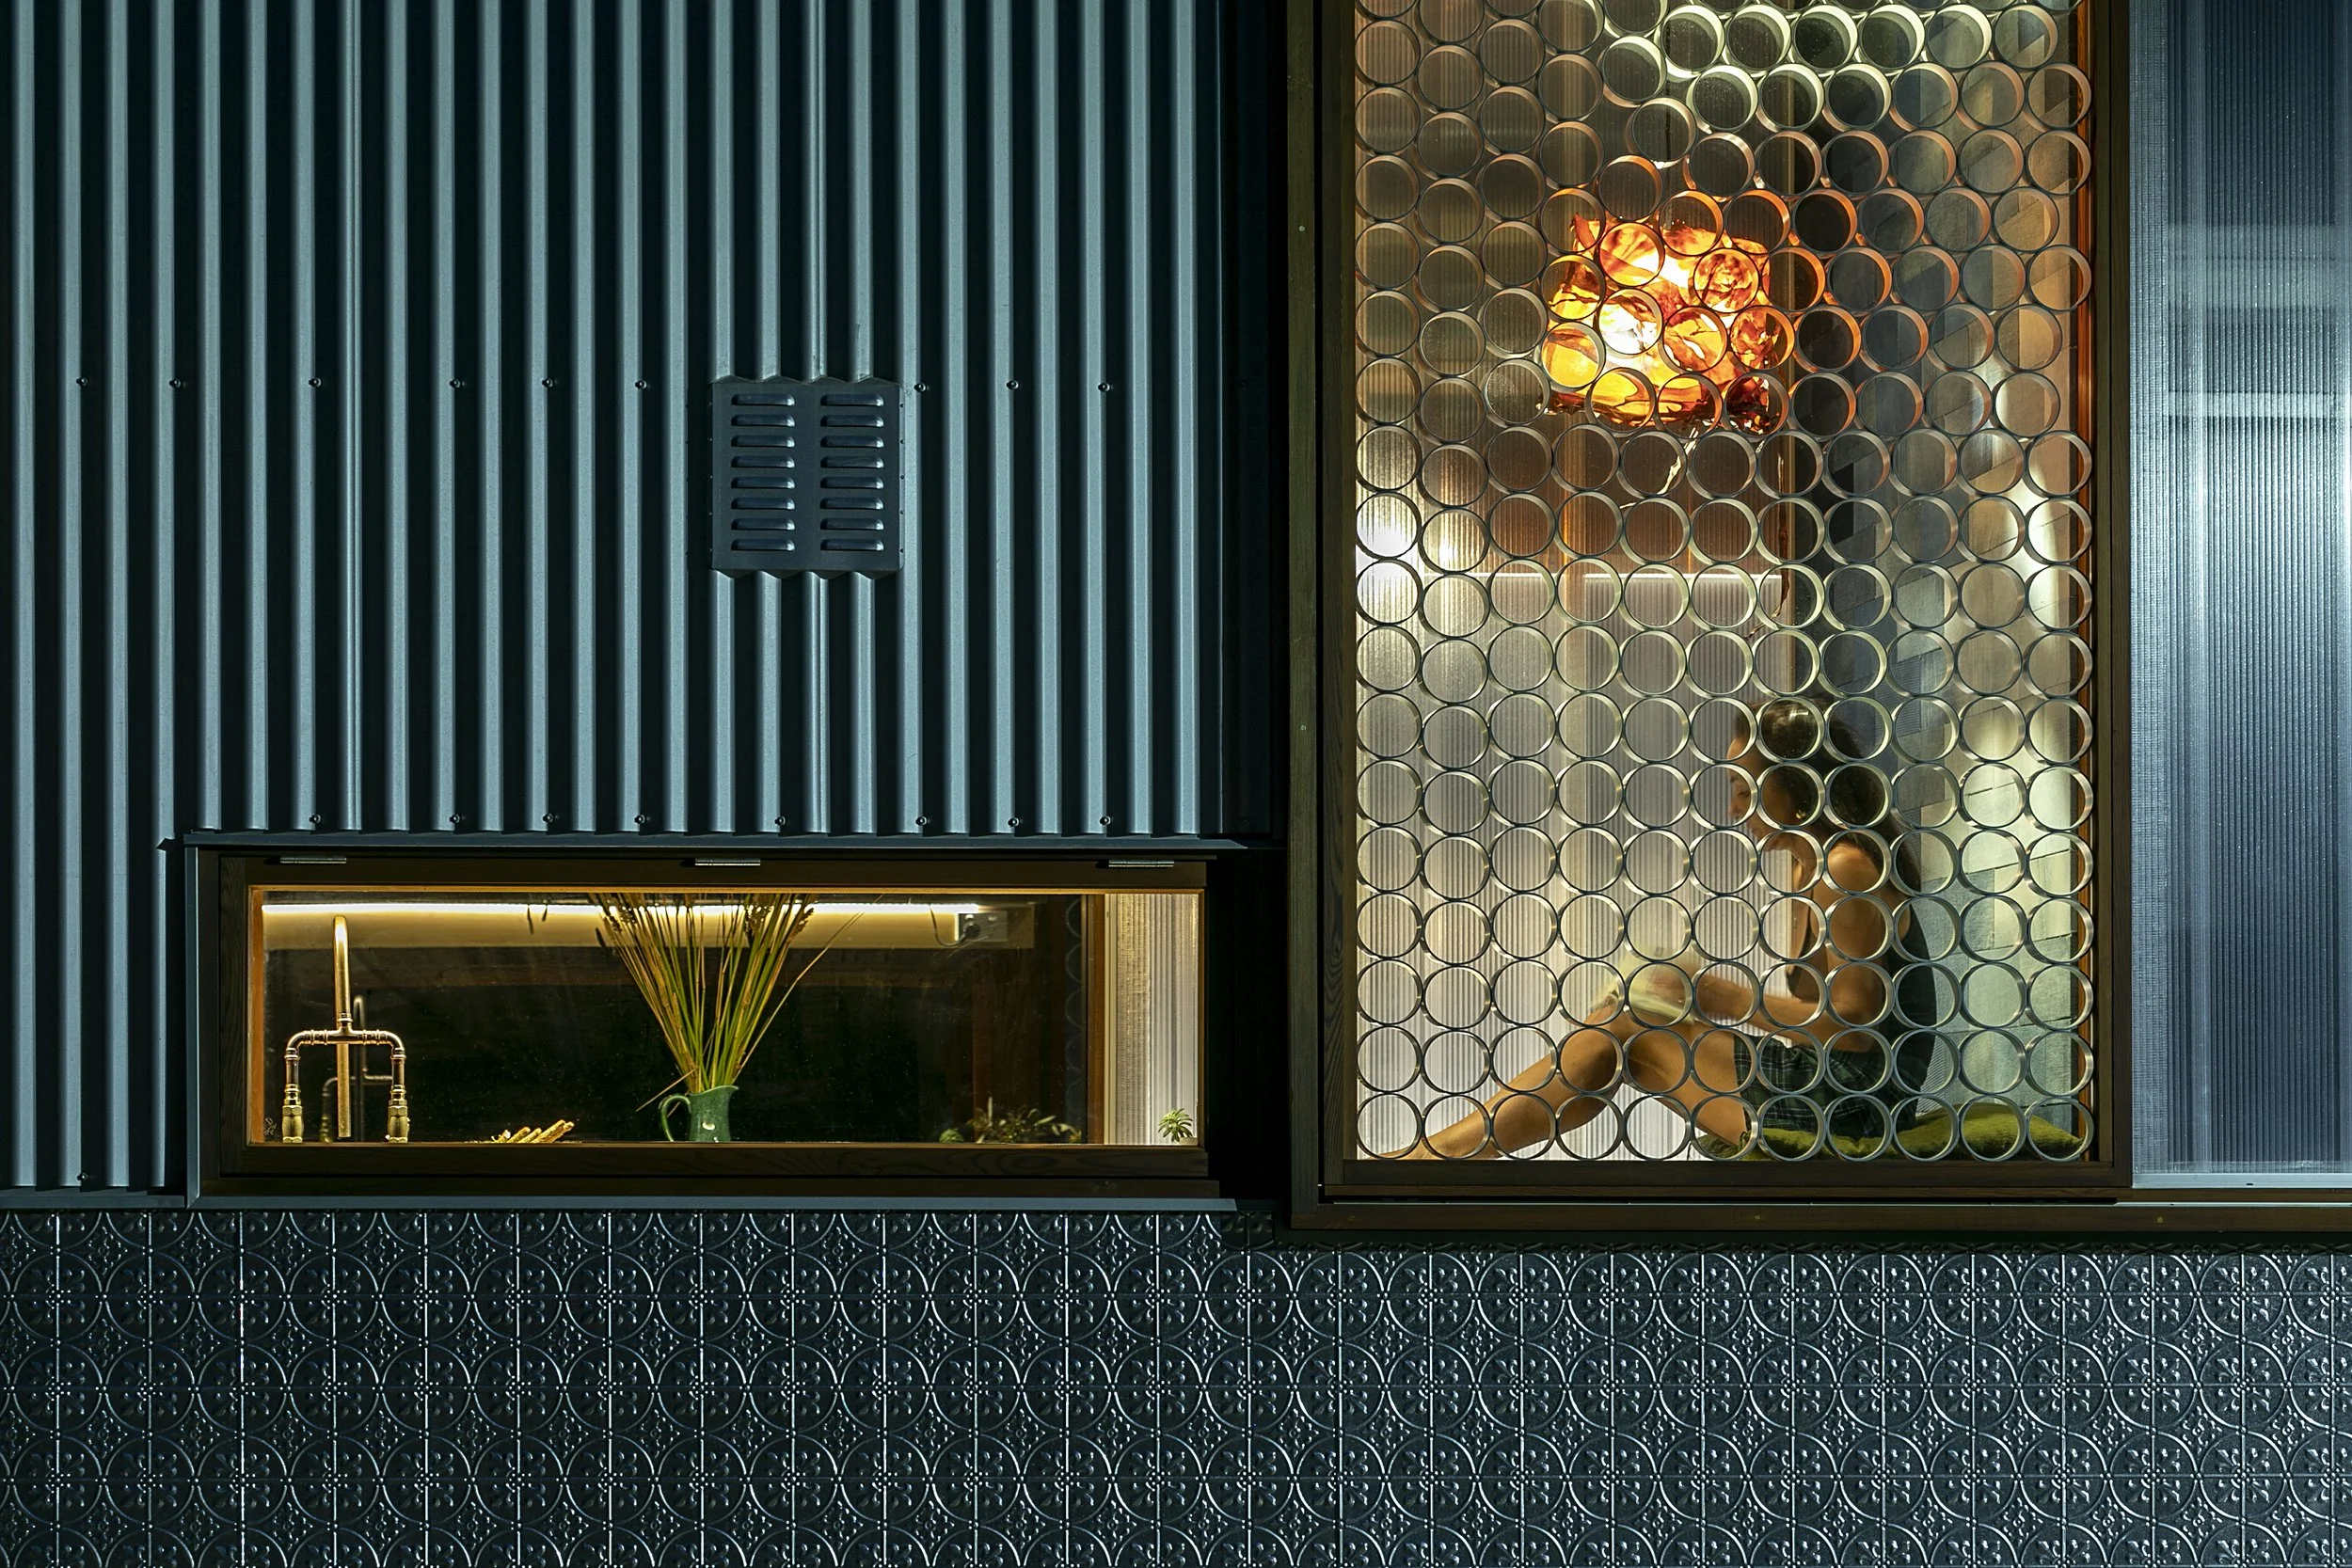
Balancing enough storage with enough living space within a tight three-metre-high volume meant designing to strict trailer weight limits, with every material weighed and accounted for. We chose lightweight, well-insulating polycarbonate cladding, and made sure the structure could tie down securely for travel.
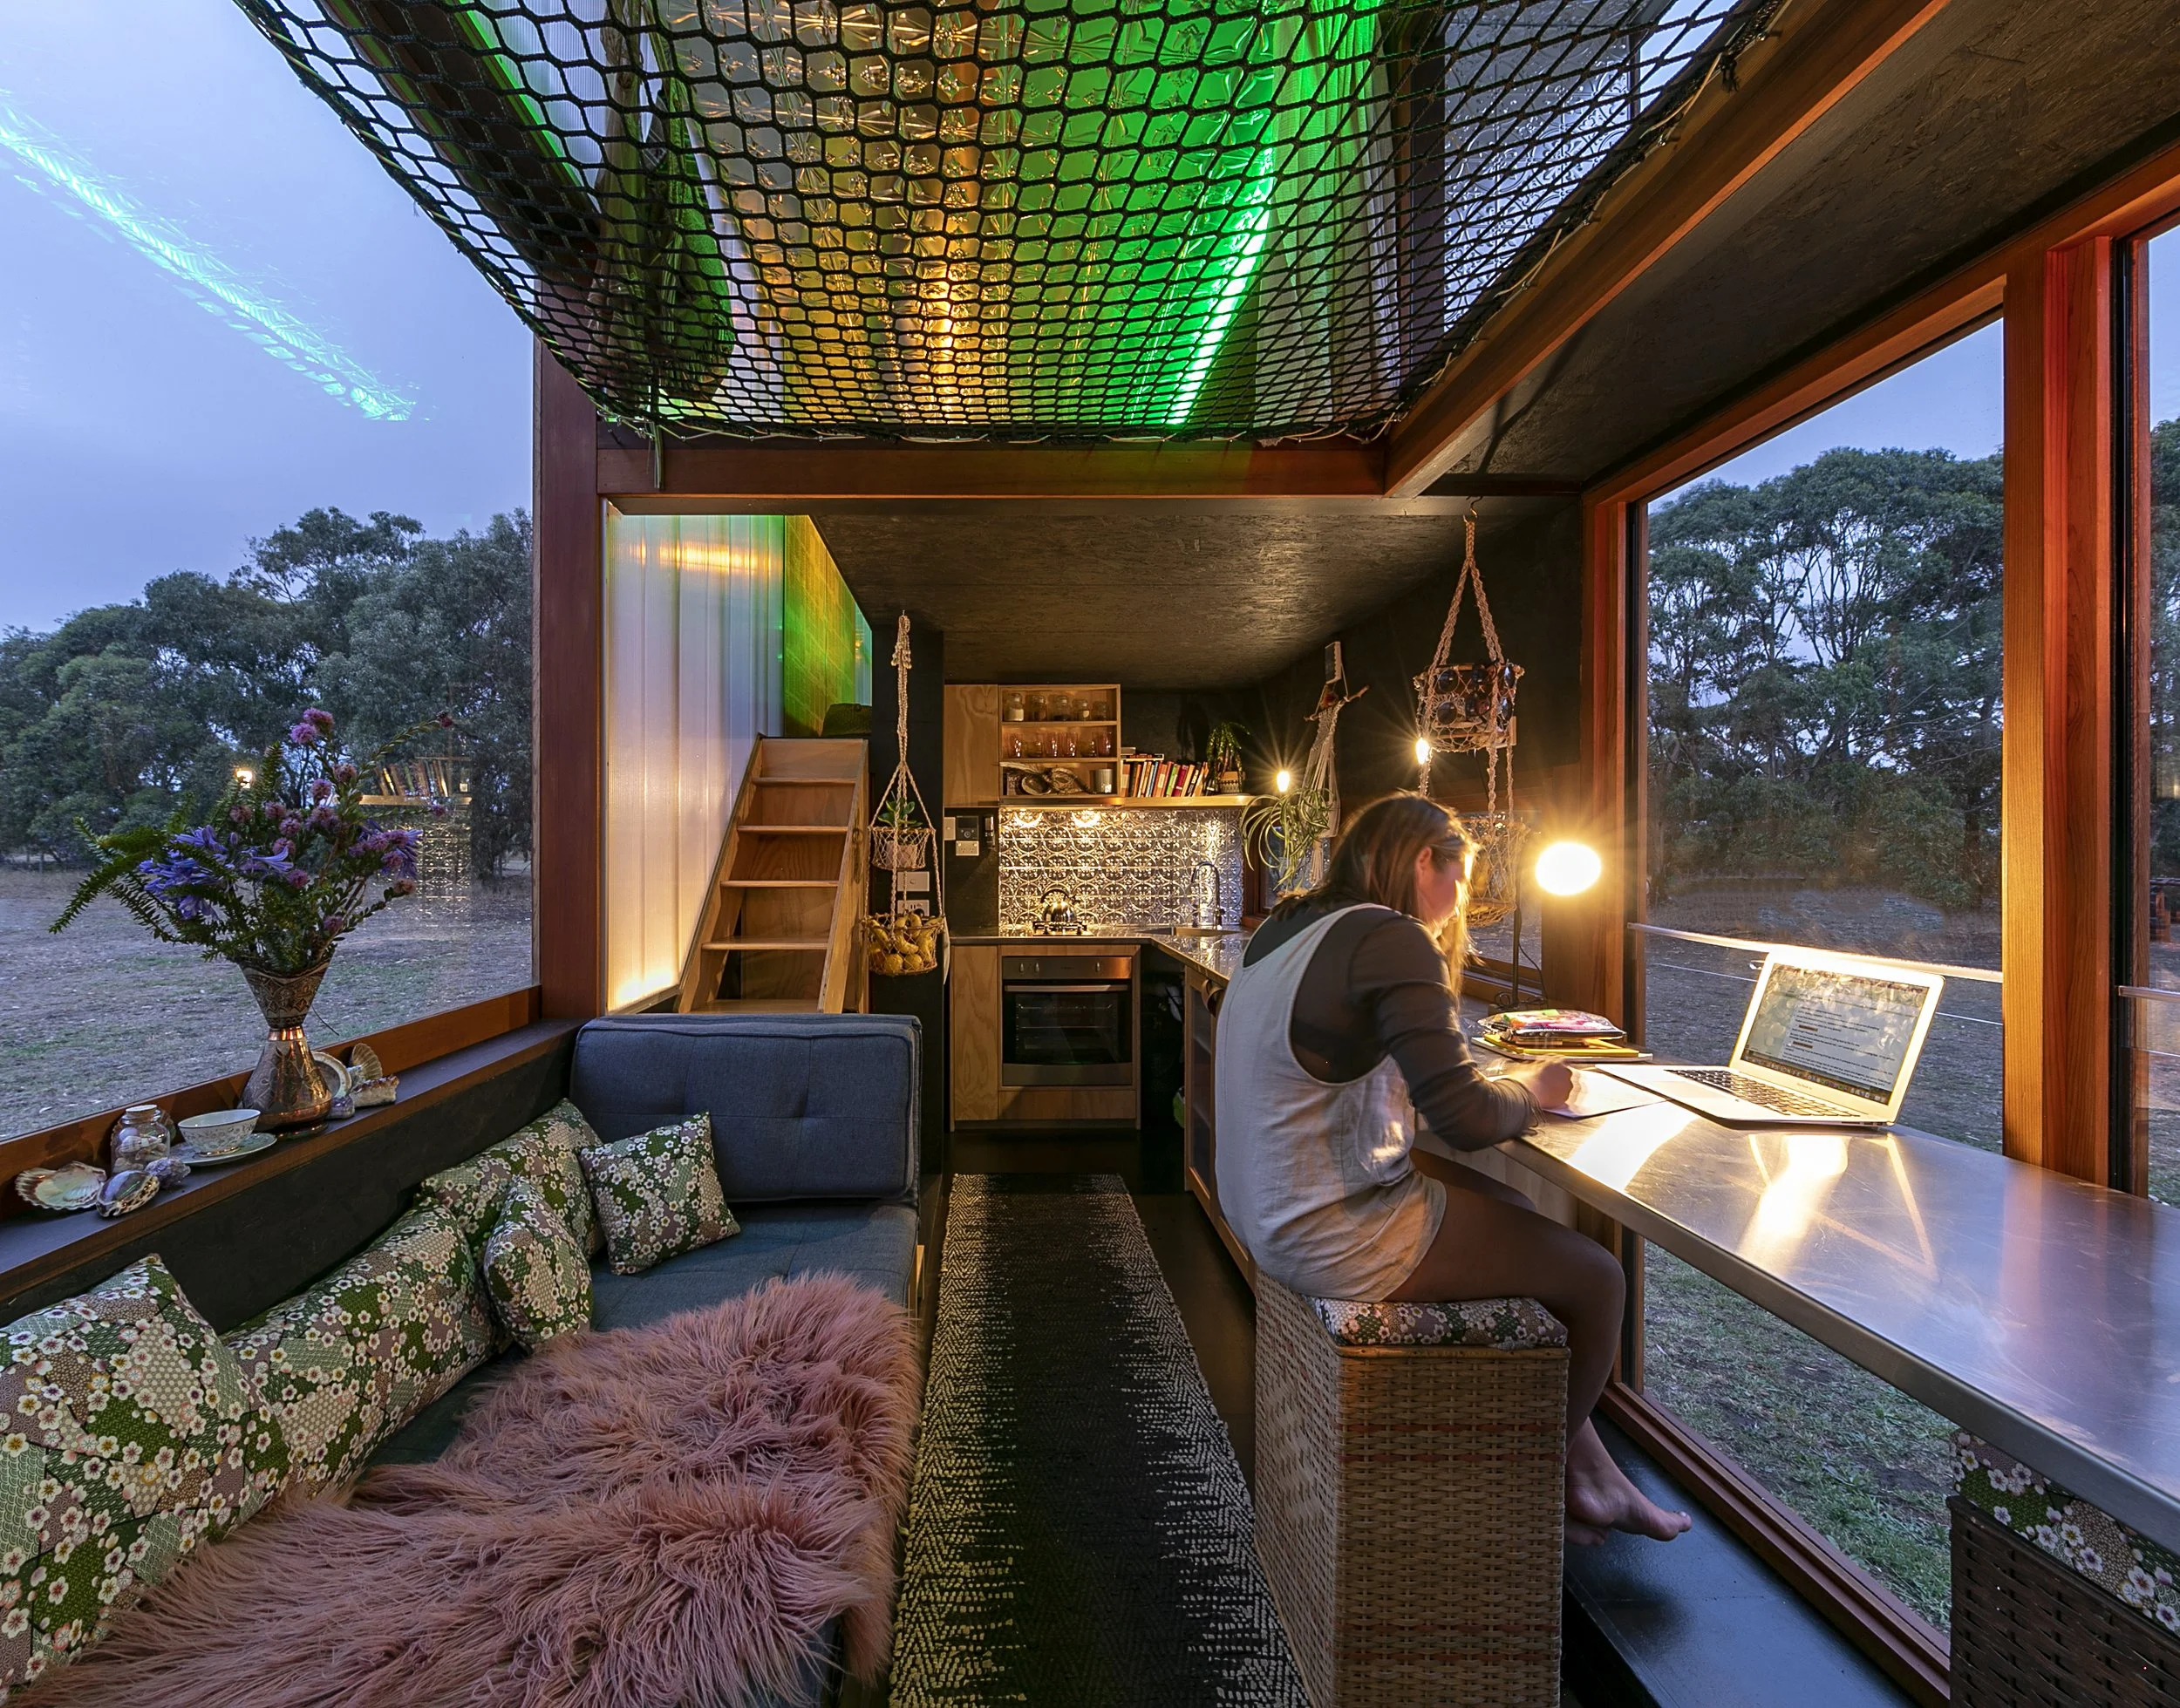
Furniture With Multiple Lives
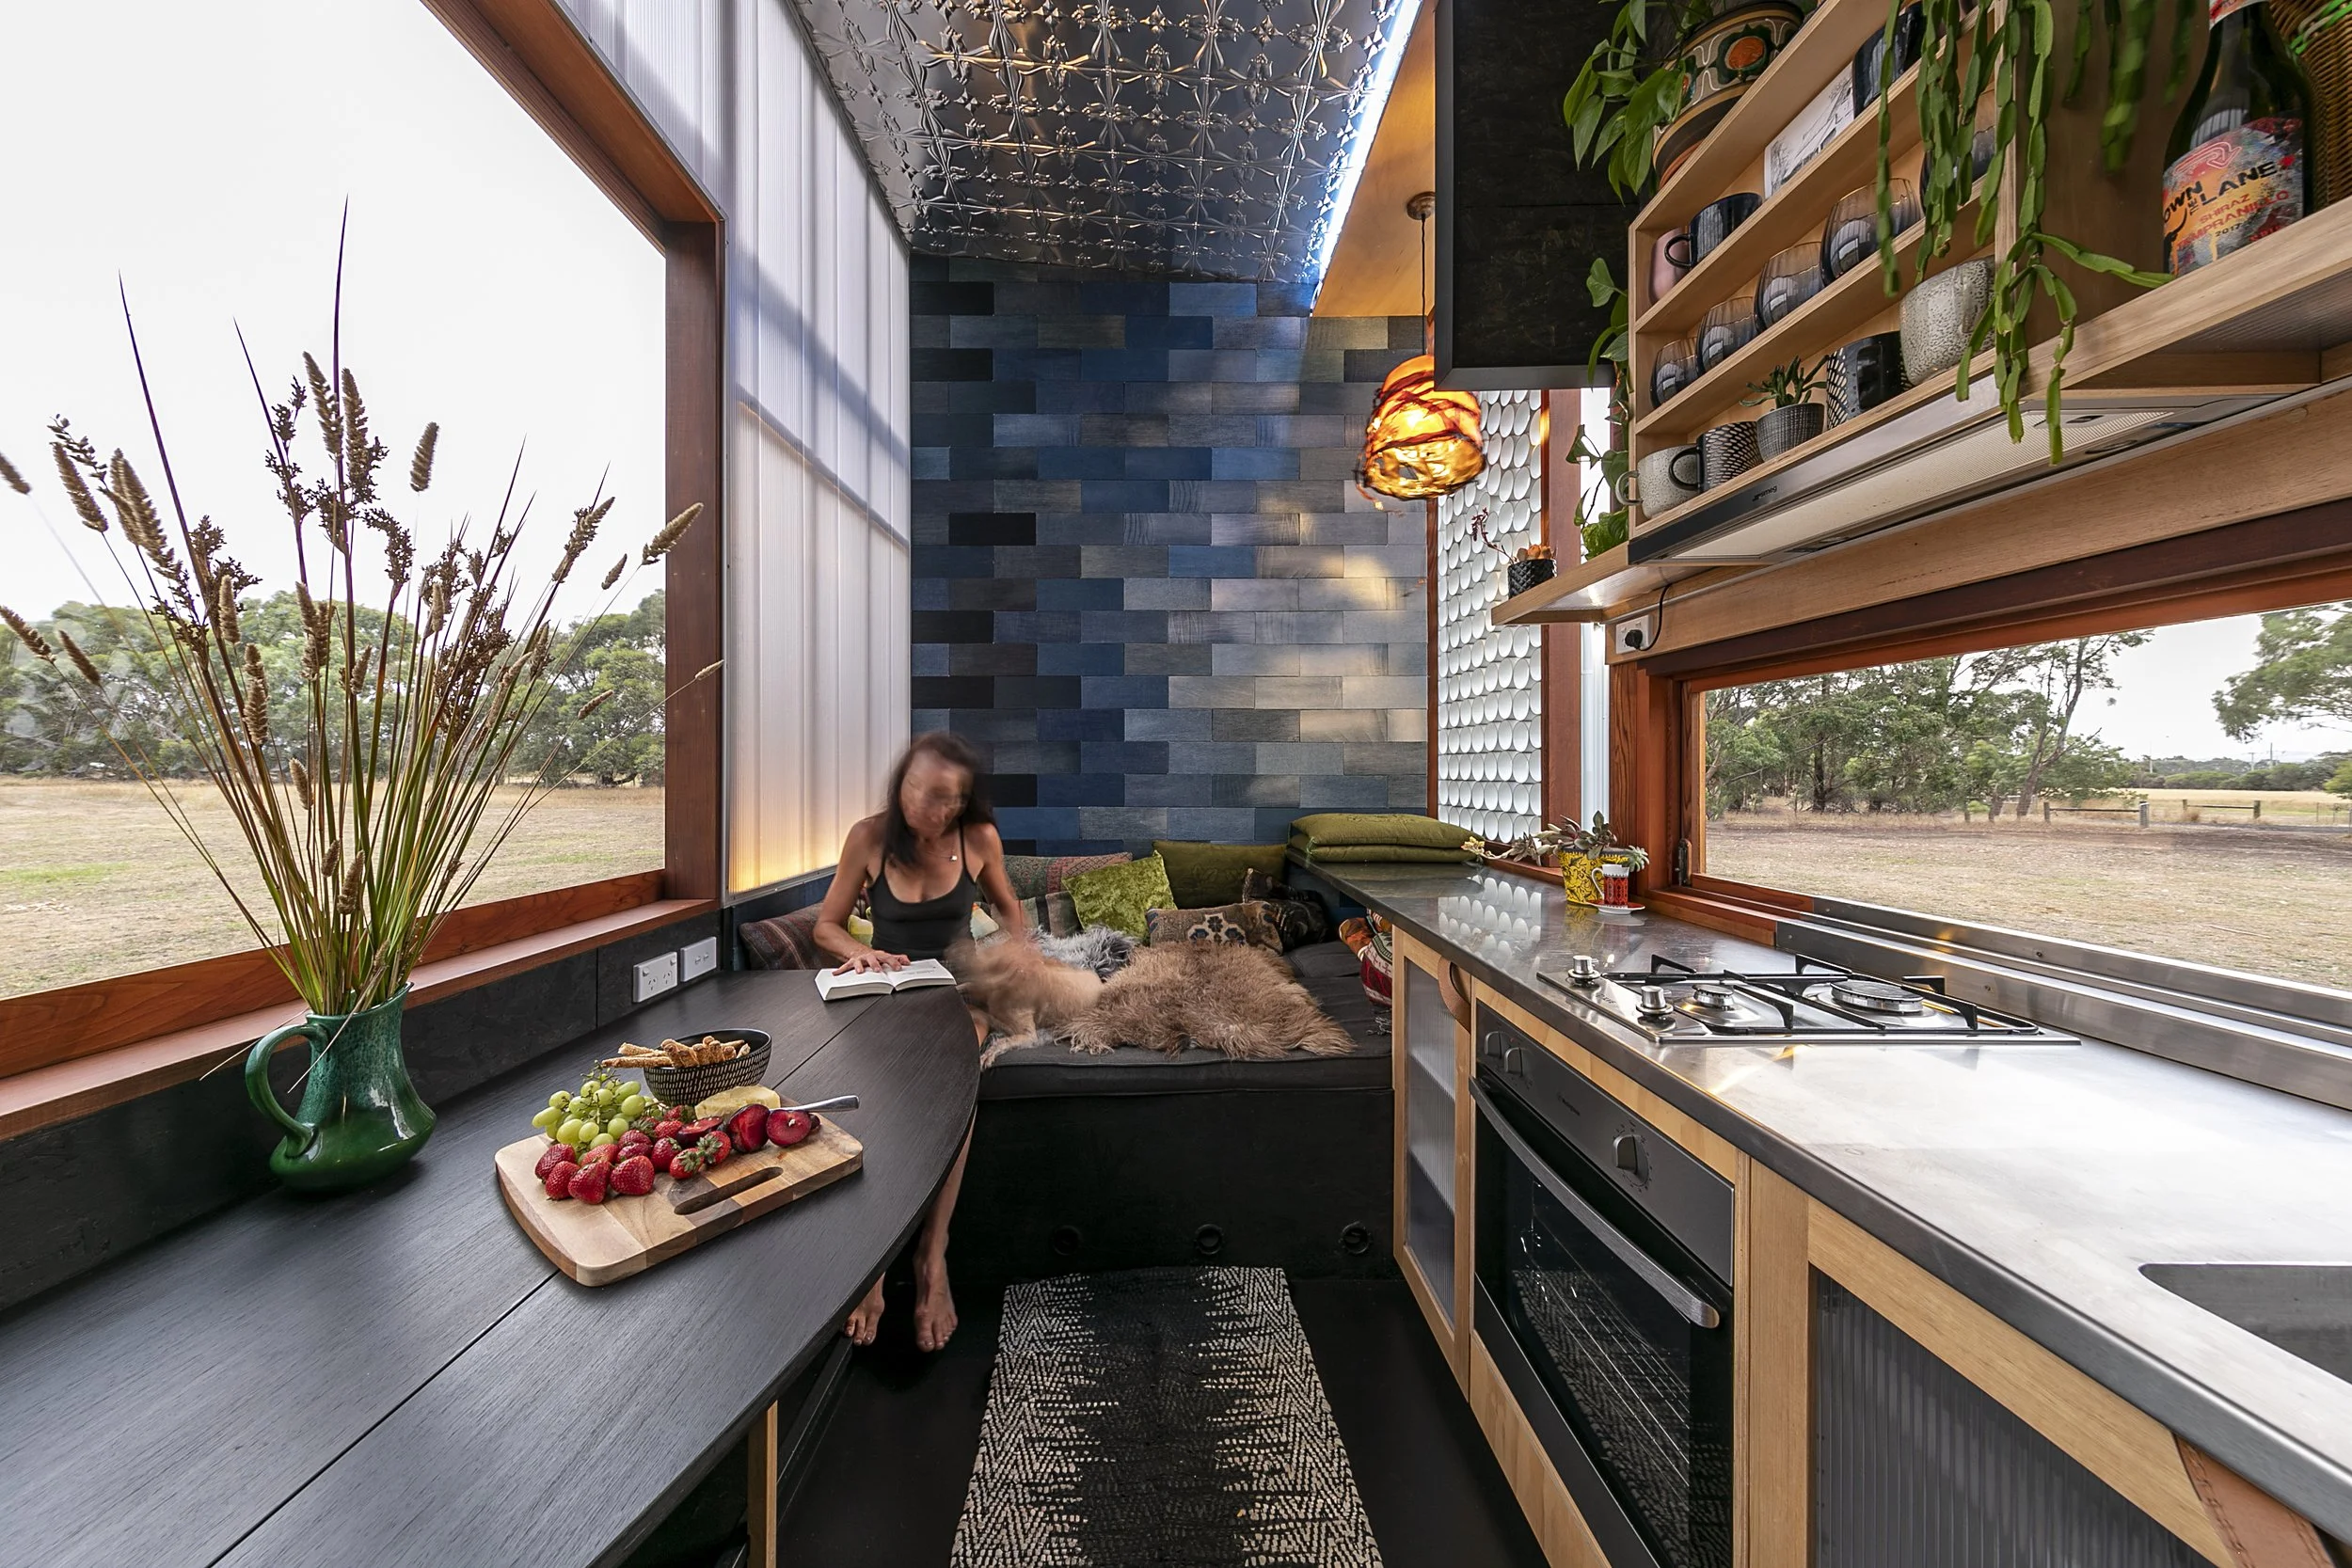
We designed elements for multiple uses wherever possible, a kitchen bench doubling as a study desk, stairs with integrated storage, and a wall of hanging clothes standing in for a wardrobe. North-facing double-glazed windows bring in plenty of sunlight, with pipework doubling as sun shading and a genuine design feature.
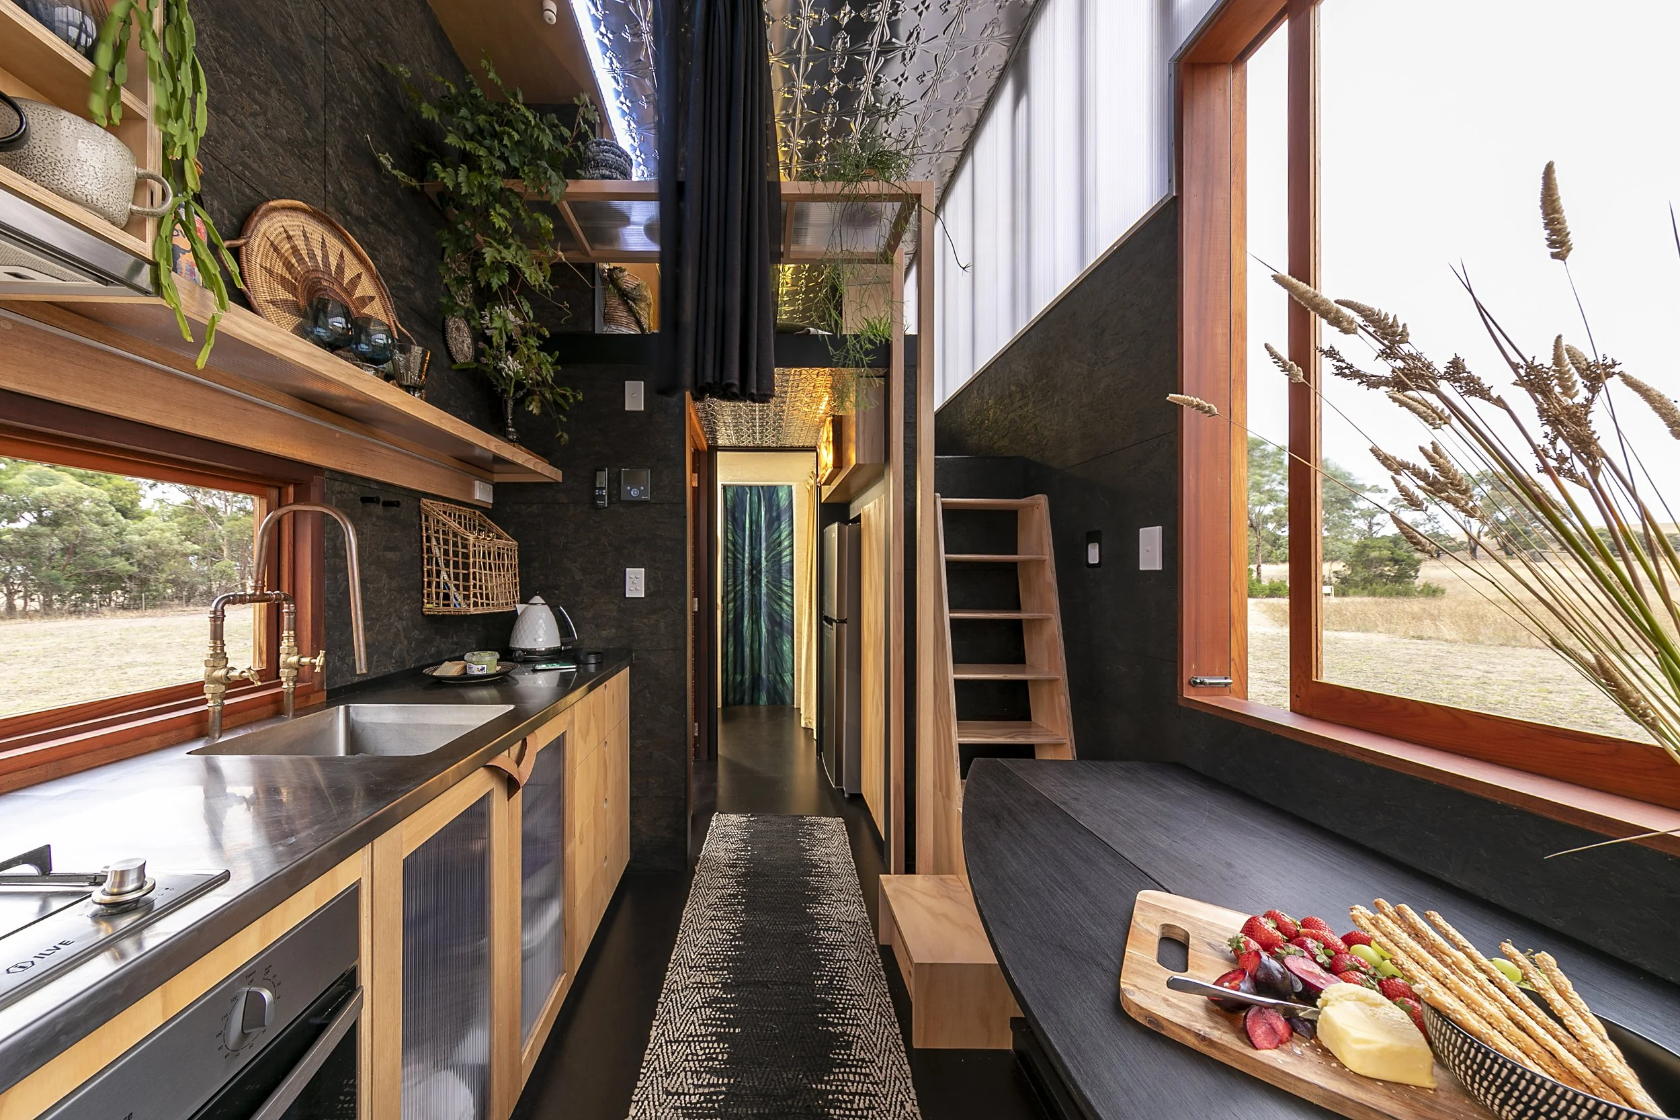
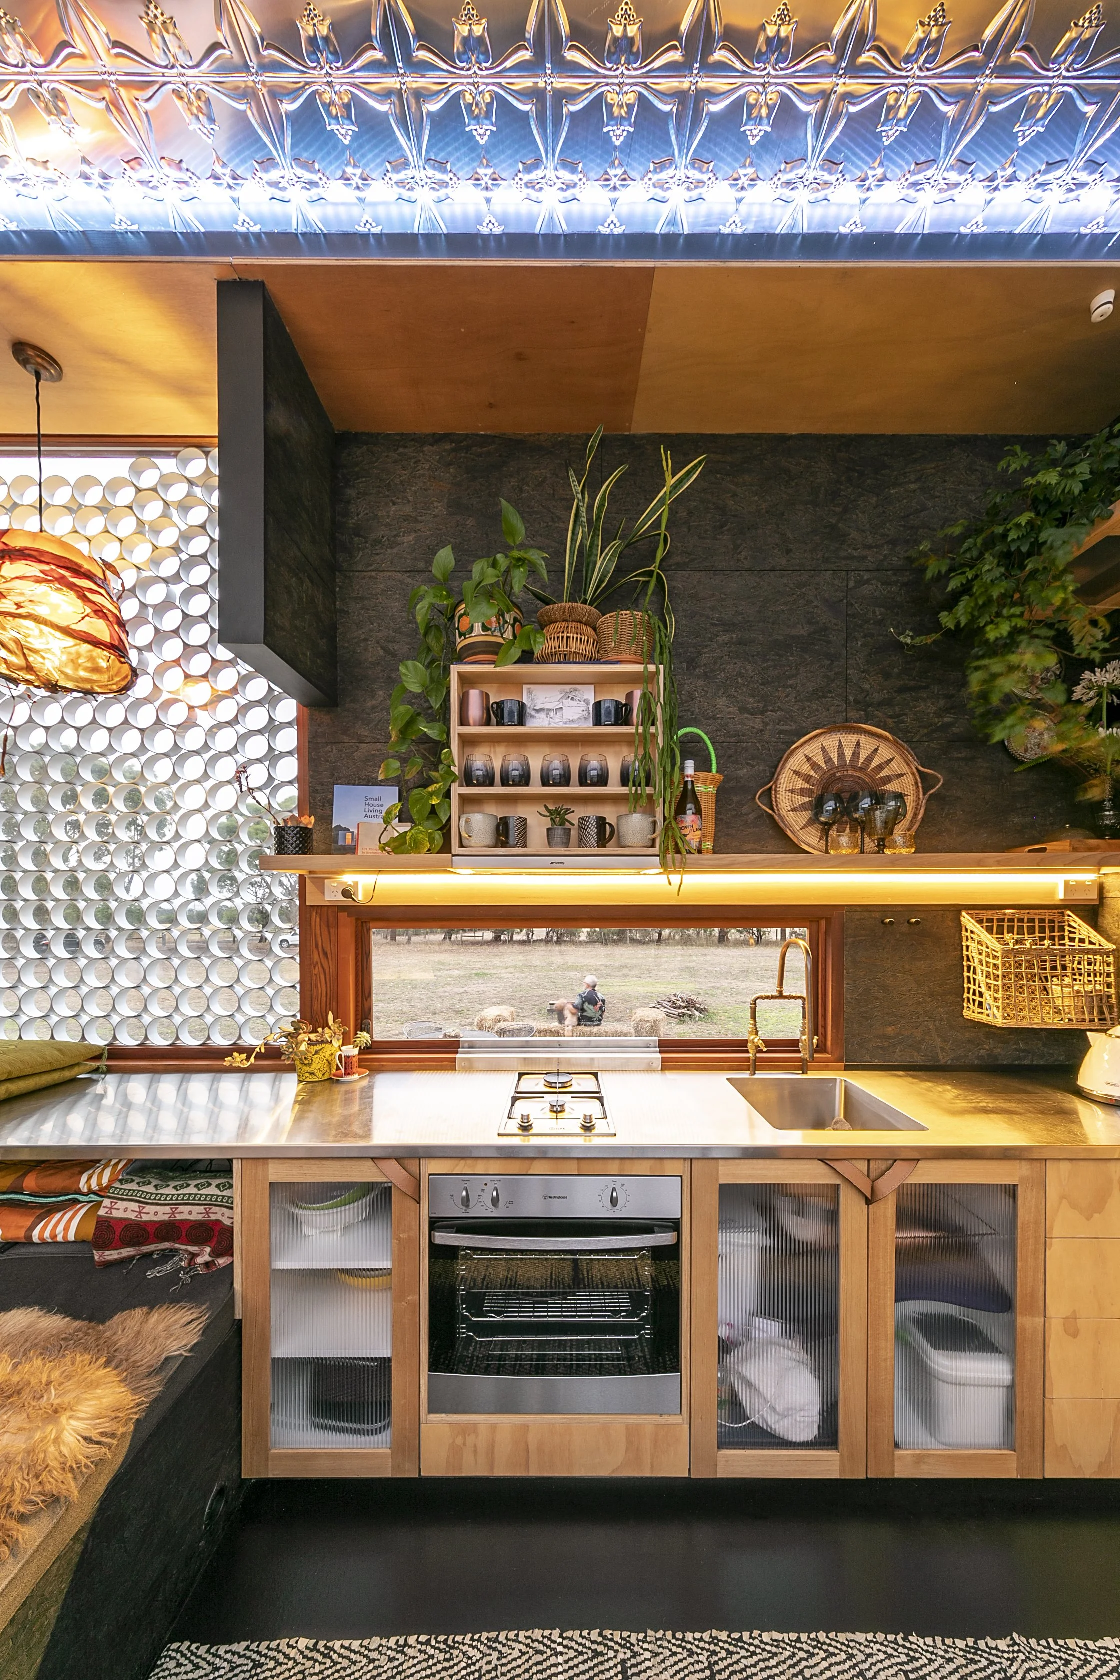
More Time Outside
Both homes run fully off-grid on solar power, tank water and composting toilets, supporting genuinely cost-effective living. It's also brought real lifestyle benefits, less time on cleaning and maintenance, and more time spent outside as a family.