

Volum Street Residence
An Edwardian home reimagined around art, light and the pool, designed to genuinely fit how one Geelong family lives.
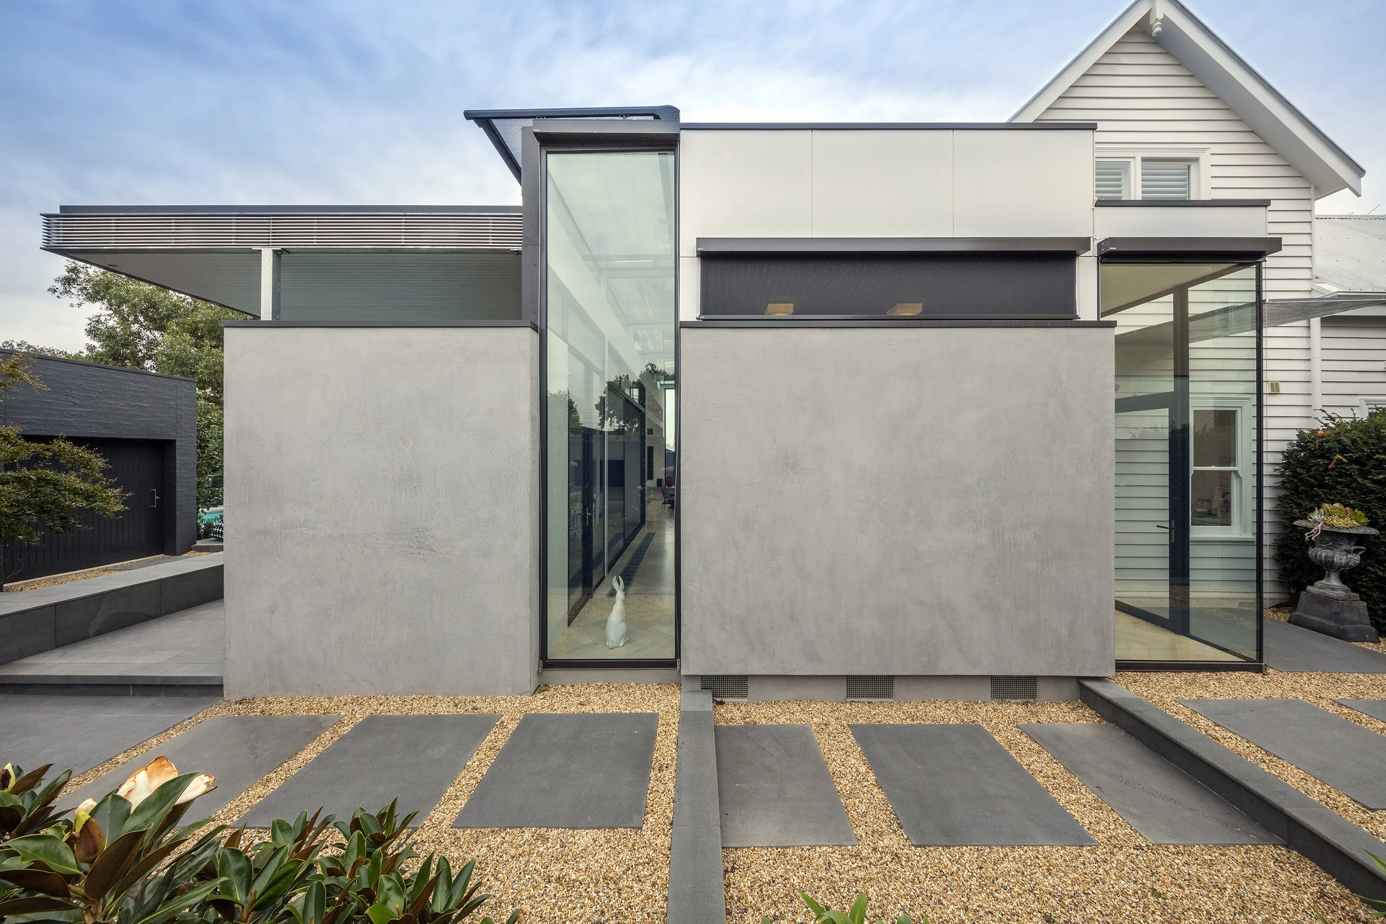
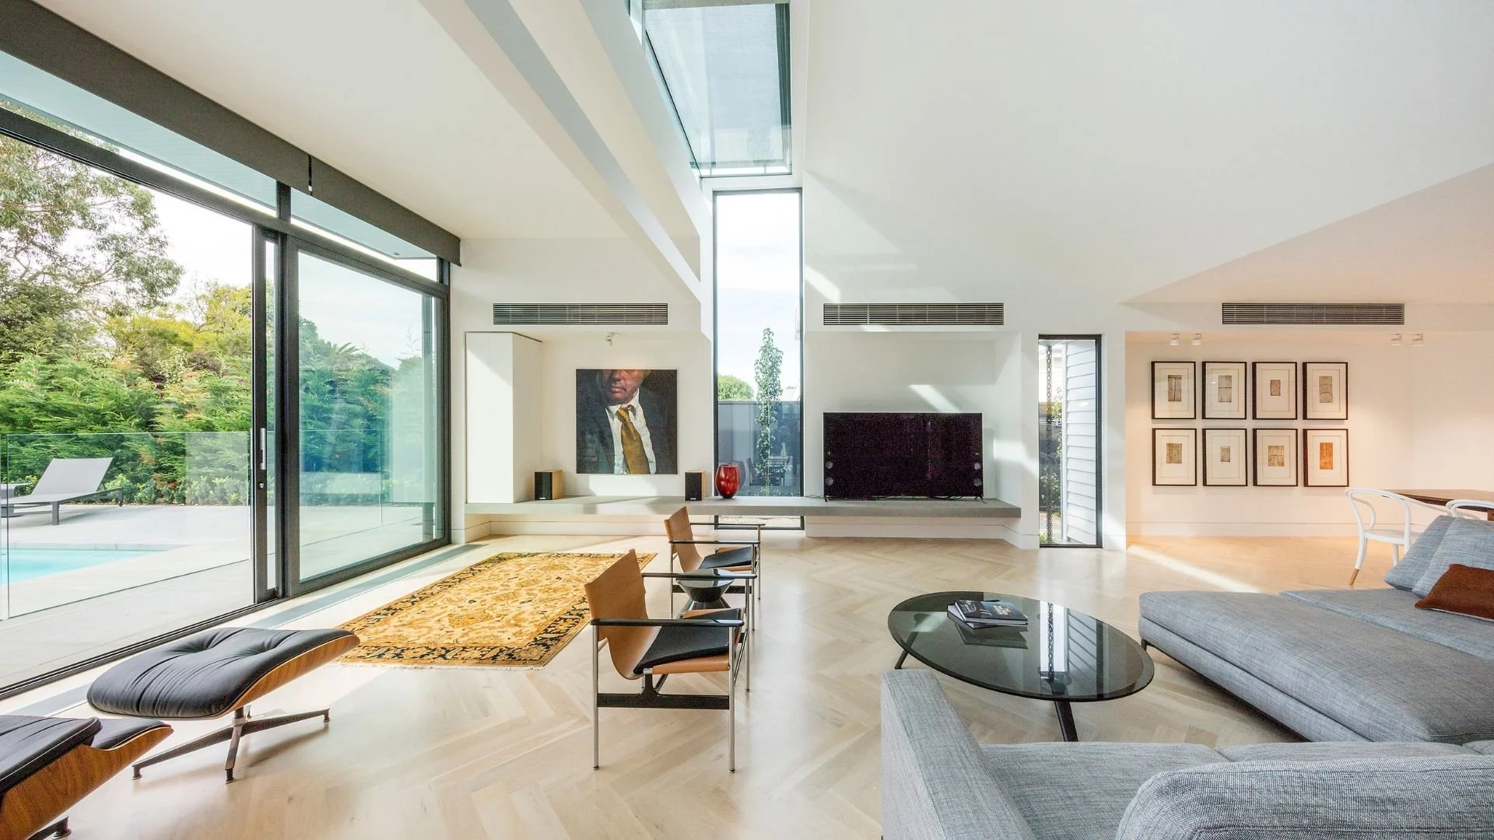
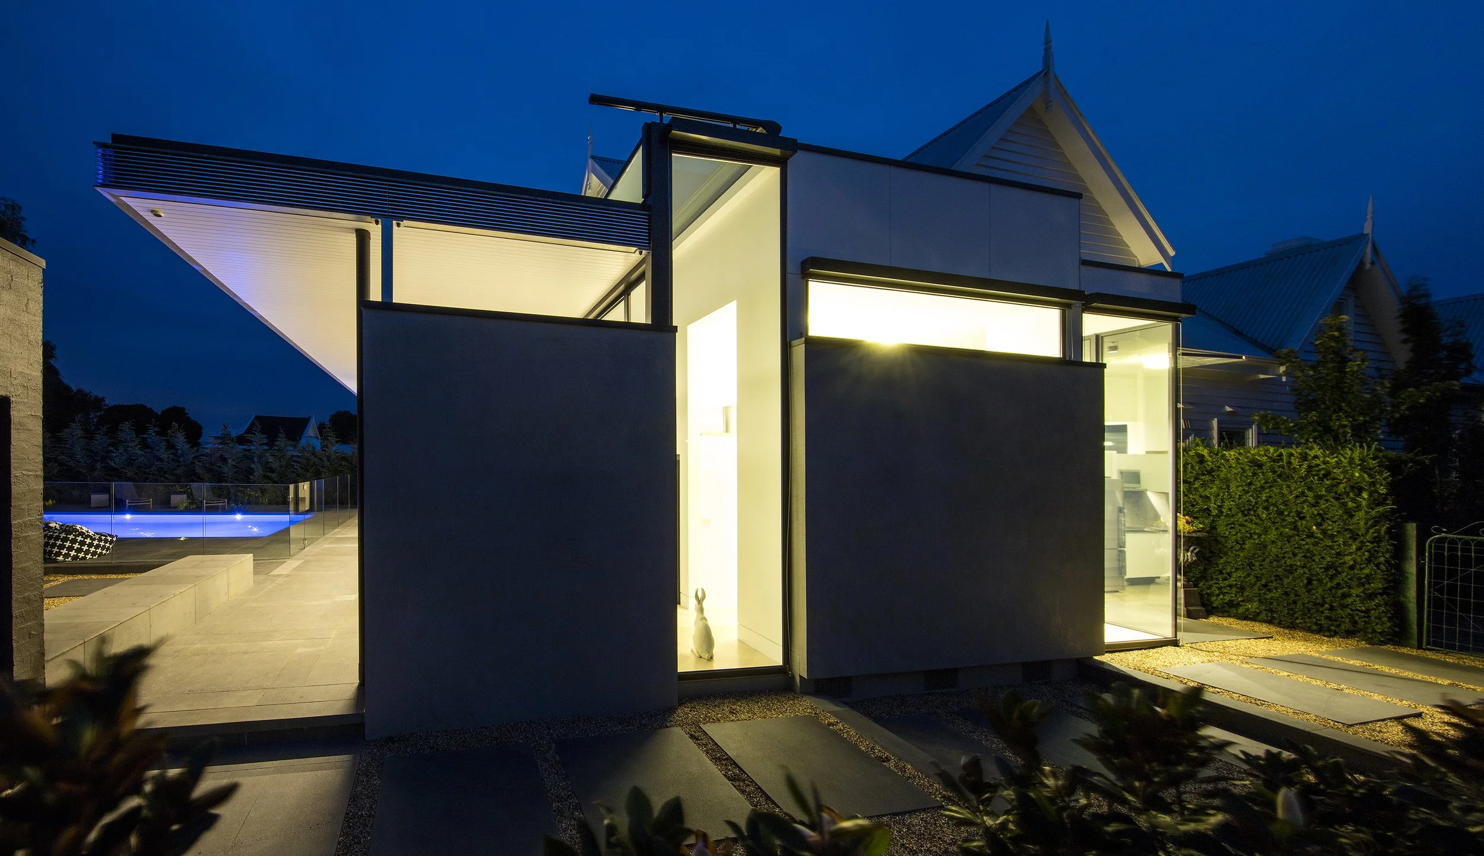
Approached through a professional connection after the client's wife instigated the project, this Edwardian house extension in Manifold Heights was designed around the couple's growing art collection and natural light. The original house at the front remained untouched to respect the area's heritage overlay, while the backyard, facing north, was reinterpreted entirely for daily living, with a new extension delivering a pool, garage, living, dining, kitchen, butler's pantry, laundry and further refurbishments throughout. The previous extension had been dated, dark and heavy, so the brief called for something genuinely uplifting to live in, tying together new living spaces beneath a significant glass roof that lets light bounce unexpectedly off the pool and into the living space.
Completion
2016
Services
Architecture, Interior Design, Landscape Design
Client
Private Client
Location
Manifold Heights, VIC
A House Built Around the Art
The brief was shaped around wanting the house to genuinely wrap around the art collection, with a strong focus on getting quality natural light into every space. Sitting within a heritage overlay, it was important not to touch the street-facing part of the house, so we focused entirely on reinterpreting the backyard, which faced north and made genuine sense for the new living spaces.

Chasing Light Off the Pool
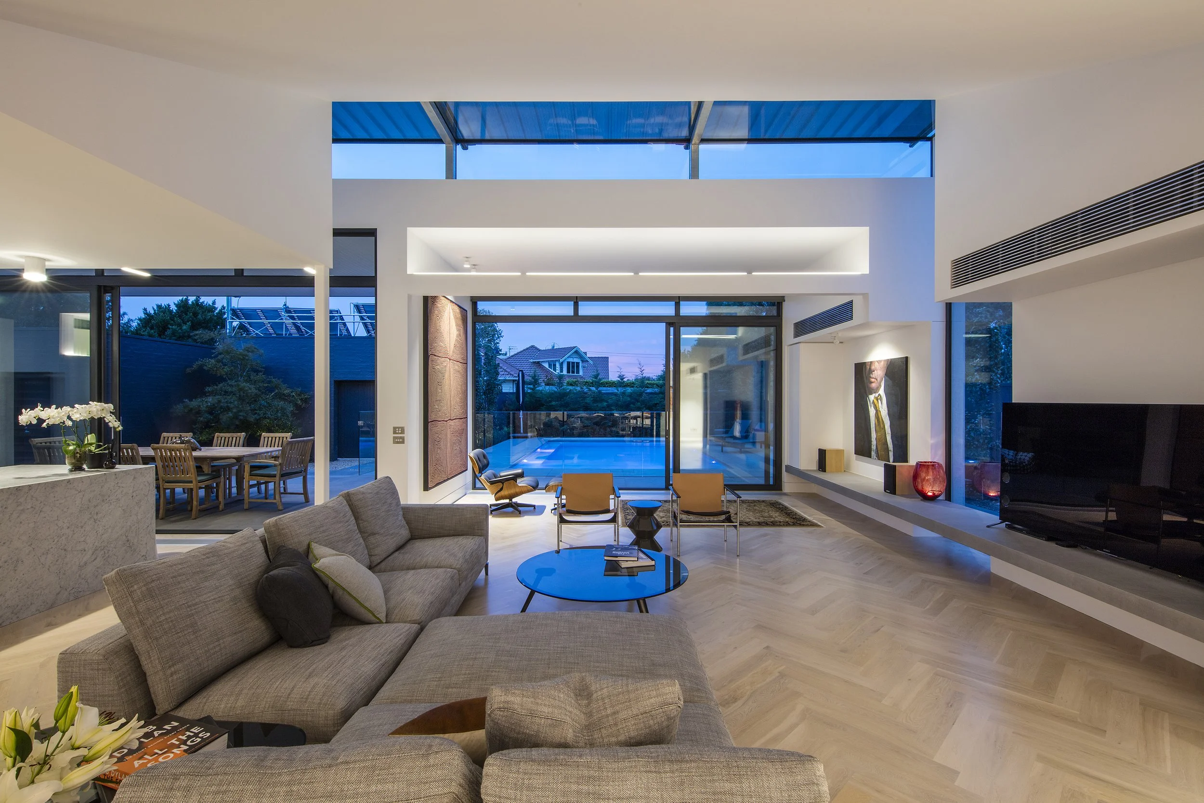
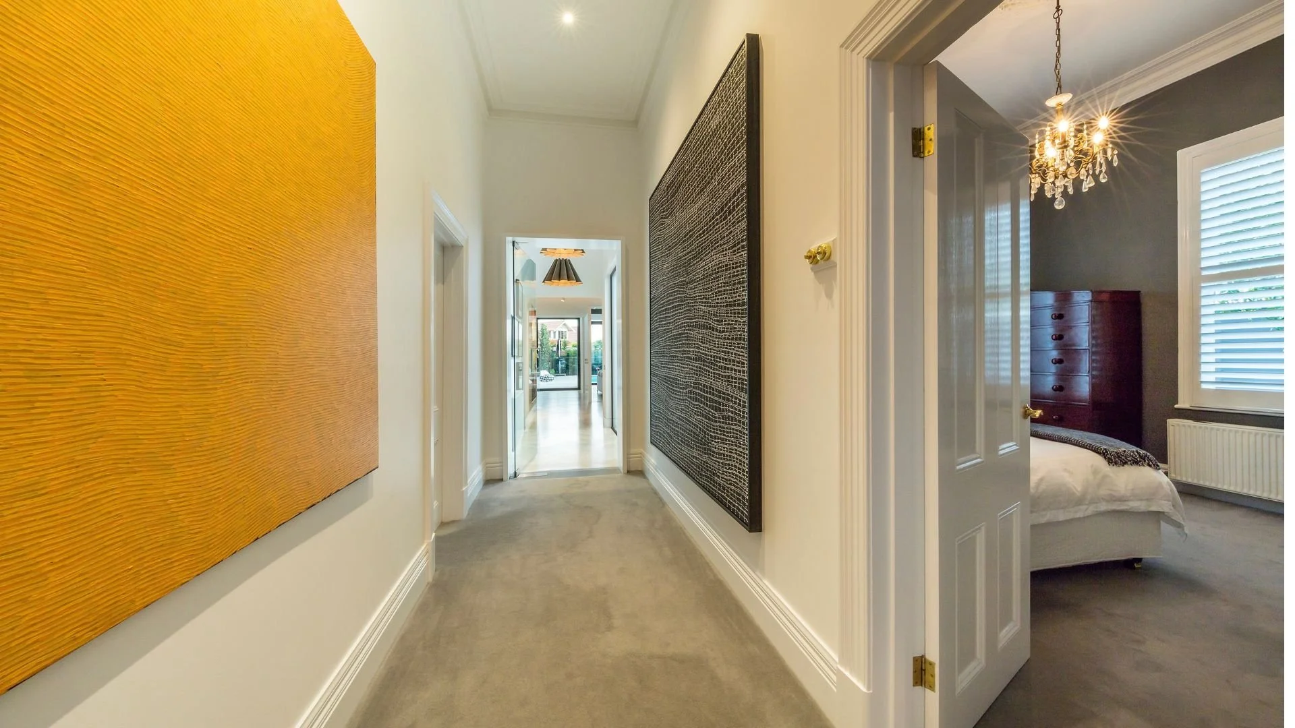
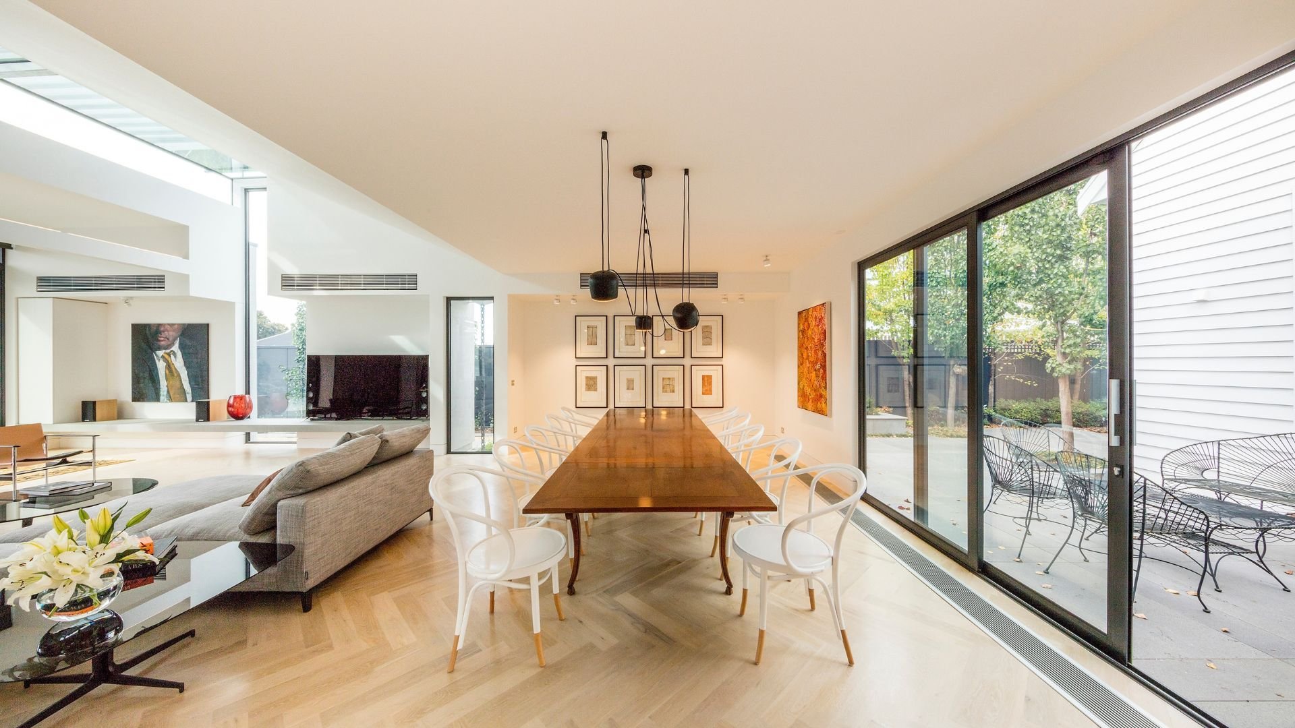
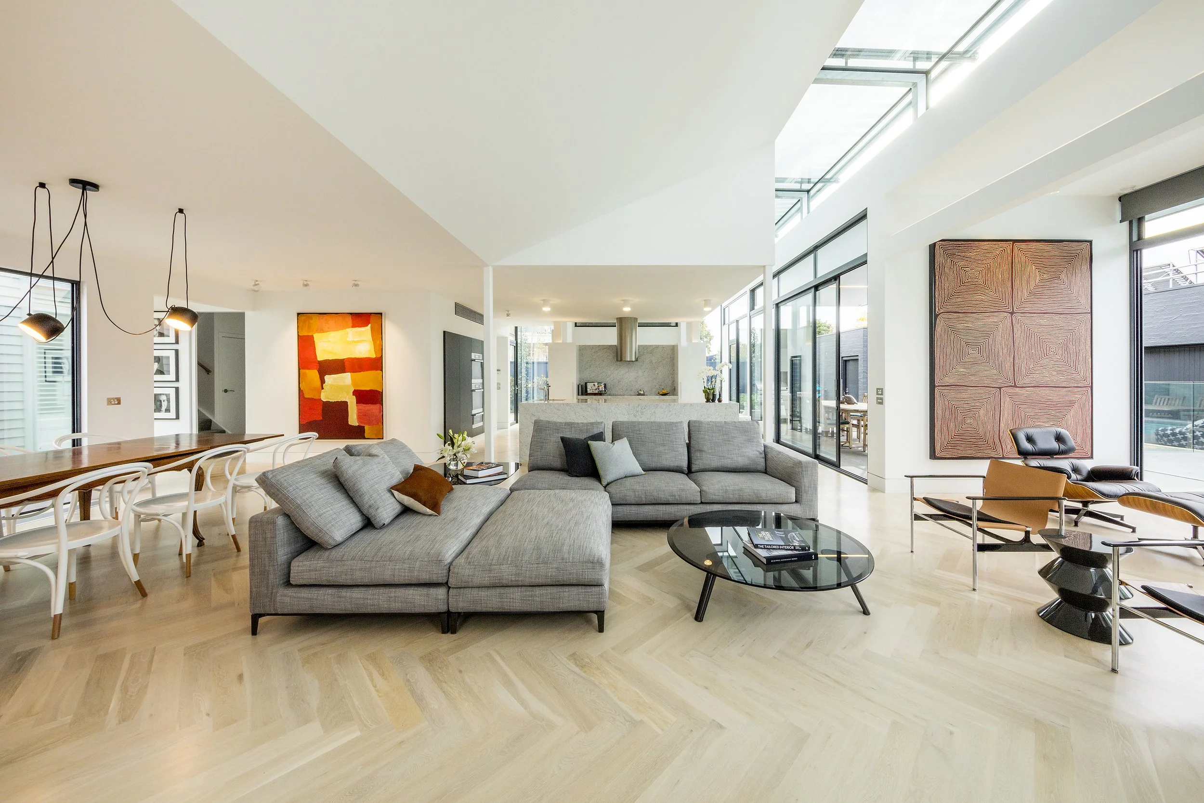
The original front of the house was lovely, but the existing extension behind it was dated, dark and heavy, and wasn't the kind of space the clients wanted to live in, so understanding exactly how they wanted to live shaped every decision that followed. We worked closely with quality of light throughout, including a significant section of glass roof linking the living, dining, kitchen and laundry, and brought light in from unexpected places, like reflections bouncing off the pool into the living space. Heritage considerations meant being genuinely respectful of the existing house, keeping the street view untouched and locating the new garage at the rear off the laneway. The clients were deeply invested in how their artwork would be incorporated, showing us key pieces they owned or were considering acquiring, and we worked together to plan exactly where each piece would sit, including window positions and manipulable tracked lighting designed specifically around them.
A Kitchen Like a Work of Art
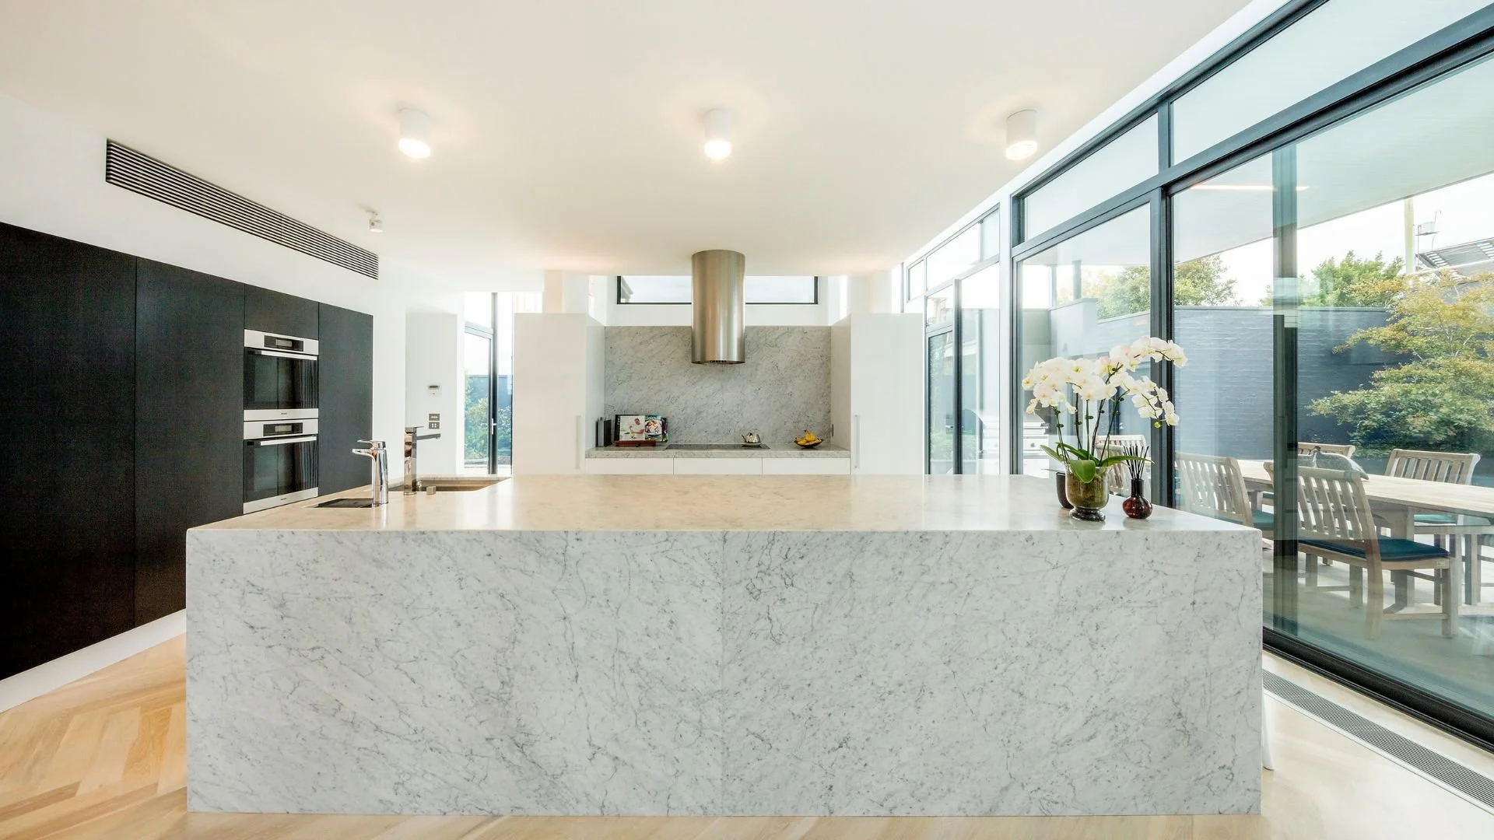
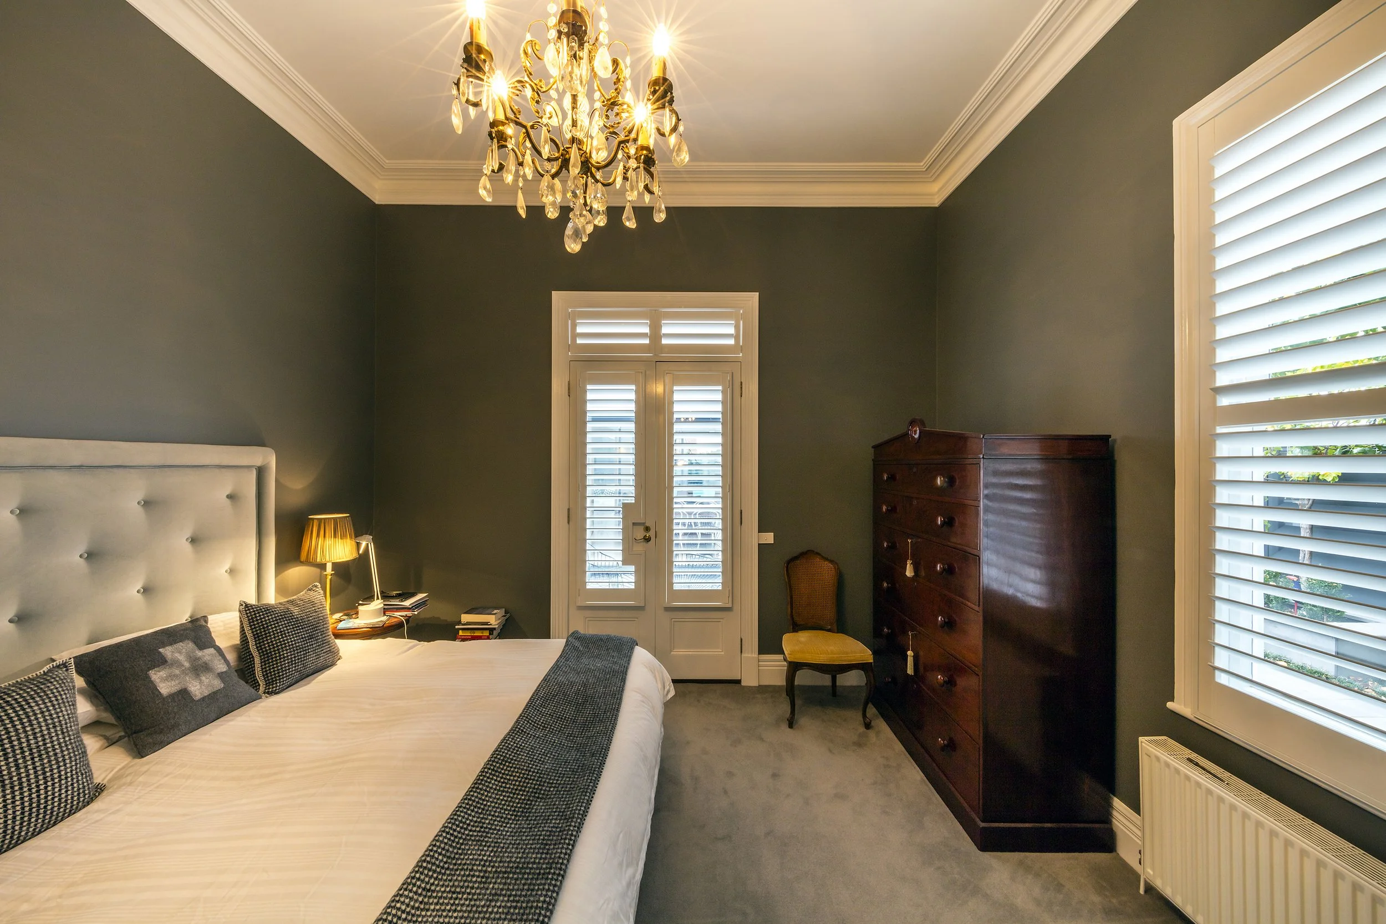
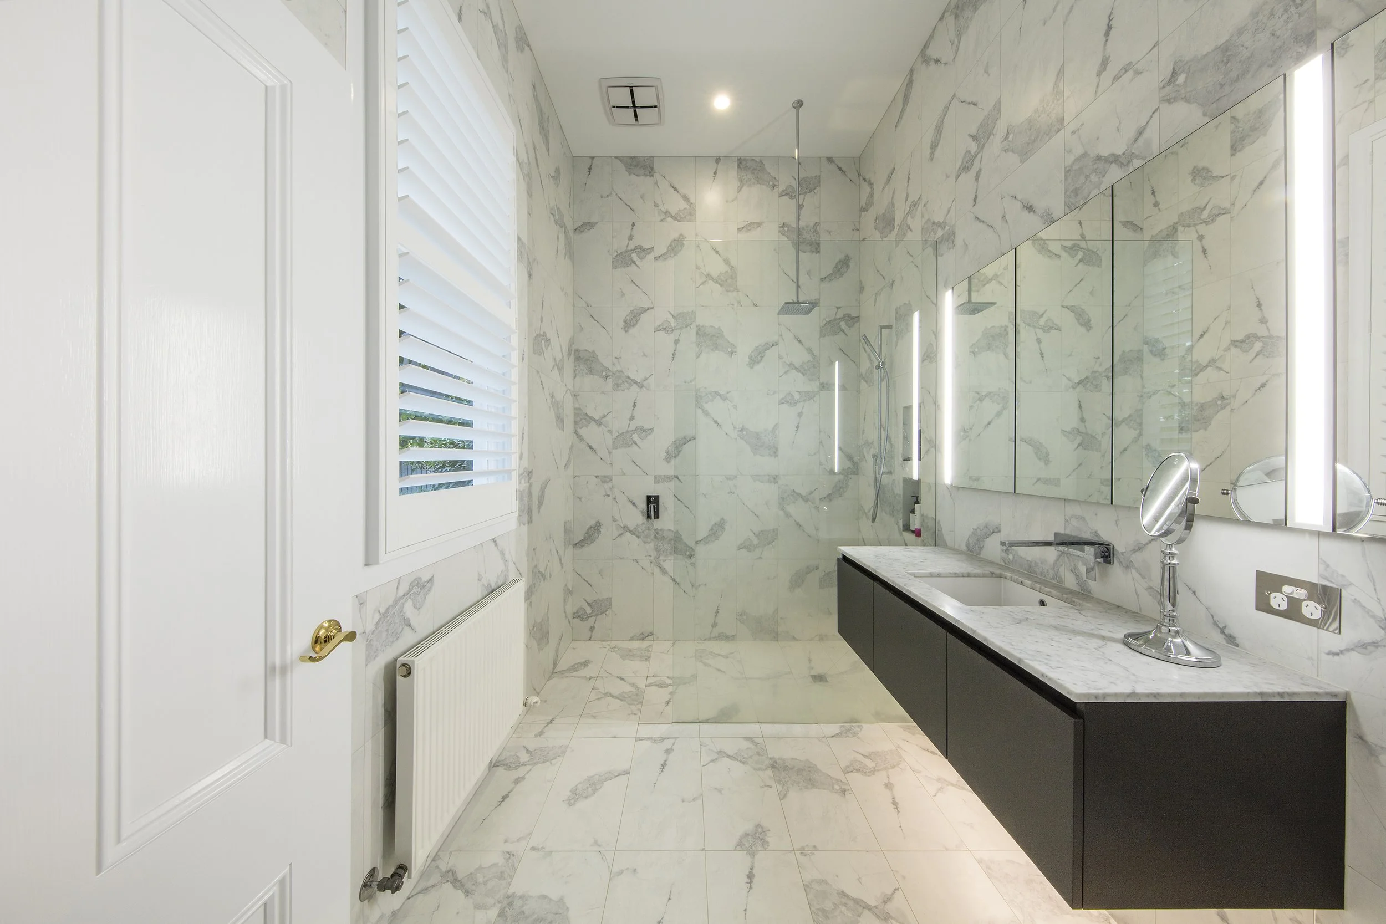
The kitchen was particularly important to the clients, with a separate butler's pantry keeping the visible kitchen minimalist, more like a work of art, featuring marble and a cylindrical range hood as a genuine centrepiece. The husband, a doctor dealing with plenty of daily stress, is a keen music lover, so we set up a sunny corner in the new design with integrated music, giving him a genuine happy place within the home. The clients love entertaining both inside and out around the pool, so sliding doors open the living space right out to the pool area, with clear visibility between the two. Three bedrooms plus a study, a walk-in robe and an ensuite were also refurbished as part of the project.
A House That Fits Exactly
The finished home is a much more uplifting space to live in, genuinely enabling the couple to celebrate their art collection and enjoy the things they love, whether that's music, entertaining or simply the quality of light throughout the day. They love living there, and the home fits their way of living exactly. What we're most proud of is the sheer level of detail and quality of finishes achieved, working closely with a genuinely high-quality builder to connect everything up elegantly, with clearly defined lines the clients were fully committed to, like the roof glazing tying seamlessly across the width of the living areas.