
Why we do what we do
We turn our clients' needs, values and challenges into clever architecture while building beneficial long-term relationships.
That's the foundation of everything we do. We're here to solve real problems for real people – and to be there for our clients long after the building's finished.
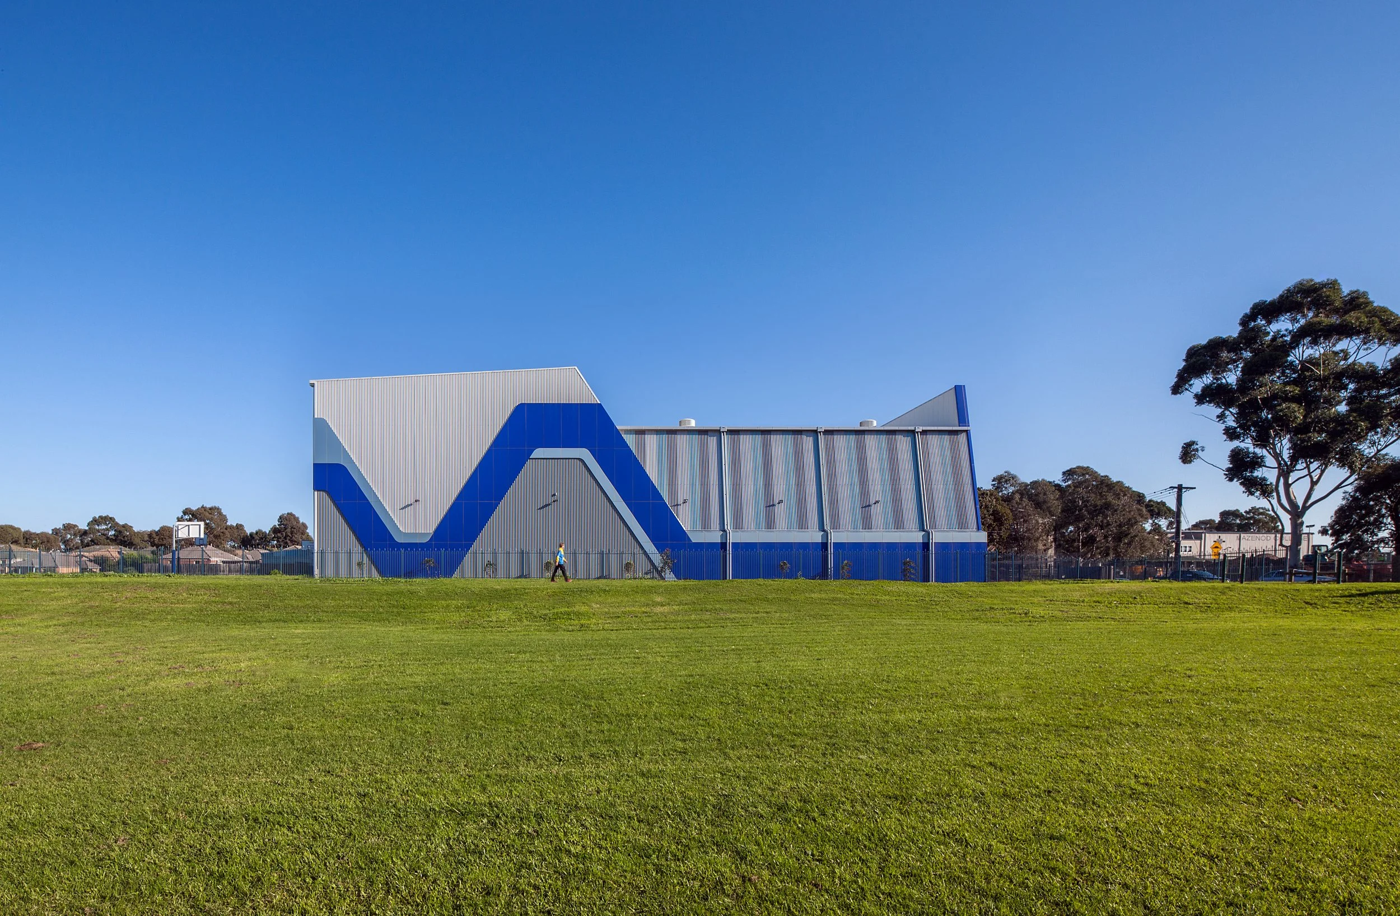
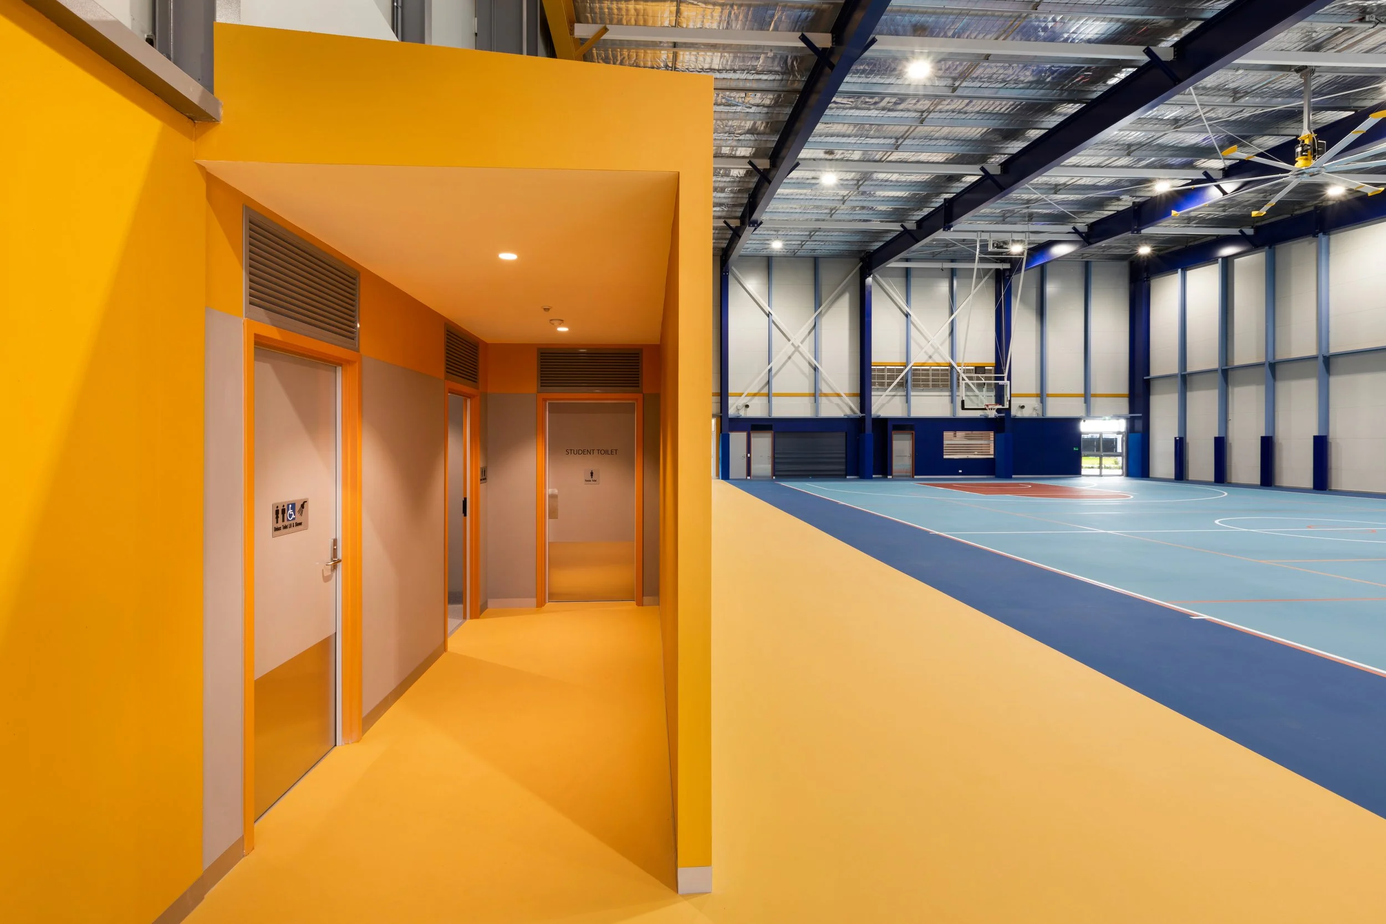
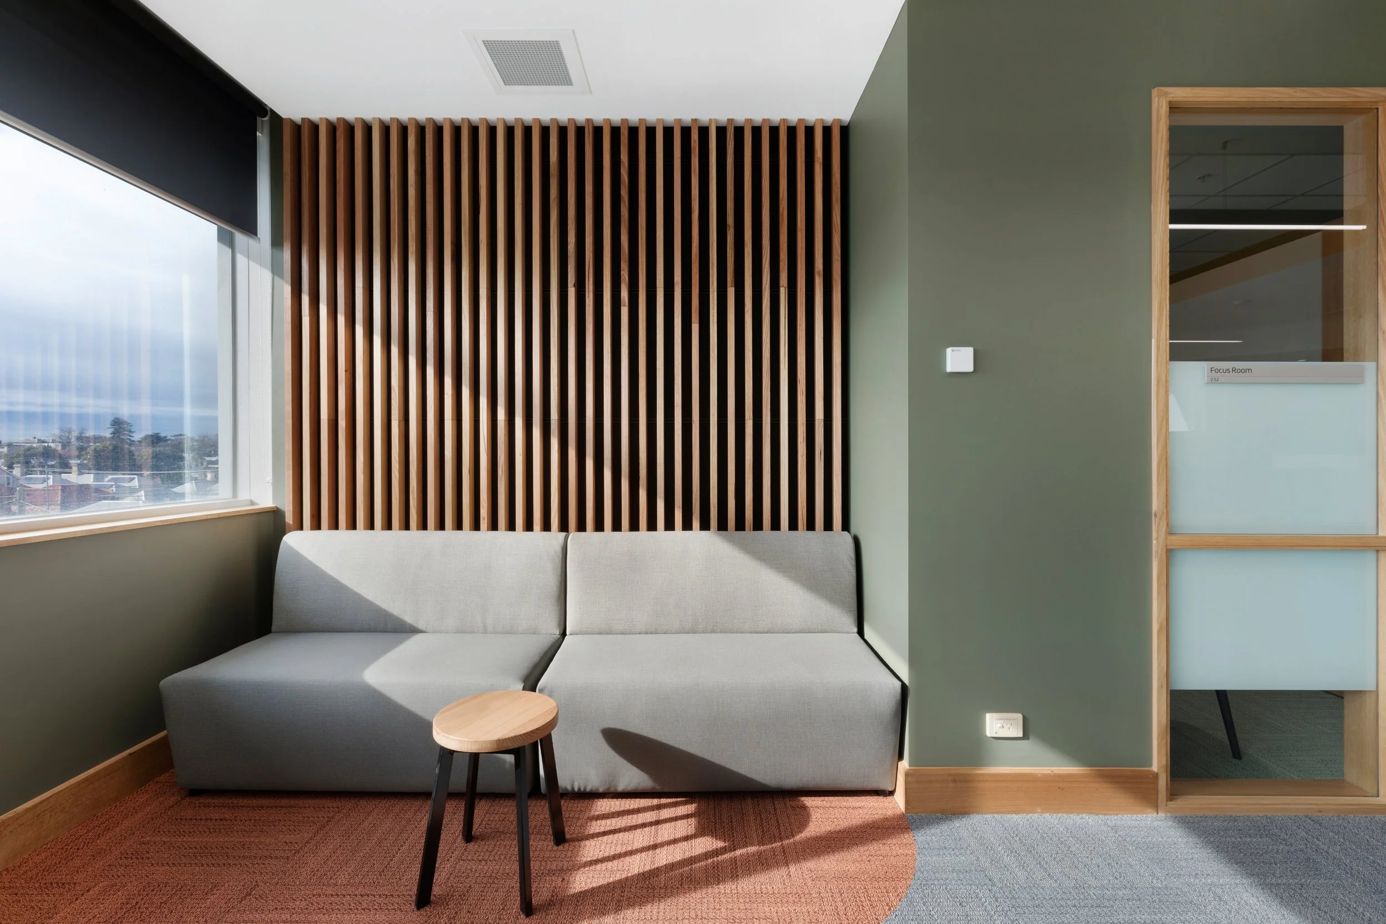
How We Work
-
Before sketching a single line, we take the time to understand what you need, what challenges you face, and what success looks like for you. We ask questions, we observe, and we learn about the people who'll use your spaces.
-
Our studio thrives on collaboration – not just among our team, but with you. We don't hide behind jargon or complicated presentations. Instead, we have honest conversations about what's possible, what's practical, and how to make the most of your budget.
-
Our designs are thoughtful responses to actual needs. We focus on creating spaces that work brilliantly for the people who use them every day.
-
Many of our clients have been with us for 15+ years because they know we don't cut and run when challenges arise. We're in it for the long haul, with key people remaining accessible throughout your project and beyond.
-
Environmental responsibility has been part of our approach from day one – not just the visible 'green' features, but the practical elements that make a genuine difference to sustainability and comfort.
What We Create
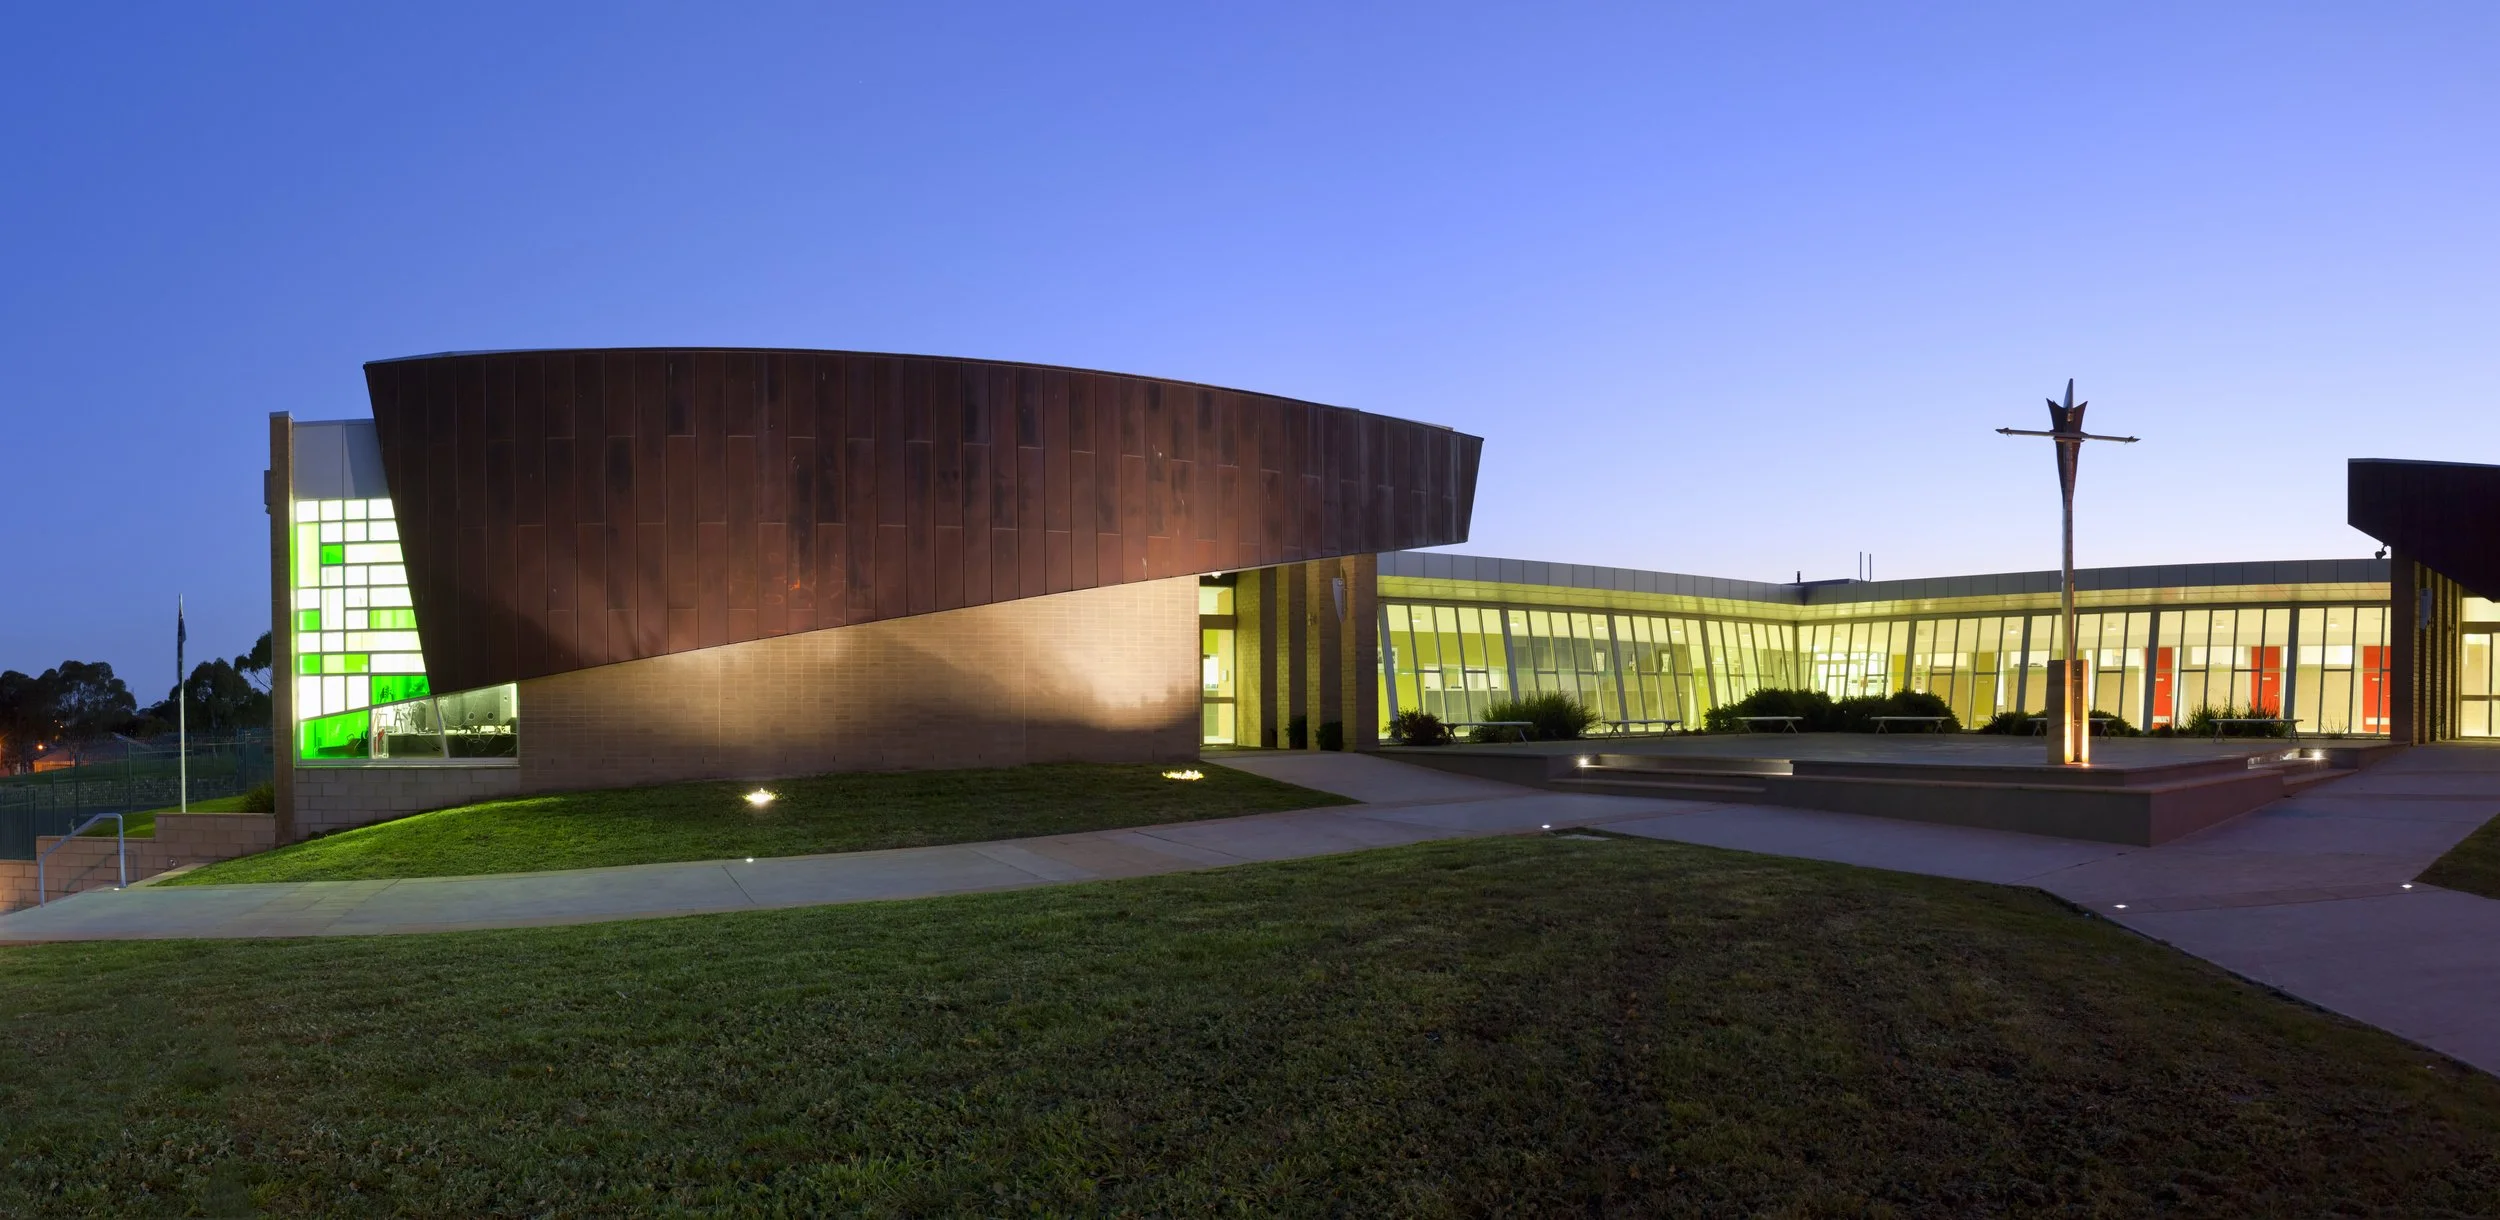
Architecture that works harder for the people who use it.
Spaces that bring people together, function beautifully, and stand the test of time.
Solutions that make sense for your specific needs, site, and community – not cookie-cutter designs or architectural statements.
Our Story
The practice was founded in 2003 as Latitude Architects, bringing together decades of industry experience with a commitment to doing things differently. In 2017, we became Cotter Reid Architects, reflecting the ongoing leadership of directors Tony Cotter and Wayne Reid.
From the start, we've focused on building genuine relationships with our clients rather than chasing one-off projects. It's an approach that's worked well – for us and for the schools, healthcare organisations and housing providers we work with. Many have been with us for more than 15 years, trusting us with project after project as their needs evolve.
Today, our team includes senior architects, interior designers, BIM specialists and graduate architects, all united by a shared passion for good design that actually works. We work with clients across Victoria in education, healthcare, community housing and residential sectors.
The quality of our work starts with the quality of our relationships – with our clients, our consultants and our builders. We take the time to understand what will bring the most value to your project, and we stick around to make sure it happens.
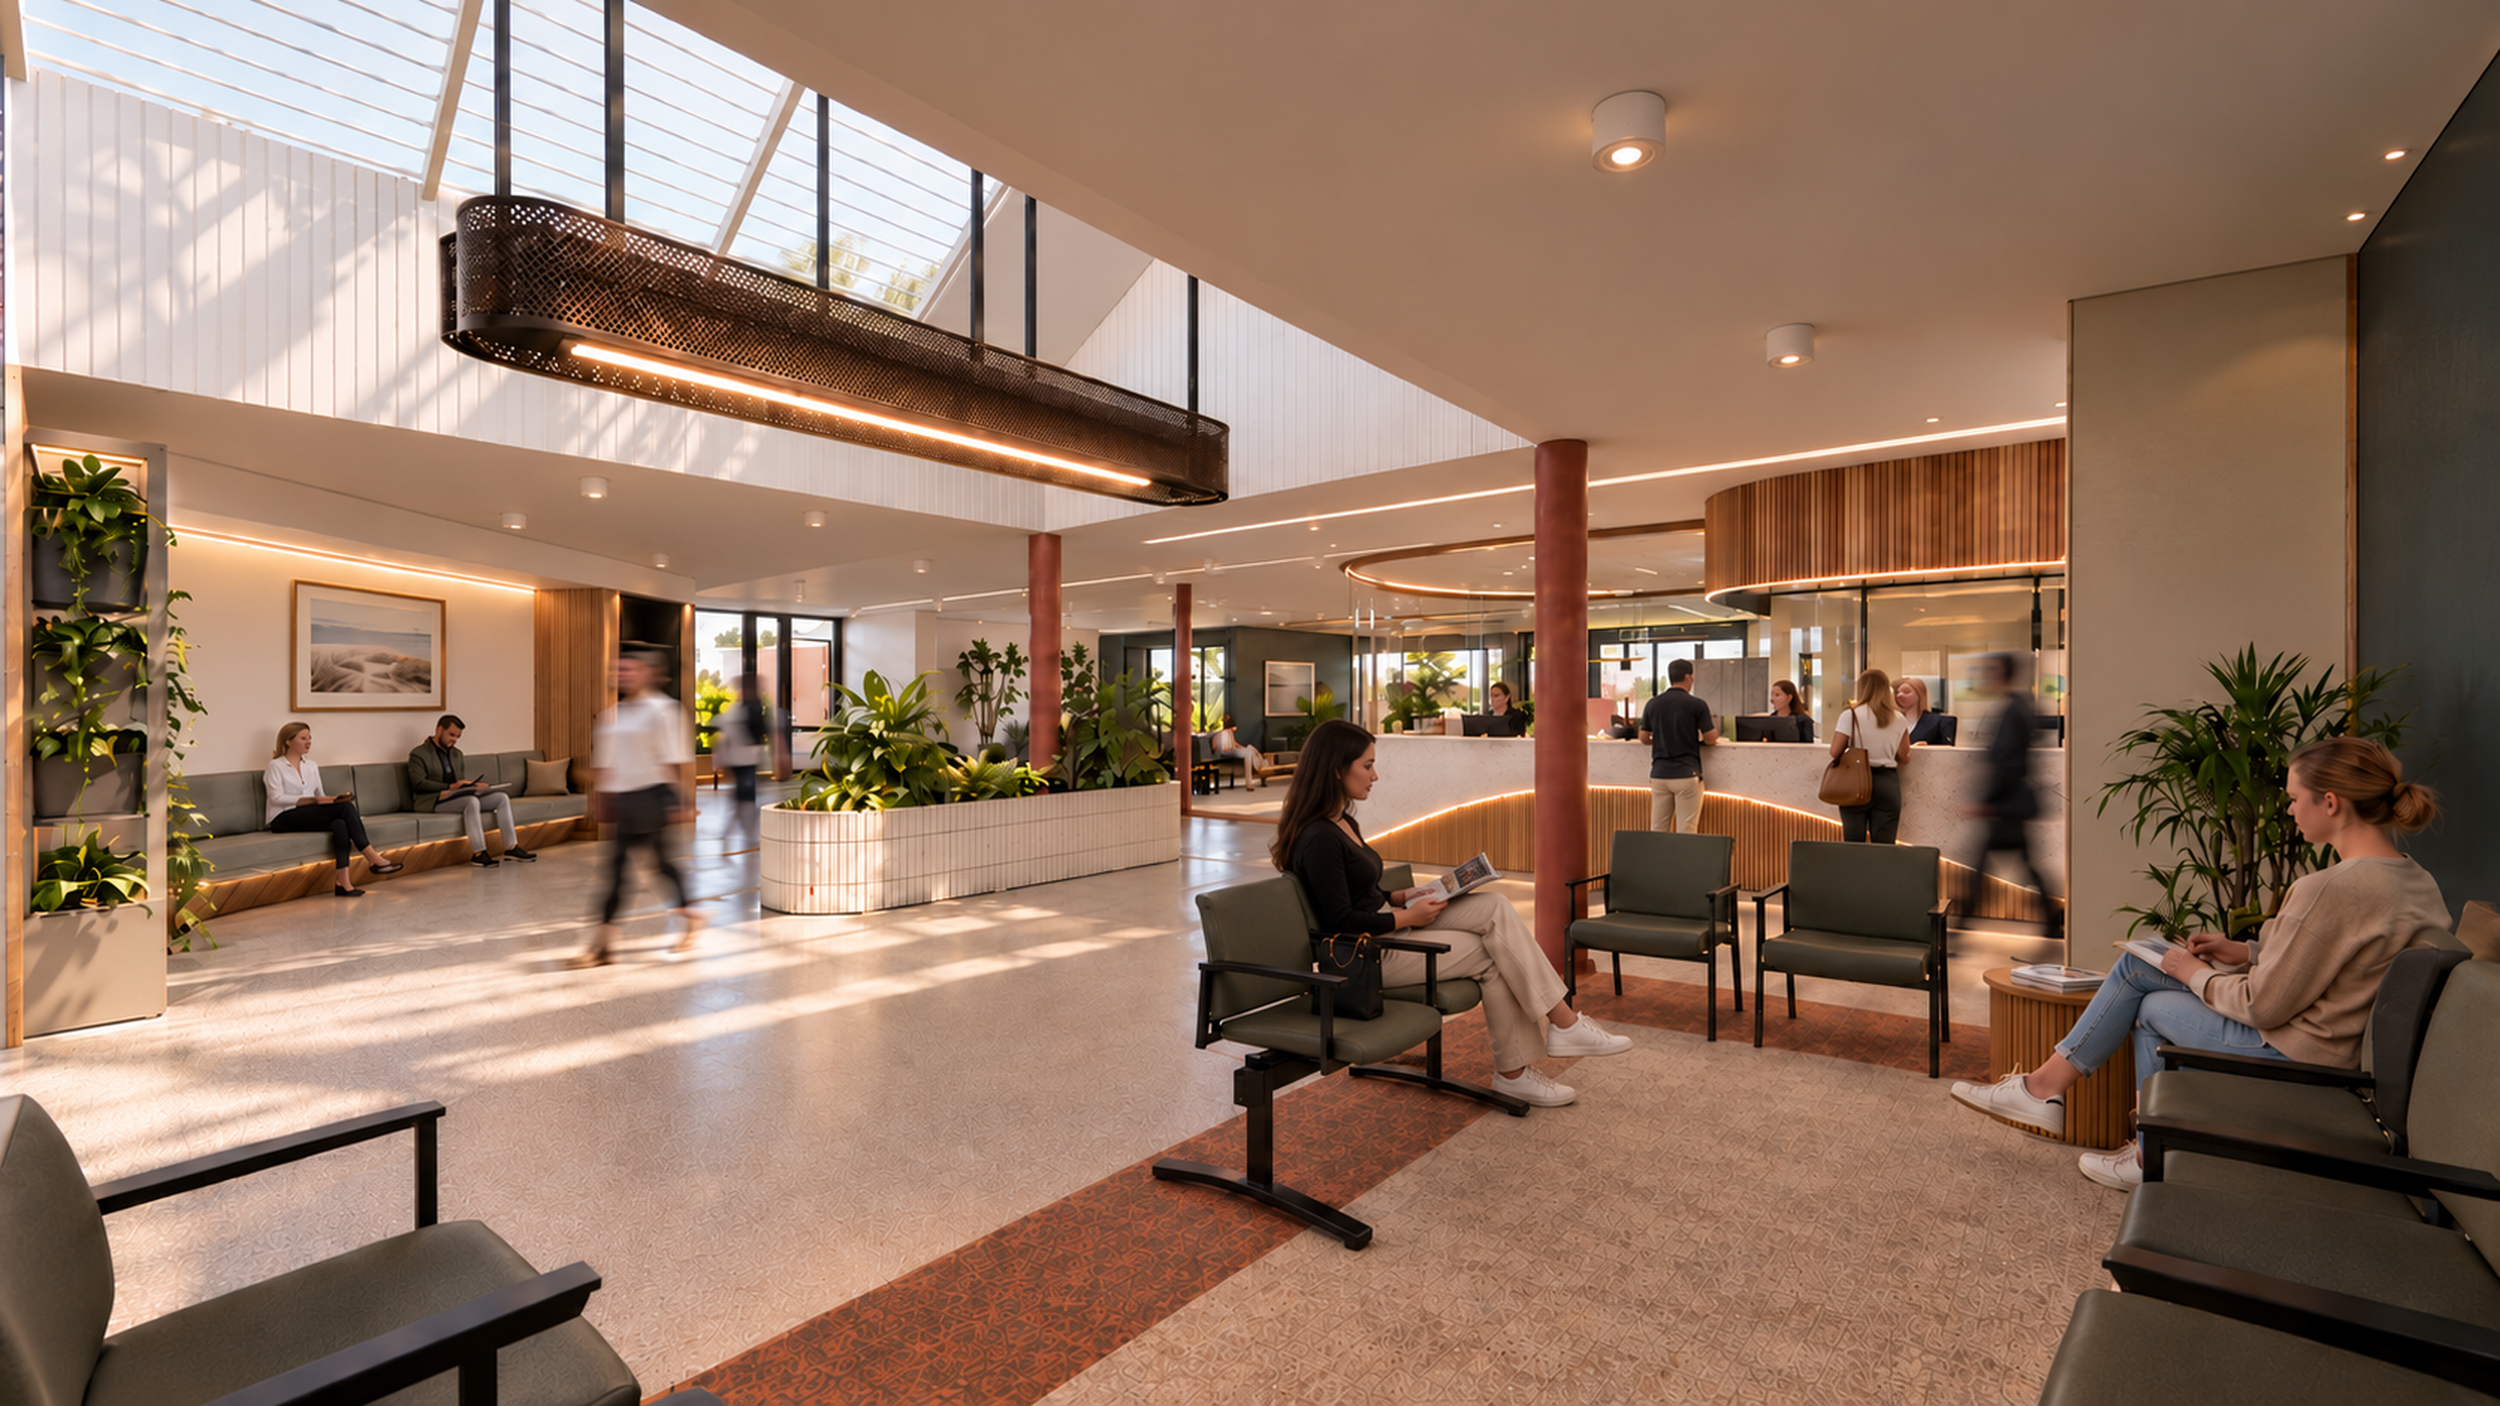
We offer a complete architectural service, supporting you from initial ideas through to project completion:
Our Services
-
Mapping out the big picture – how your site could develop over time to meet your long-term needs.
-
Working out what's possible on your site, what it might cost, and whether the numbers stack up.
-
Turning your brief into a building – from initial concepts through to detailed design development.
-
Creating interior spaces that work beautifully – from spatial planning and finishes through to furniture and fittings.
-
Producing the detailed drawings and specifications builders need to price and construct your project accurately.
-
Overseeing construction on your behalf – keeping the project on track, on budget, and built to the design intent.
Our Clients



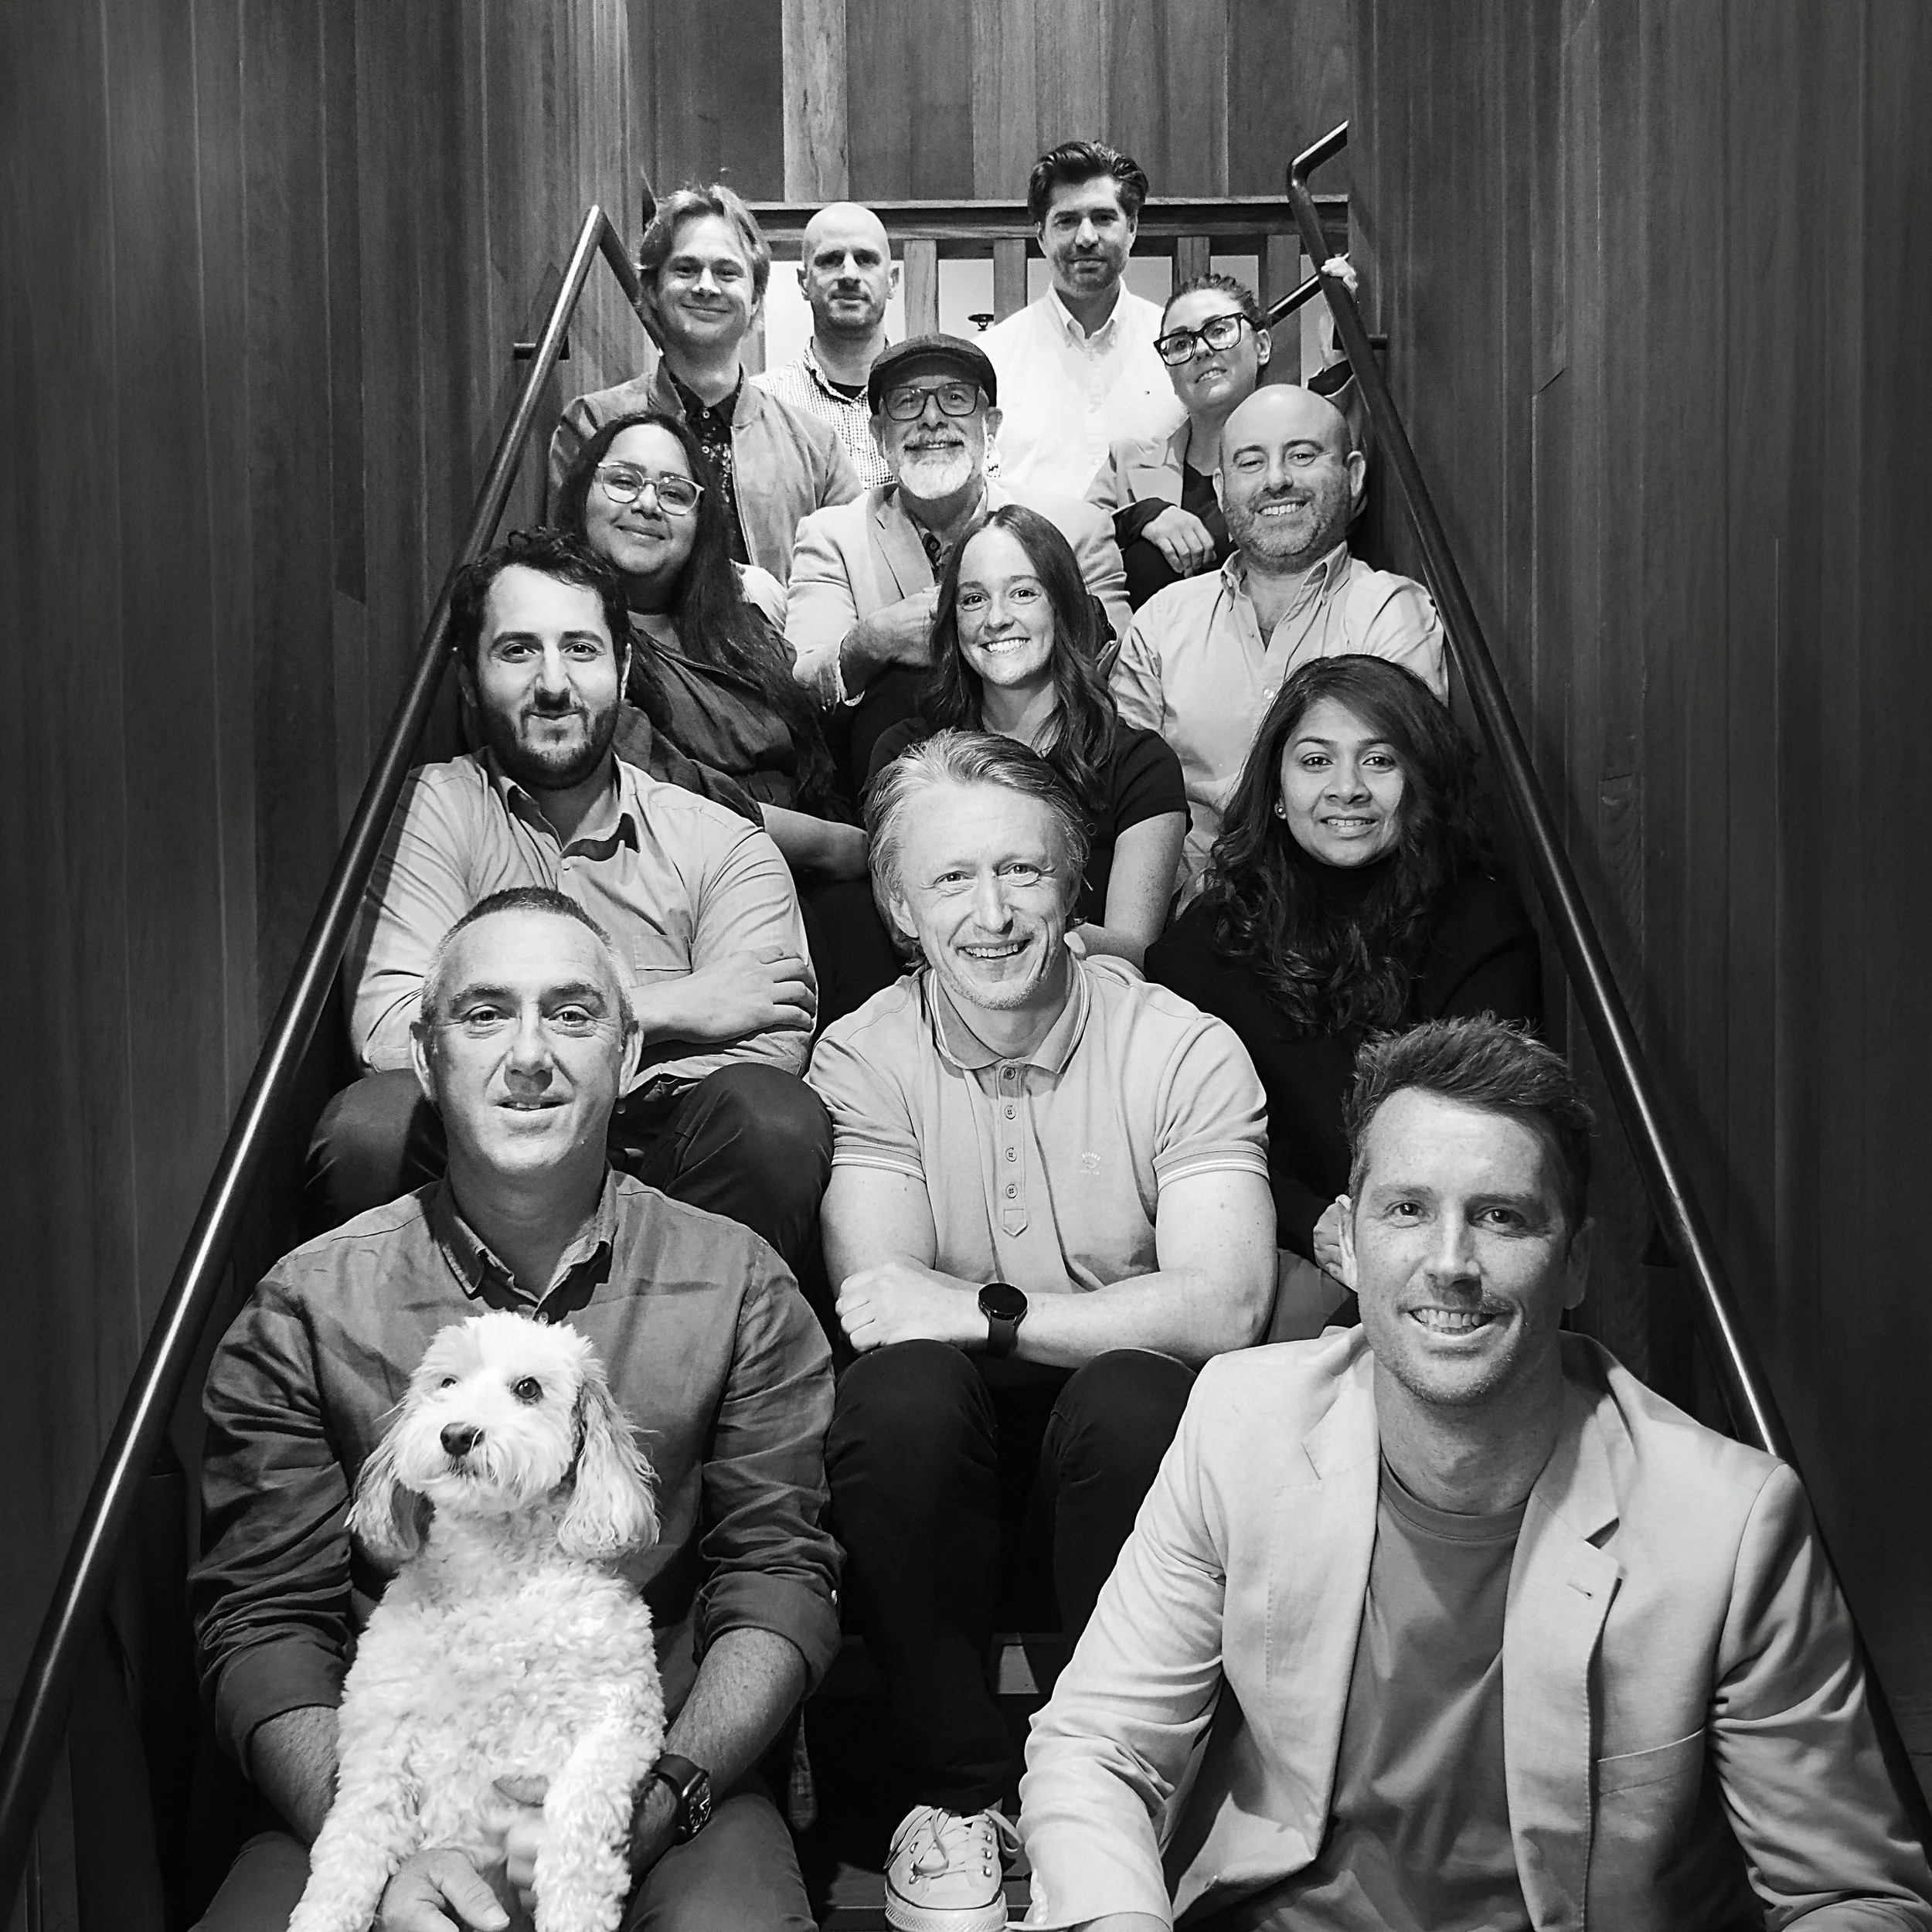
Meet the Team
Behind everything we do is a team of people who truly care. We bring our full selves to the table—open-minded, collaborative, and ready to make something great.
-
![]()
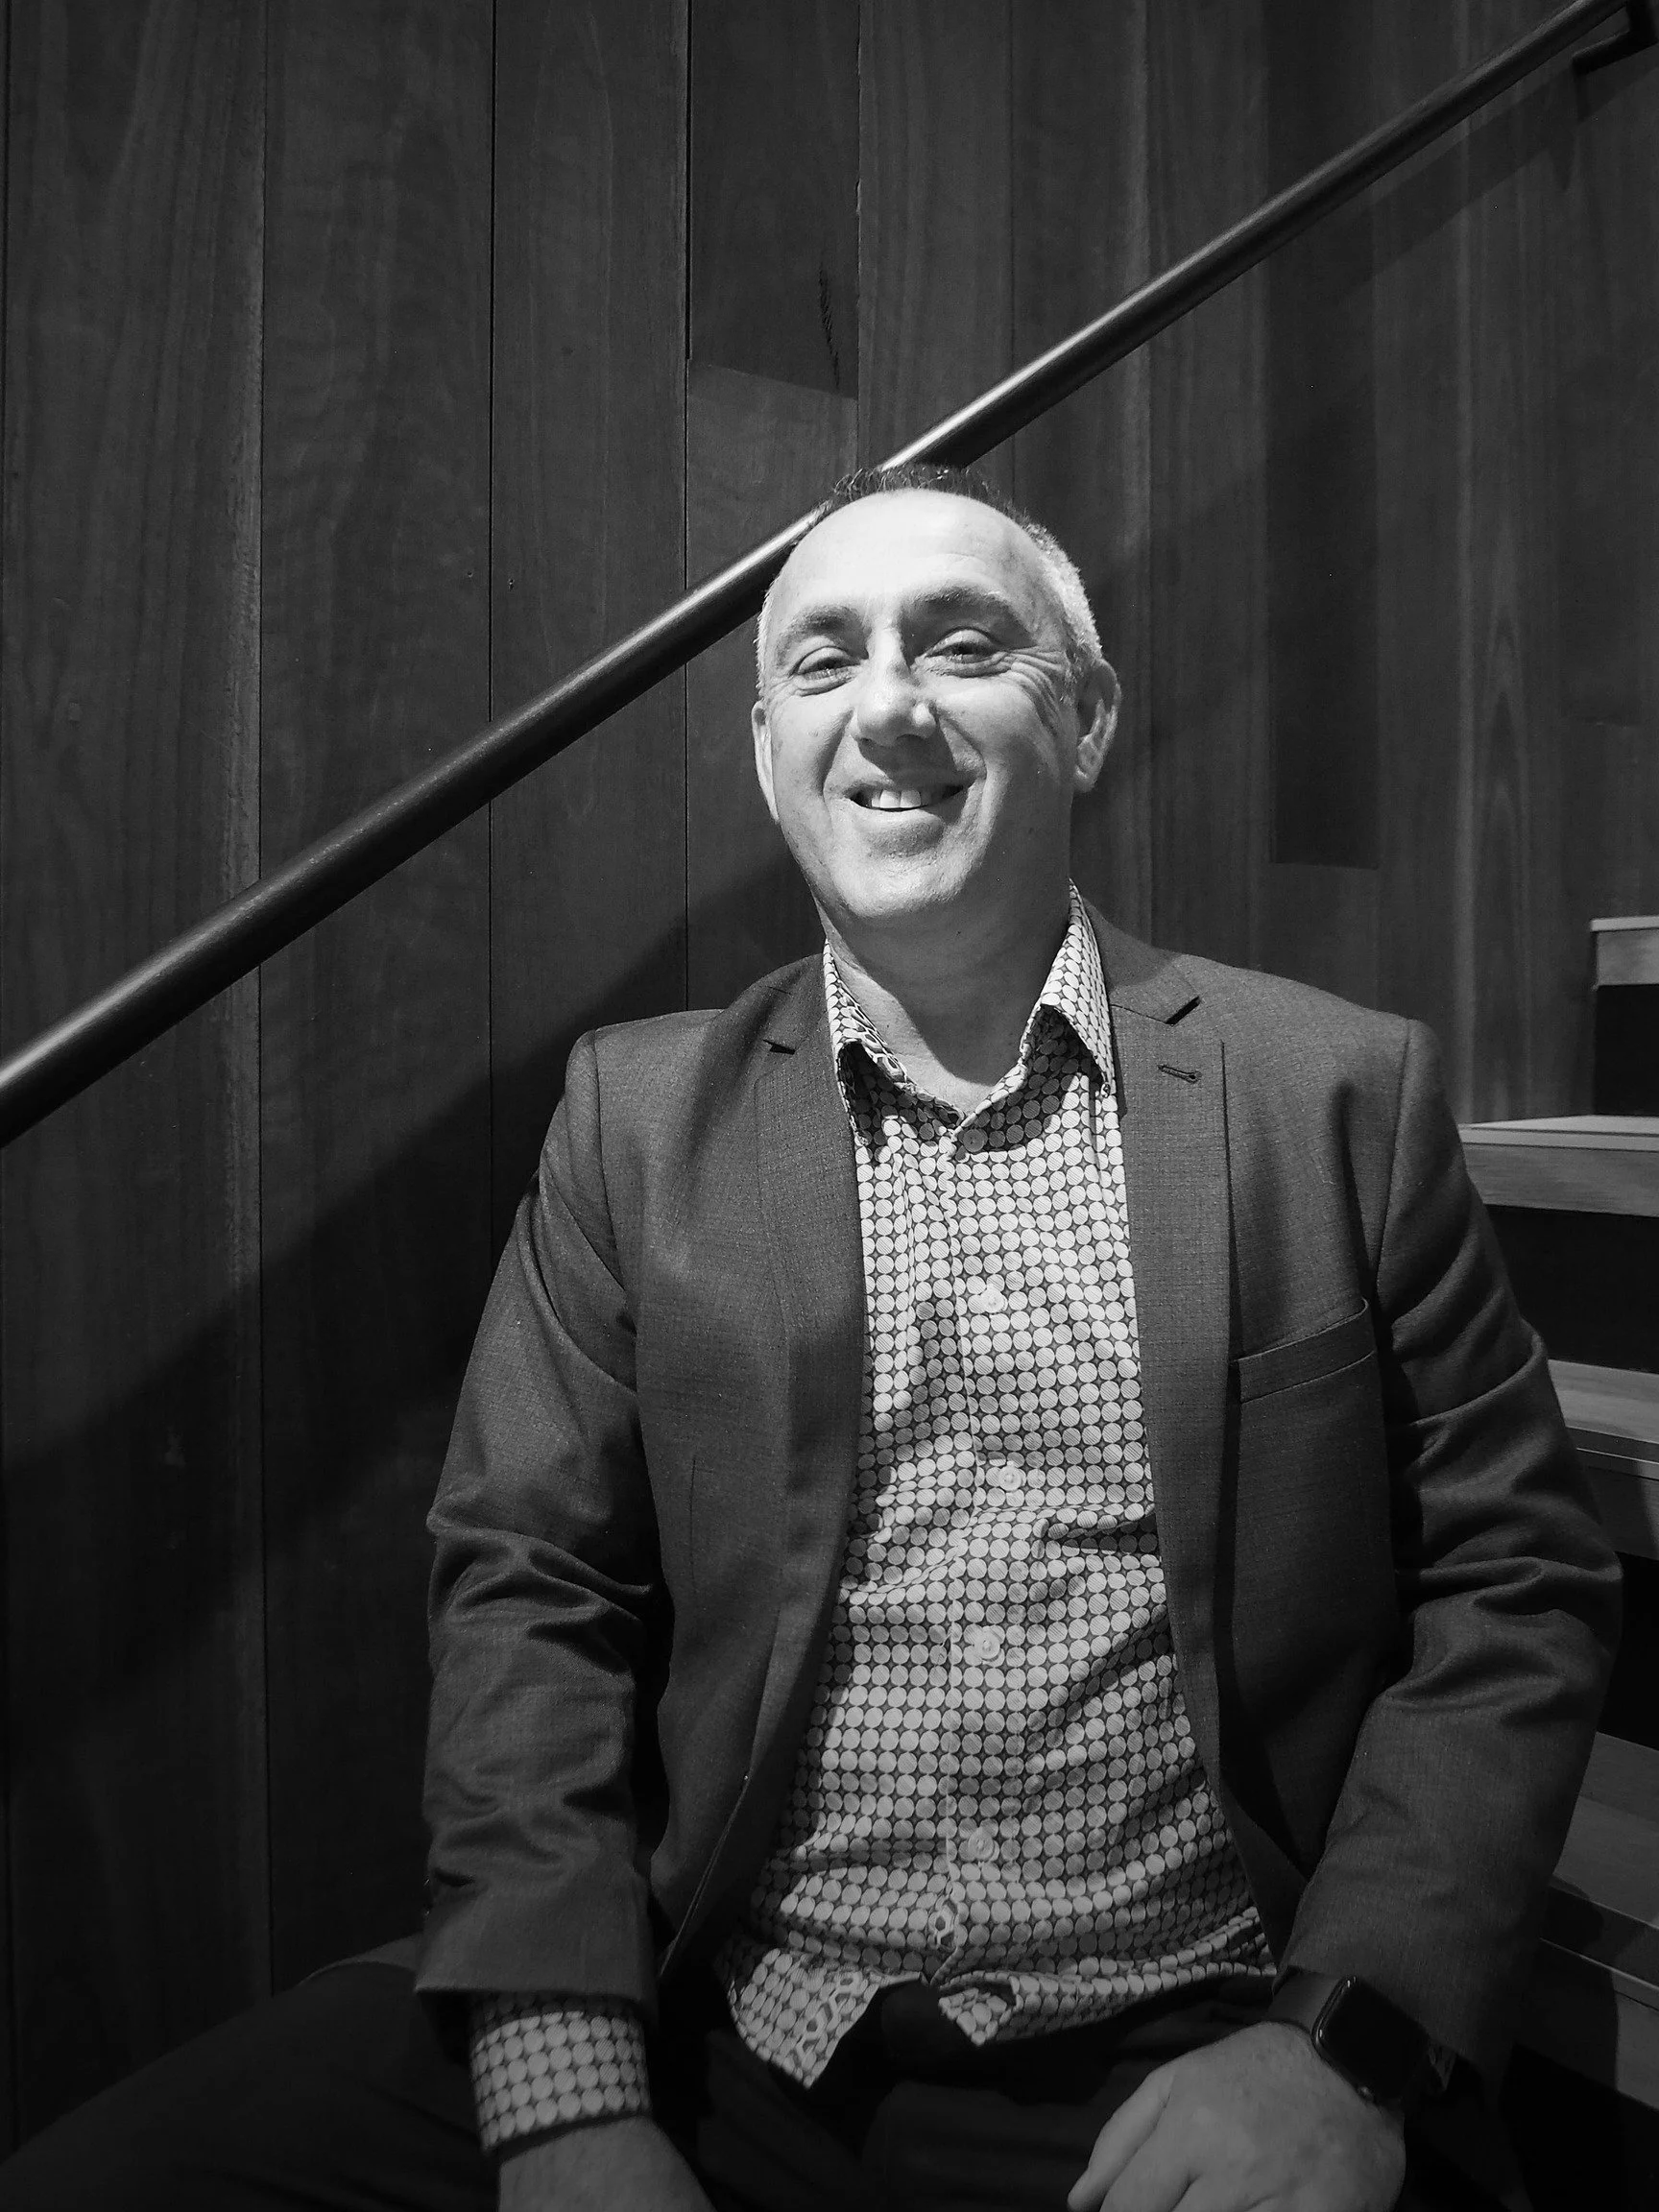
Tony Cotter
DIRECTOR
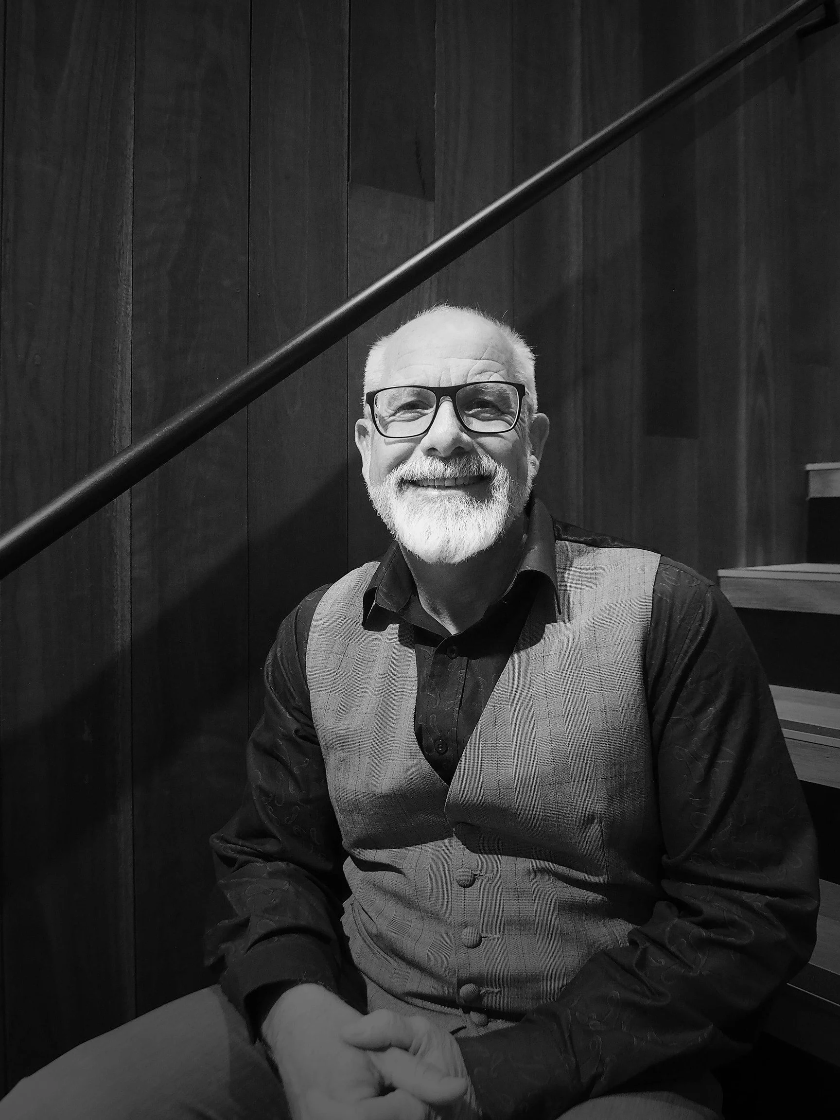
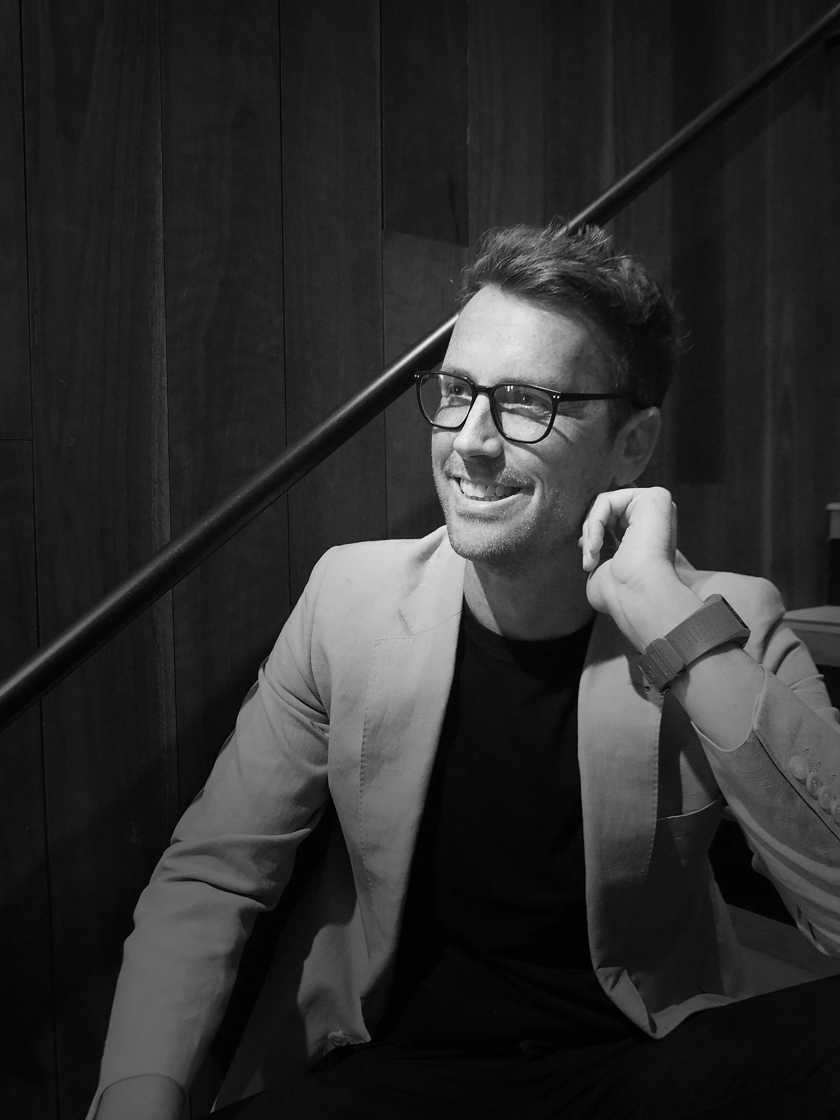
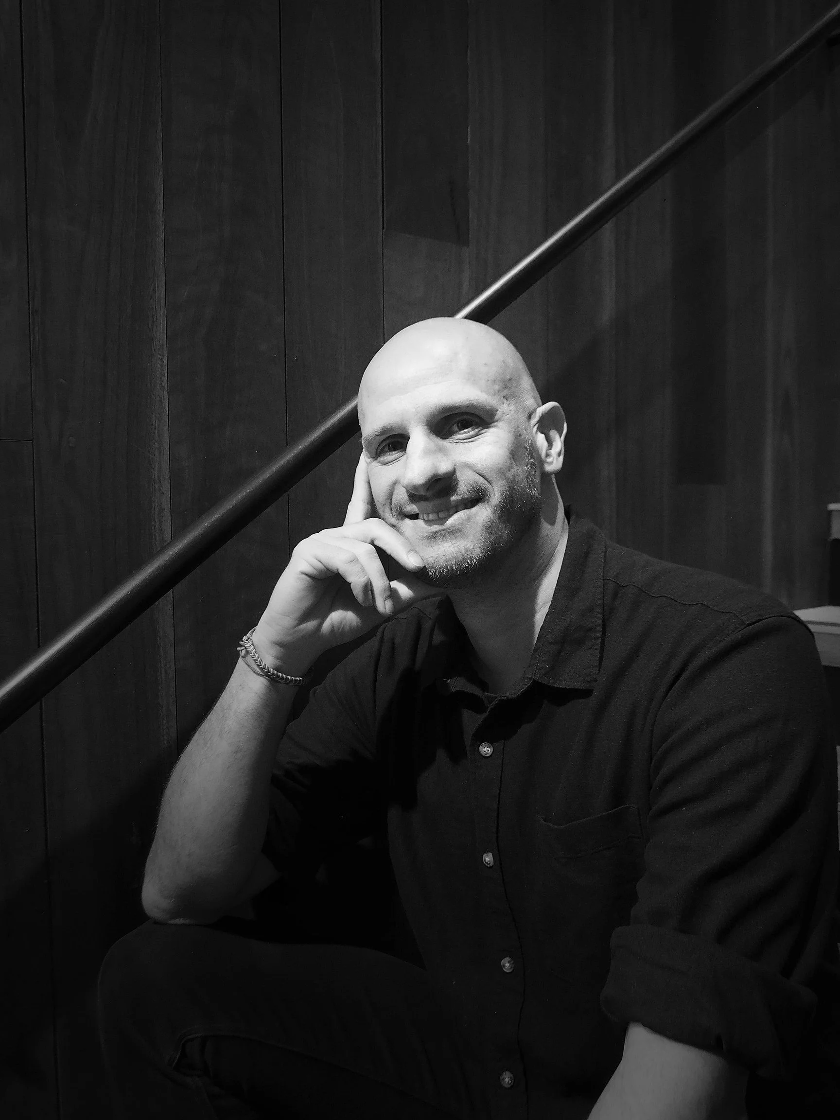
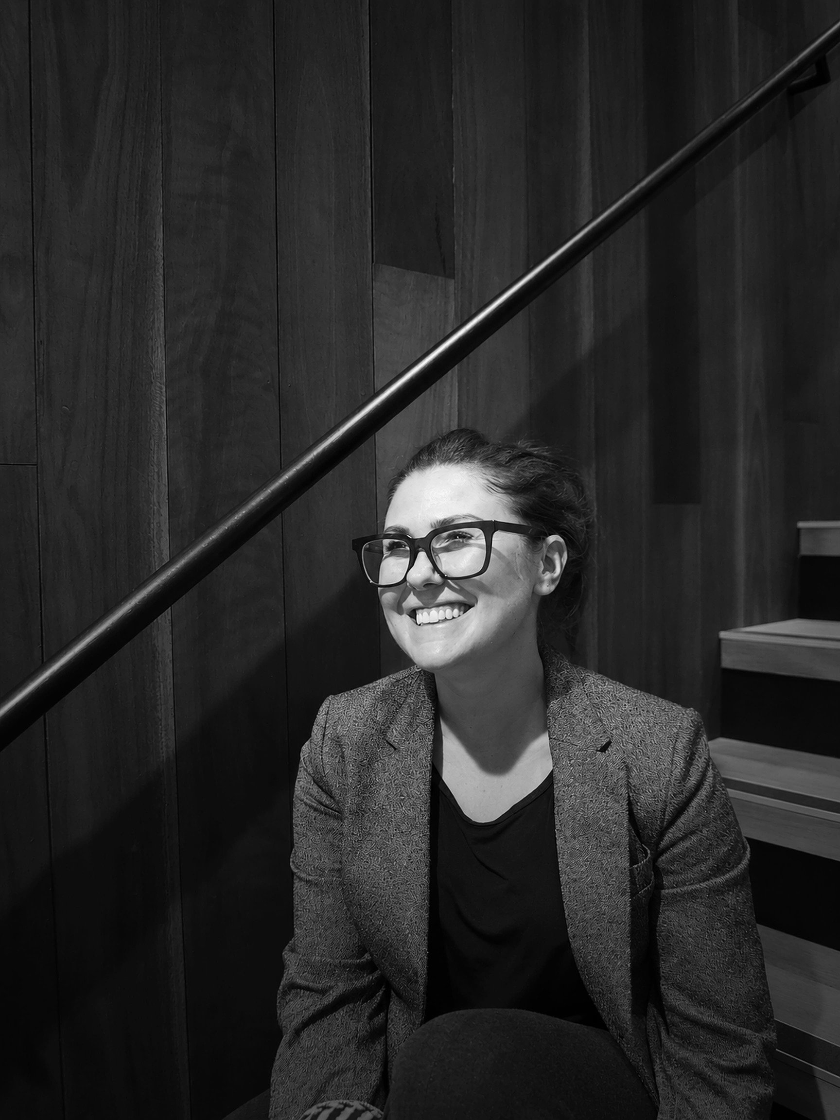
Tony co-founded the practice as Latitude Architects in 2003 and brings more than 30 years' experience across education, health, sport and recreation, and civic projects in Victoria, NSW and Queensland. He has built long-standing relationships with schools such as Mazenod and Nazareth Colleges, helping them plan and deliver their growth stage by stage over many years.
-
![]()
Wayne Reid
DIRECTOR
Wayne co-founded the practice in 2003, drawing on a decade in Deakin University's campus development team, including as University Architect. He starts by understanding what clients really need, then shapes the design, budget and masterplan to suit, with a particular focus on schools.
-
![]()
Bowen Jessup
ASSOCIATE
Bowen began his career as an industrial designer before moving into architecture, bringing more than 20 years of design experience to every project. That background shows in his crafted, problem-solving approach, which he applies to schools, homes and workplaces from the first sketches through to construction.
-
![]()
Fernando Ghelfi
ASSOCIATE
Fernando first joined Tony and Wayne at Latitude Architects in 2006 and brings more than 20 years' experience across education, health and multi-residential projects in Australia and Brazil. He thrives on collaboration, working closely with clients and consultants from early design right through to handover.
-
![]()
Irene O'Sullivan
HEAD OF INTERIORS
Irene has nearly 20 years' experience designing interiors for schools, health facilities, homes, and hospitality and commercial spaces. She begins by understanding how people will use a space each day, then brings a high level of detail and finish to create places that make those days easier and more enjoyable. -
![]()
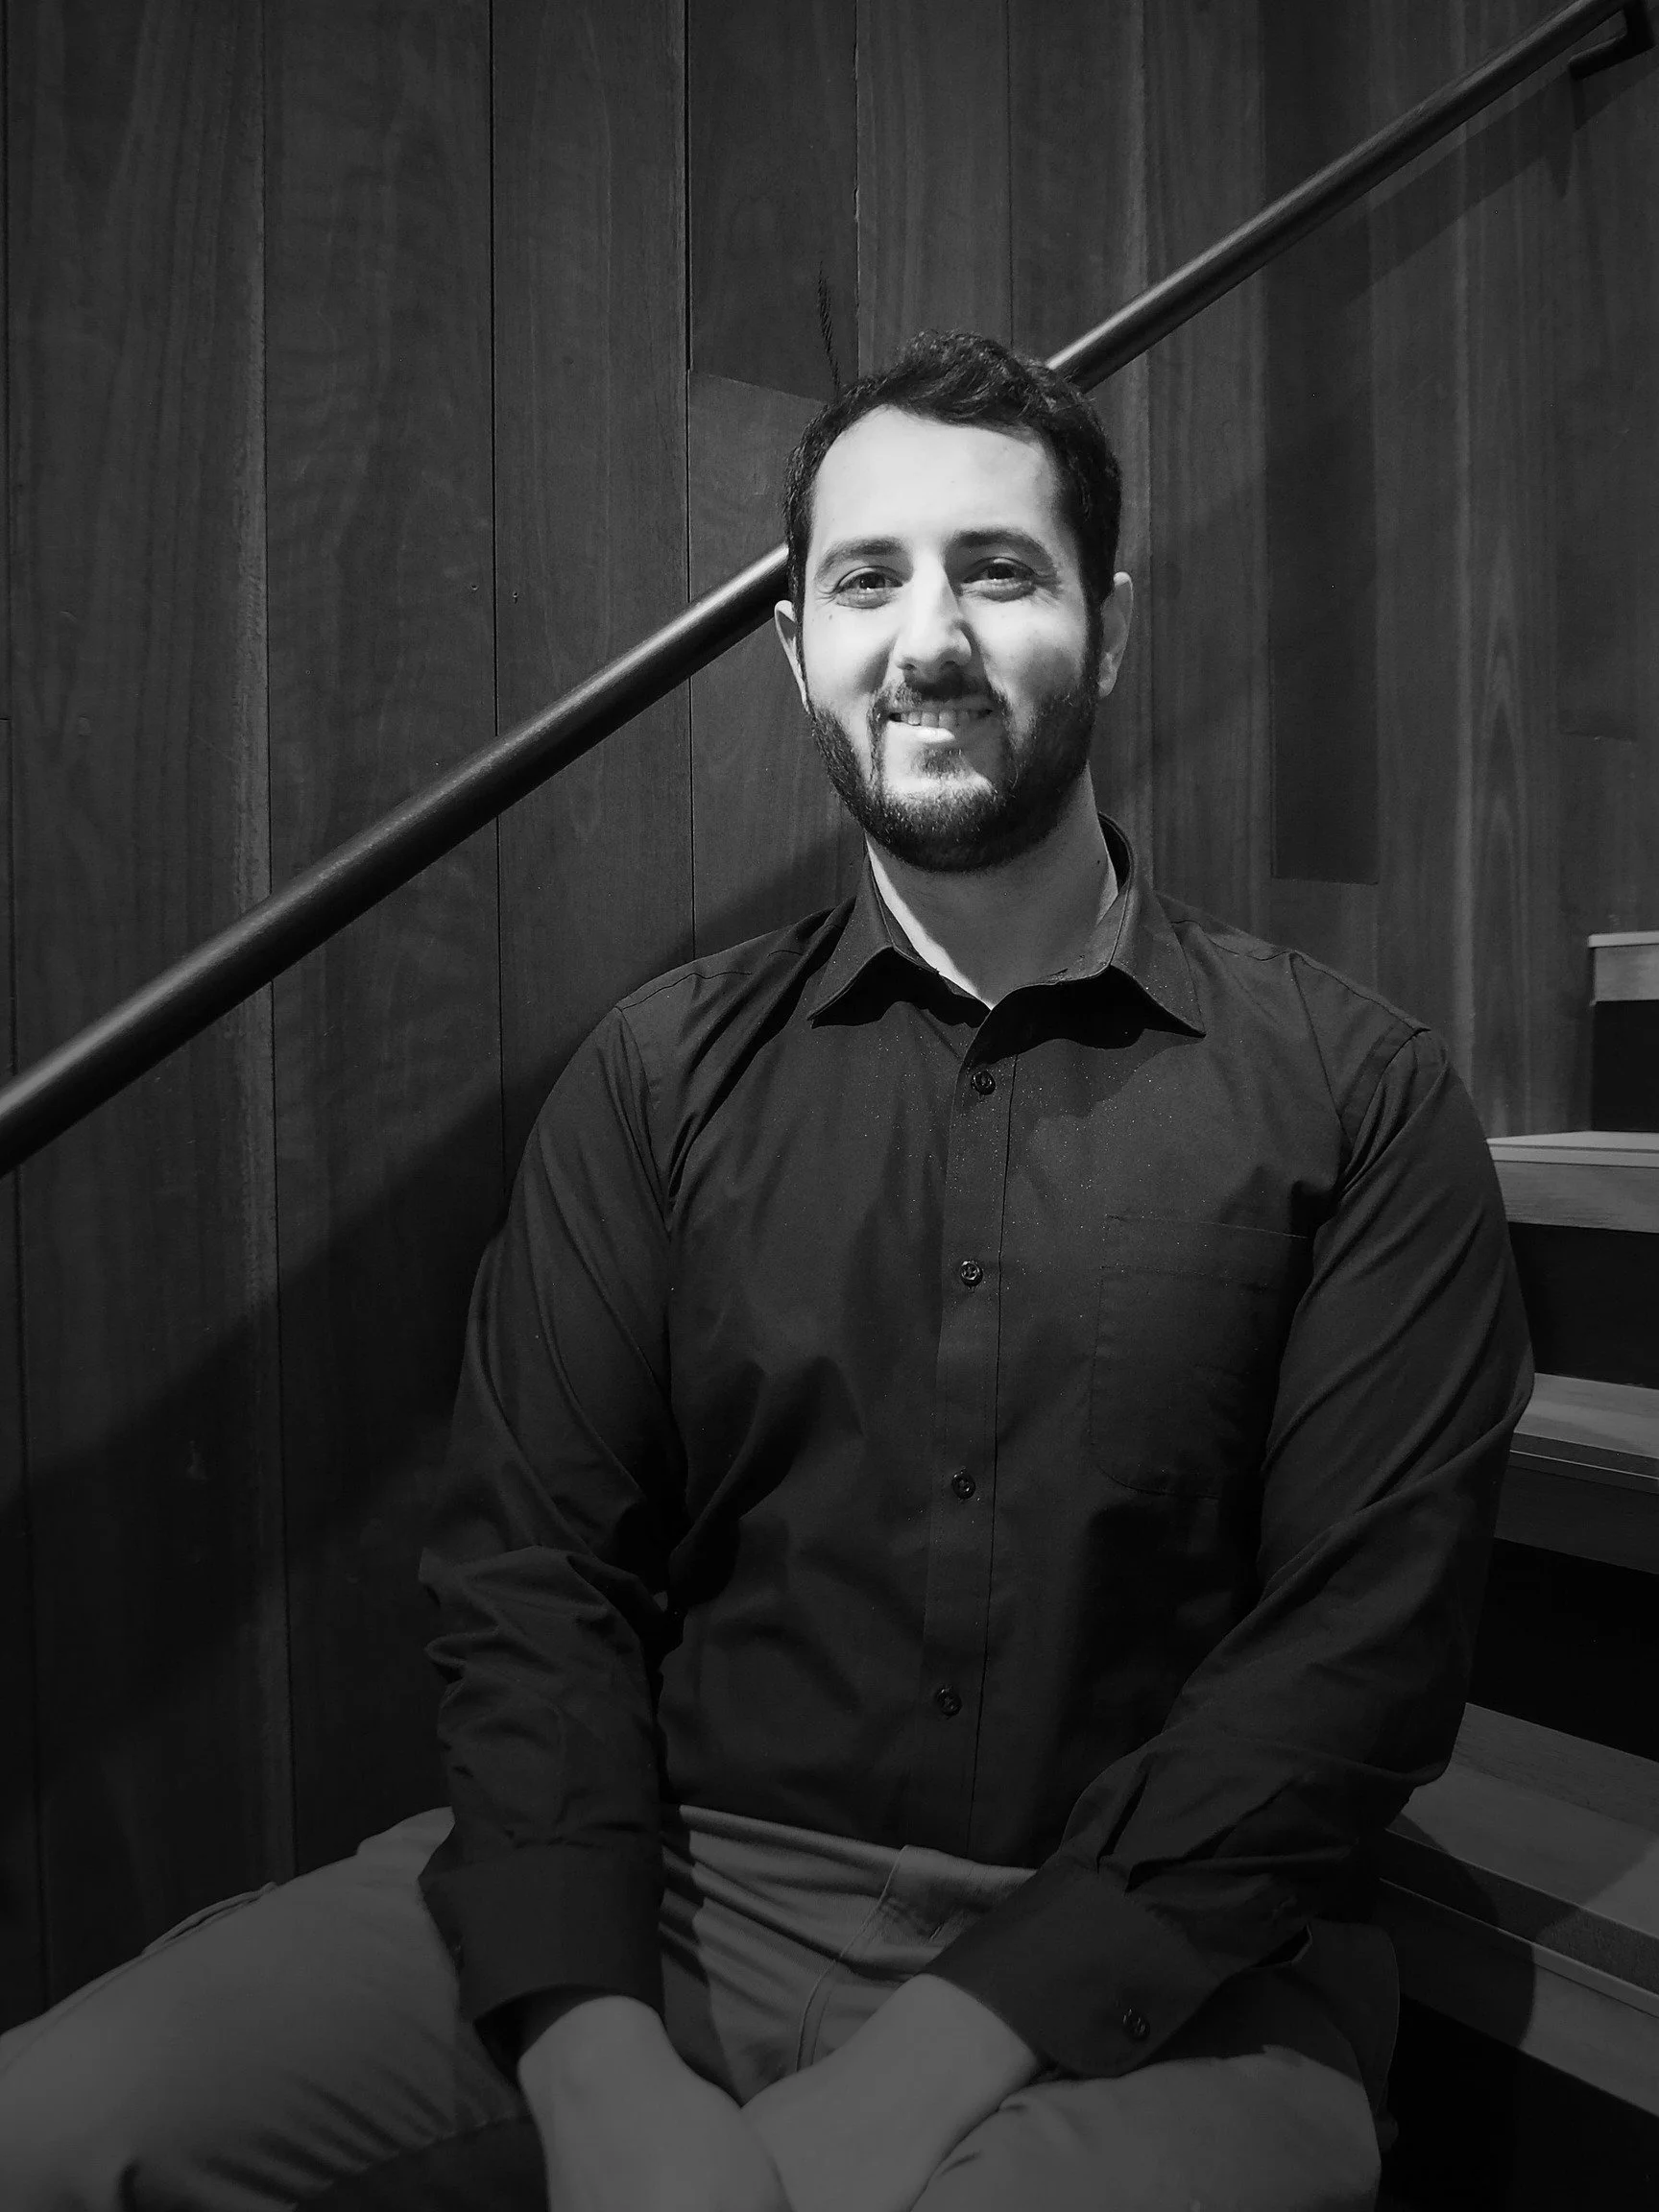
Matthew Gulli
ASSOCIATE
Matthew brings a builder's perspective to architecture, with degrees in both architecture and construction management and hands-on experience in contract administration. He's especially at home with adaptive re-use and creative solutions on tight budgets, from growing school campuses to giving heritage and industrial buildings a new life.

Featured Projects
-
![]()
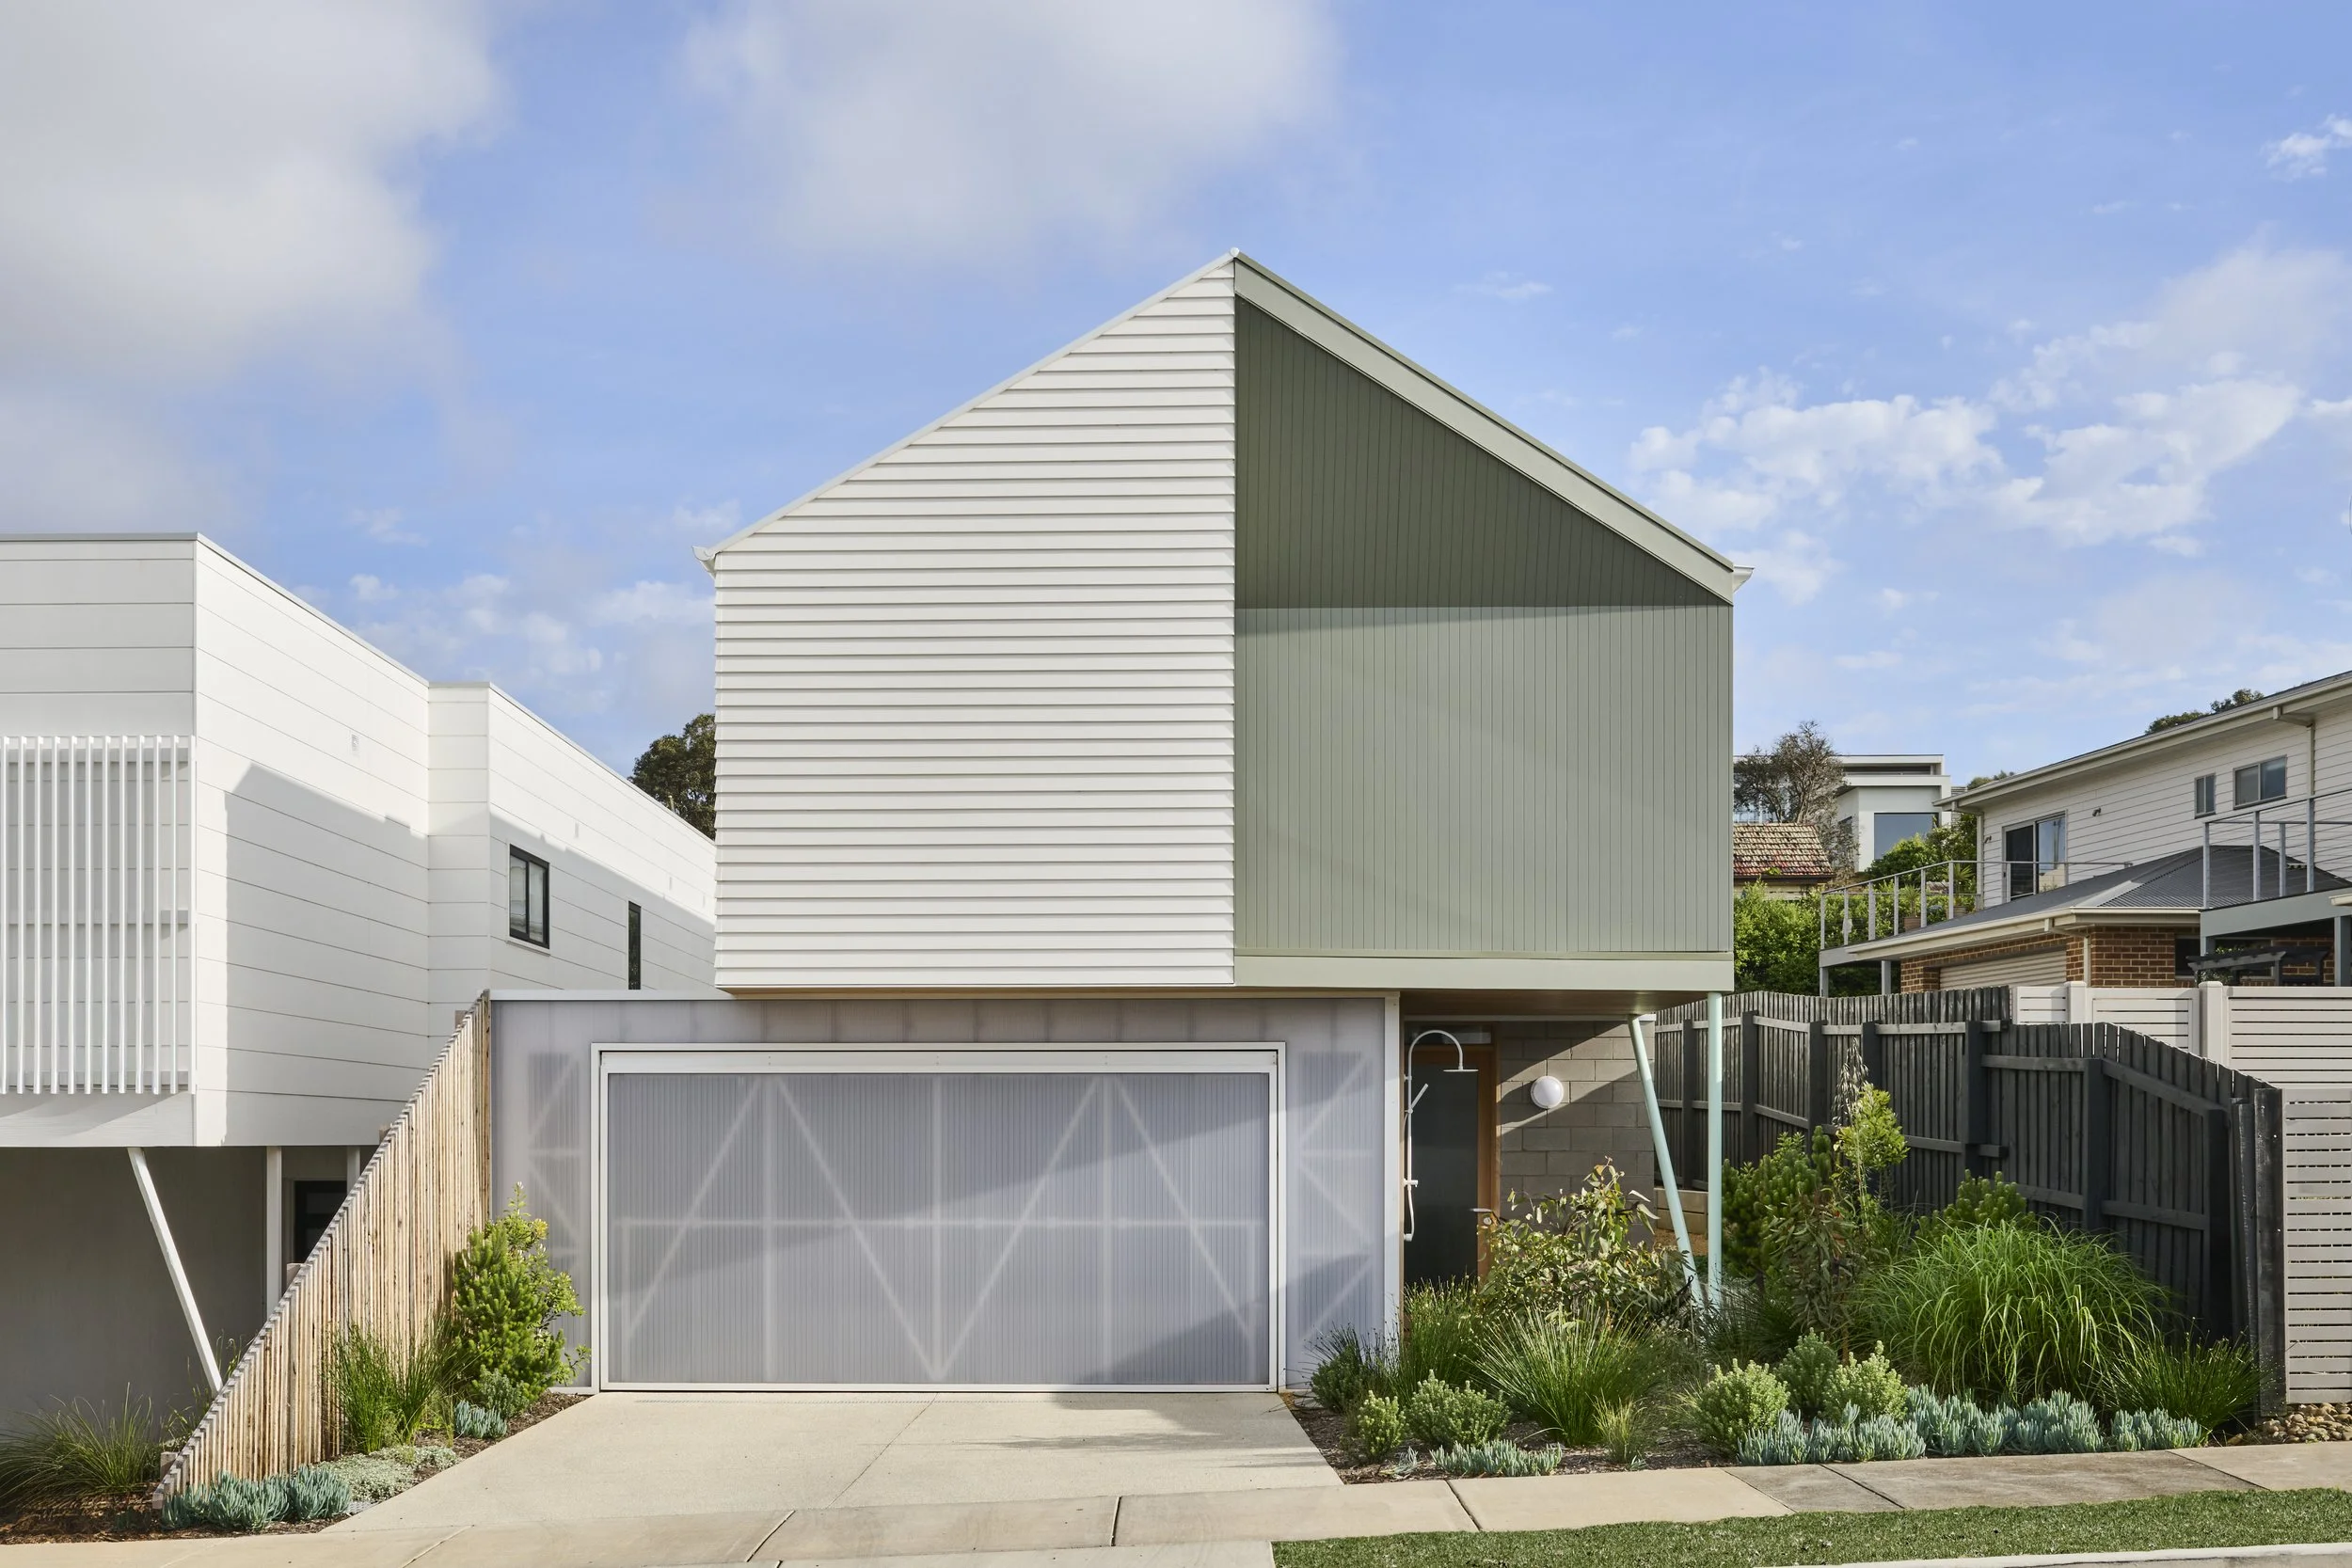
Lightbox House
-
![]()
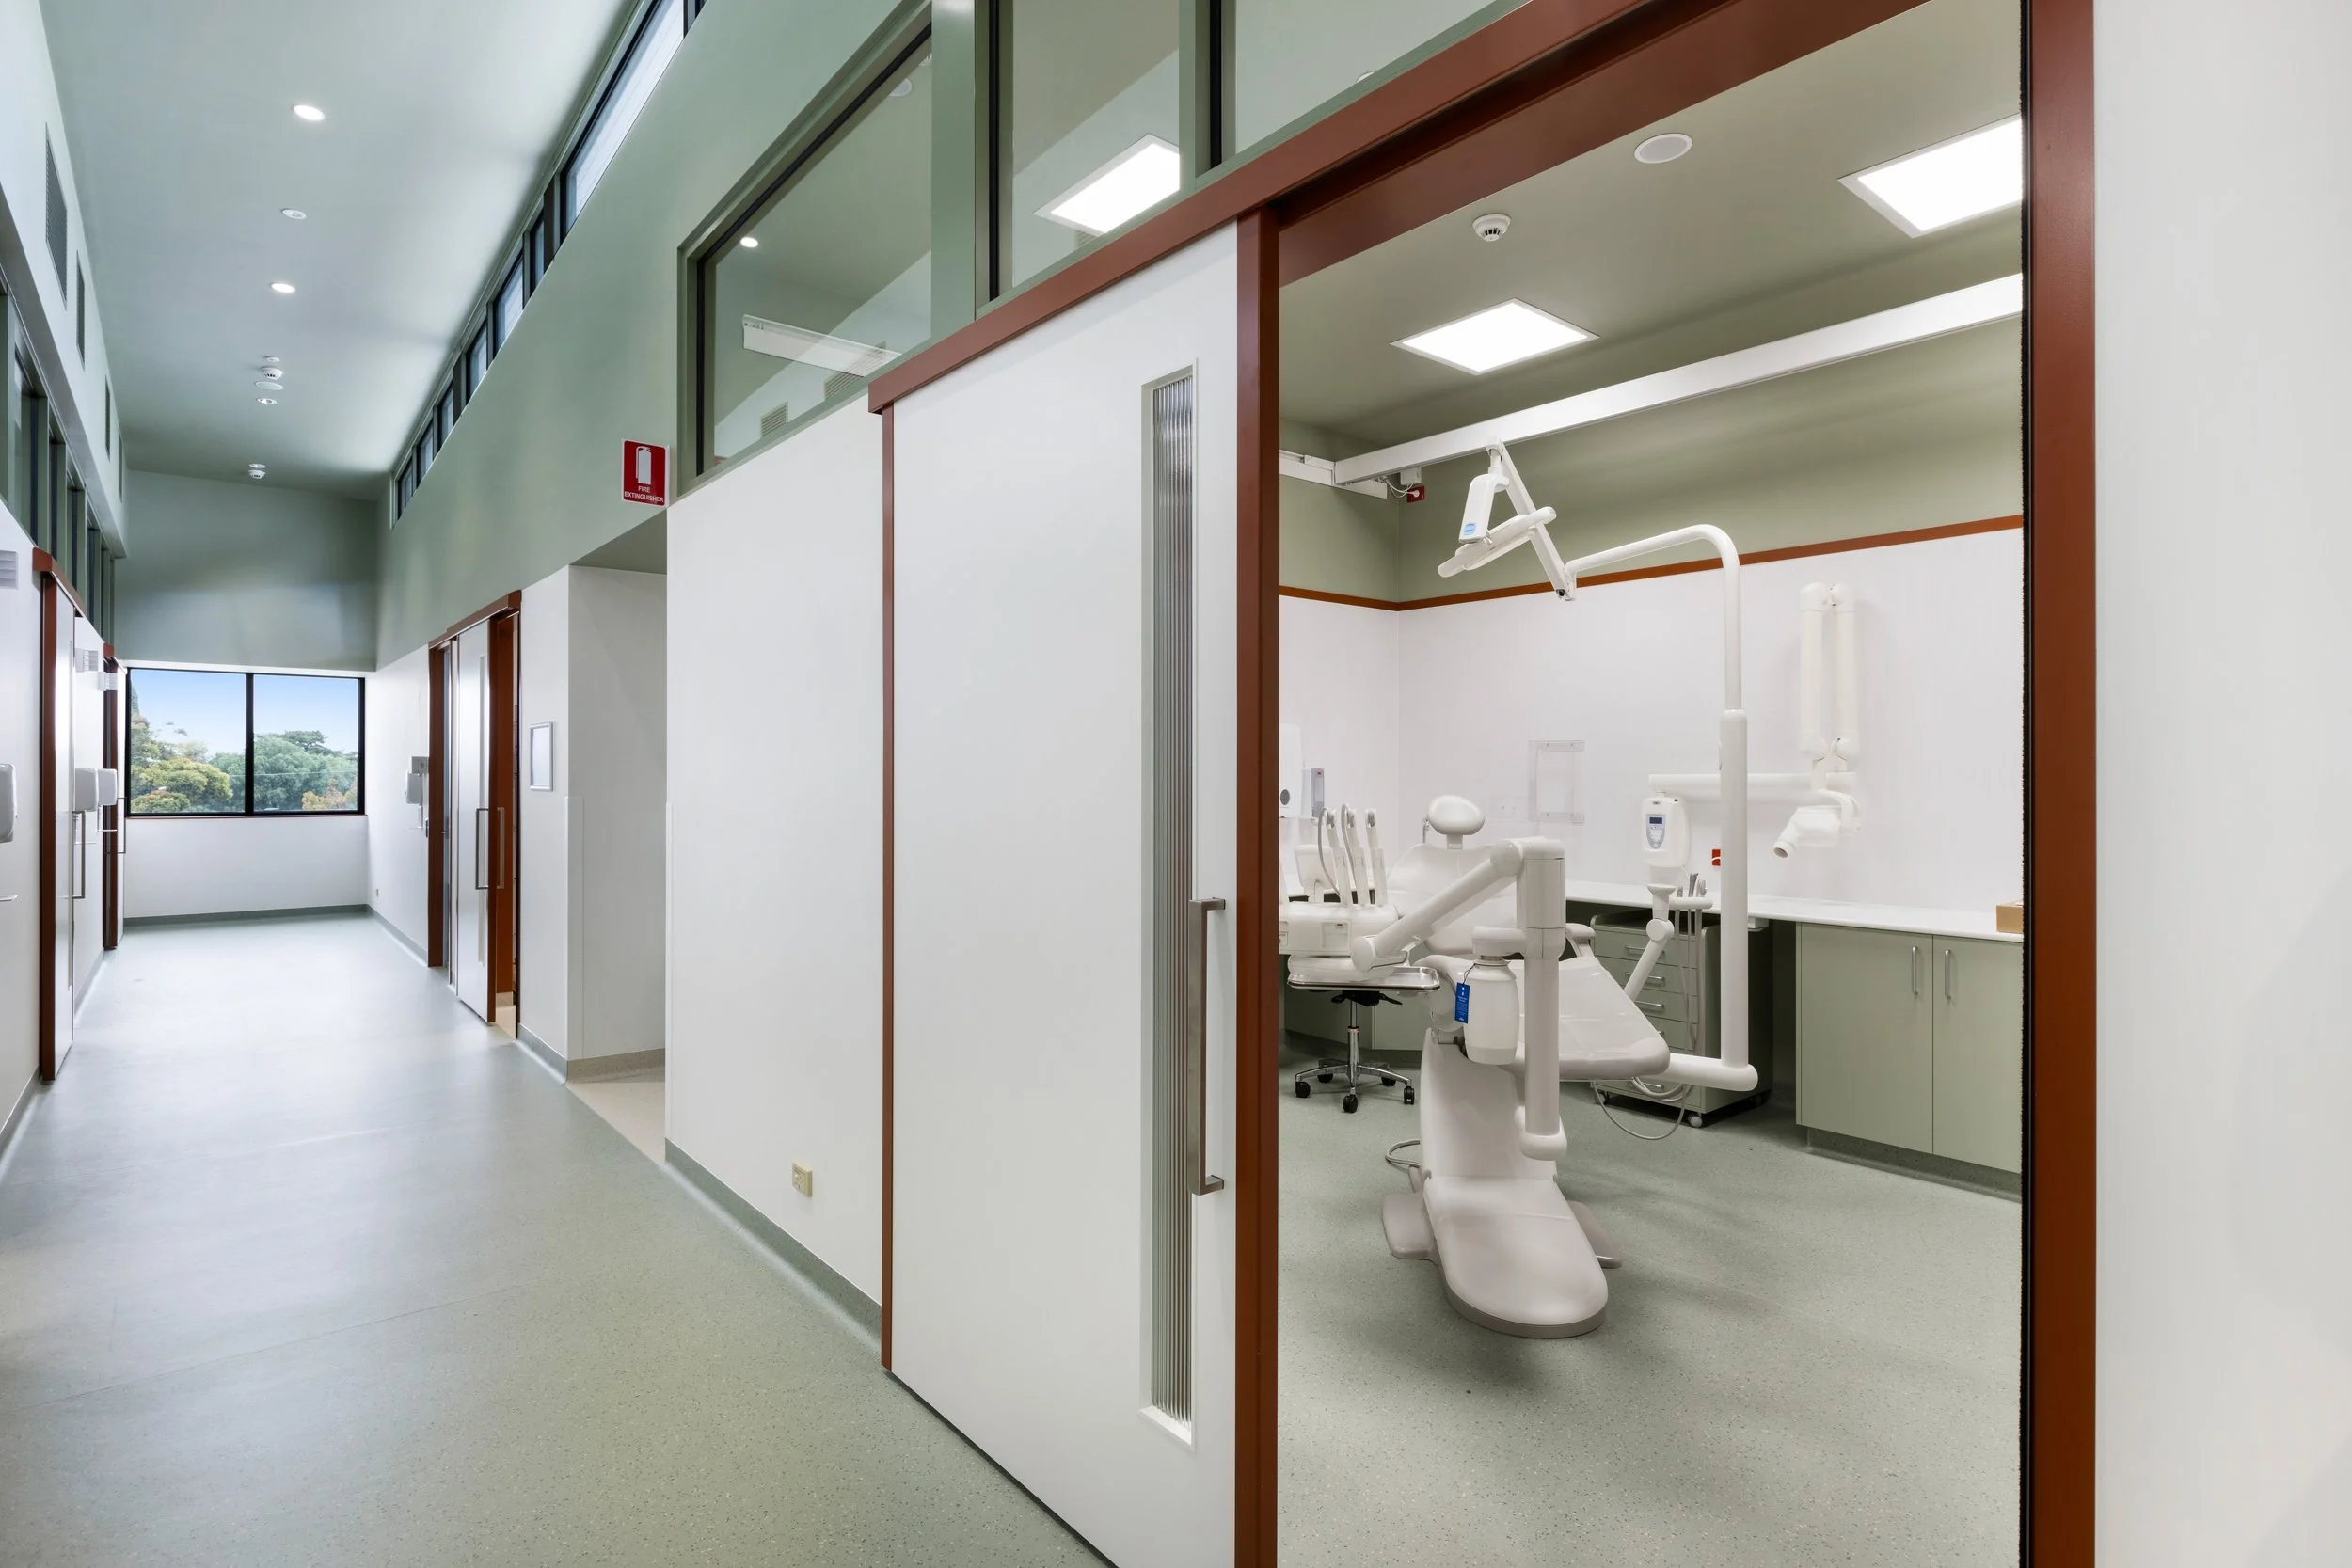
Barwon Health North Dental Expansion
-
![]()
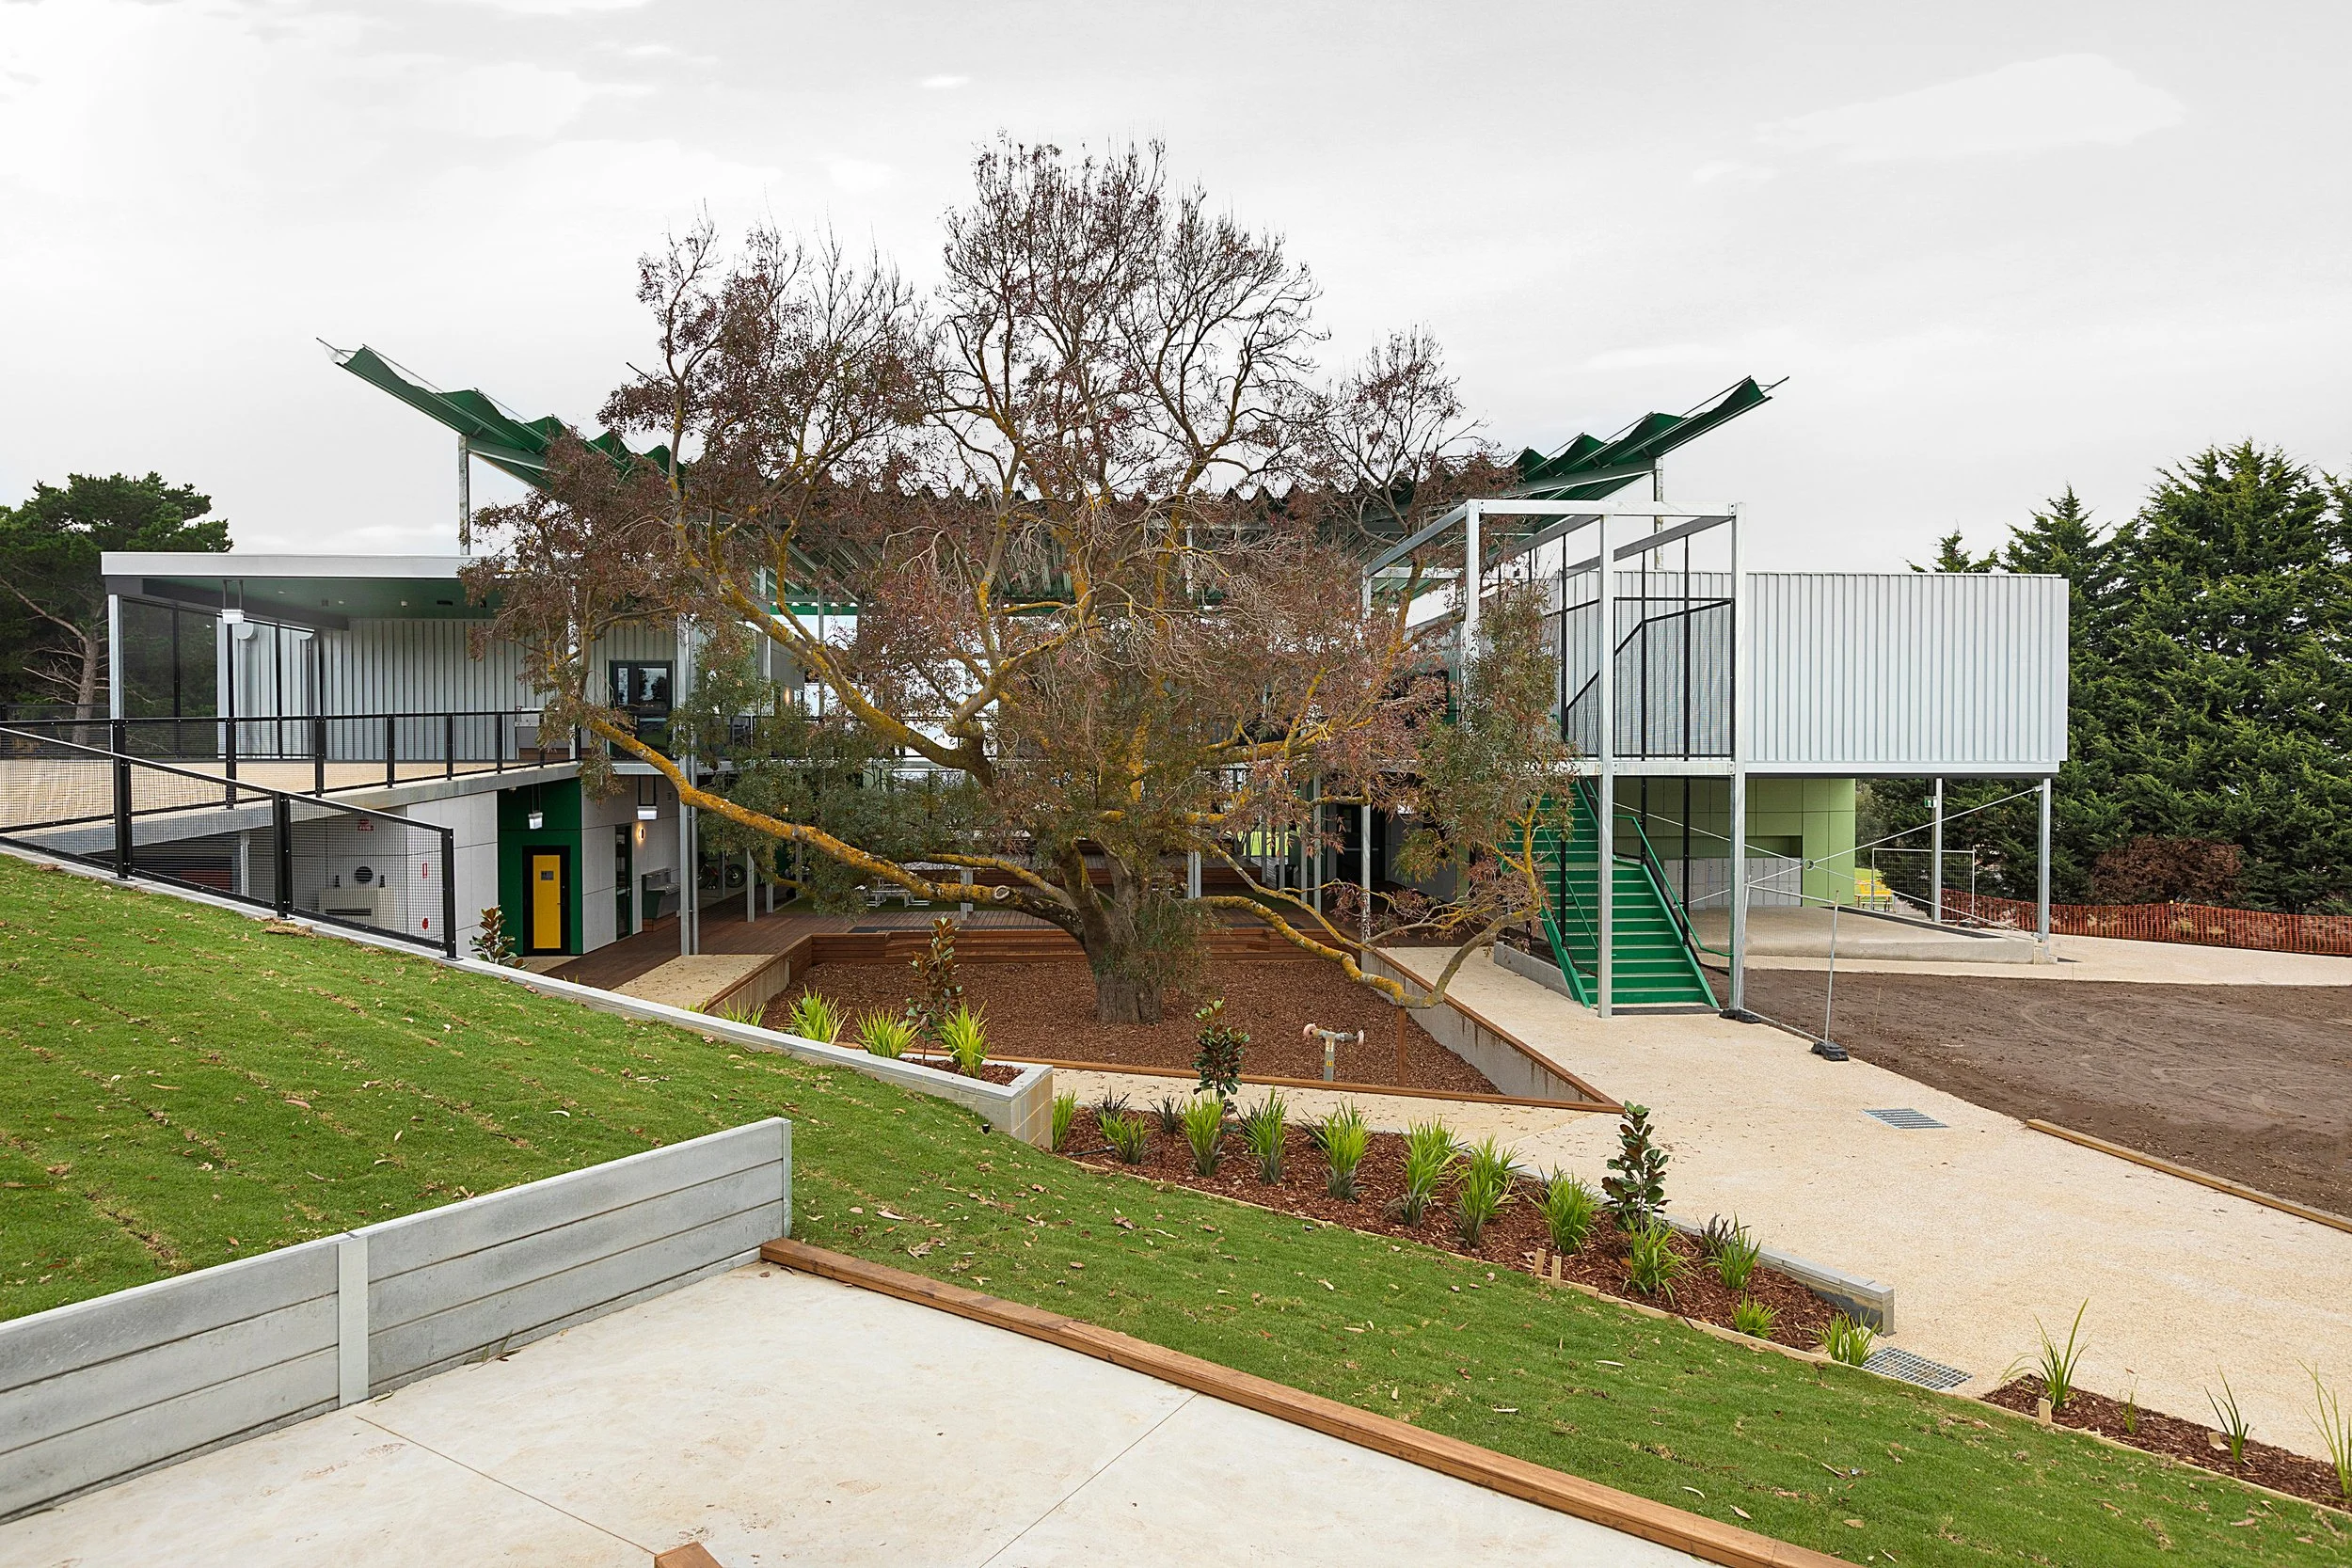
Christian College Geelong Learning Mall
Let's talk about your next project
Whether you're planning something new or just starting to think about possibilities, we'd love to hear from you. Initial conversations are always obligation-free.