

Highlander Street Residence
The architect's own coastal home, two standalone houses built to grow with life's changing needs.
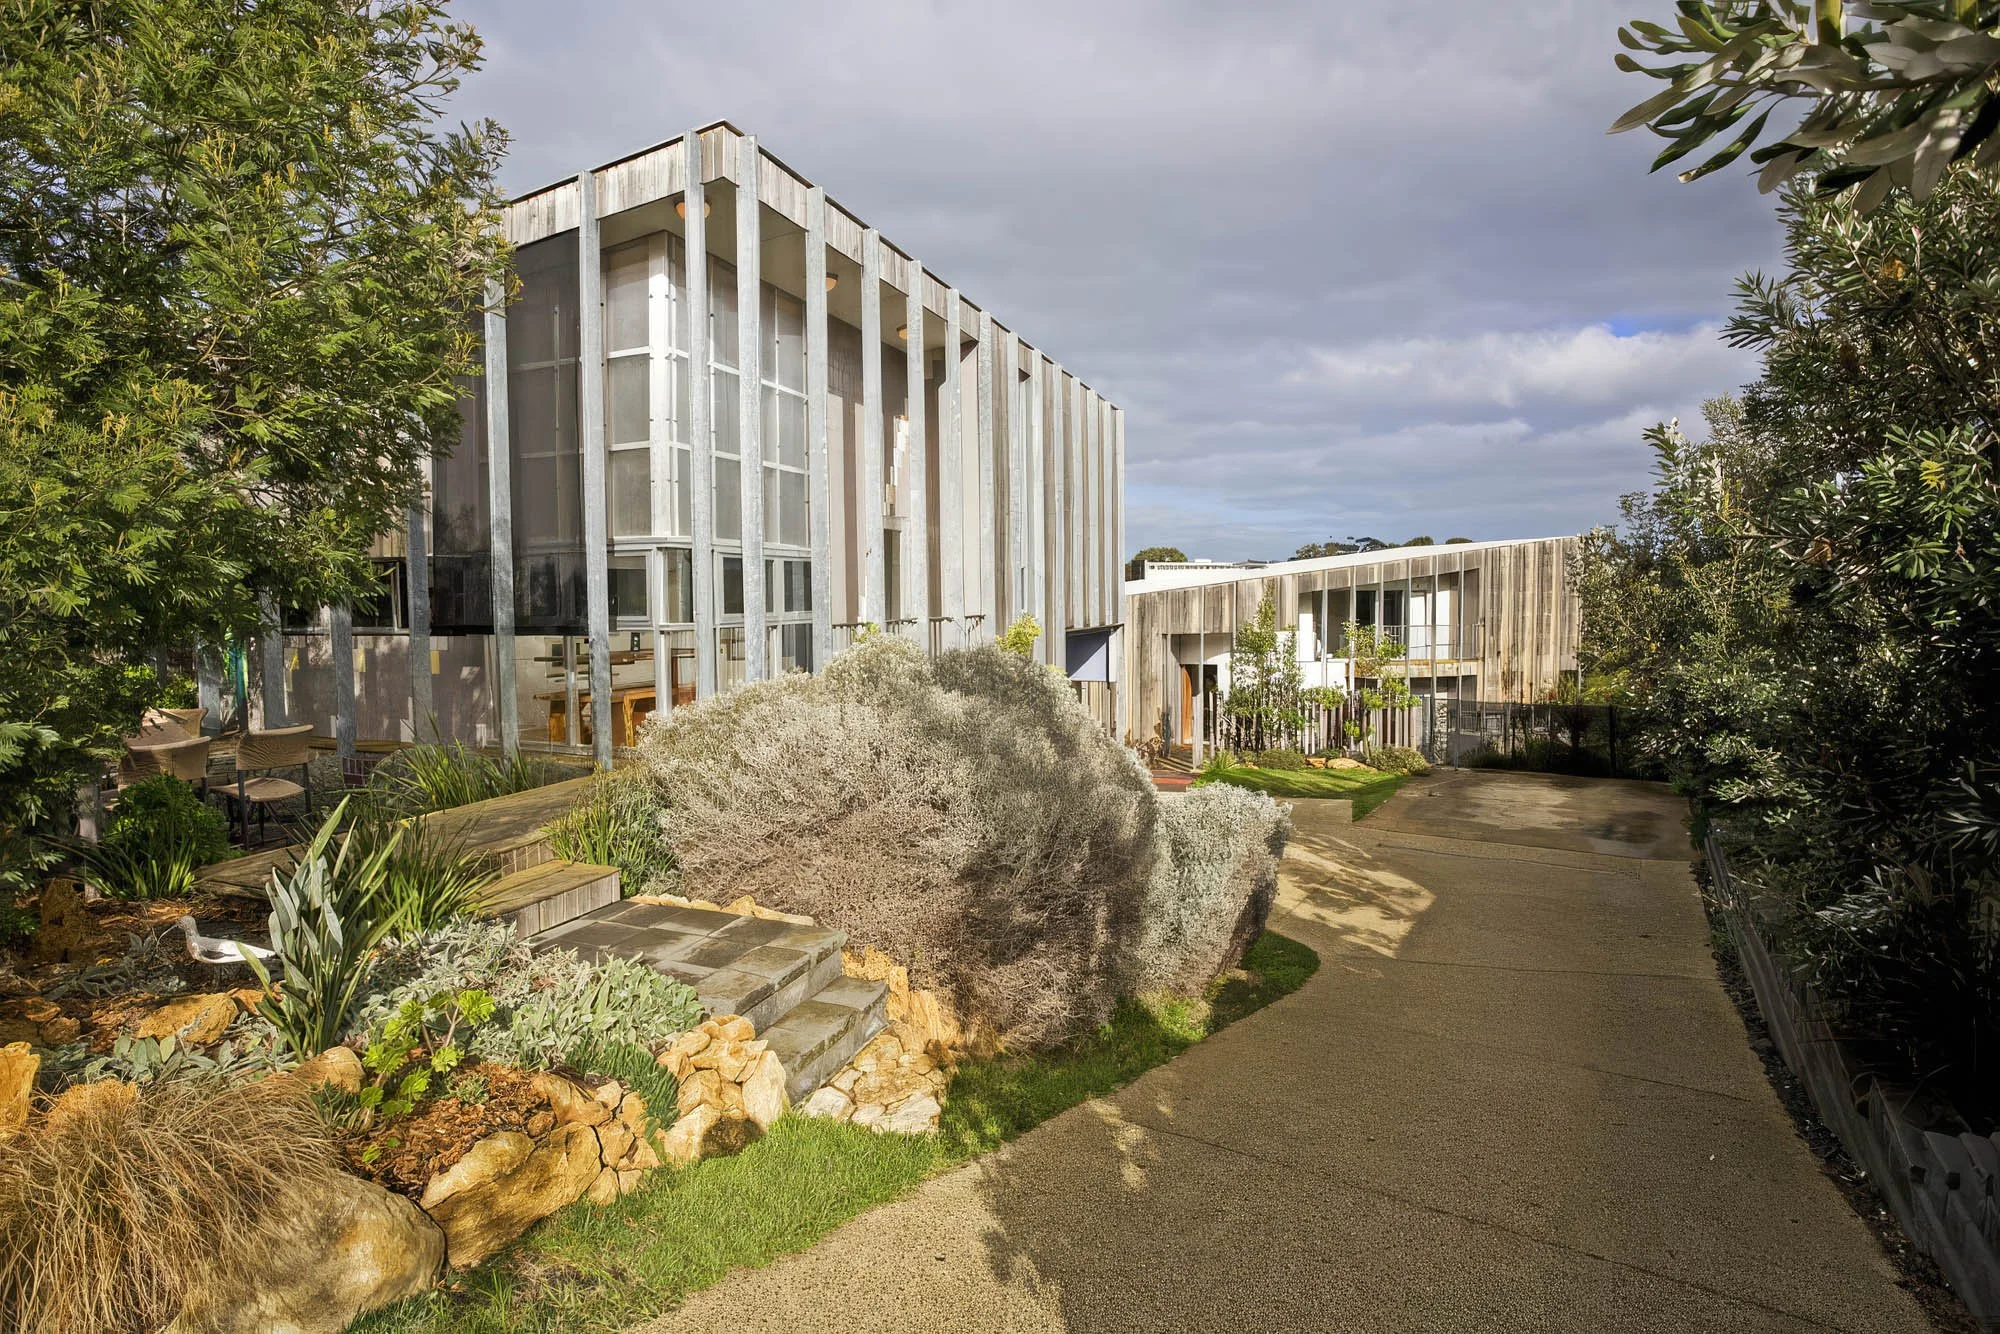
Highlander Street is our own home, built on a tight budget, and designed with real flexibility for the future. Two standalone homes share the one sloping block, which backs onto bushland at the rear: a two-bedroom, one-bathroom bungalow of ninety square metres at the front, and a larger, yet modest, three-bedroom, two-bathroom home to the rear, connected by shared access. Building the smaller front home first let us move in while we completed the larger rear house. A defined structural grid gave both buildings genuine efficiency, letting each one step through multiple levels down the slope without losing any creativity within tight budget.
Completion
2001
Services
Architecture, Interior Design, Landscape Design
Client
Private (Architect's Own Home)
Location
Torquay, VIC
Designing on a Tight Budget
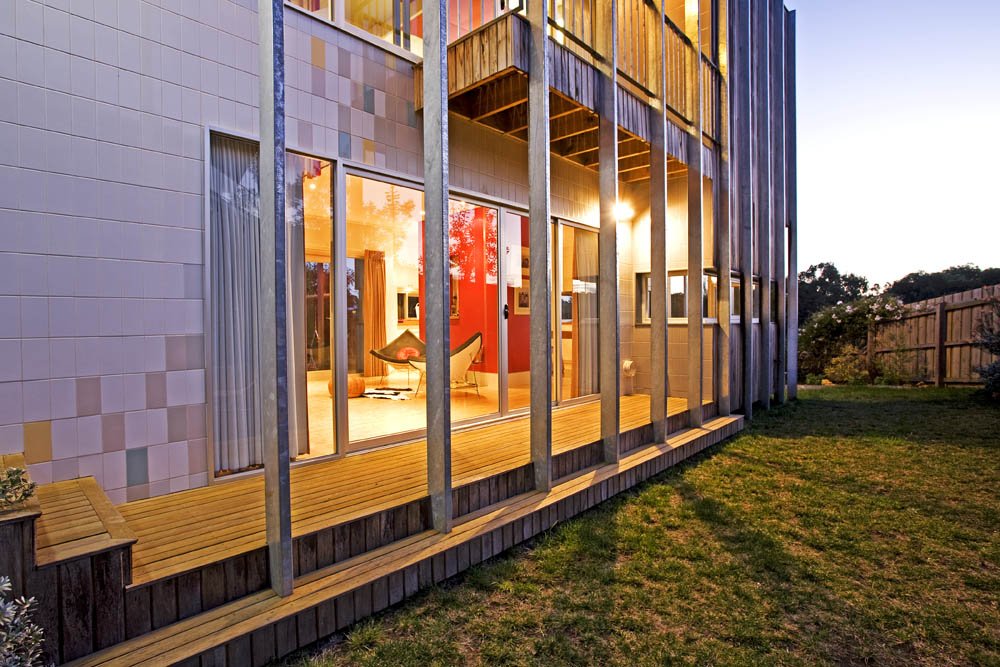
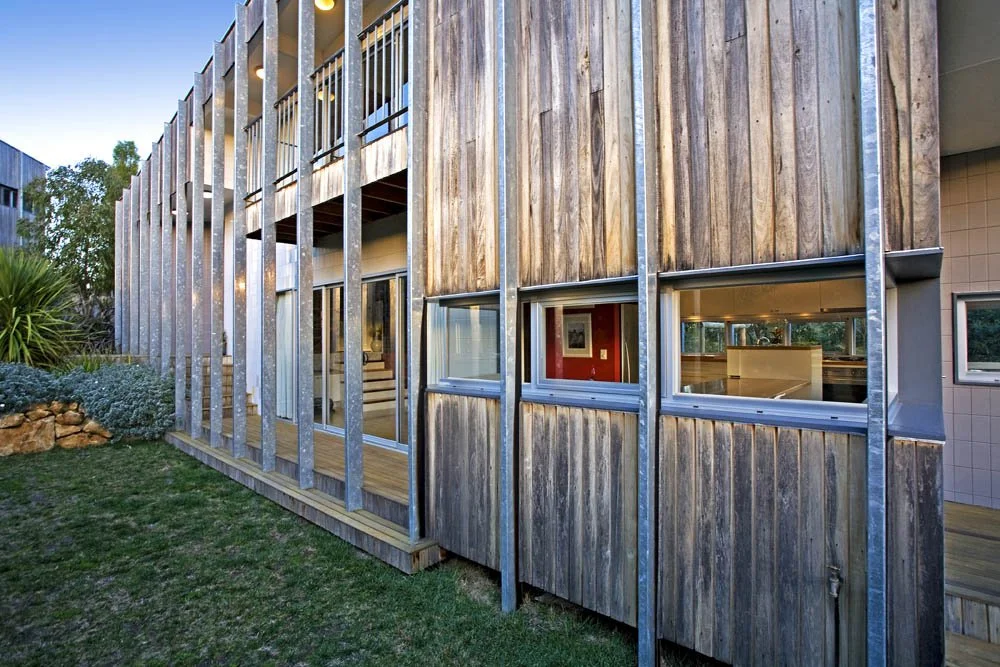
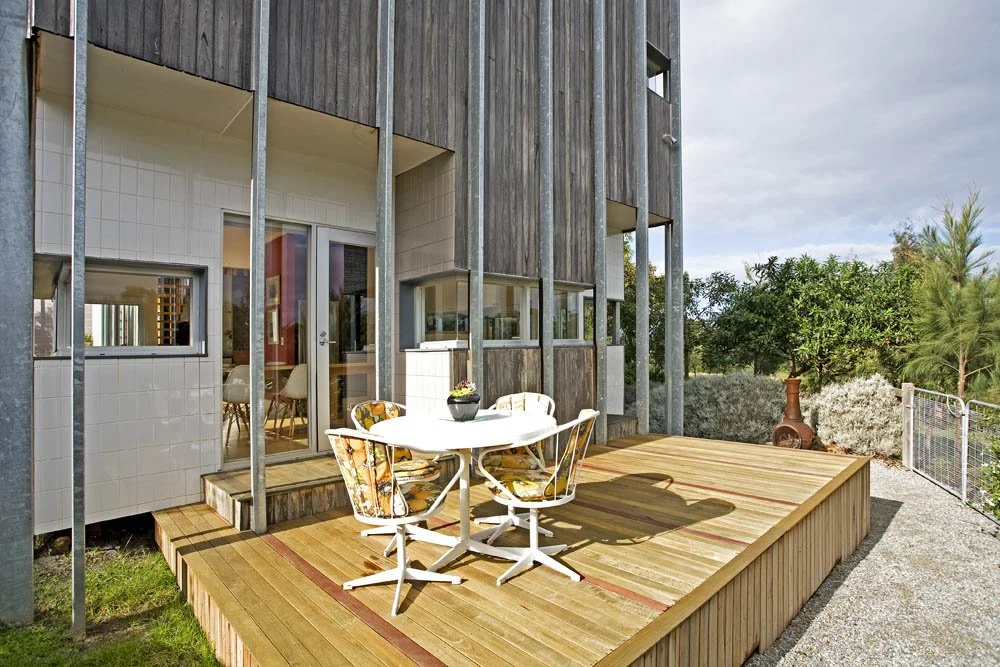
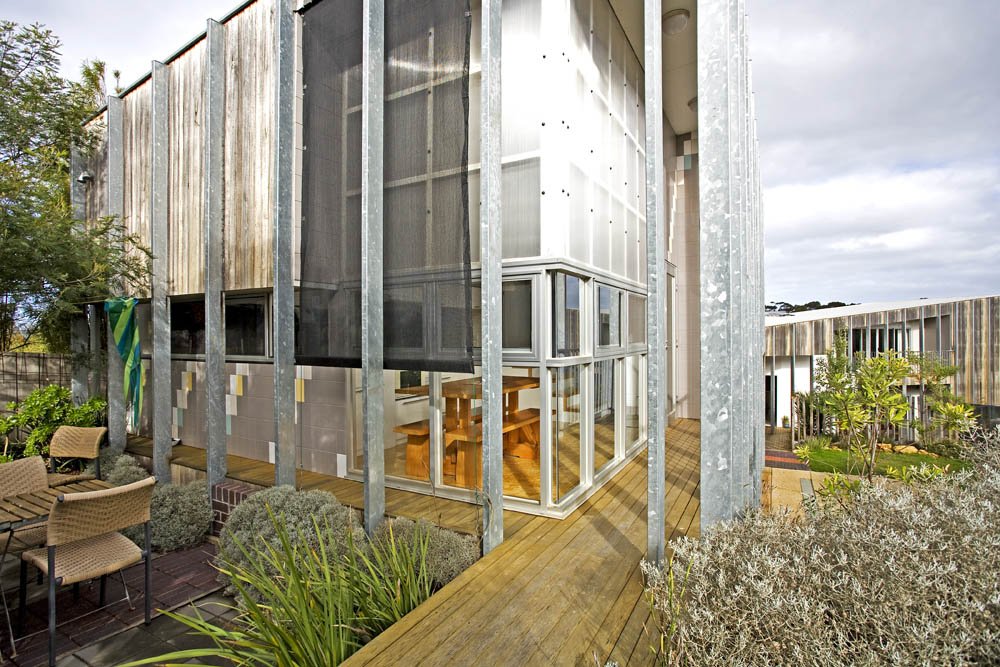
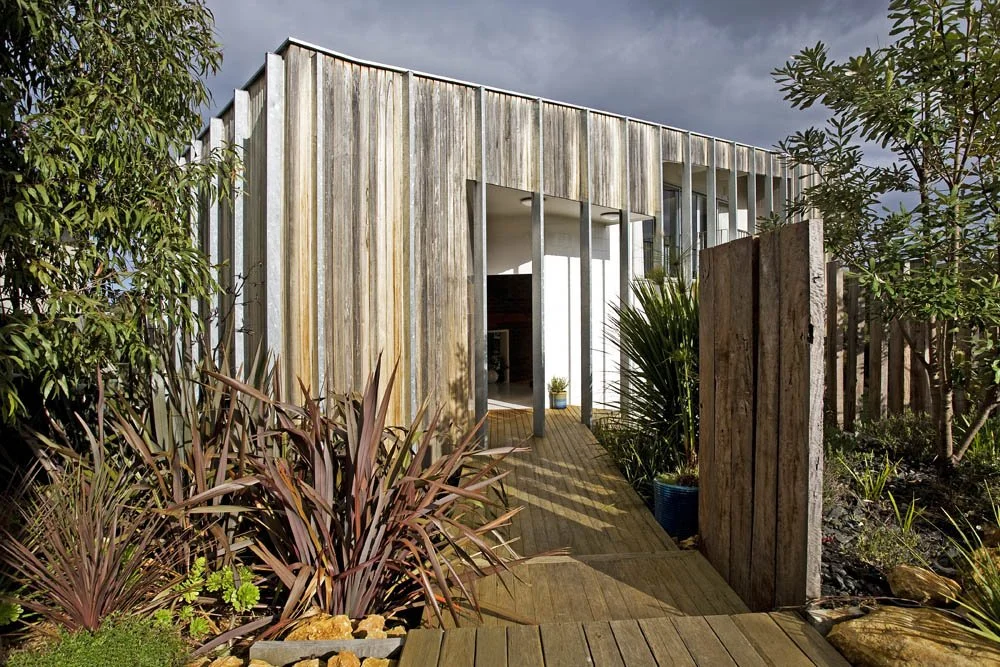
This was our own home, built at a particular point in our career when budget was genuinely limited, so the real brief was working out how to design with efficiency while still leaving room for creativity. Exposed galvanised steel frame and timber and tile cladding provide a robust skin that has weathered with the coastal location. Tiles were purchased cheaply as end of run with multiple colours leftover. A DIY approach both saved cost and allowed for design on site resulting in a “mother of pearl” pattern expressing the inside of an abalone shell. More than 20 years later these tiles retain the same shine as the day they were installed.
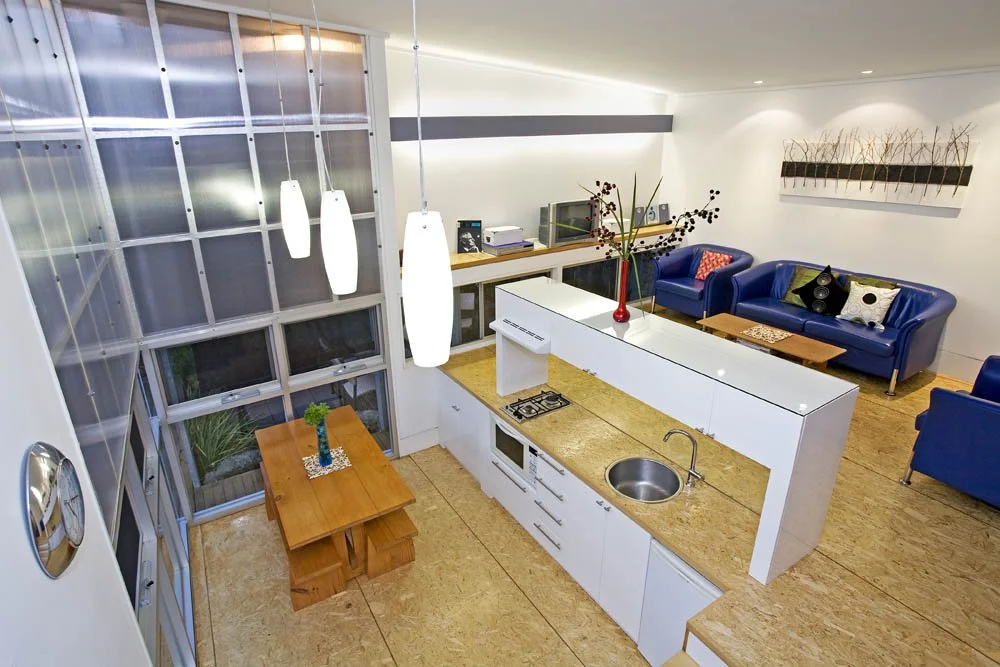
Chipboard ceiling panels wrapped in fabric again provided a cost effective yet functional and interesting finish overhead. The fabric ceiling suggests a birds eye view of a summer beach scene with beach towels scattered across the sand.
The small bungalow was rented out after the main house was completed generating income to offset loan payments.

A Grid for the Slope
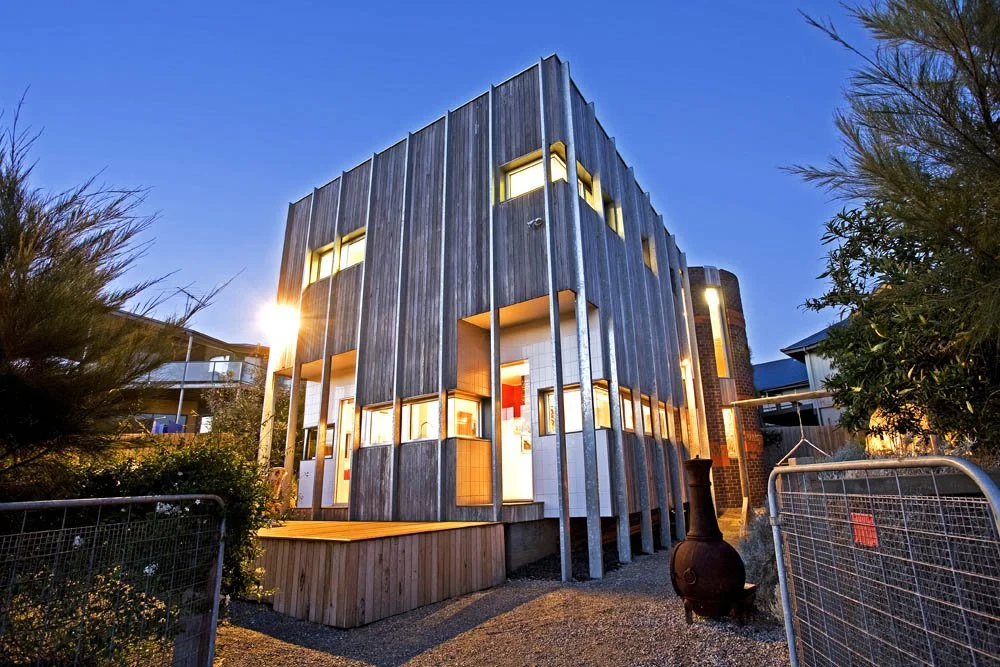
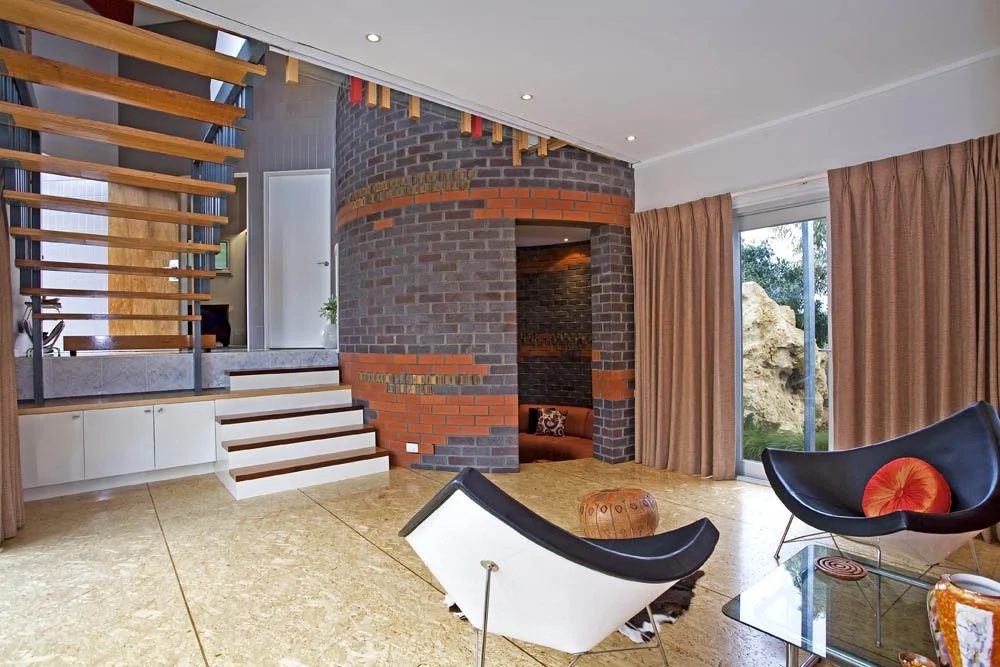
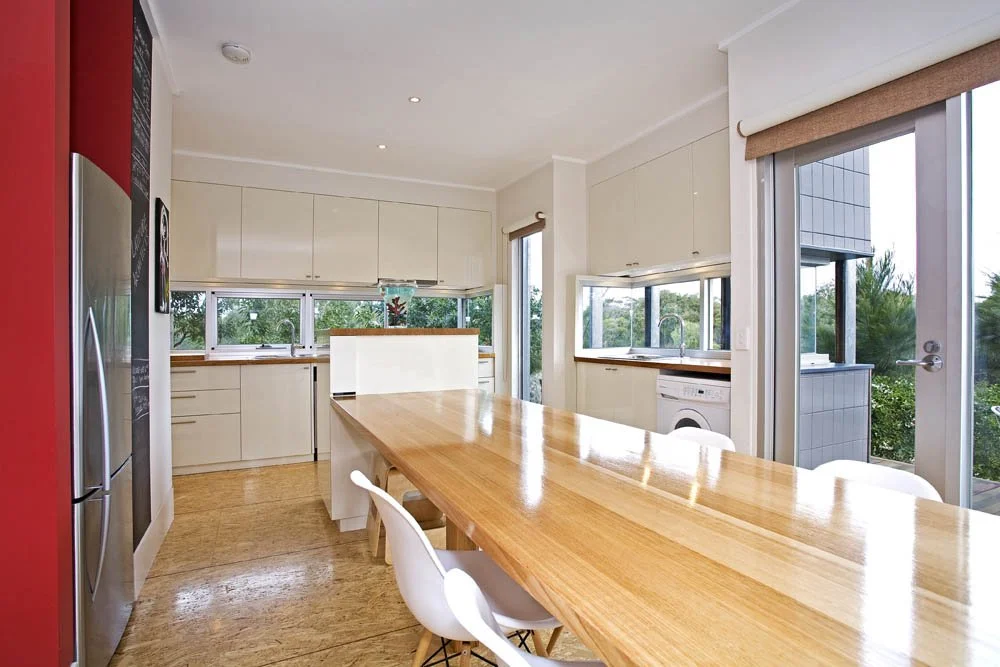
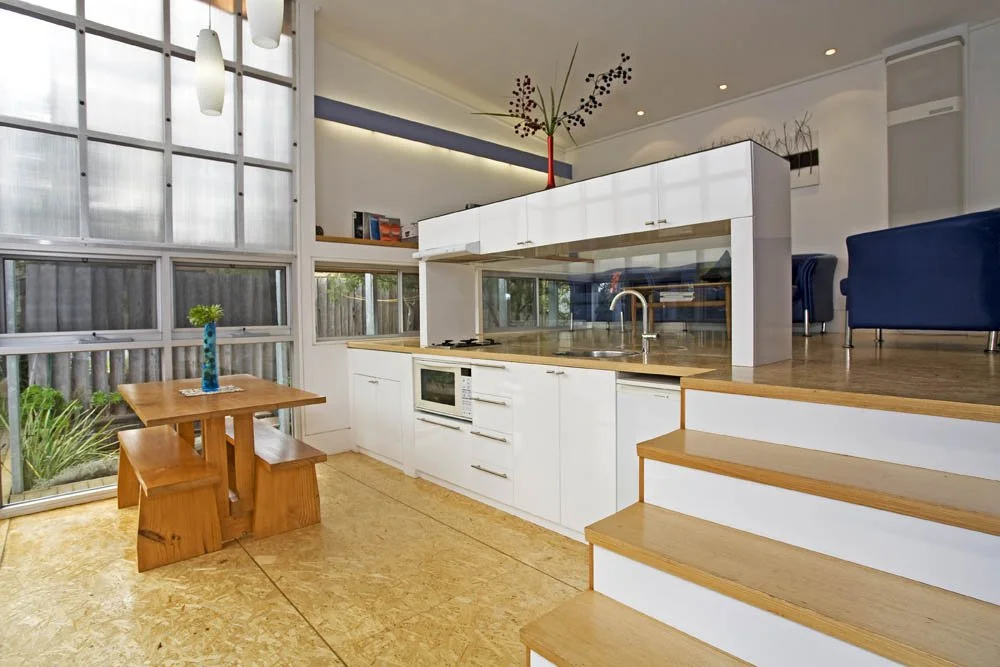
Working within a genuinely limited budget, we defined a nine hundred by nine hundred millimetre structural grid that gave the design real efficiency without giving up on creativity, with rectangular floor plans and single pitch roof built to work with the slope of the site so each home steps through multiple levels. Cost-effective materials do a lot of the work here, with radial sawn timber cladding on the exterior and oriented strand board flooring, its joints deliberately expressed on the grid for a hardwearing, honest finish. Upholstered ceiling panels continue to define the grid overhead.
An Exoskeleton on the Coast
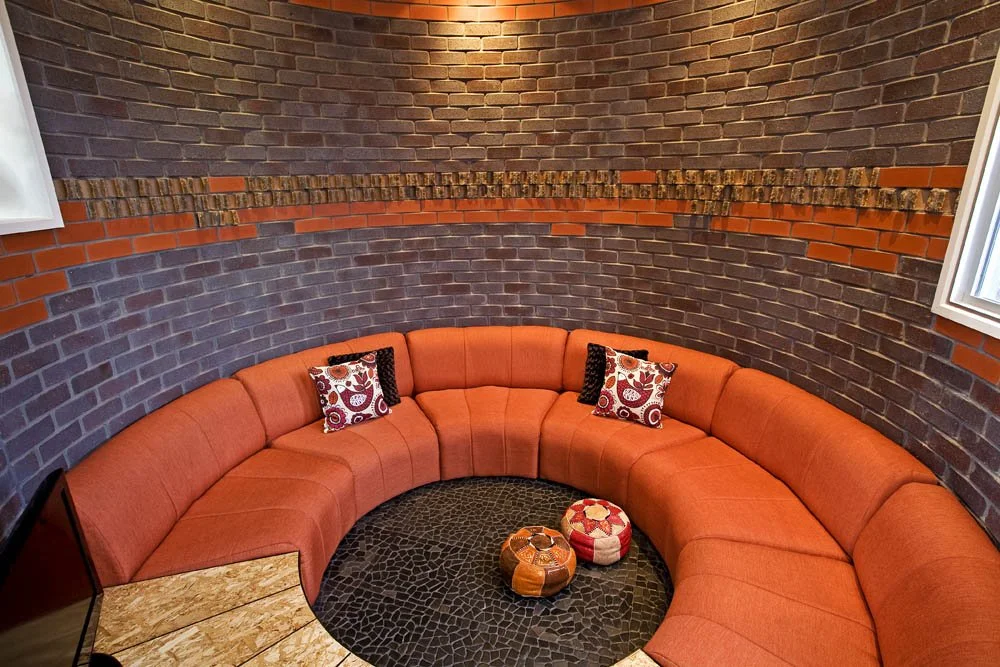
Galvanised steel columns sit exposed on the outside of the buildings with beams between, an exoskeleton structure over strip footings, paired with stud frame construction, timber cladding and areas of tile cladding. Step-backs in the facade bring in abstract references to the coast through banded tiling in grey, white, yellow, blue and cream, like mother of pearl set against aged timber, giving the exterior a rough, textural feel while the interior turns shinier and more luxurious, with tiled walls carrying through into the entrance and bathrooms. Within the main rear house, a two-storey brick tube holds the living space at ground level with a sunken lounge and a study above, its thermal mass sitting at the very core of the building, while large sliding doors and windows upstairs bring plenty of cross ventilation to make the most of the afternoon summer sea breeze..
Two Decades On
This project's flexible planning has allowed both homes to be used differently over time, moving between rental and family home as life required. Taking on the role of owner-builder turned out to be a genuinely powerful learning tool, one that's shaped how we think about buildability ever since. We're genuinely proud of what we managed to achieve at that particular point in our career, and it's a home that still inspires, more than two decades on.