

St Margaret Mary’s Primary School
A warm, welcoming learning space that tells the story of its school, faith and place.
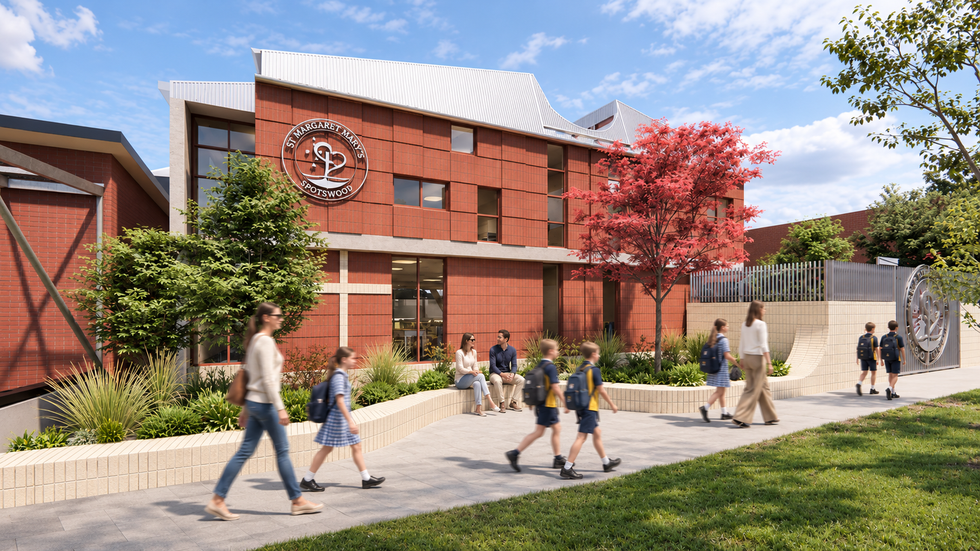
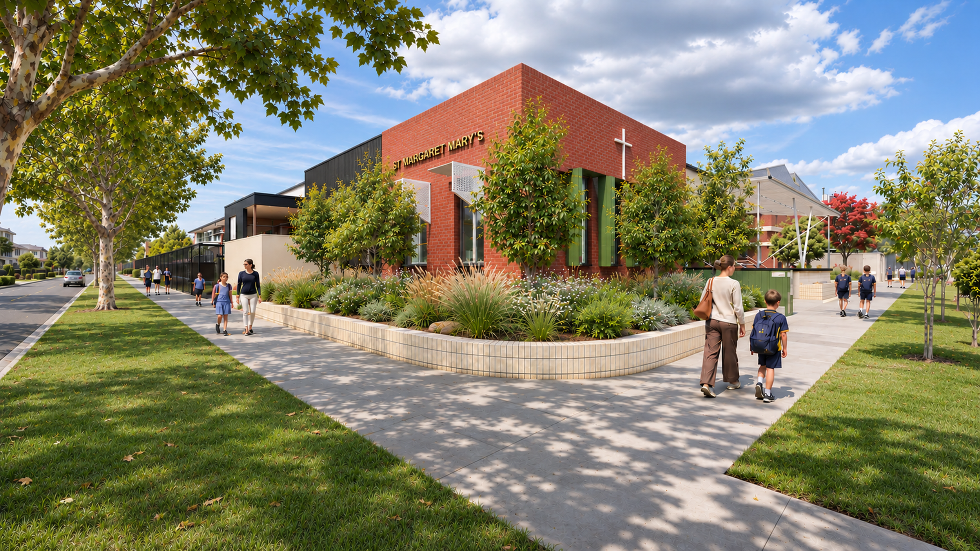
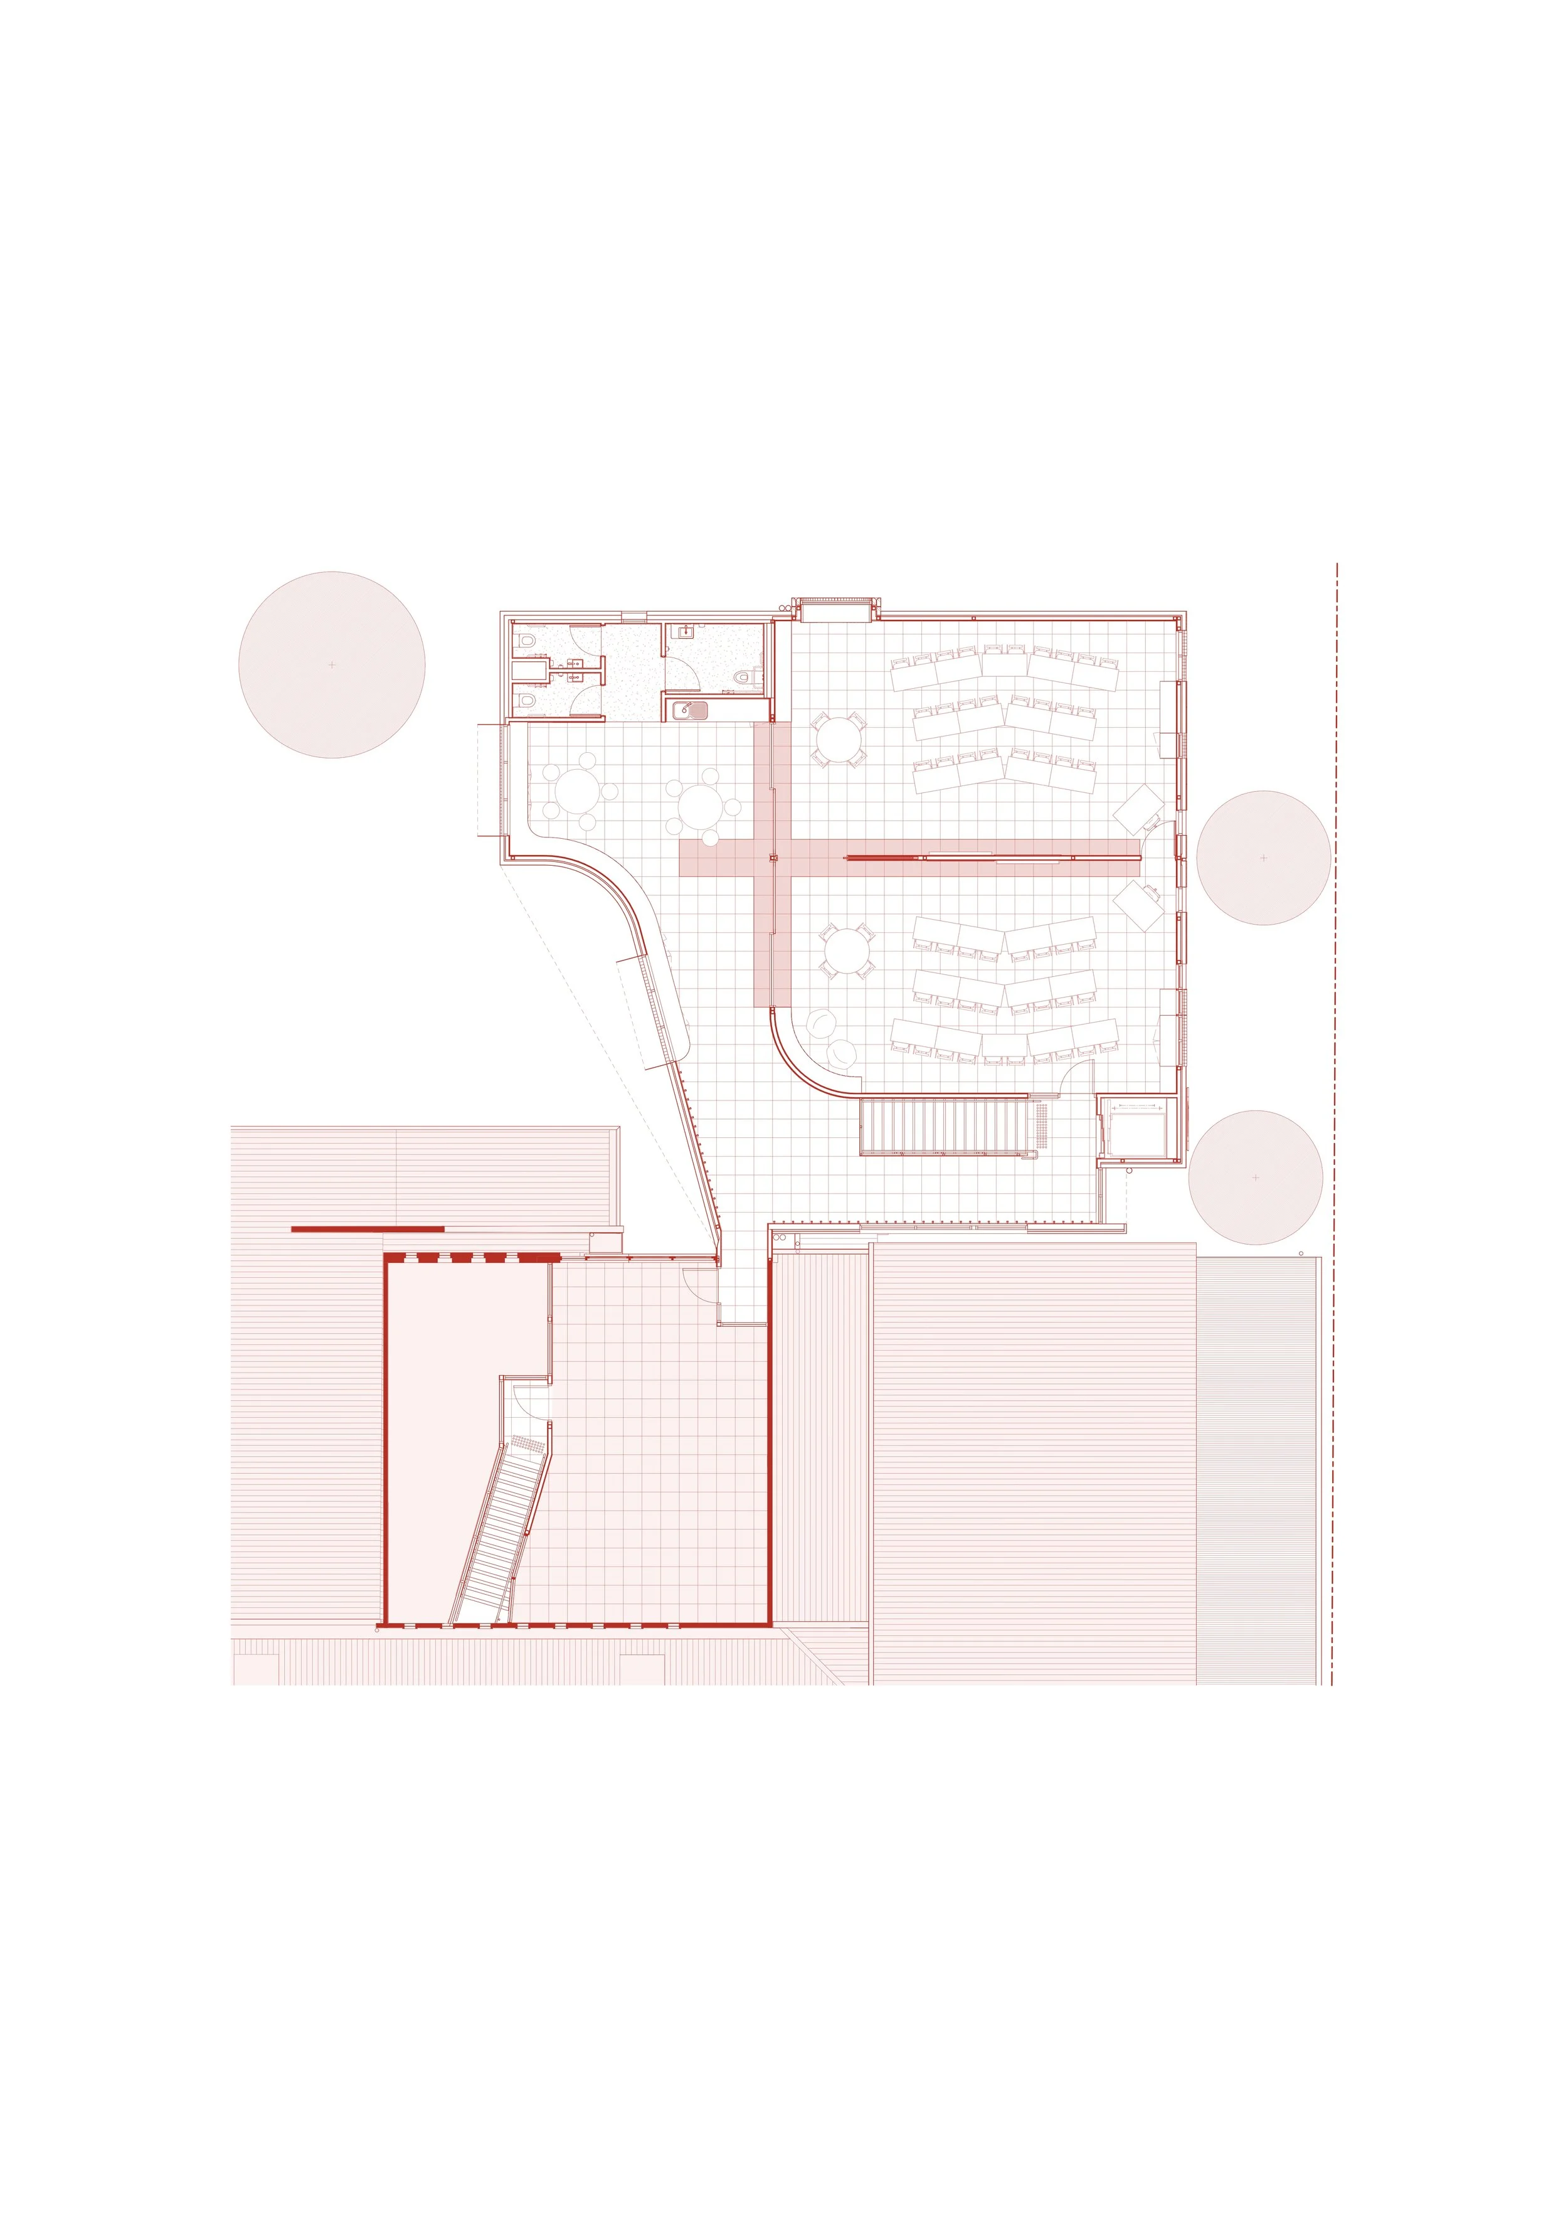
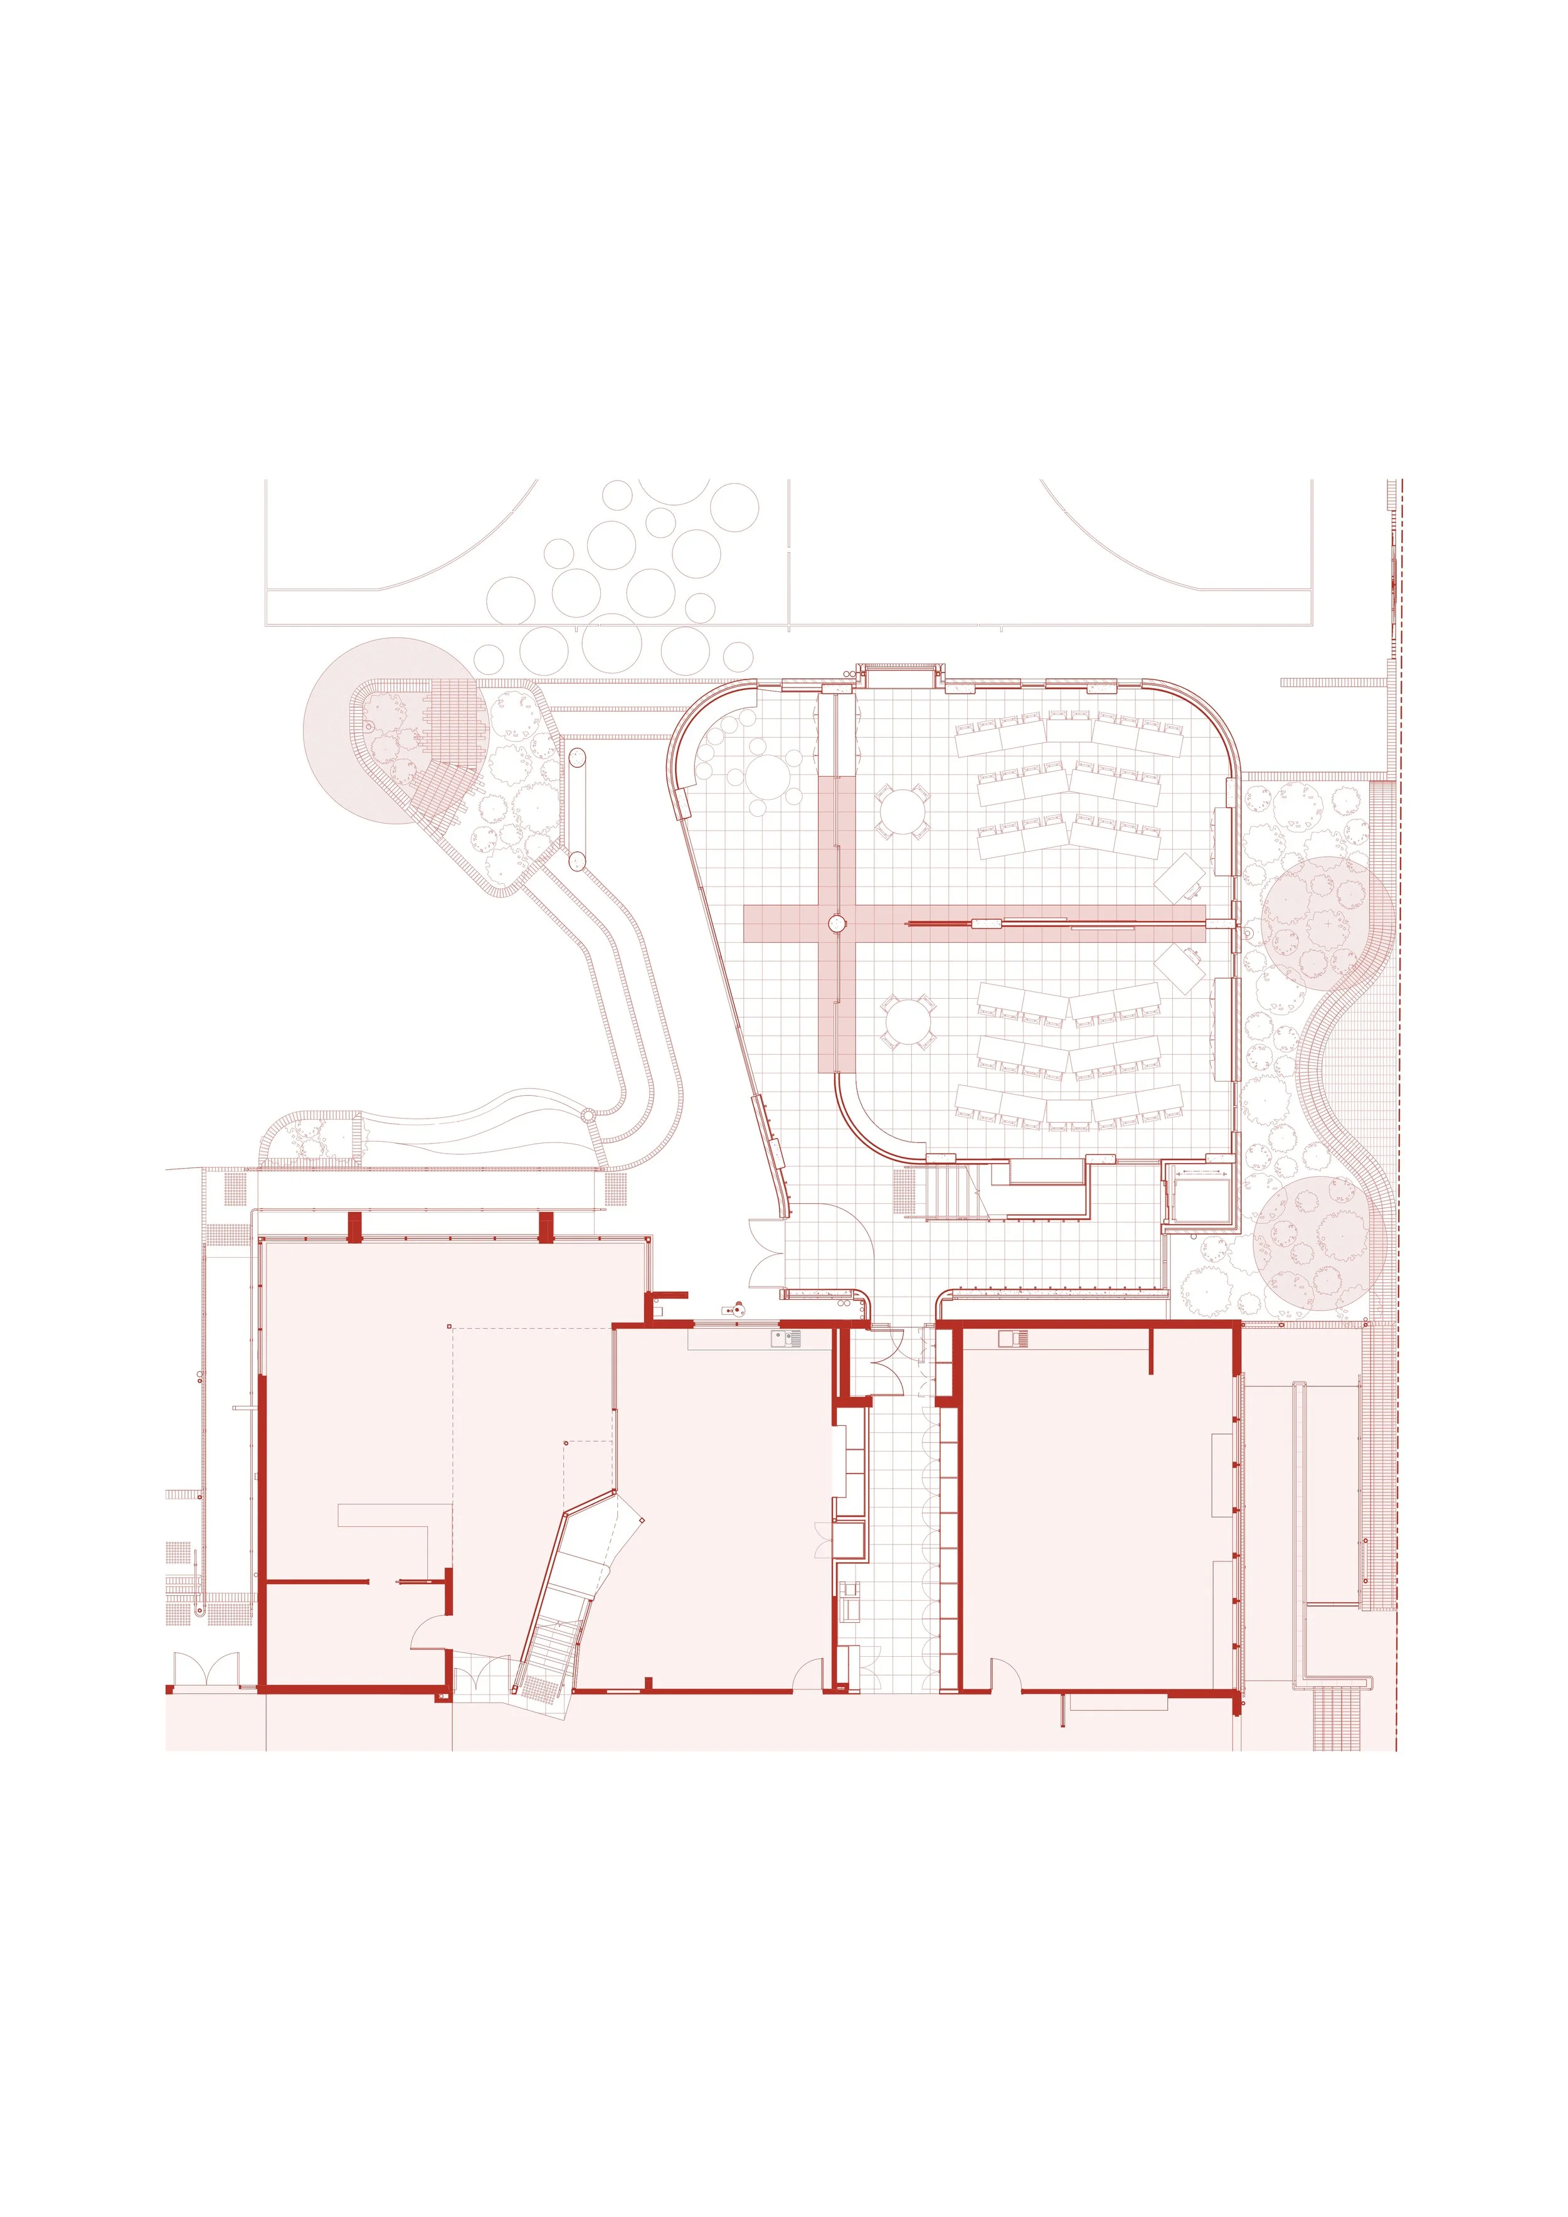
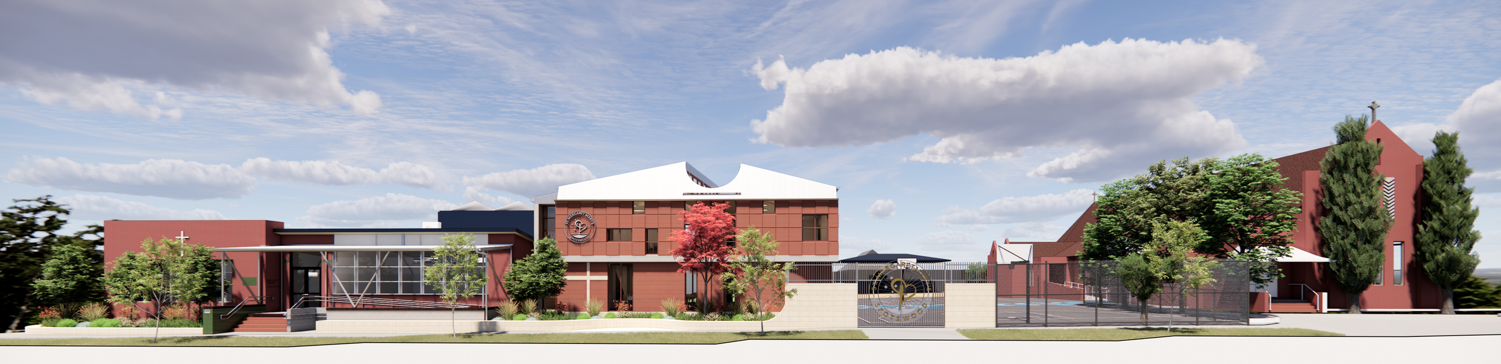
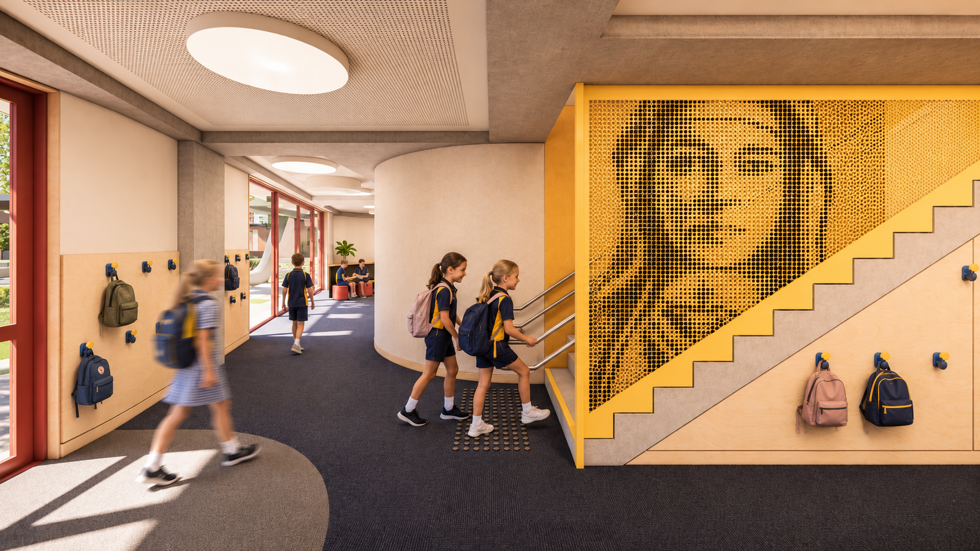
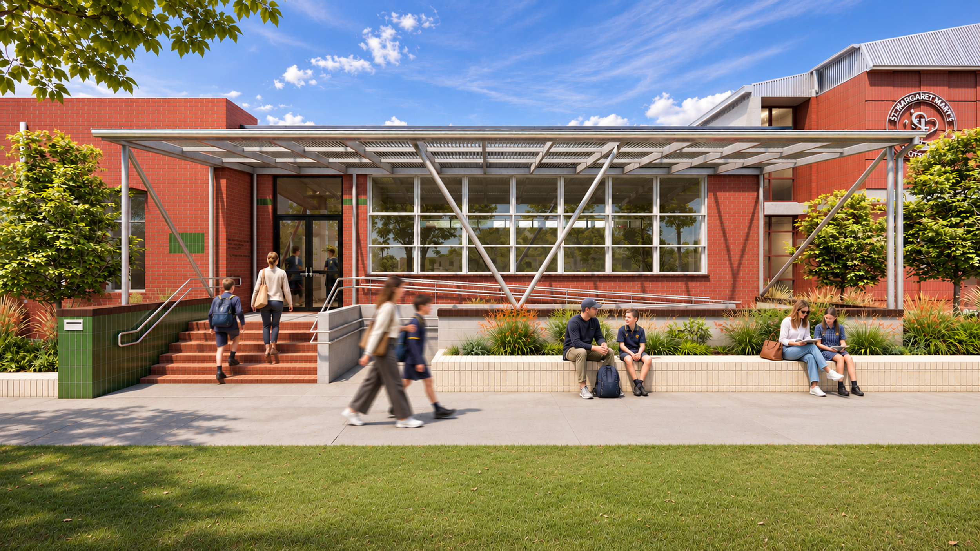
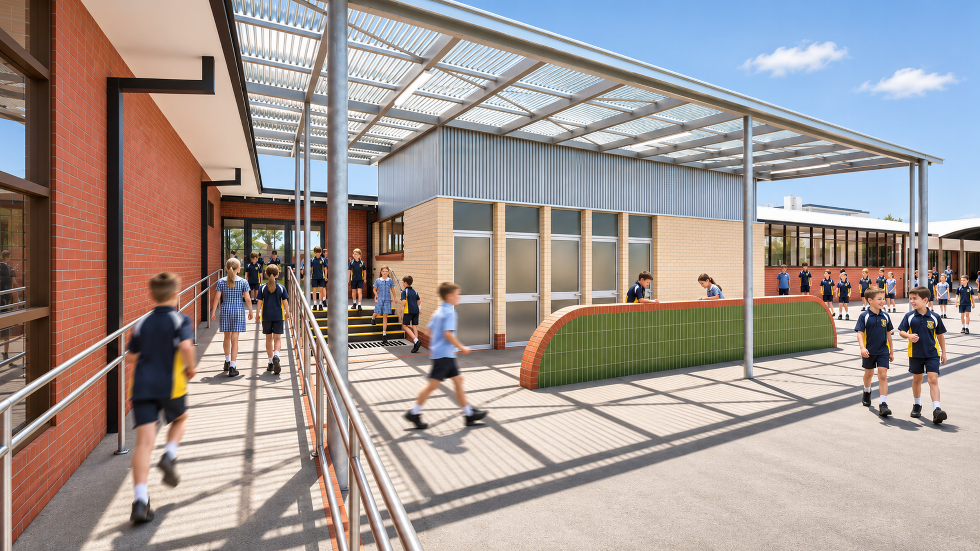
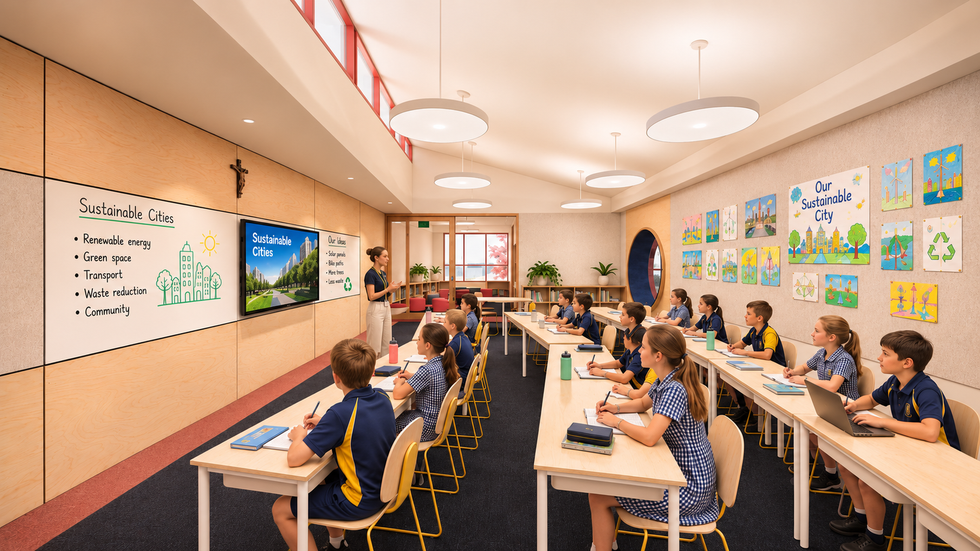
The new learning building at St Margaret Mary’s Primary School in Spotswood gives a growing school the space it needs, in a form that feels warm, welcoming and rooted in its community. With four classrooms, breakout areas, a new entry, a community garden and reworked outdoor spaces, it’s designed with neurodiverse learners in mind and woven with stories of faith and place.
Completion
In tender (from September 2026)
Services
Architecture, Interior Design, Landscape Design
Client
Melbourne Archdiocese Catholic Schools (MACS)
Location
Spotswood, VIC
More Room for Every Learner
St Margaret Mary’s needed more classrooms and breakout spaces to meet growing demand, designed to support its many neurodiverse students. The school also wanted a welcoming front door to replace a tall chain wire fence, and the Archdiocese asked for stories of faith to be part of the design. There was also a chance to make better use of its outdoor spaces.

A Tight Site in Daily Use
The second stage of an earlier masterplan proved unbuildable, the site was very tight, and the school needed to stay open throughout. A boundary shared with the parish limited where we could build, existing floor heights were tight.
Gently Connecting
New and Old
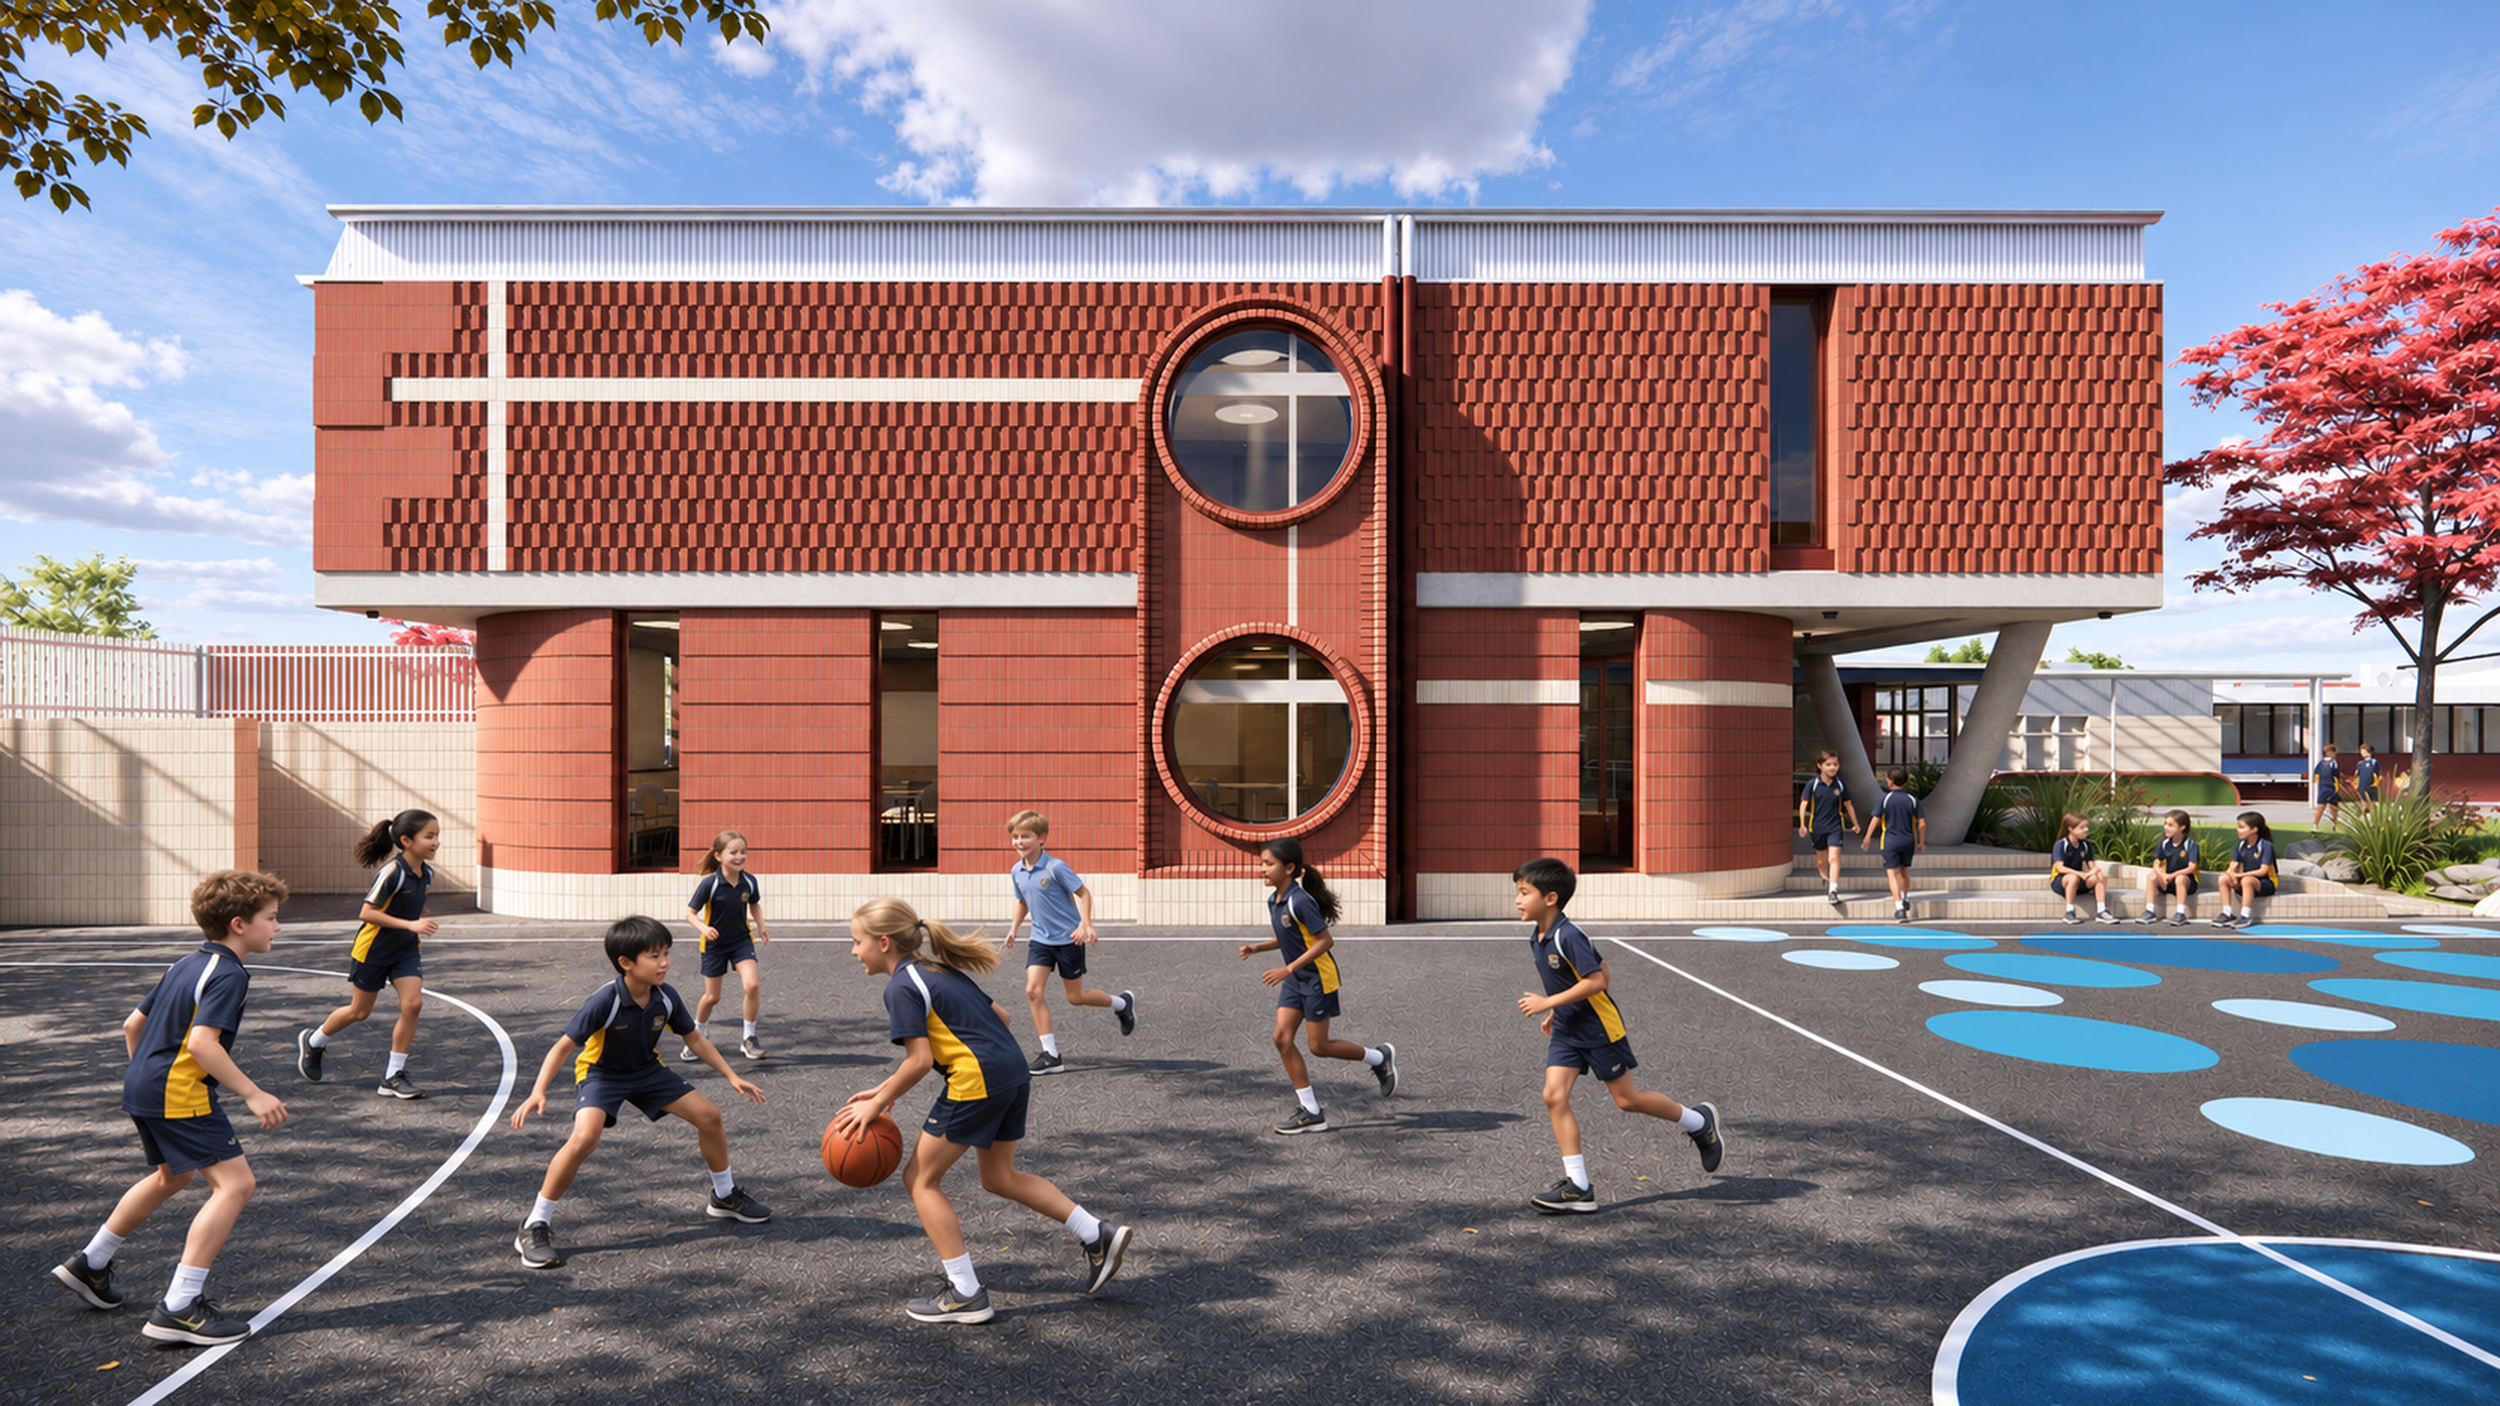
We revisited the masterplan with the Principal, Deputy Principal and MACS, who were open to fresh ideas. An extension that gently touches the existing buildings kept disruption low, and we worked closely with the parish to respect the shared boundary. Concrete beams and a coffered ceiling turned the low floor heights into a feature.
Warm, Welcoming and
Built to Last
The project gives the school a joyful new entry, a community garden and varied outdoor spaces for different kinds of play. Warm materials, natural light and breakout spaces will support every learner, while round window seats look out to the church. The building’s brickwork tells the story of each student’s journey into the community. Built in brick and concrete, it will need very little maintenance and is ready for future growth.