

San Remo Primary School
A welcoming new front door and protected heart for a coastal school community.
The new Administration and Learning Building at San Remo Primary School is the first big step in renewing a campus made up almost entirely of ageing modular buildings. Housing administration, classrooms and amenities, it gives the school a clear, welcoming entry and a new street presence, framing protected courtyard spaces and a creek bed that turns a drainage problem into a place to play.
Completion
Under construction (due December 2026)
Services
Architecture, Interior Design, Landscape Design
Client
Victorian School Building Authority
Location
San Remo, VIC
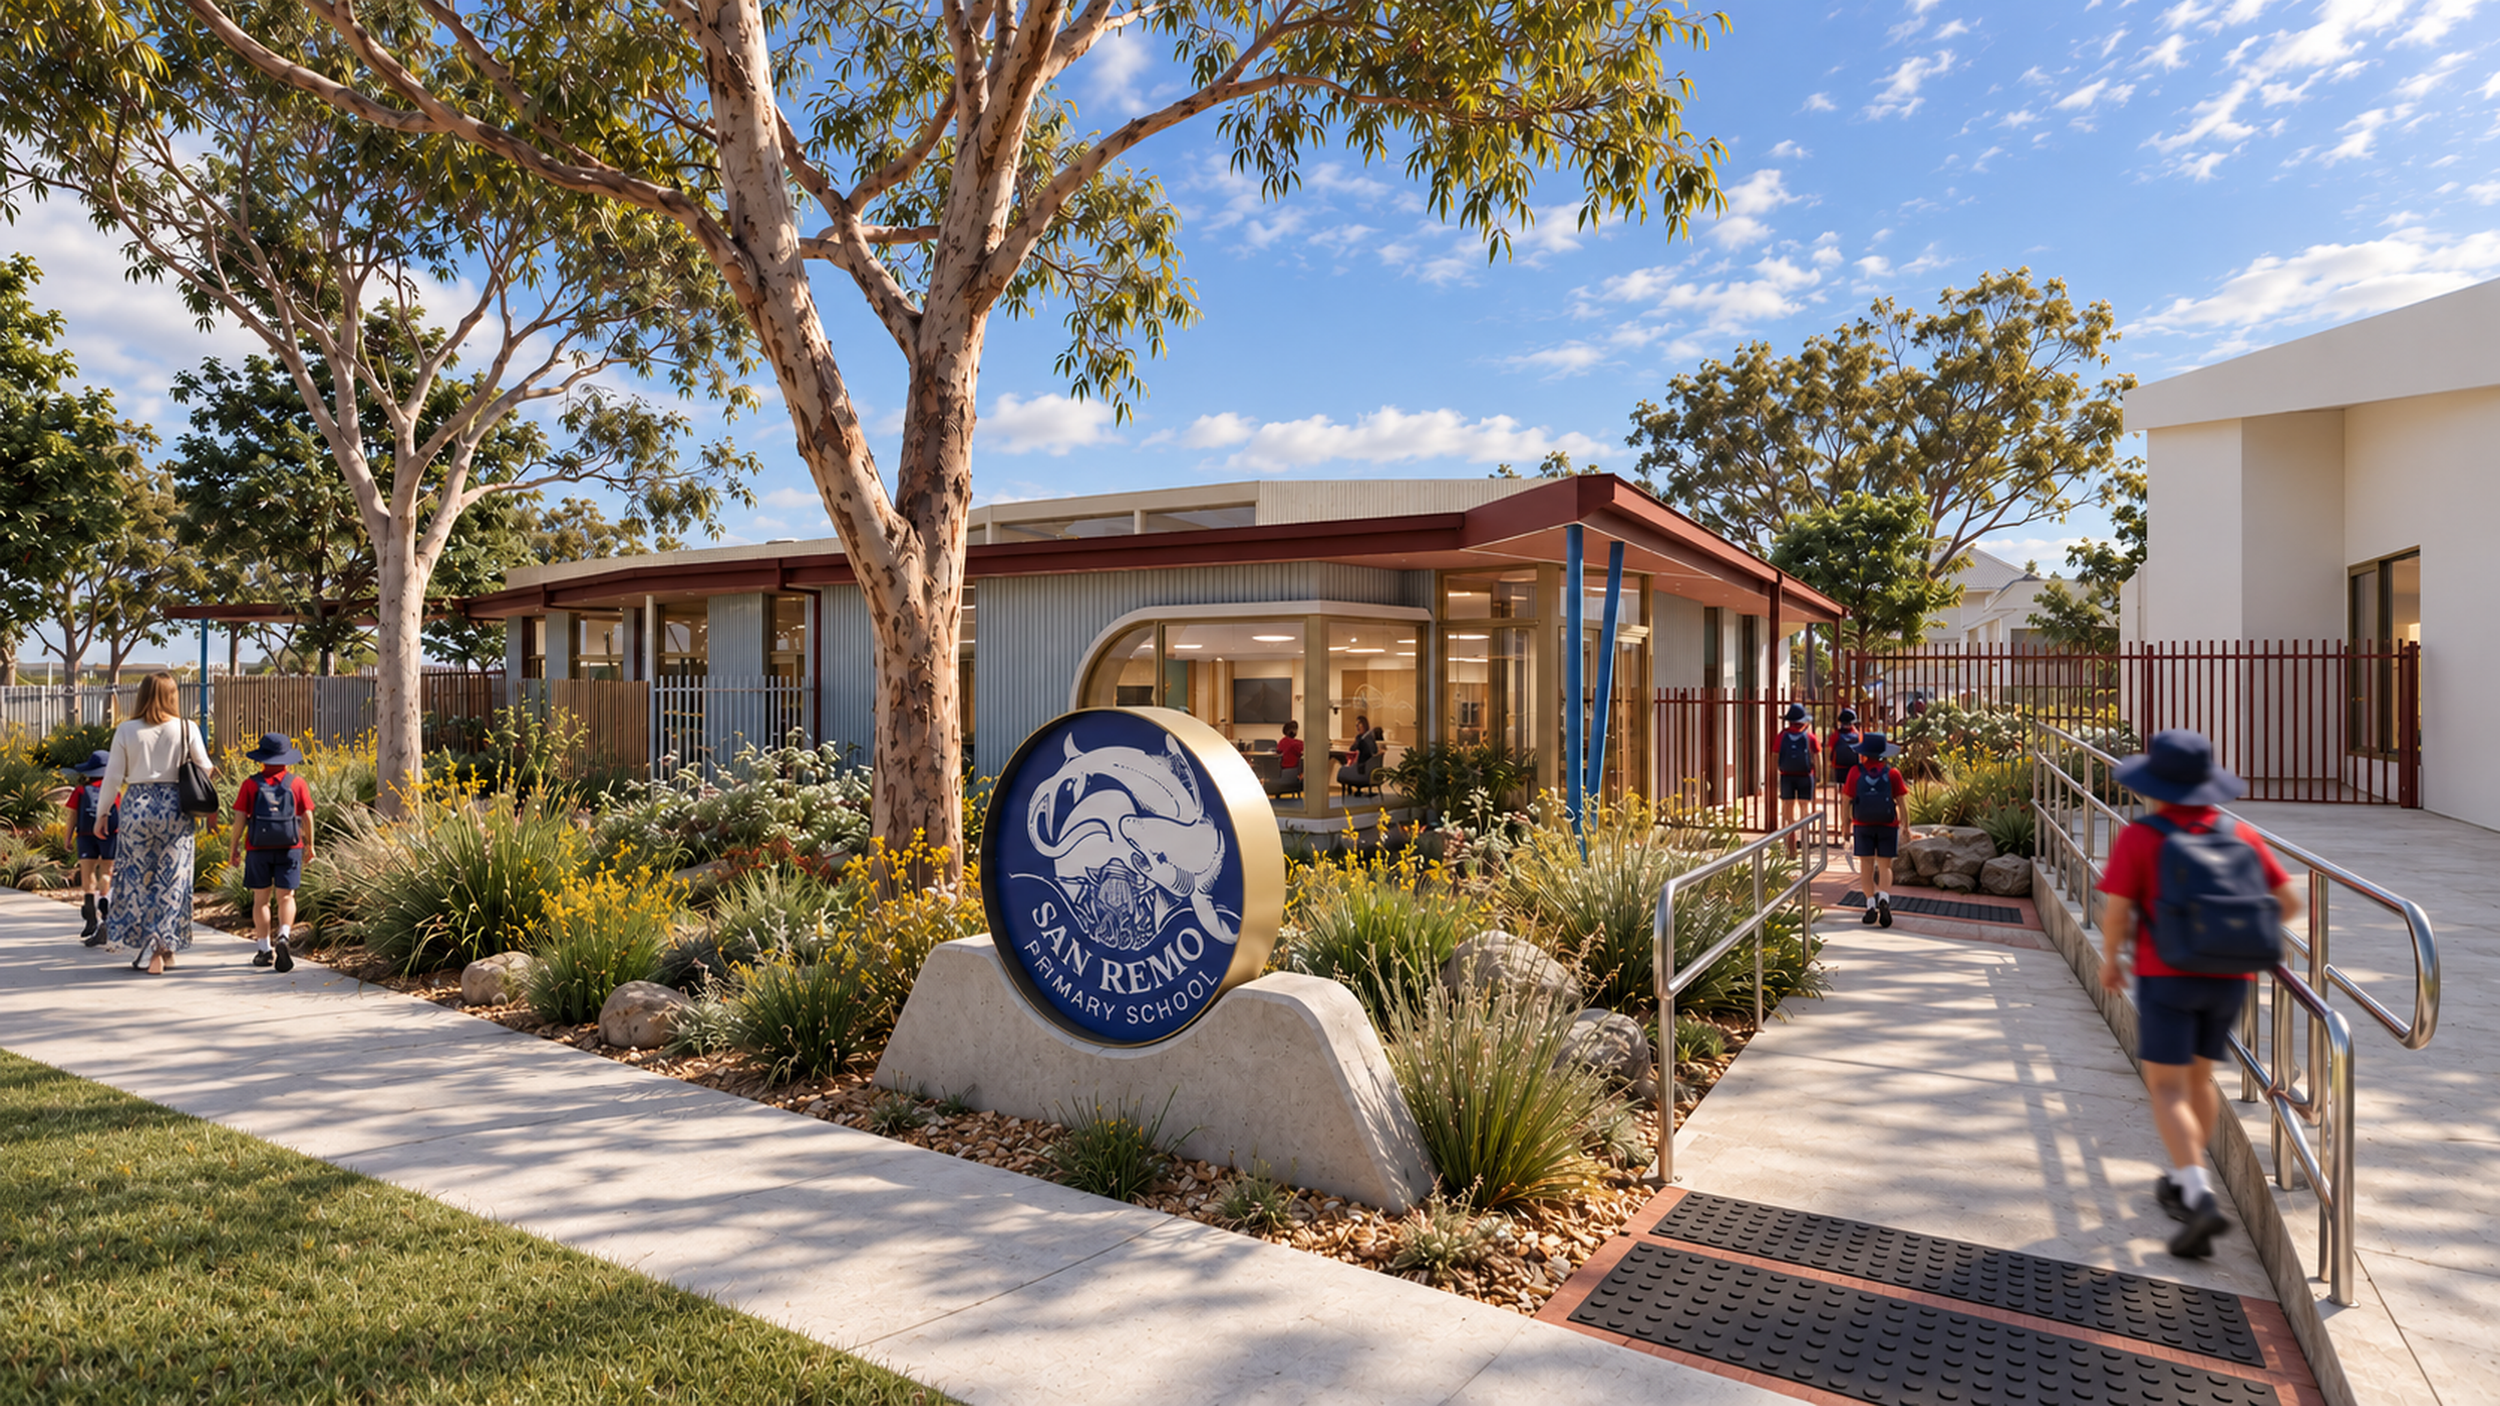
A Campus Ready for Renewal
With most of the campus made up of modular buildings nearing the end of their life, the school needed a plan for what to replace. The goal was to bring all day-to-day learning into newer buildings, create a protected heart for the campus, and give the school a front door it never really had, connected to its community.
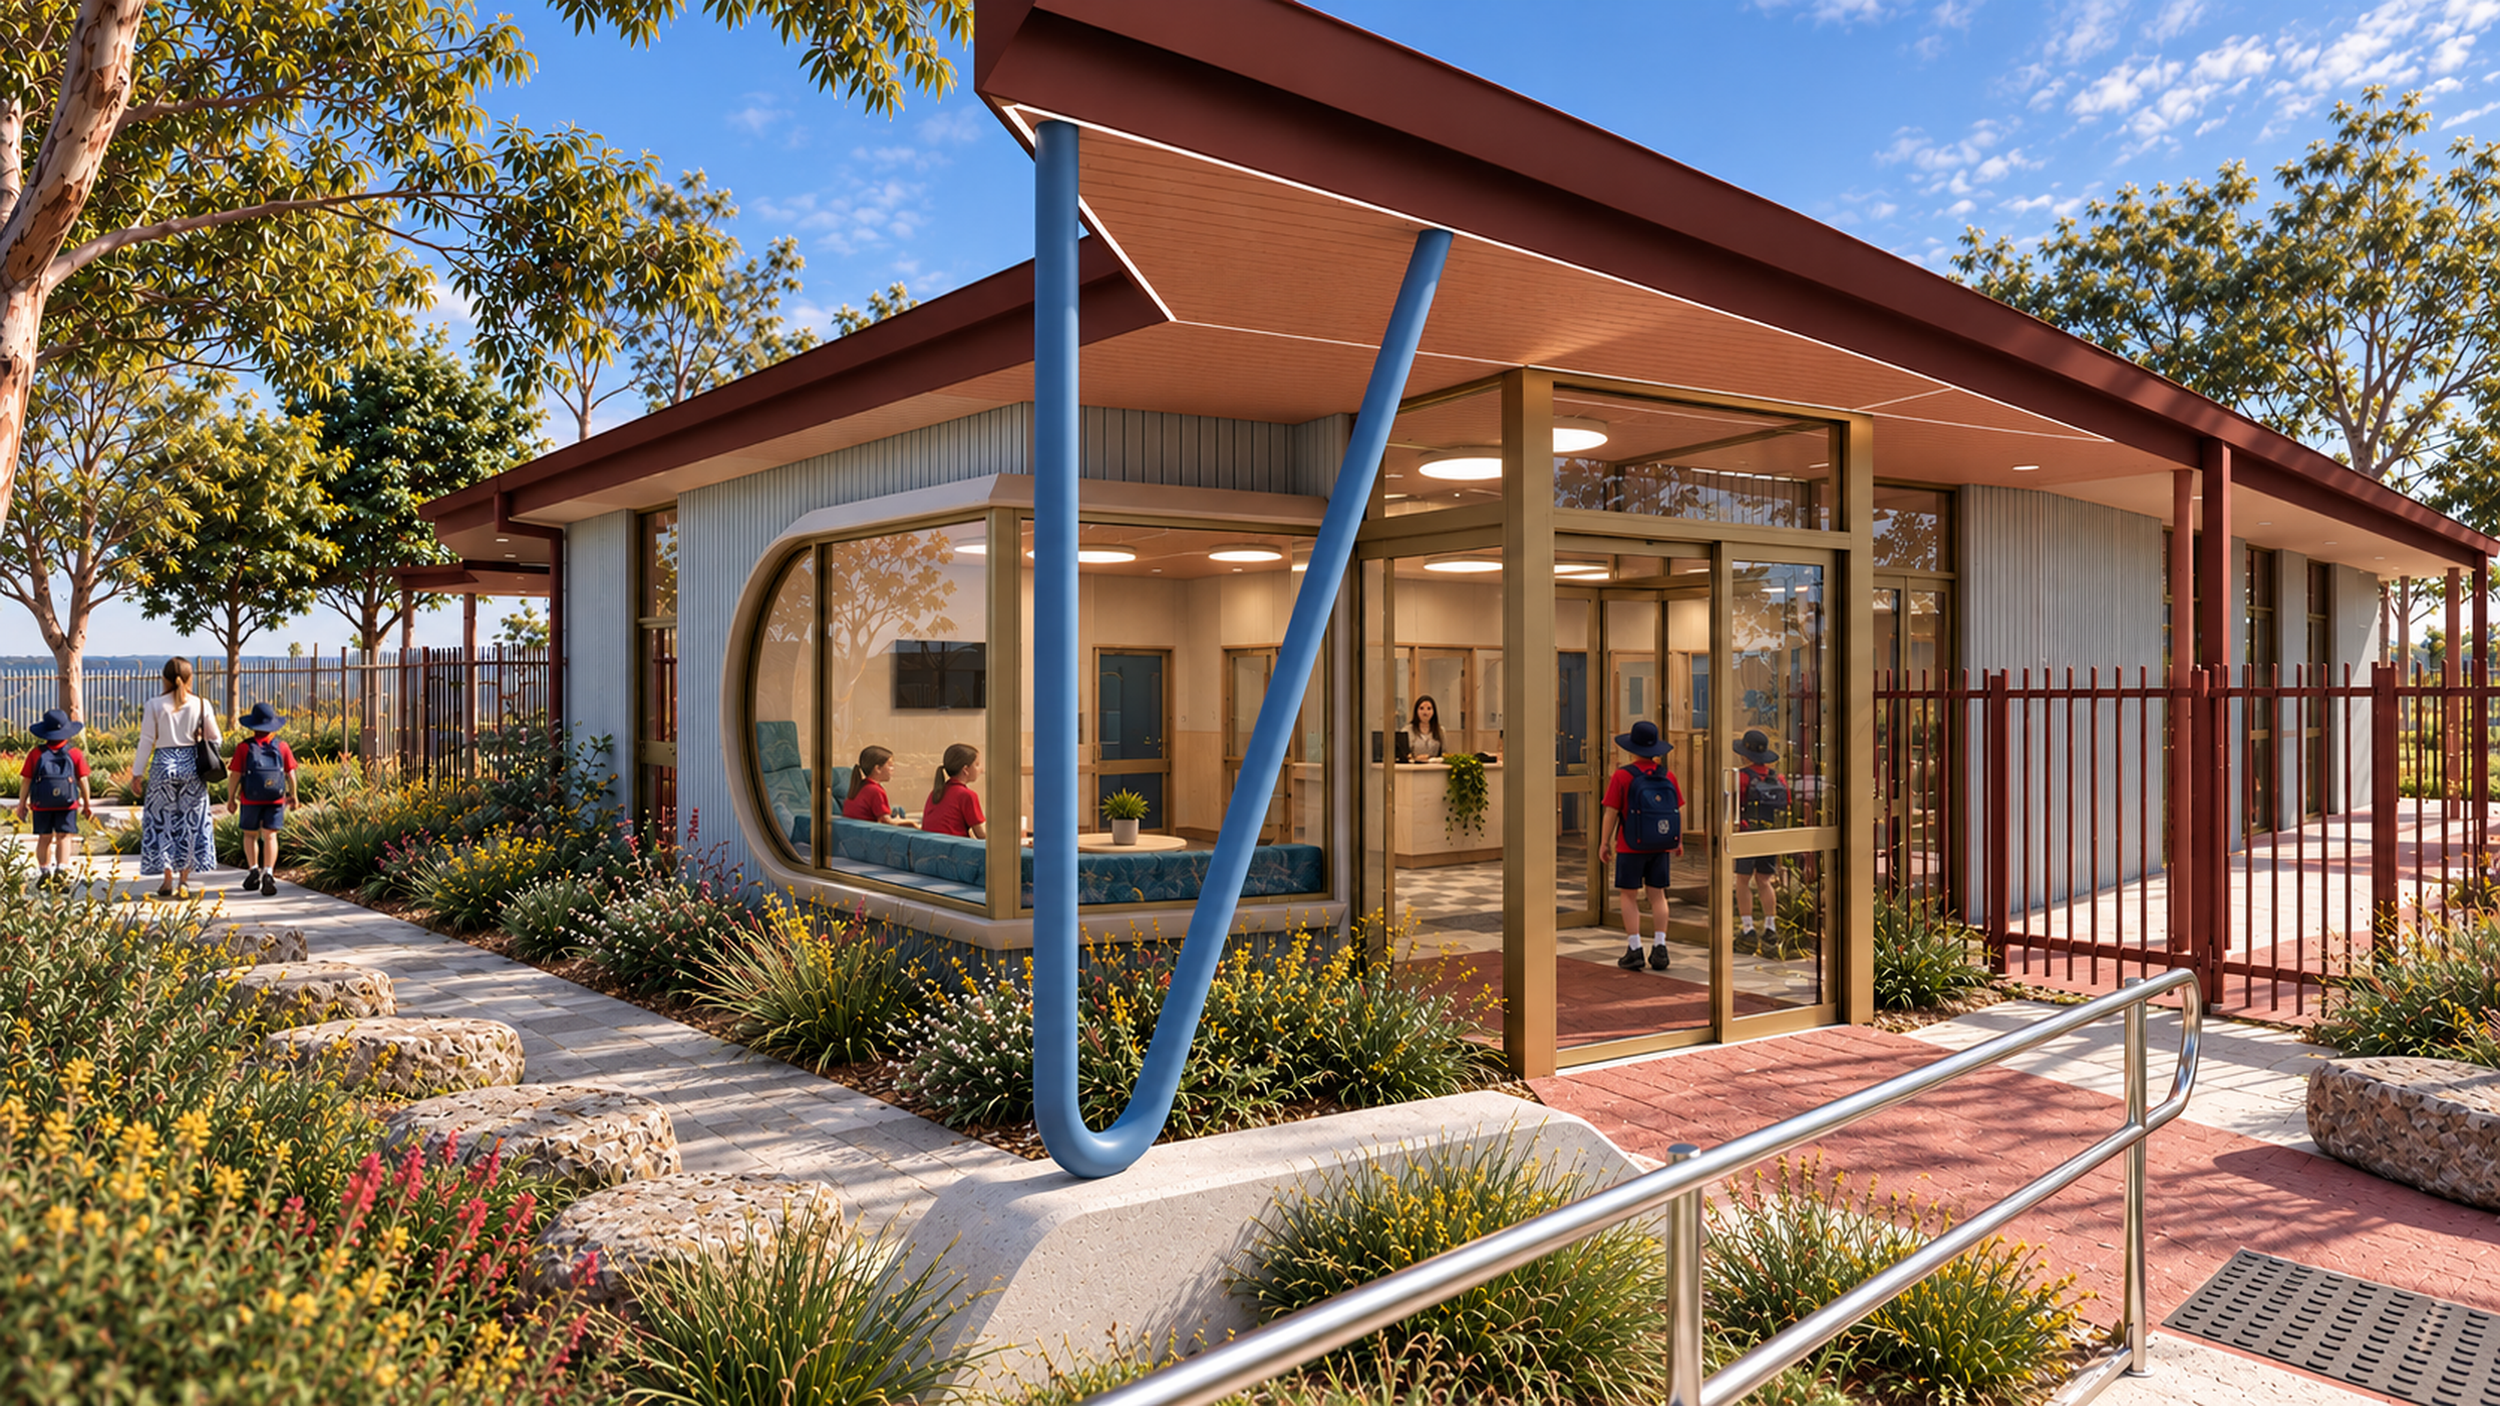
Coastal Winds and Rising Costs
The coastal site meant strong winds and salty air, so materials had to be tough and low-maintenance. Costs were climbing after COVID, the budget needed careful handling, and we had to remove modular buildings and build new ones around a school that stayed open the whole time. Many families also came in from the back, with no clear entry.
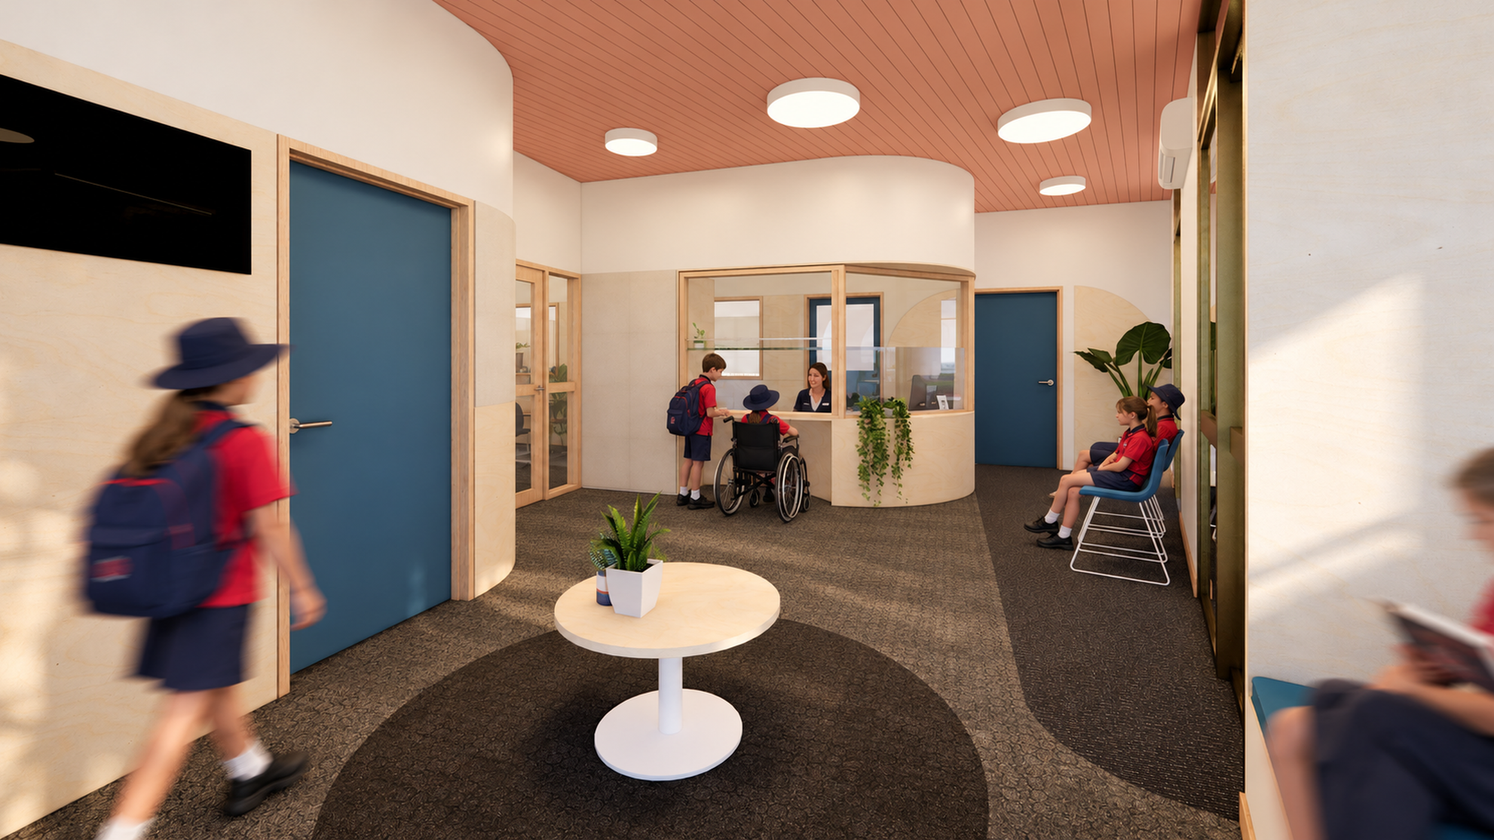

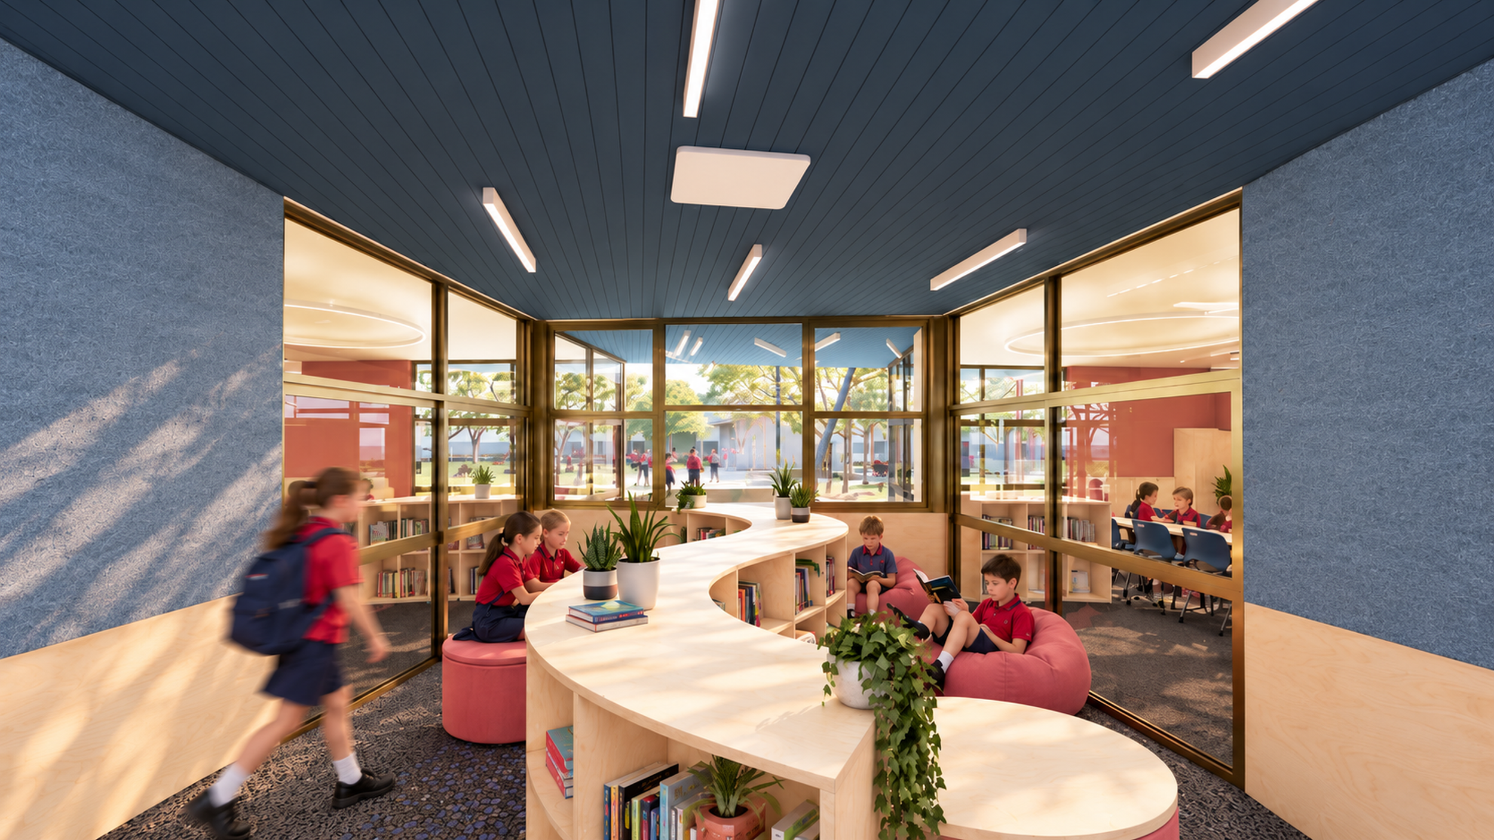
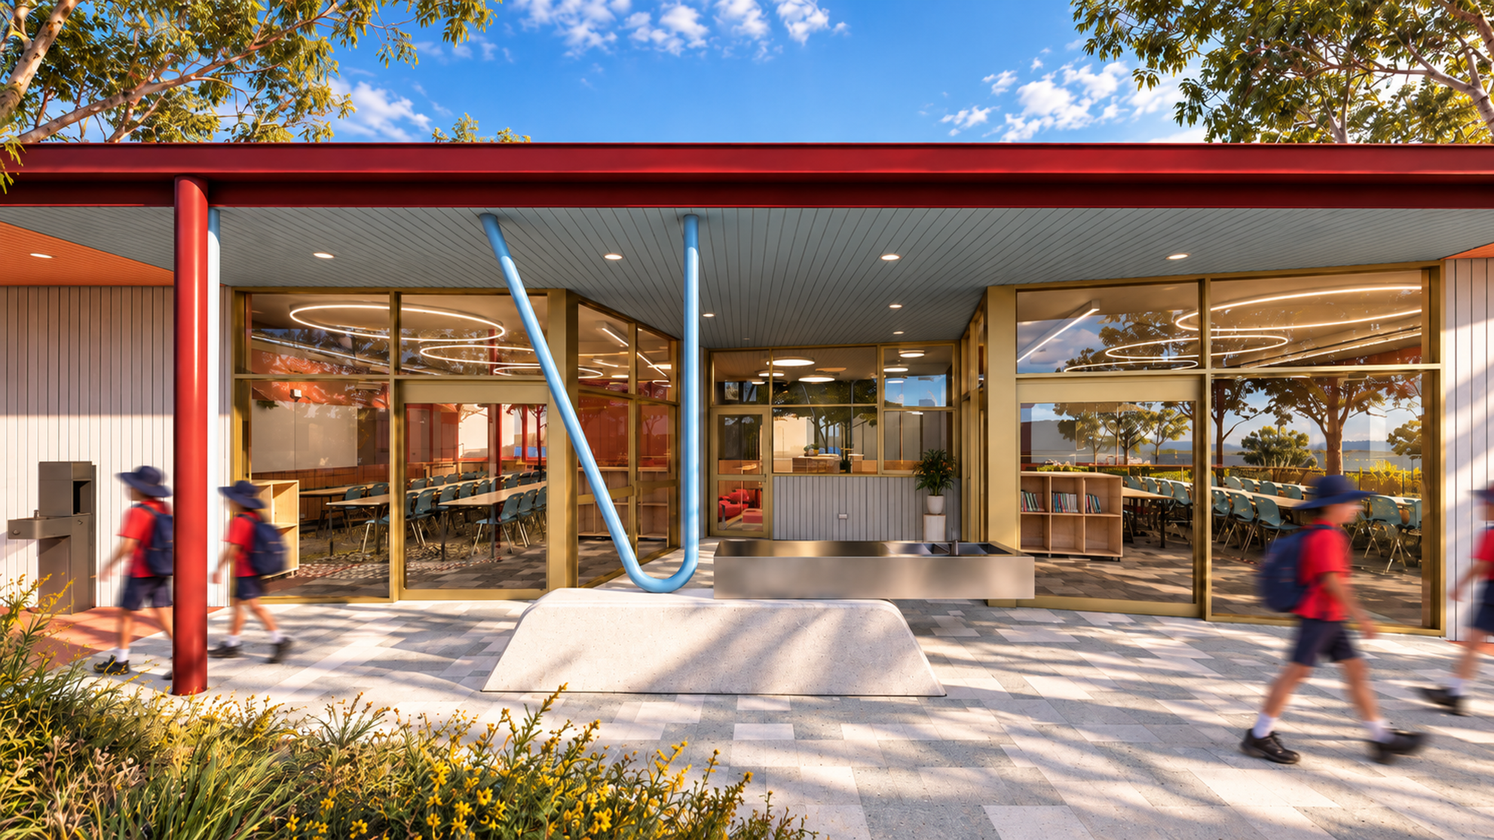
We listened to students, teachers, school leaders and families, and met with the Bunurong Land Council, whose stories of local ochres shaped the colour scheme. Honest conversations with the school and VSBA about priorities freed up a late works package to develop the central courtyard. Tough, prefinished concrete panels and deep eaves to create outdoor circulation helped stretch the budget.
Listening to Students, Families and Country
A New Sense of Place
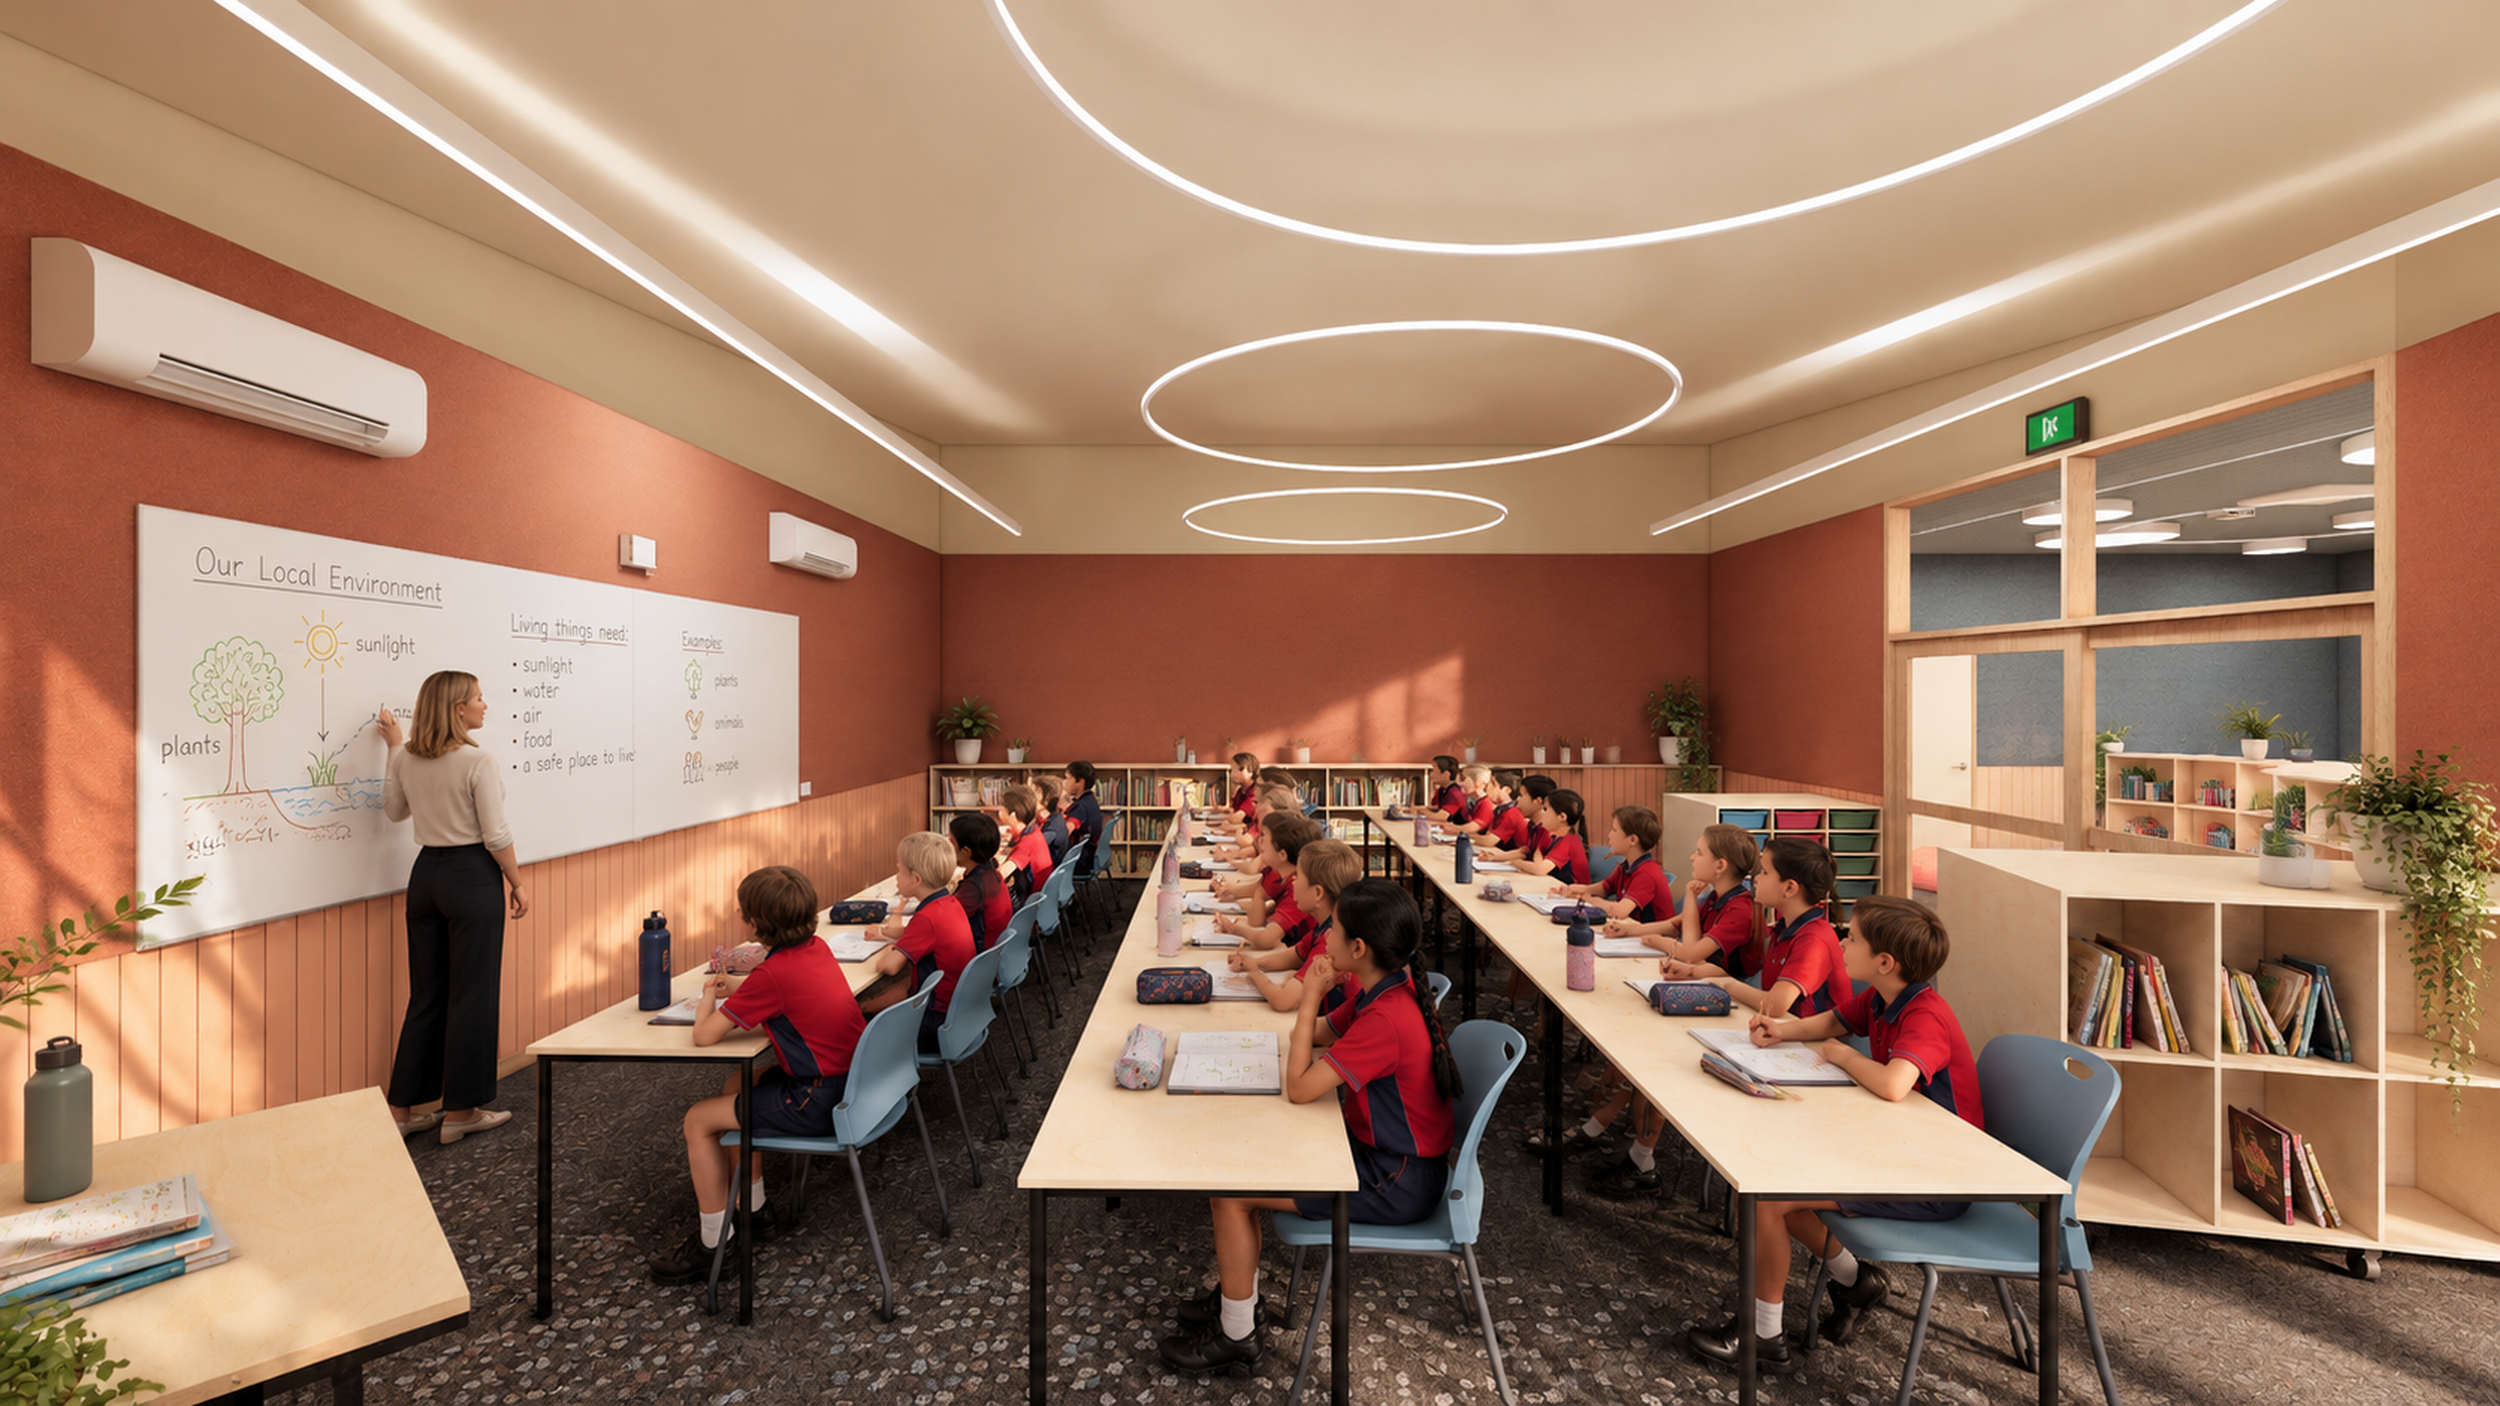
The new building and landscape gives San Remo Primary School a new sense of place and a front that reflects a school looking ahead. Three ageing modular buildings have been removed. Every student will be in a modern and fit for purpose classroom, staff will have the offices and lounge they need to lead well, the oval will be usable year-round, and the masterplan’s principles will start becoming a reality the whole community can enjoy for years to come.