

Health Education Research Building (HERB) Fit-out
A warm, wayfinding-led fit-out that gave Barwon Health and Deakin University's research teams room to grow.
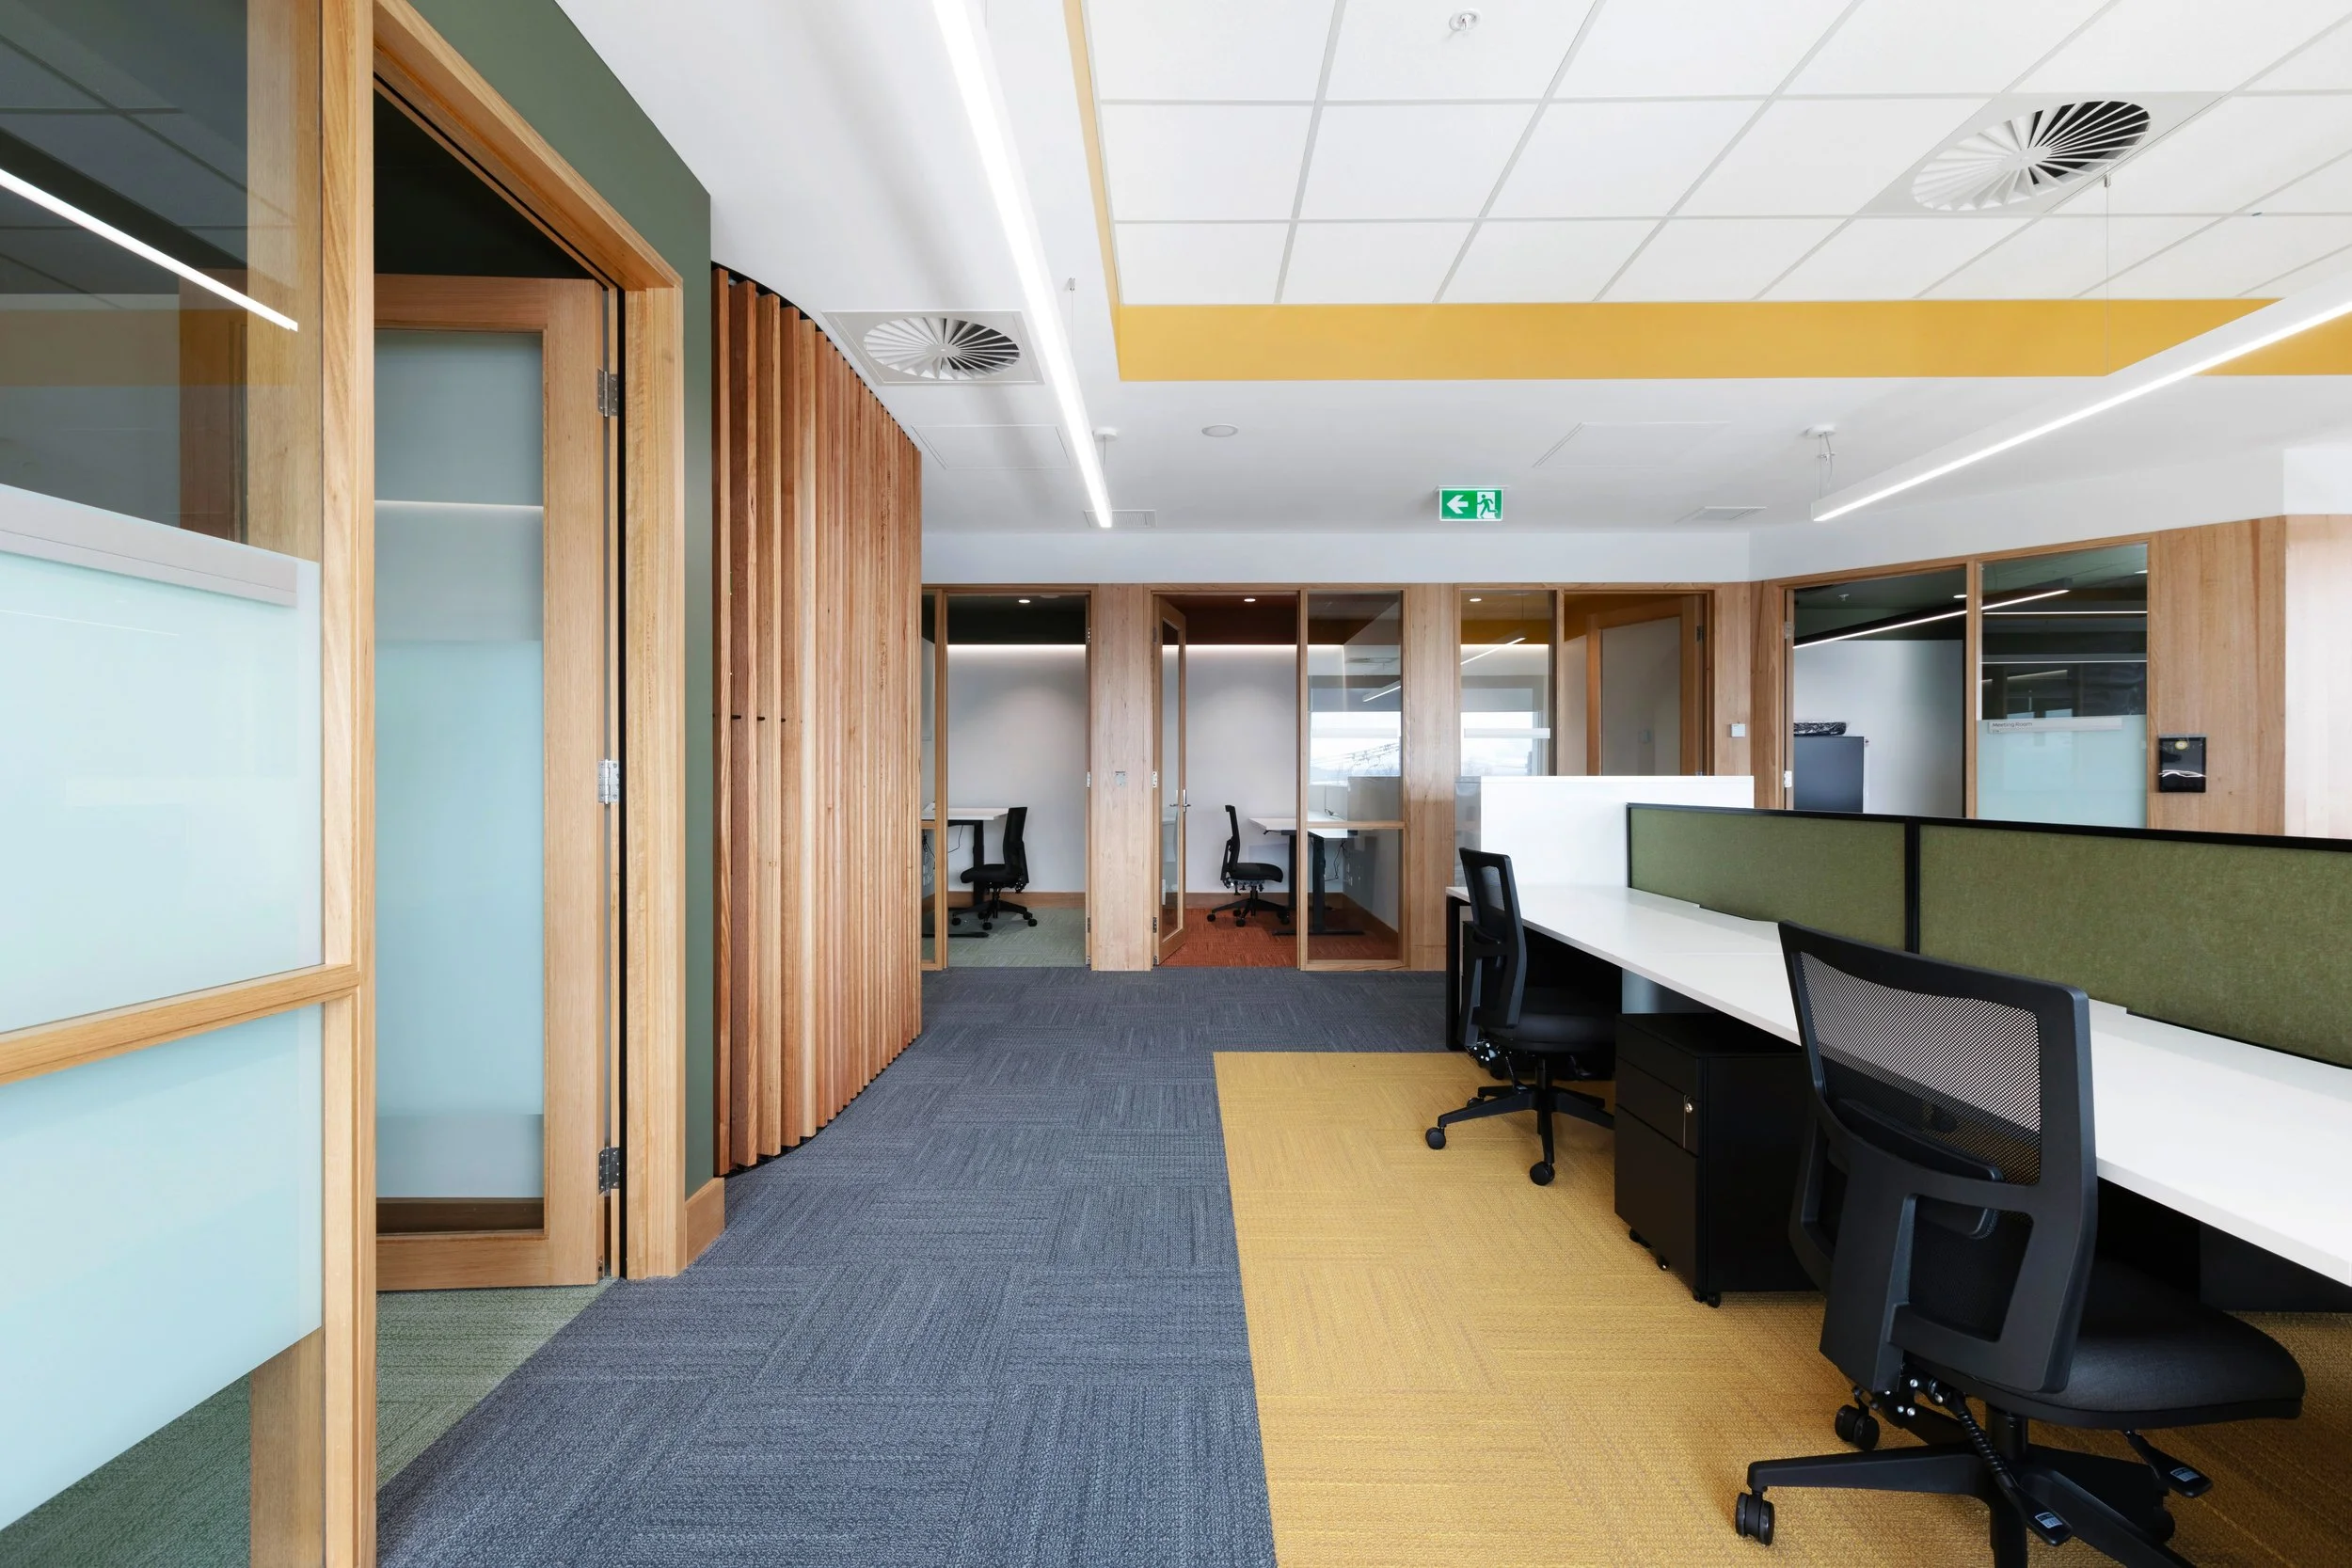
The Health Education Research Building fit-out gave Barwon Health and Deakin University fit-for-purpose research space within Geelong's health and hospital precinct. It brings together open plan offices, collaborative work hubs and clinical consultation rooms in a light-filled setting, designed to feel warm and welcoming rather than institutional, for two organisations with genuinely different research needs.
Year
June 2023
Services
Architecture, Interior Design, Landscape Design
Client
Barwon Health & Deakin University
Location
Geelong, VIC
Research Space Under Pressure
Deakin University's existing research facilities within Barwon Health's Health Research Building had become saturated, limiting the health education research both organisations wanted to grow. The brief called for genuinely fit-for-purpose clinical trial and workspace areas, more efficient than the existing layout, with greater capacity for staff and a stronger sense of collaboration between teams.

Two Clients, Shifting Stakeholders
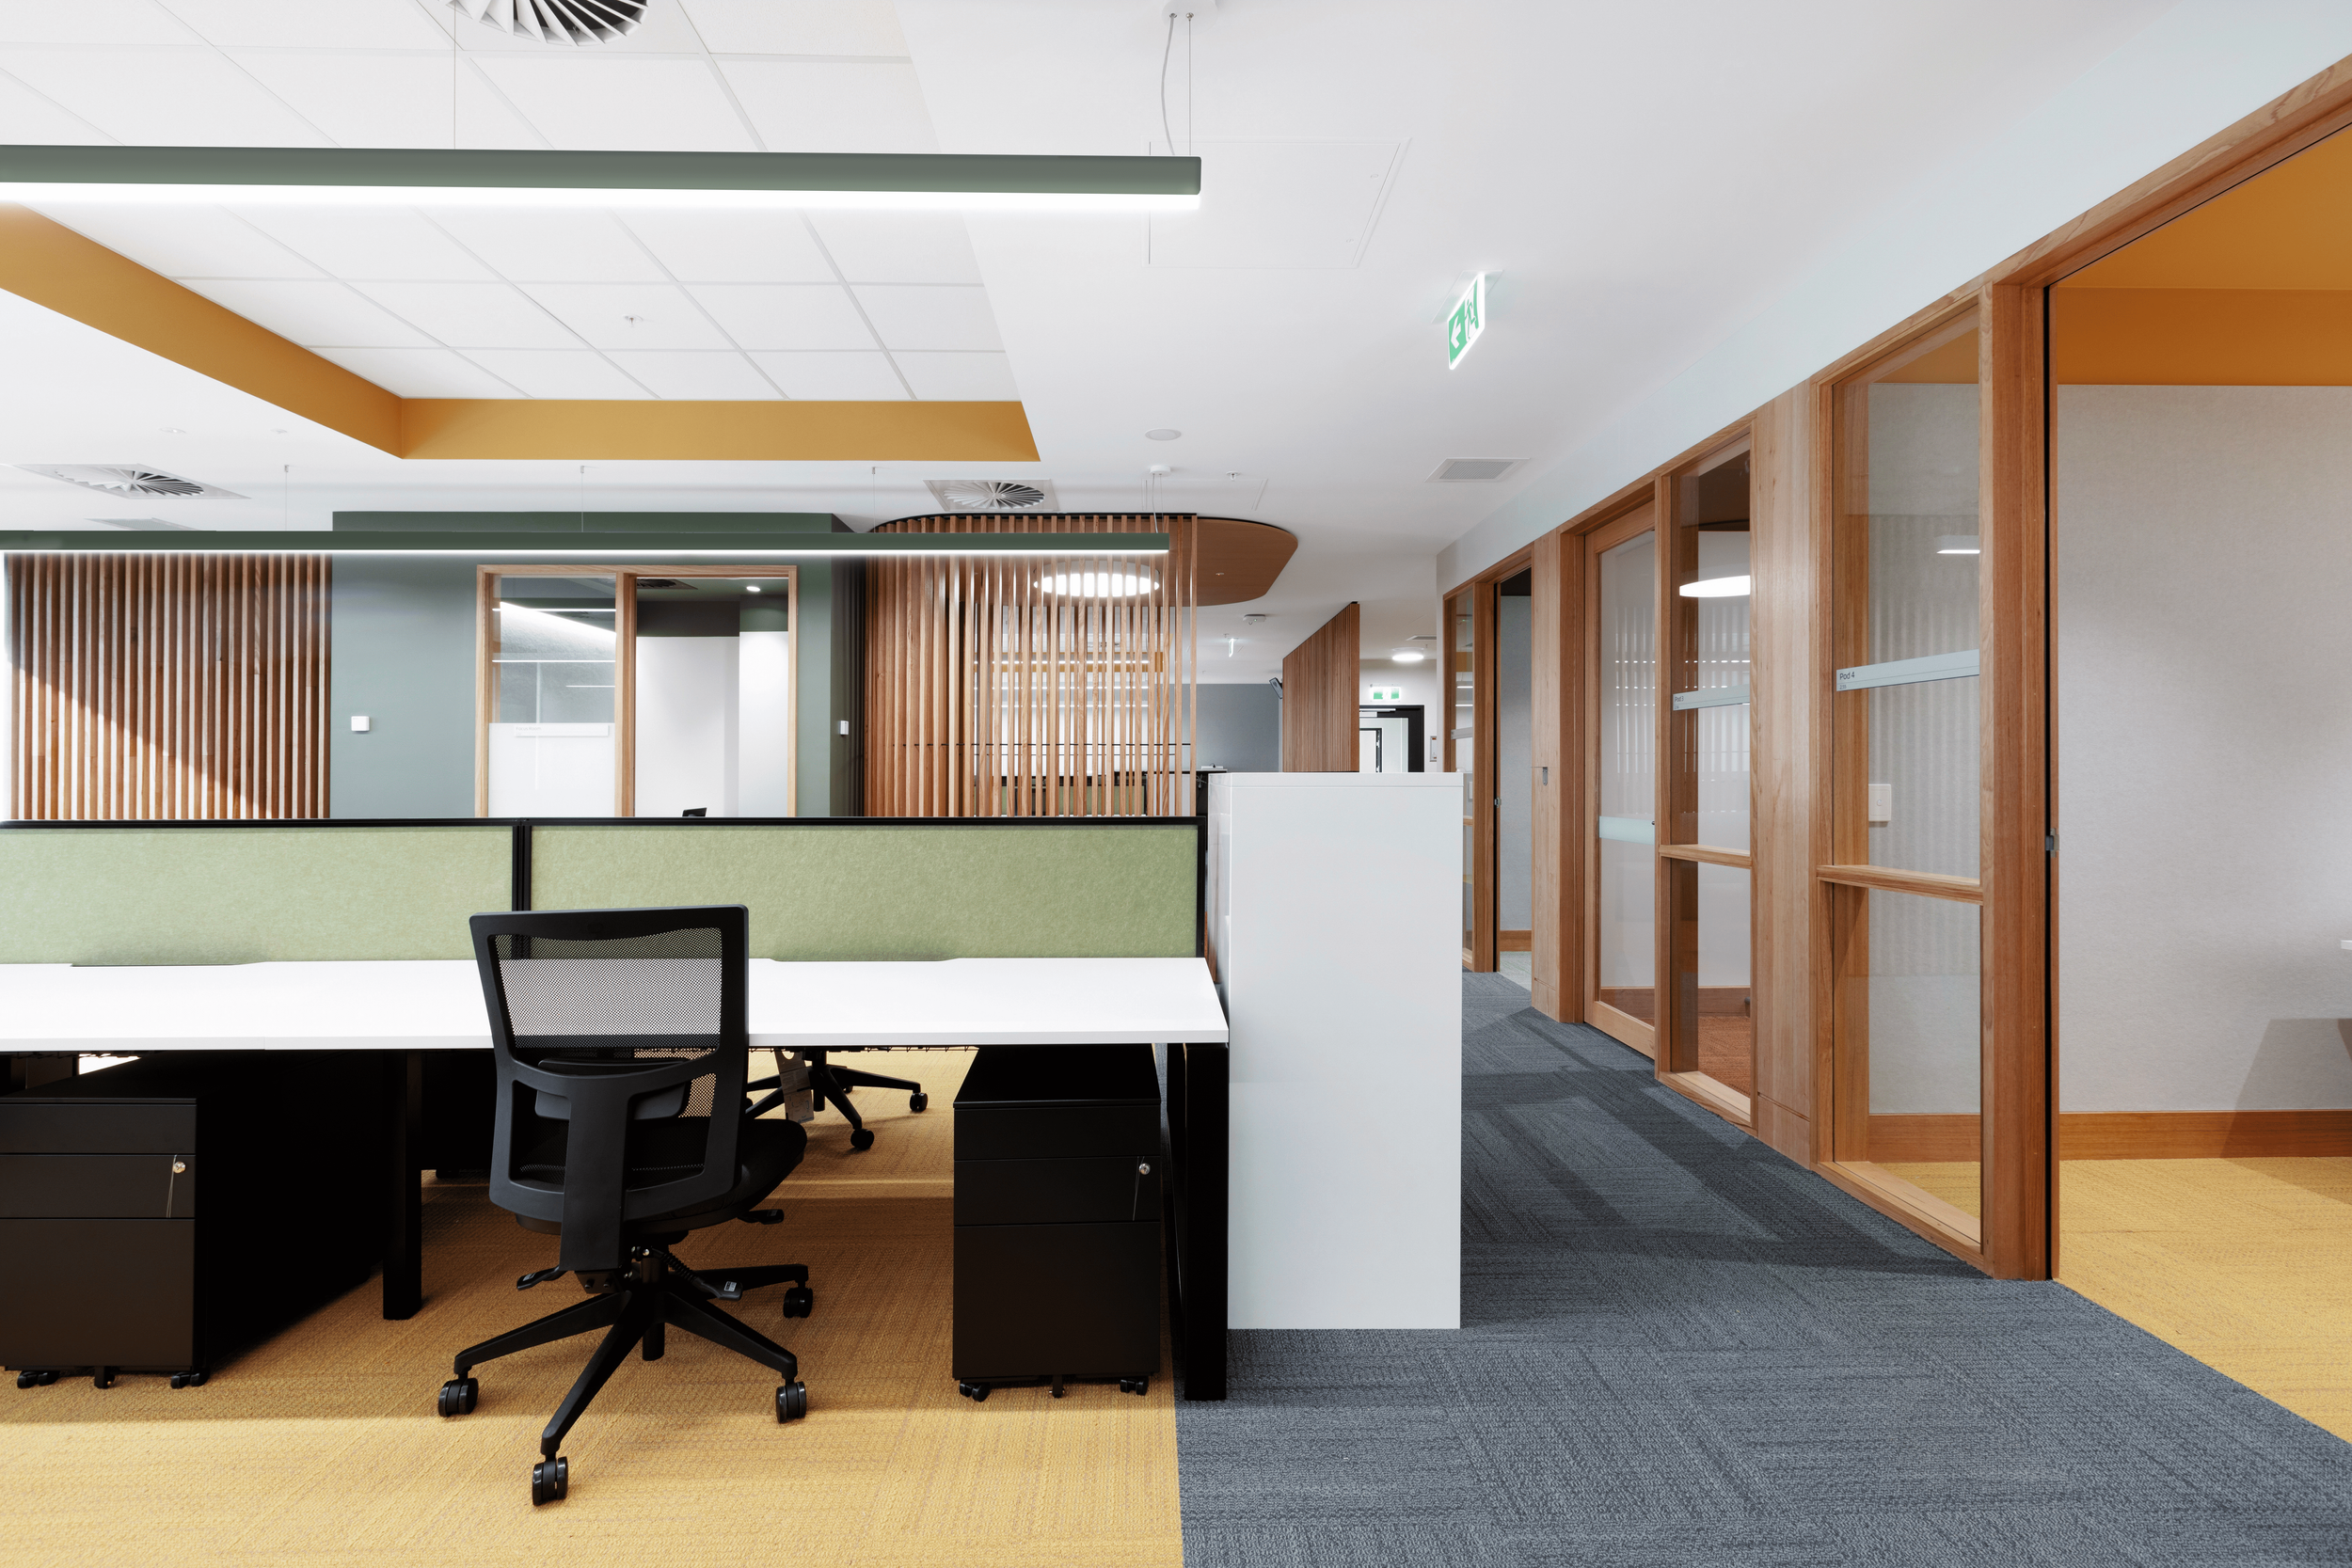
We turned an inefficient concept into a more collaborative layout of open plan areas, work hubs and pods, increasing capacity and allowing for future growth. The dual brief made approval complex, while the existing building and adjacent fit-outs called for finishes that felt fresh but connected.
Light From Three Sides
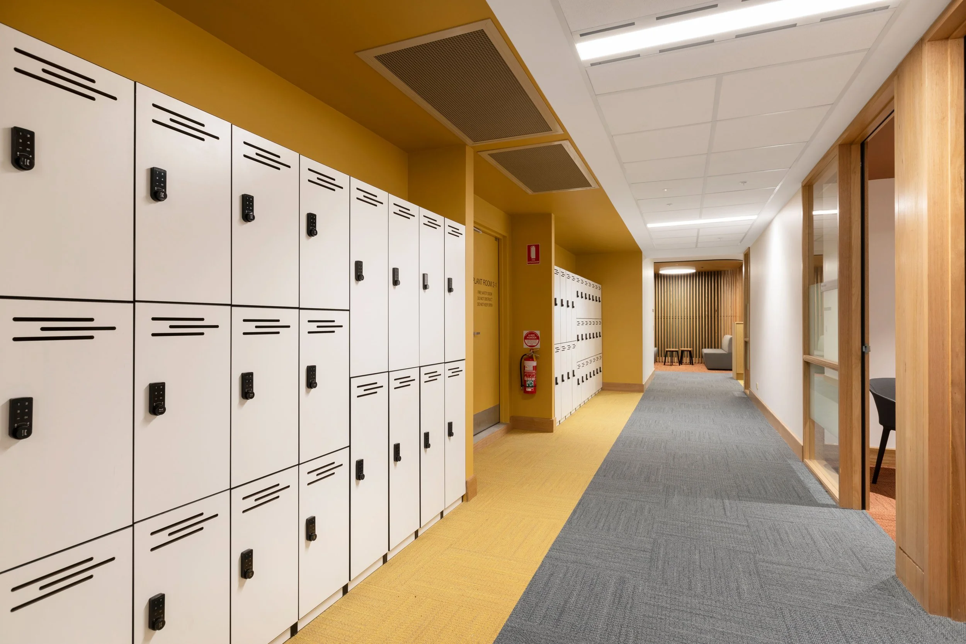
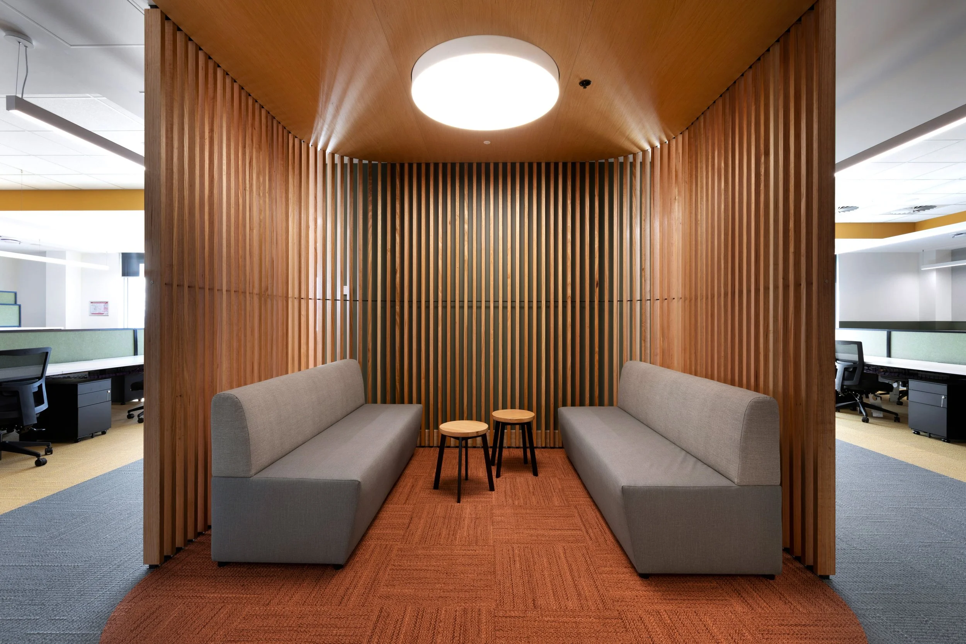
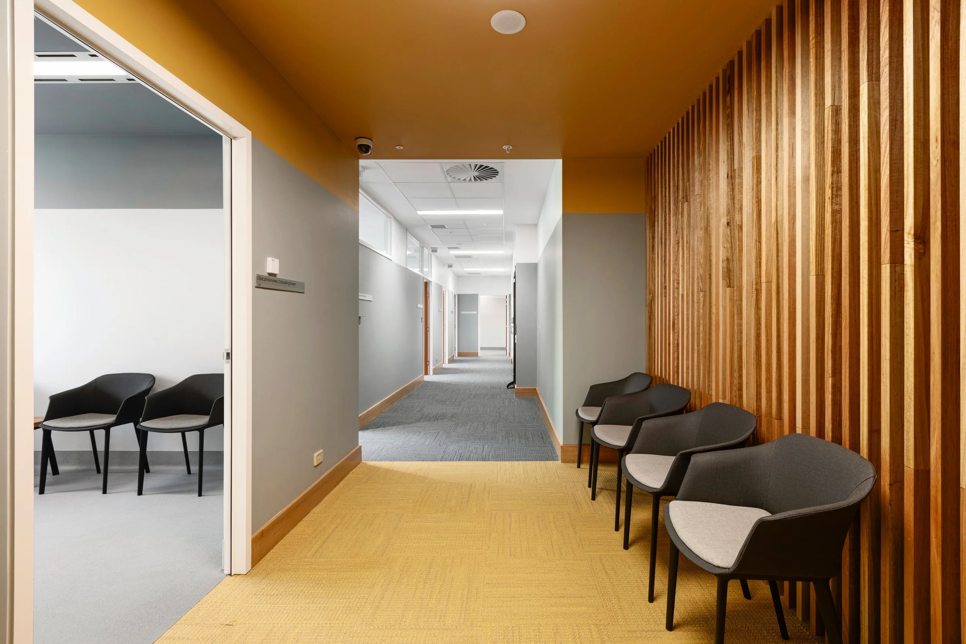
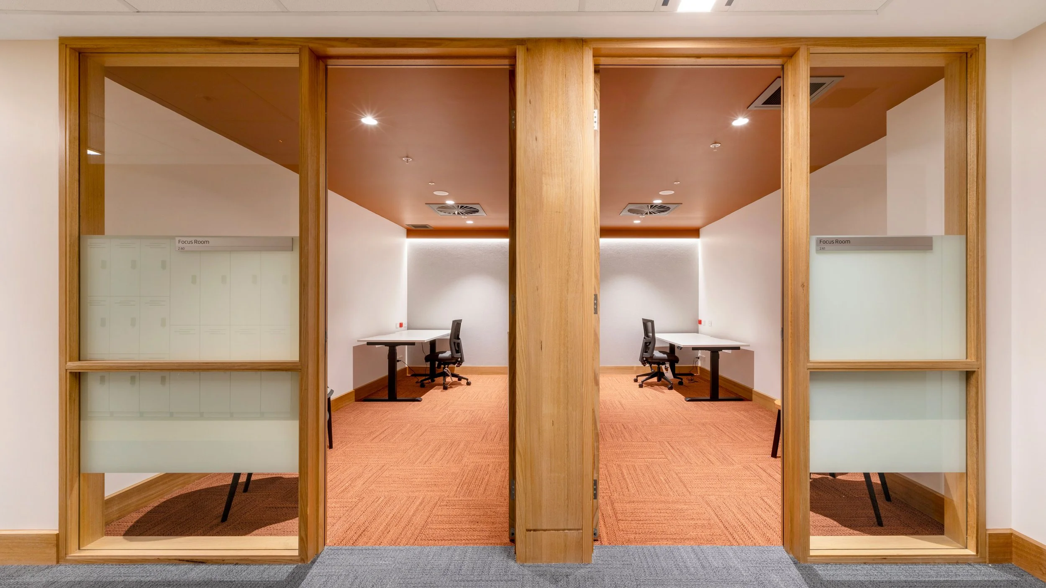
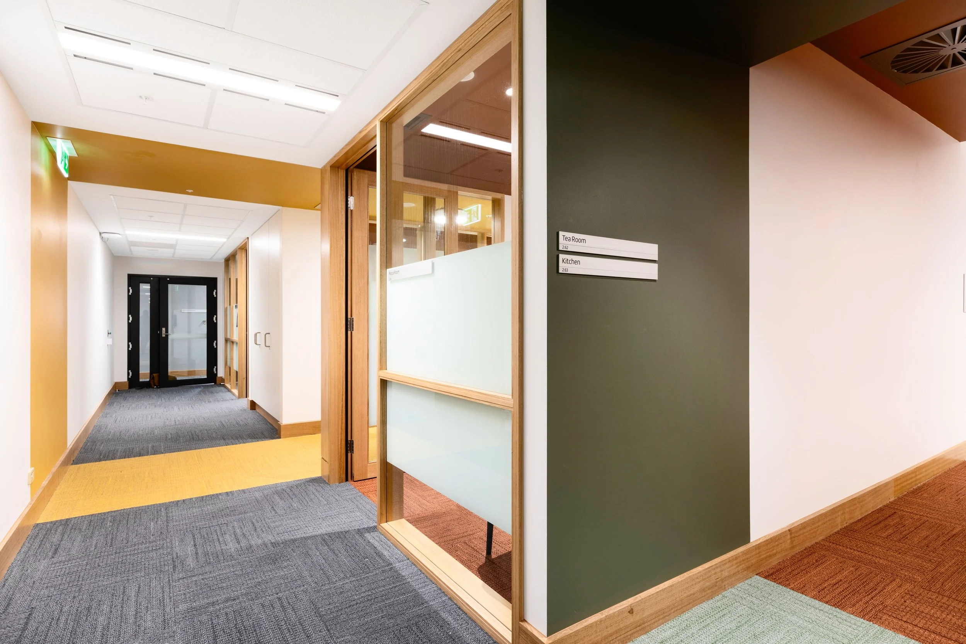
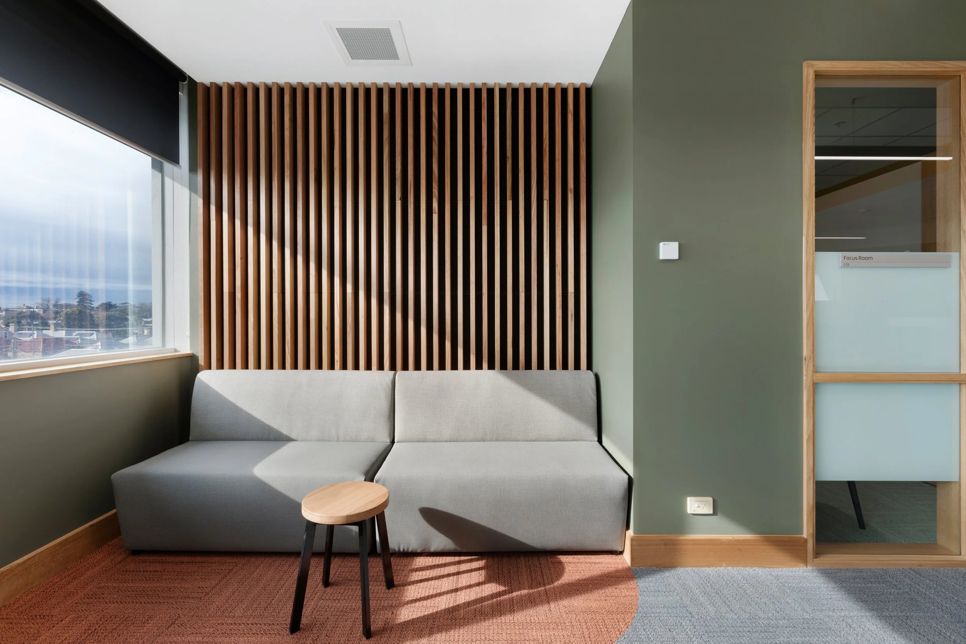
We drew natural light in from three sides of the building, giving priority to open plan workspaces the most access to natural light. Timber screening and a warm colour palette create a sense of journey through the space, while three purposeful colours are used for wayfinding across consultation rooms and corridors.
Confidence for Staff and Public
The finished fit-out gives the public confidence in the quality of Barwon Health's services, and gives researchers confidence their workplace is genuinely valued. Flexible sitting areas, open plan desks and soundproofed pods support different ways of working, and the project's success set the precedent that carried straight through into the neighbouring dental fit-out.