Ozone Jetty House
A Hamptons-inspired family home by the water, made for entertaining and for every stage of life.
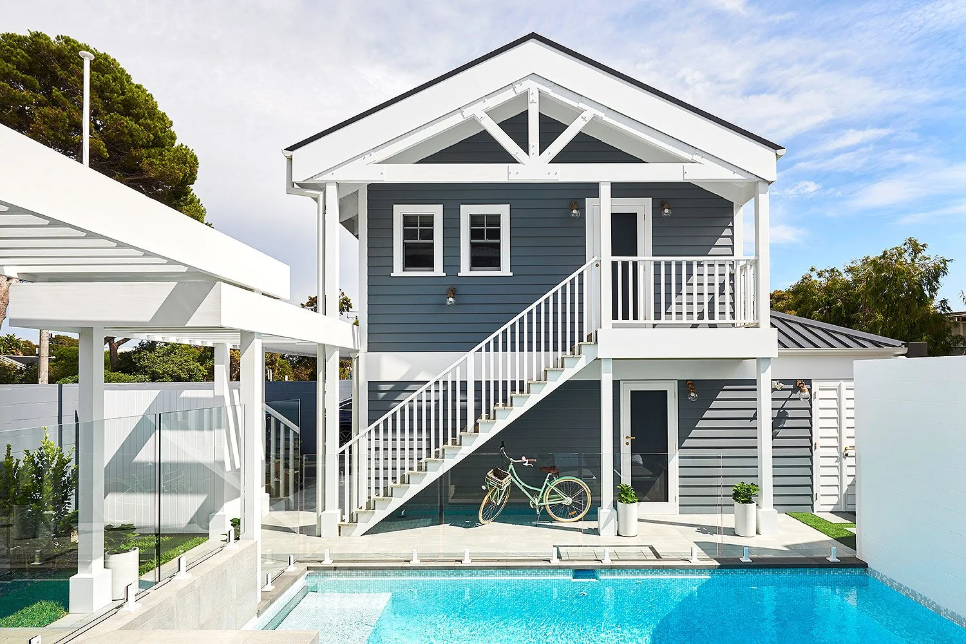
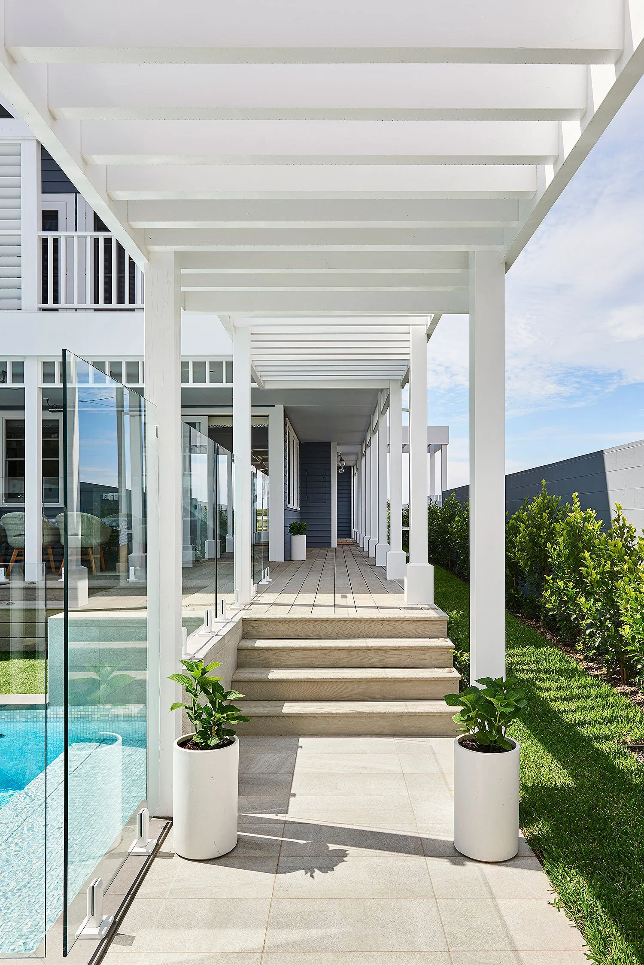
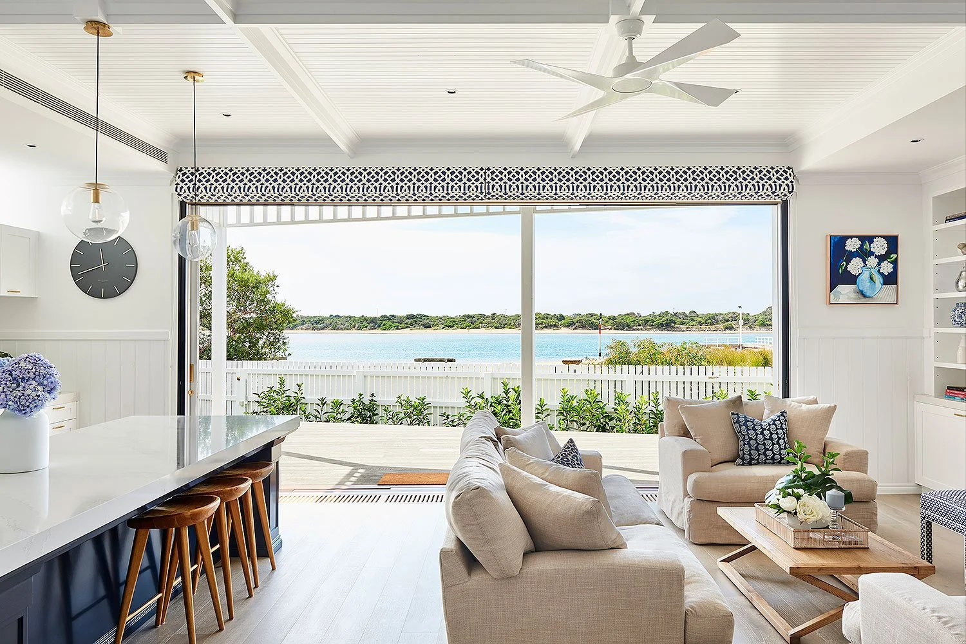
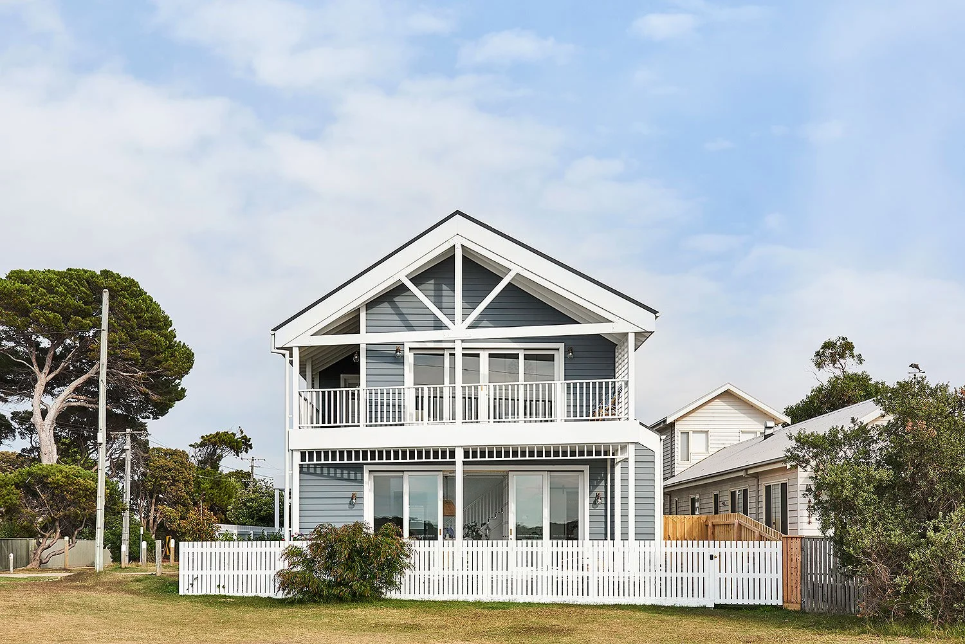
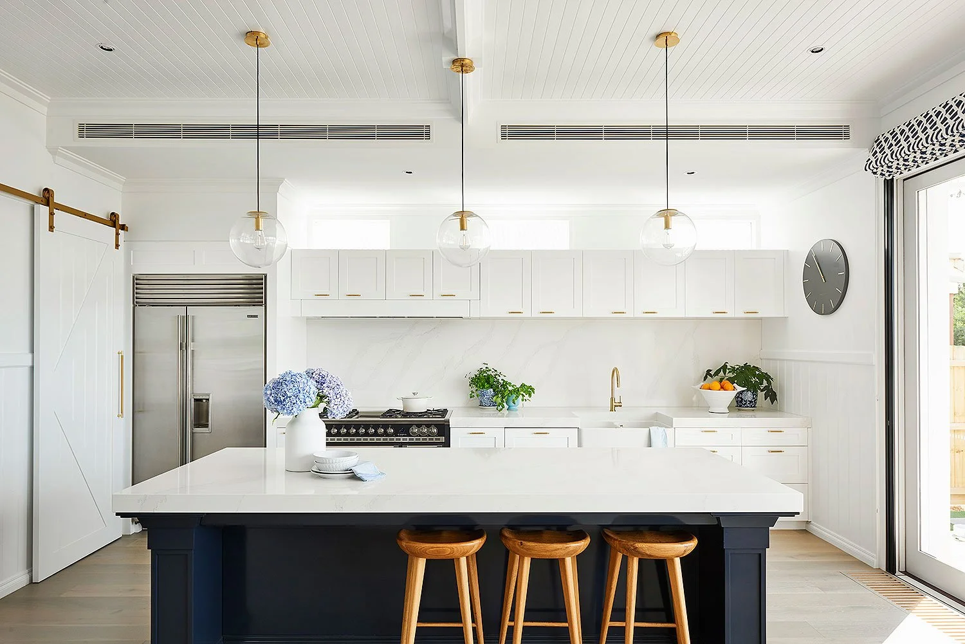
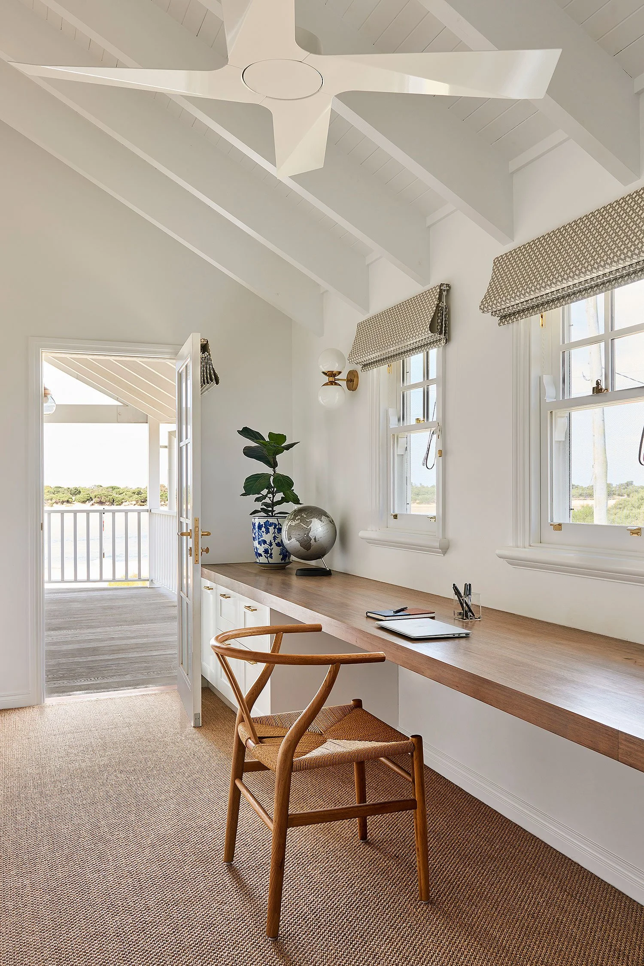
Jetty House replaces an old 1970s fibro shack in Barwon Heads with a Hamptons inspired family home overlooking a beautiful jetty. With three bedrooms, two living areas, a pool and a separate guest unit, it's a relaxed, sociable home designed to support the family for years to come.
Client
Private Client
Location
Barwon Heads, VIC
Completion
2024
Services
Architecture, Interior Design, Landscape Design
A Dream Home by the Jetty
Our clients, who are also friends, wanted to replace their old shack with a Hamptons style home, and needed an architect they could trust. We spent time understanding how the family wanted to live now and into the future, including room for guests and the freedom for their teenage daughters to come and go independently.
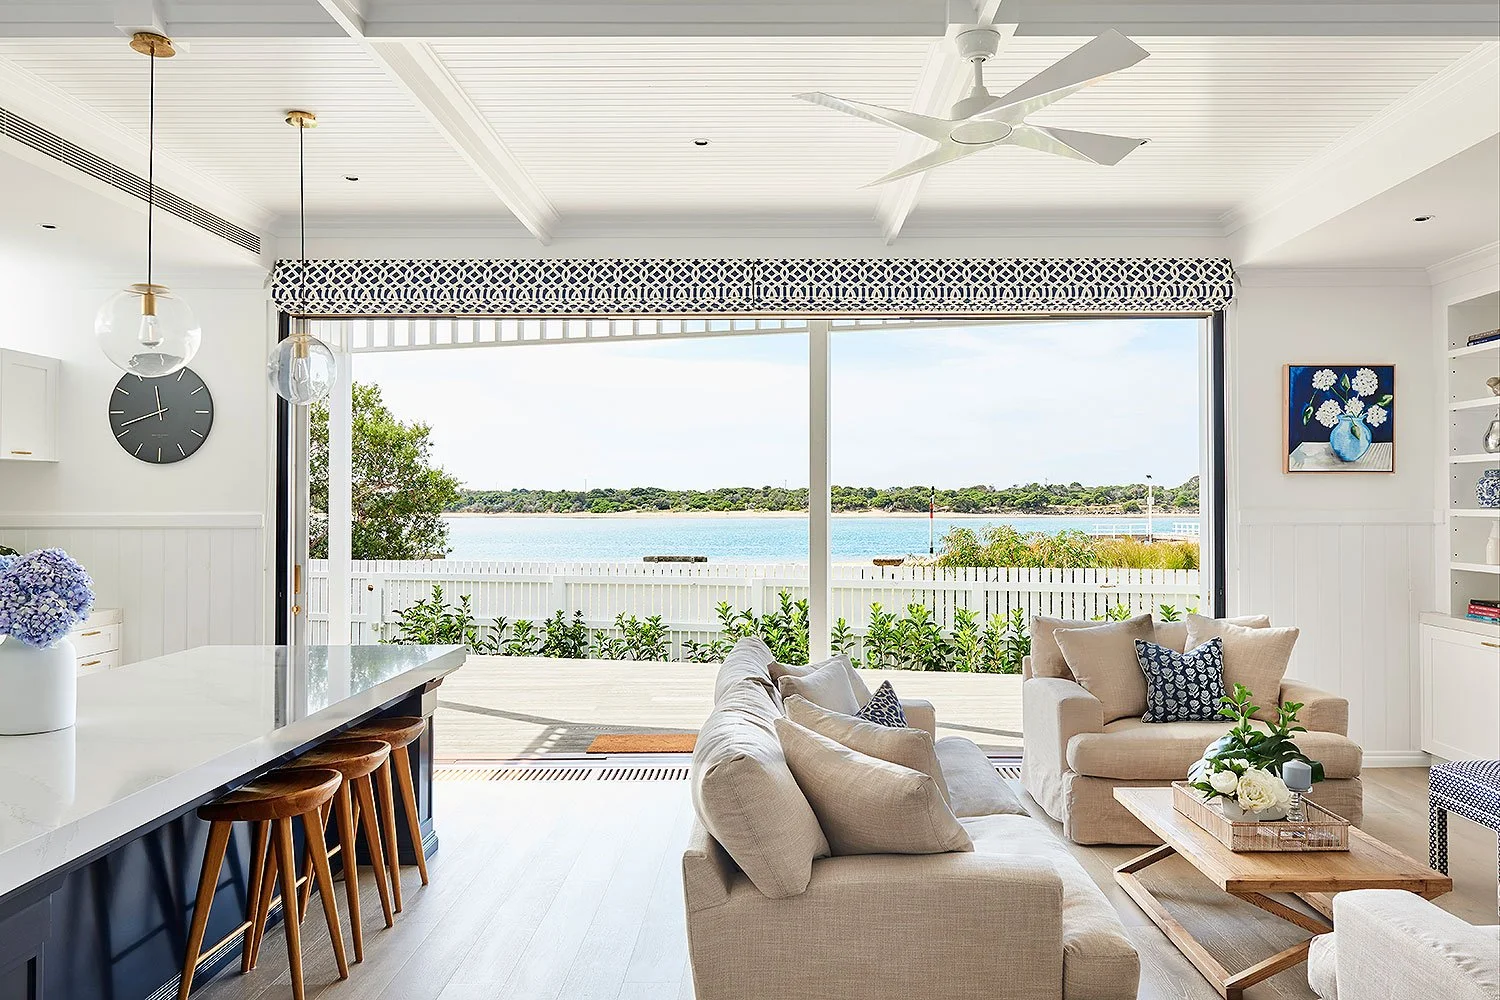
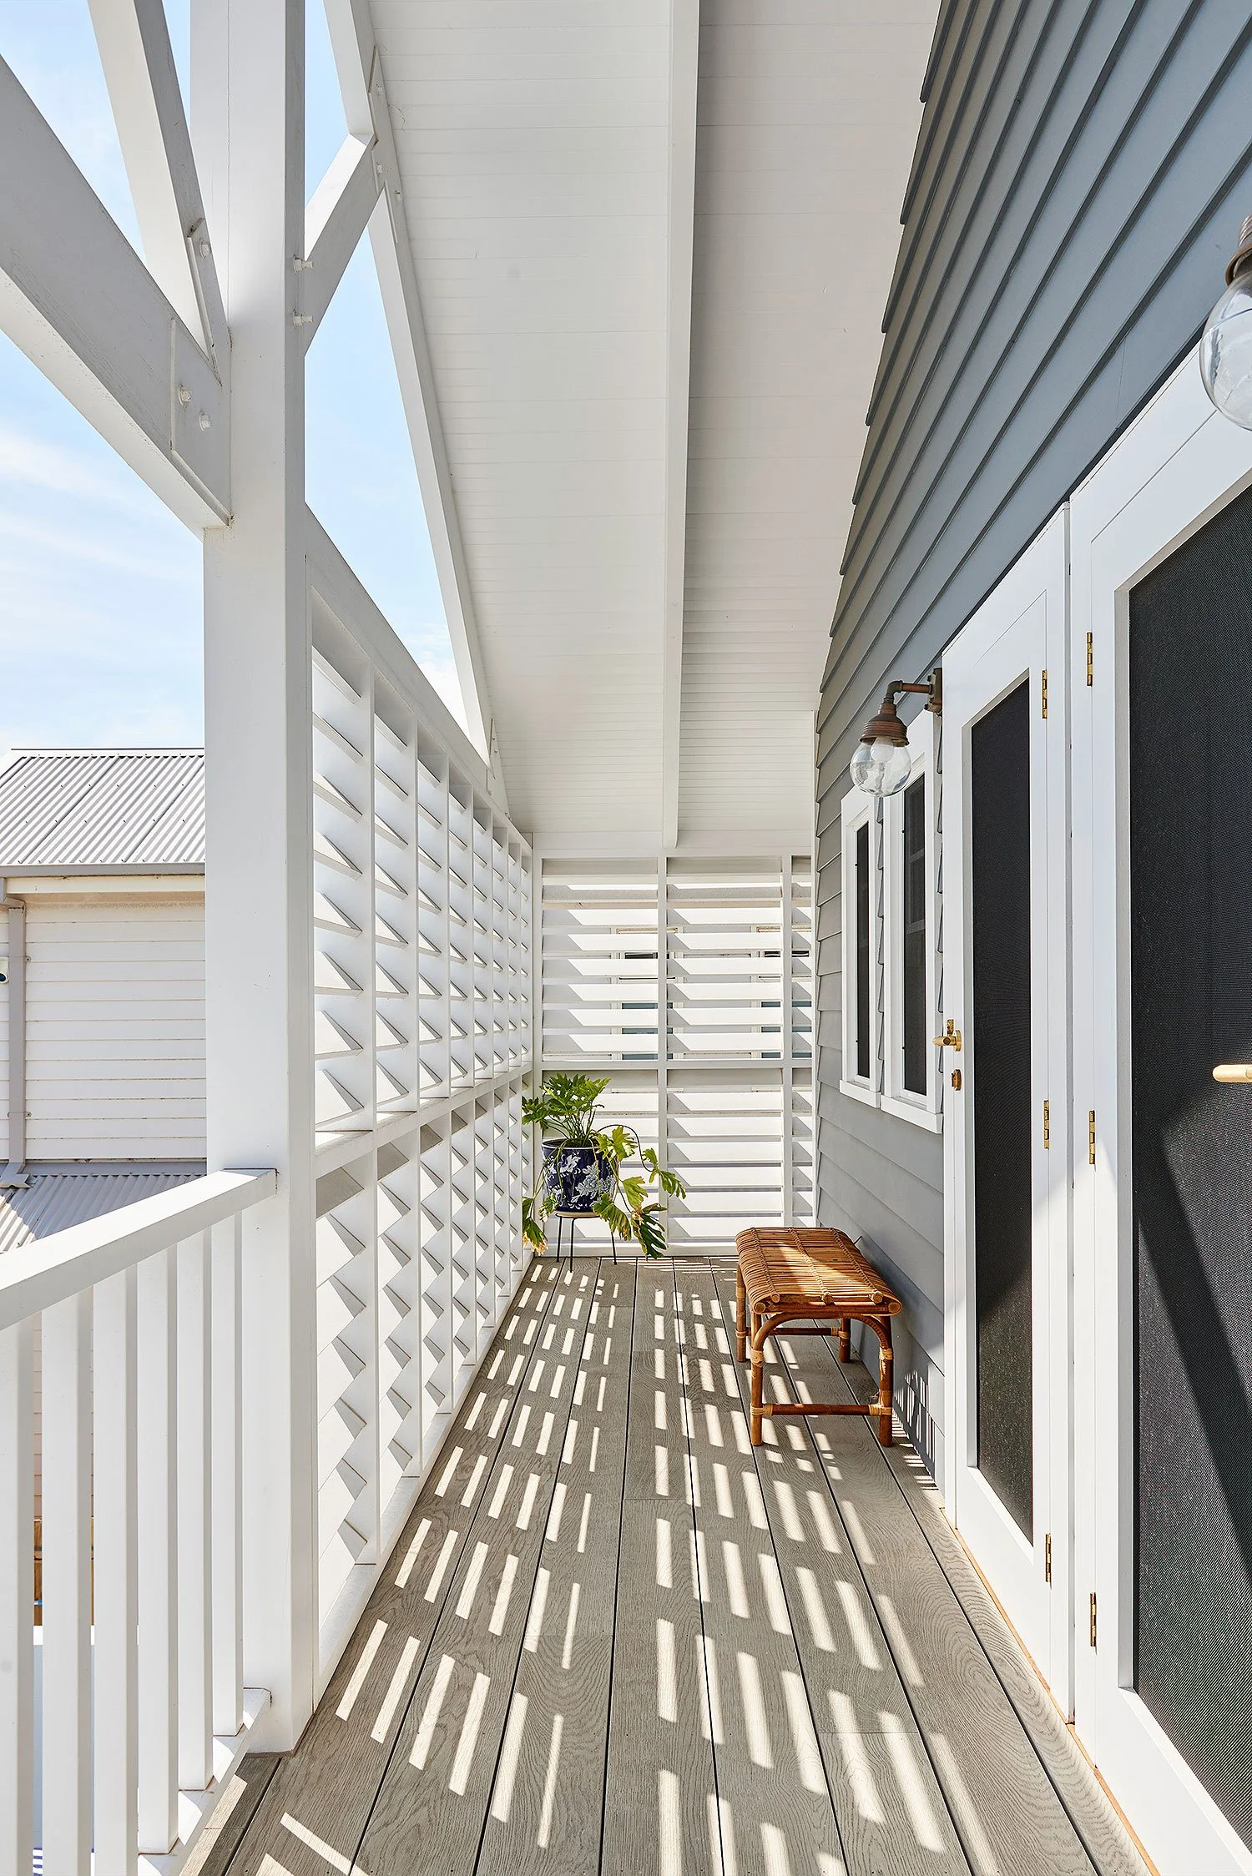
The 585 square metre corner site sits close to a heritage area, with fast-moving traffic outside and strong winds off the water. We needed a footprint that met the planning code, with outdoor spaces that would feel private, protected and secure, while still delivering the Hamptons look the clients had their hearts set on.
Wind, Traffic and a Tight Footprint
Designing as One Team
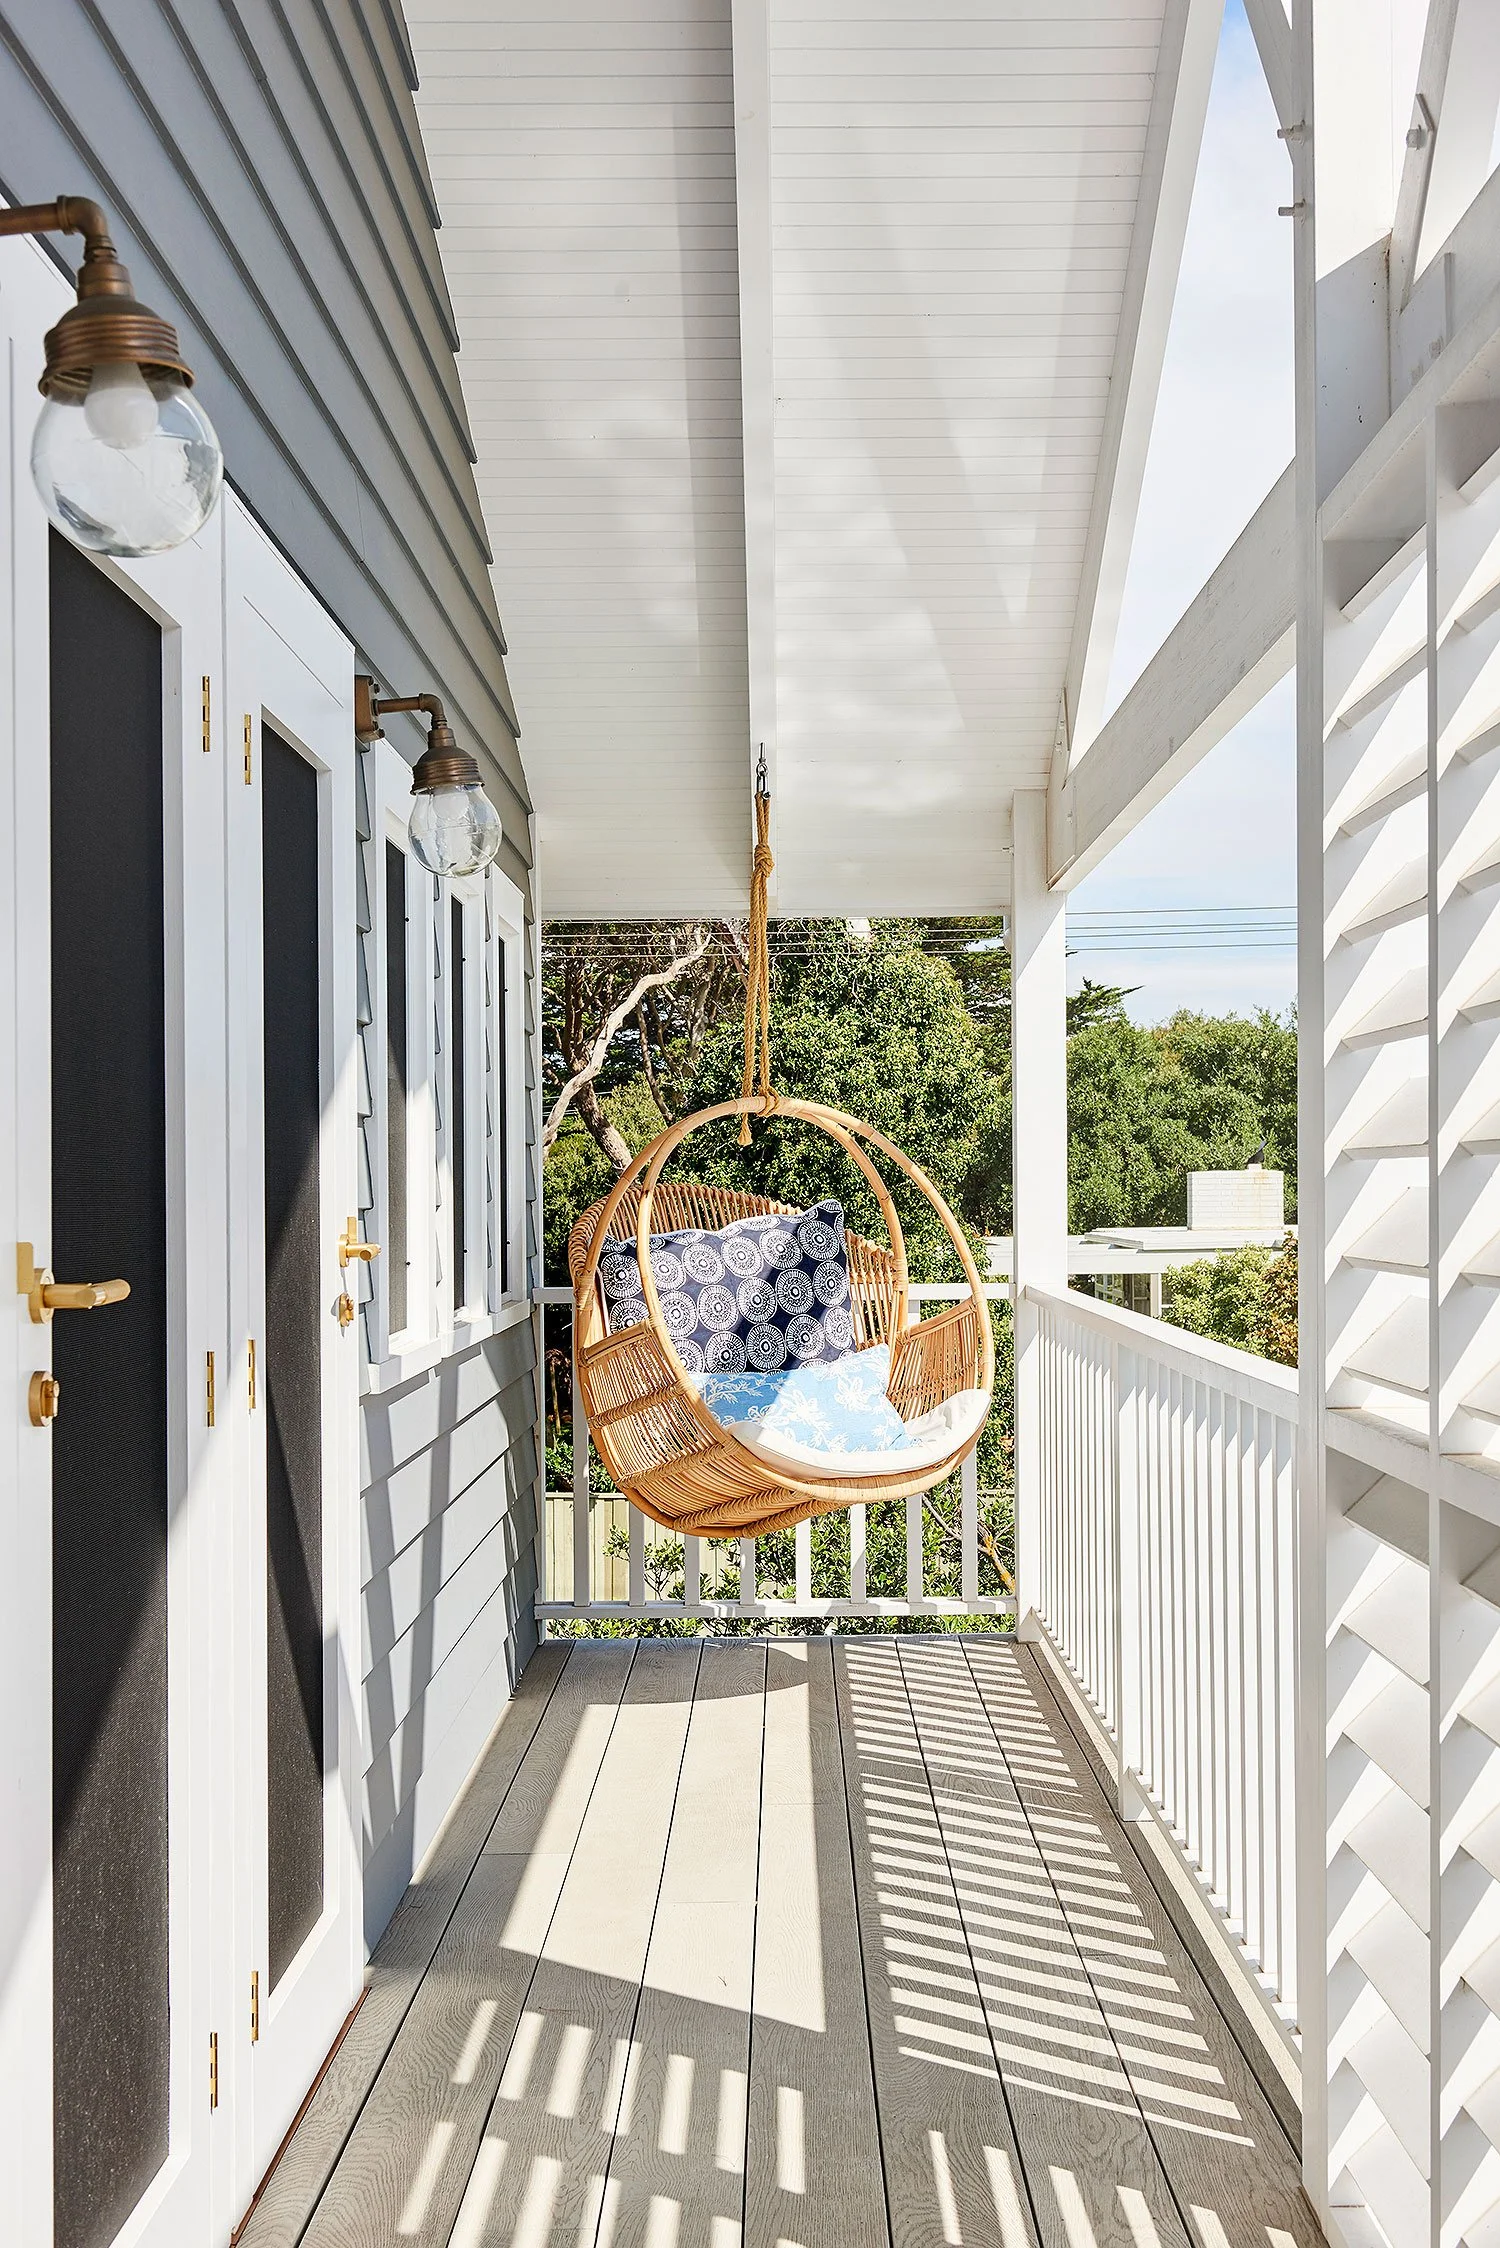
We worked closely with the clients, Council's heritage officer and local builder David Webb. The clients' knowledge of the local winds led us to move the social spaces behind the house. Two wings sit either side of the front door, joined by an atrium, and the master bedroom twists to meet Council's setback while making the most of its balcony.
A Home for Every Stage of Life
The family now sleeps with the doors open to hear the birds and the water. The home has a 10kW solar and battery system, hosts a great party, and has a lift designed in for the years ahead. It's a home that will keep supporting the family, and the friends who come to stay, through every stage of life.