

Mazenod College Chapel Extension
A much-loved Chapel reimagined for the next 50 years, telling the story of a life of faith.
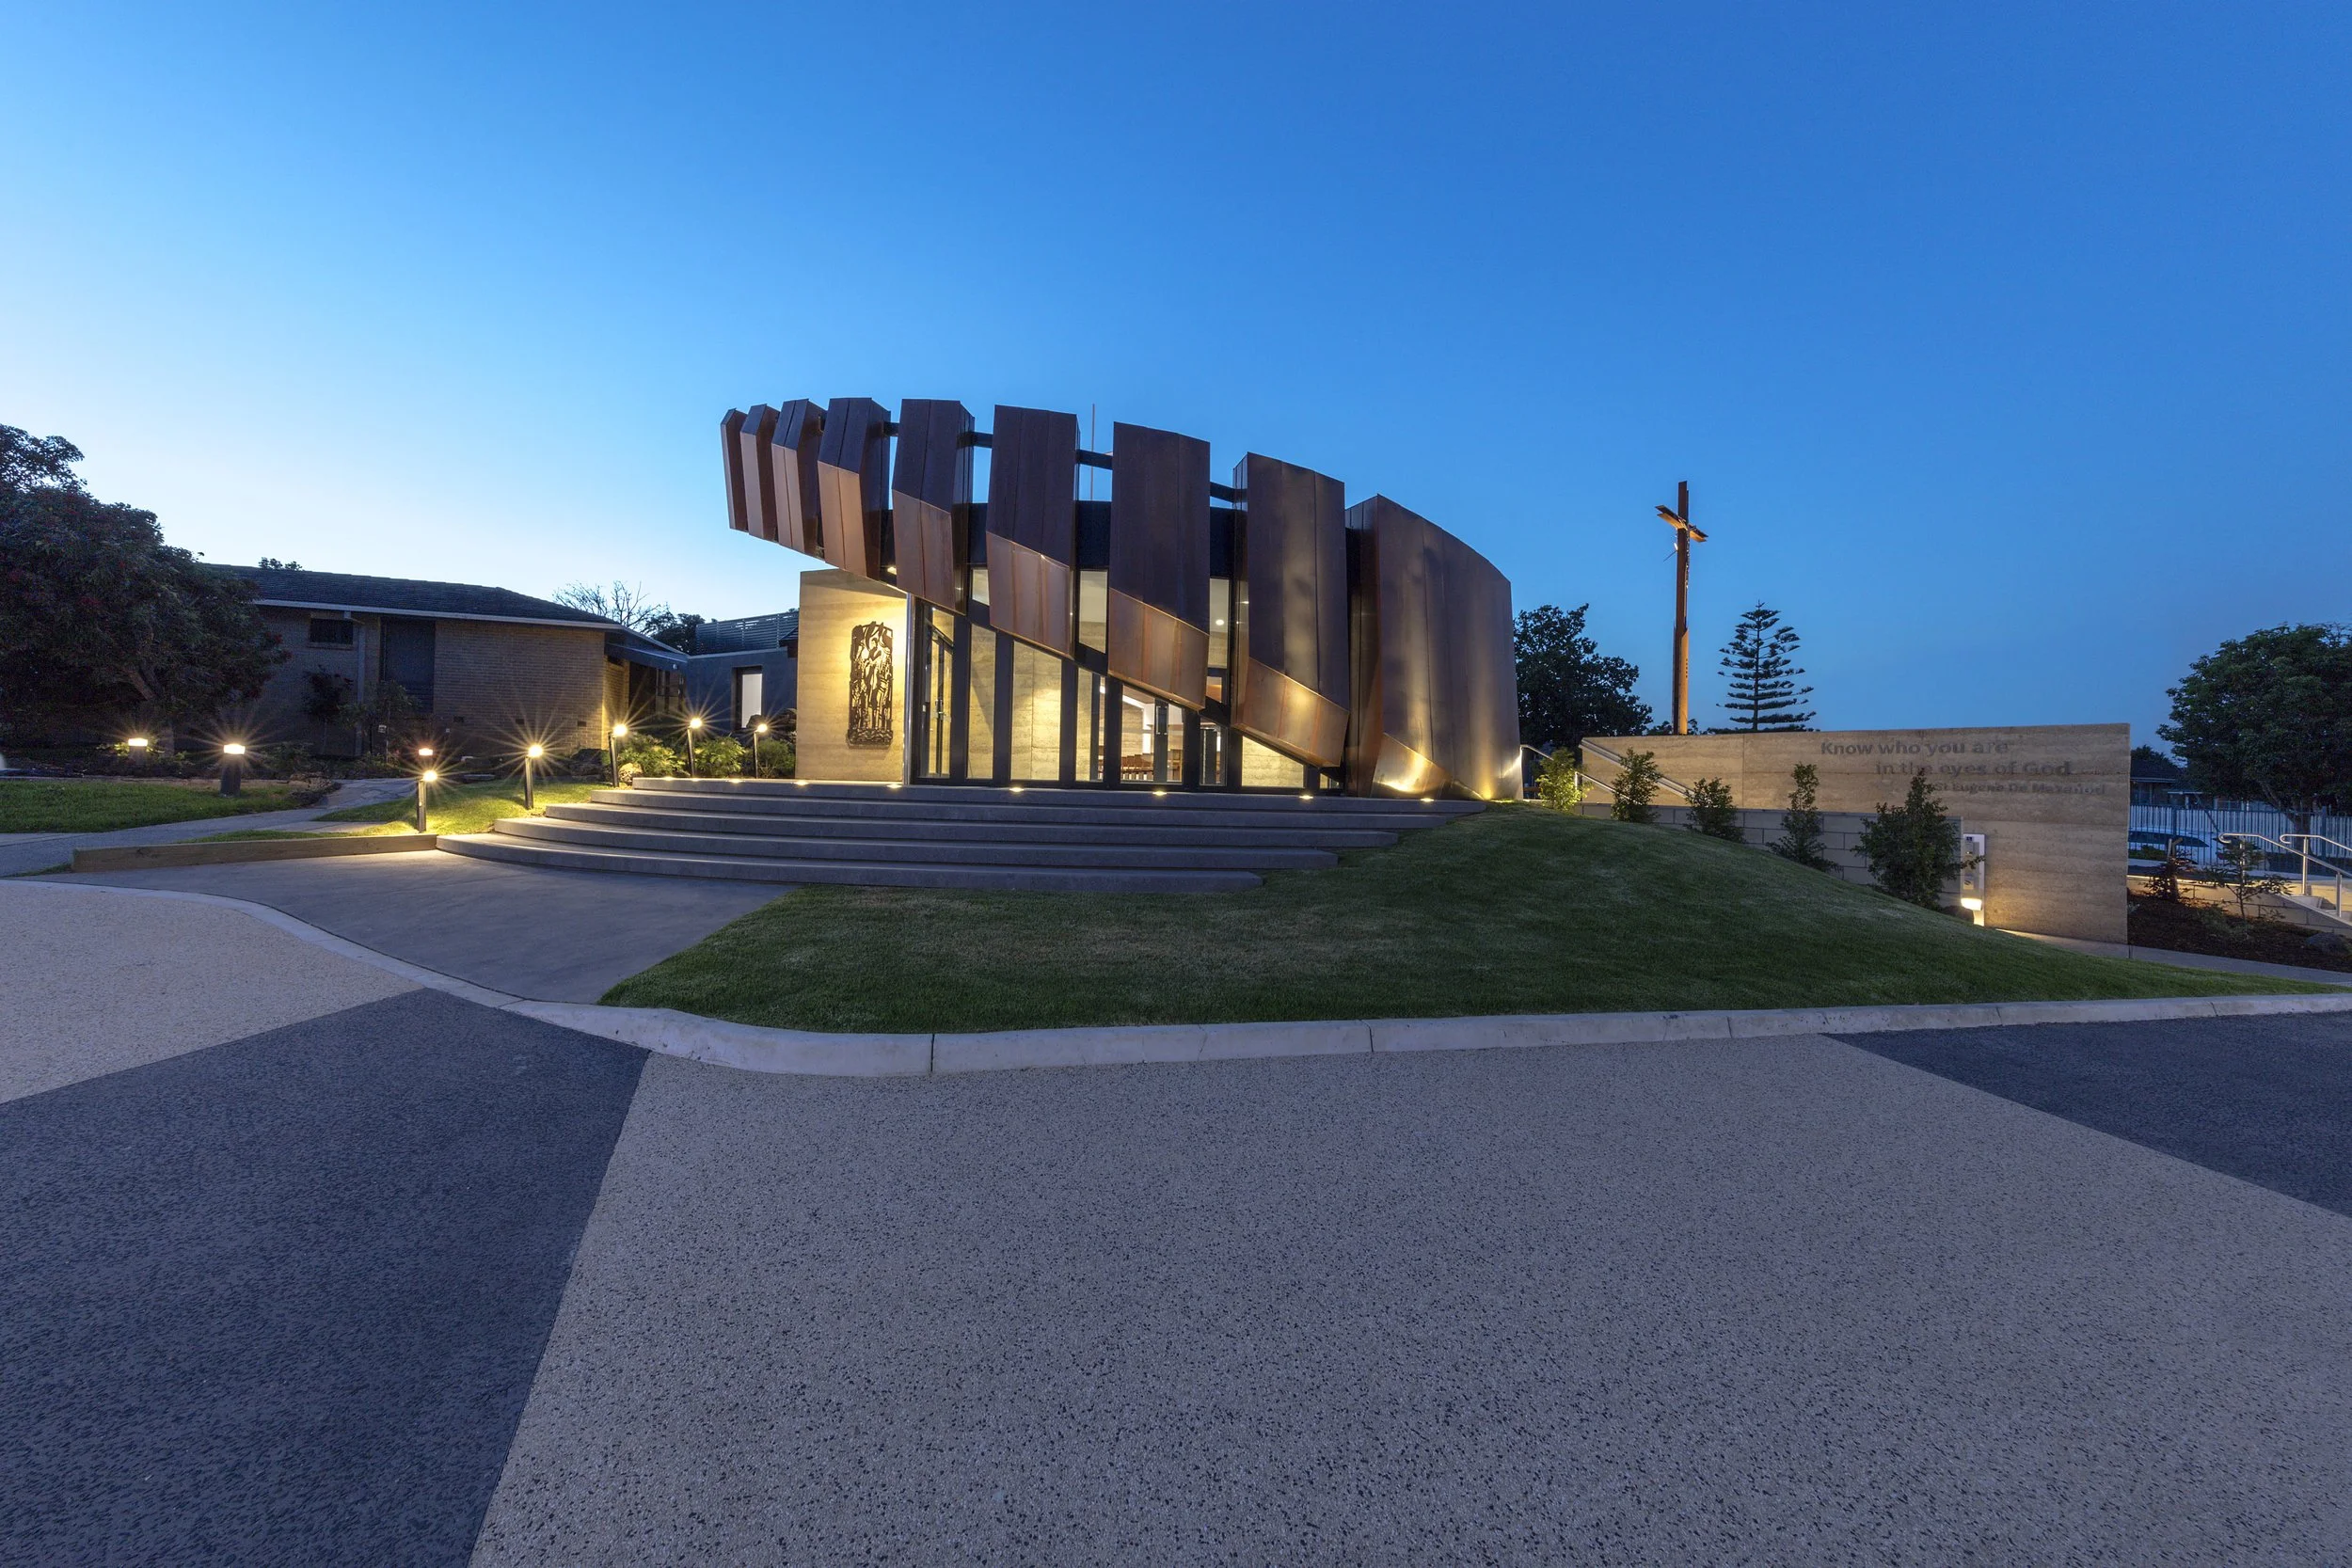
For its 50th anniversary in 2018, Mazenod College asked us to extend and renovate its Chapel, the College's most important cultural building. The new design increases capacity and comfort, and tells the story of a life of faith from arrival to departure.
Completion
October 2018
Services
Architecture, Interior Design, Landscape Design
Client
Mazenod College
Location
Mulgrave, VIC
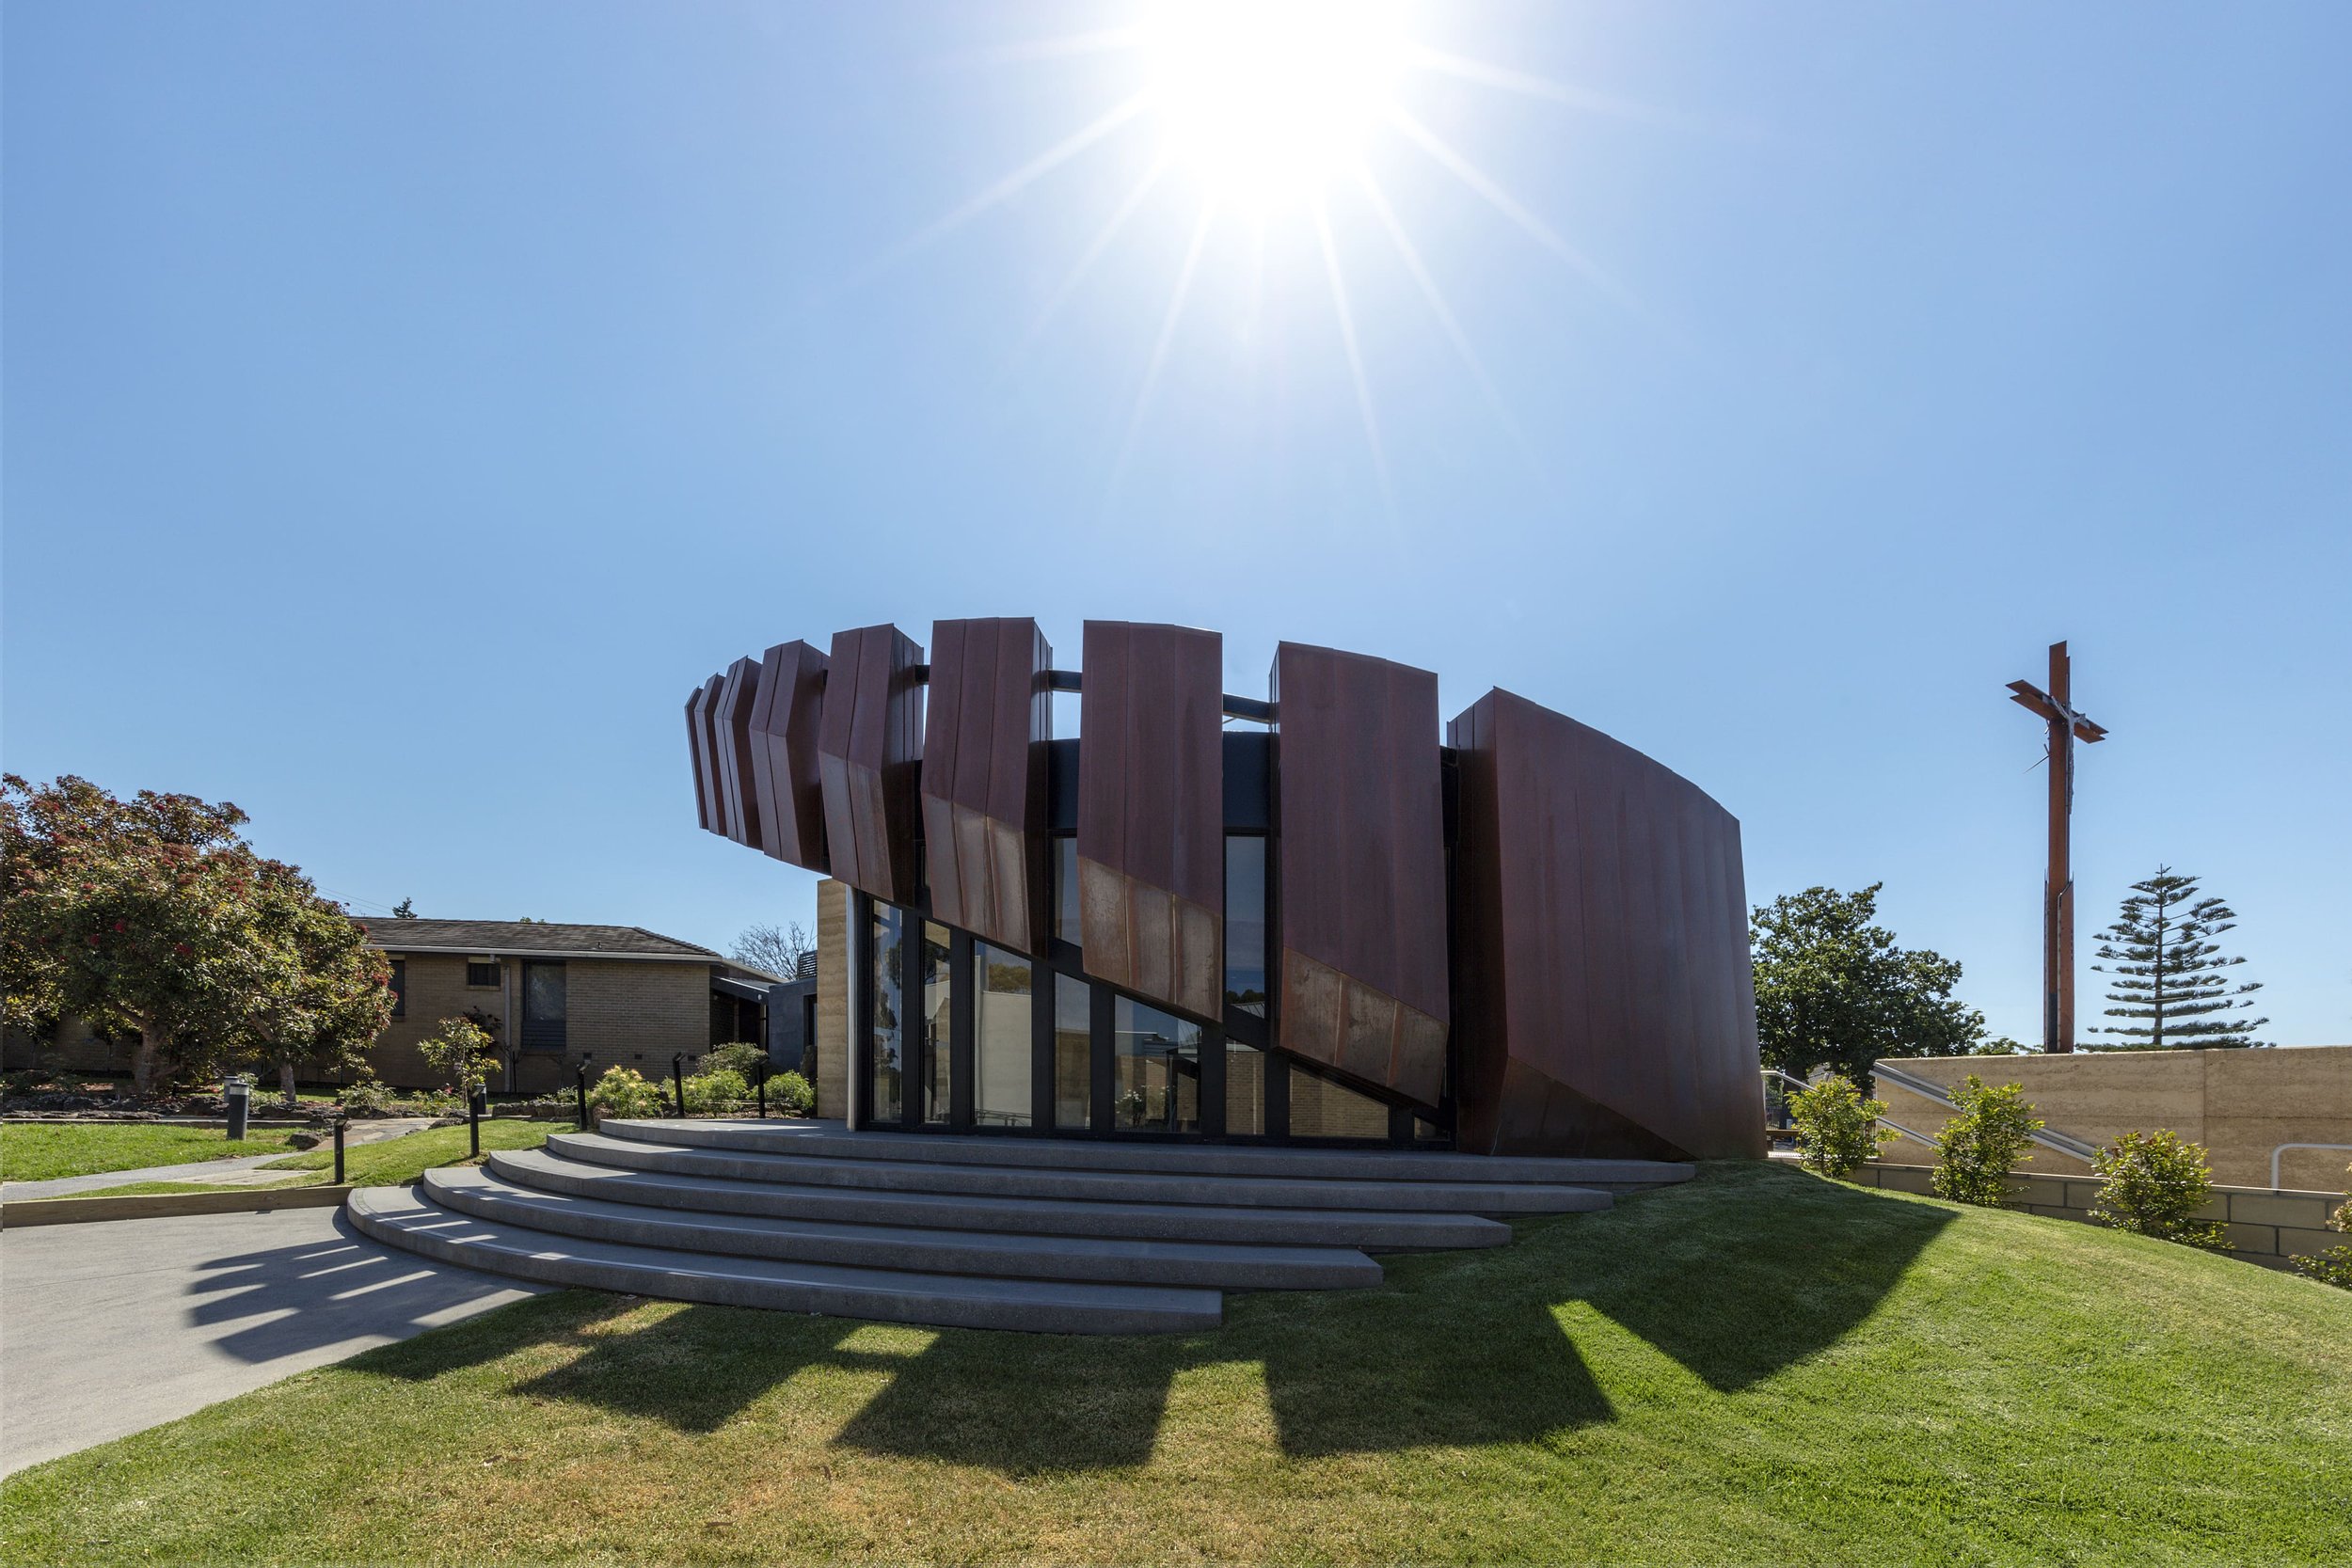
A Building at the Heart of the College
The Chapel holds a special place for the Mazenod community, past and present, and reflects the College's strong connection to its faith. It was a beautiful building, but it needed significant reconfiguration to meet current and future needs, with more room and greater comfort for those who gather there.
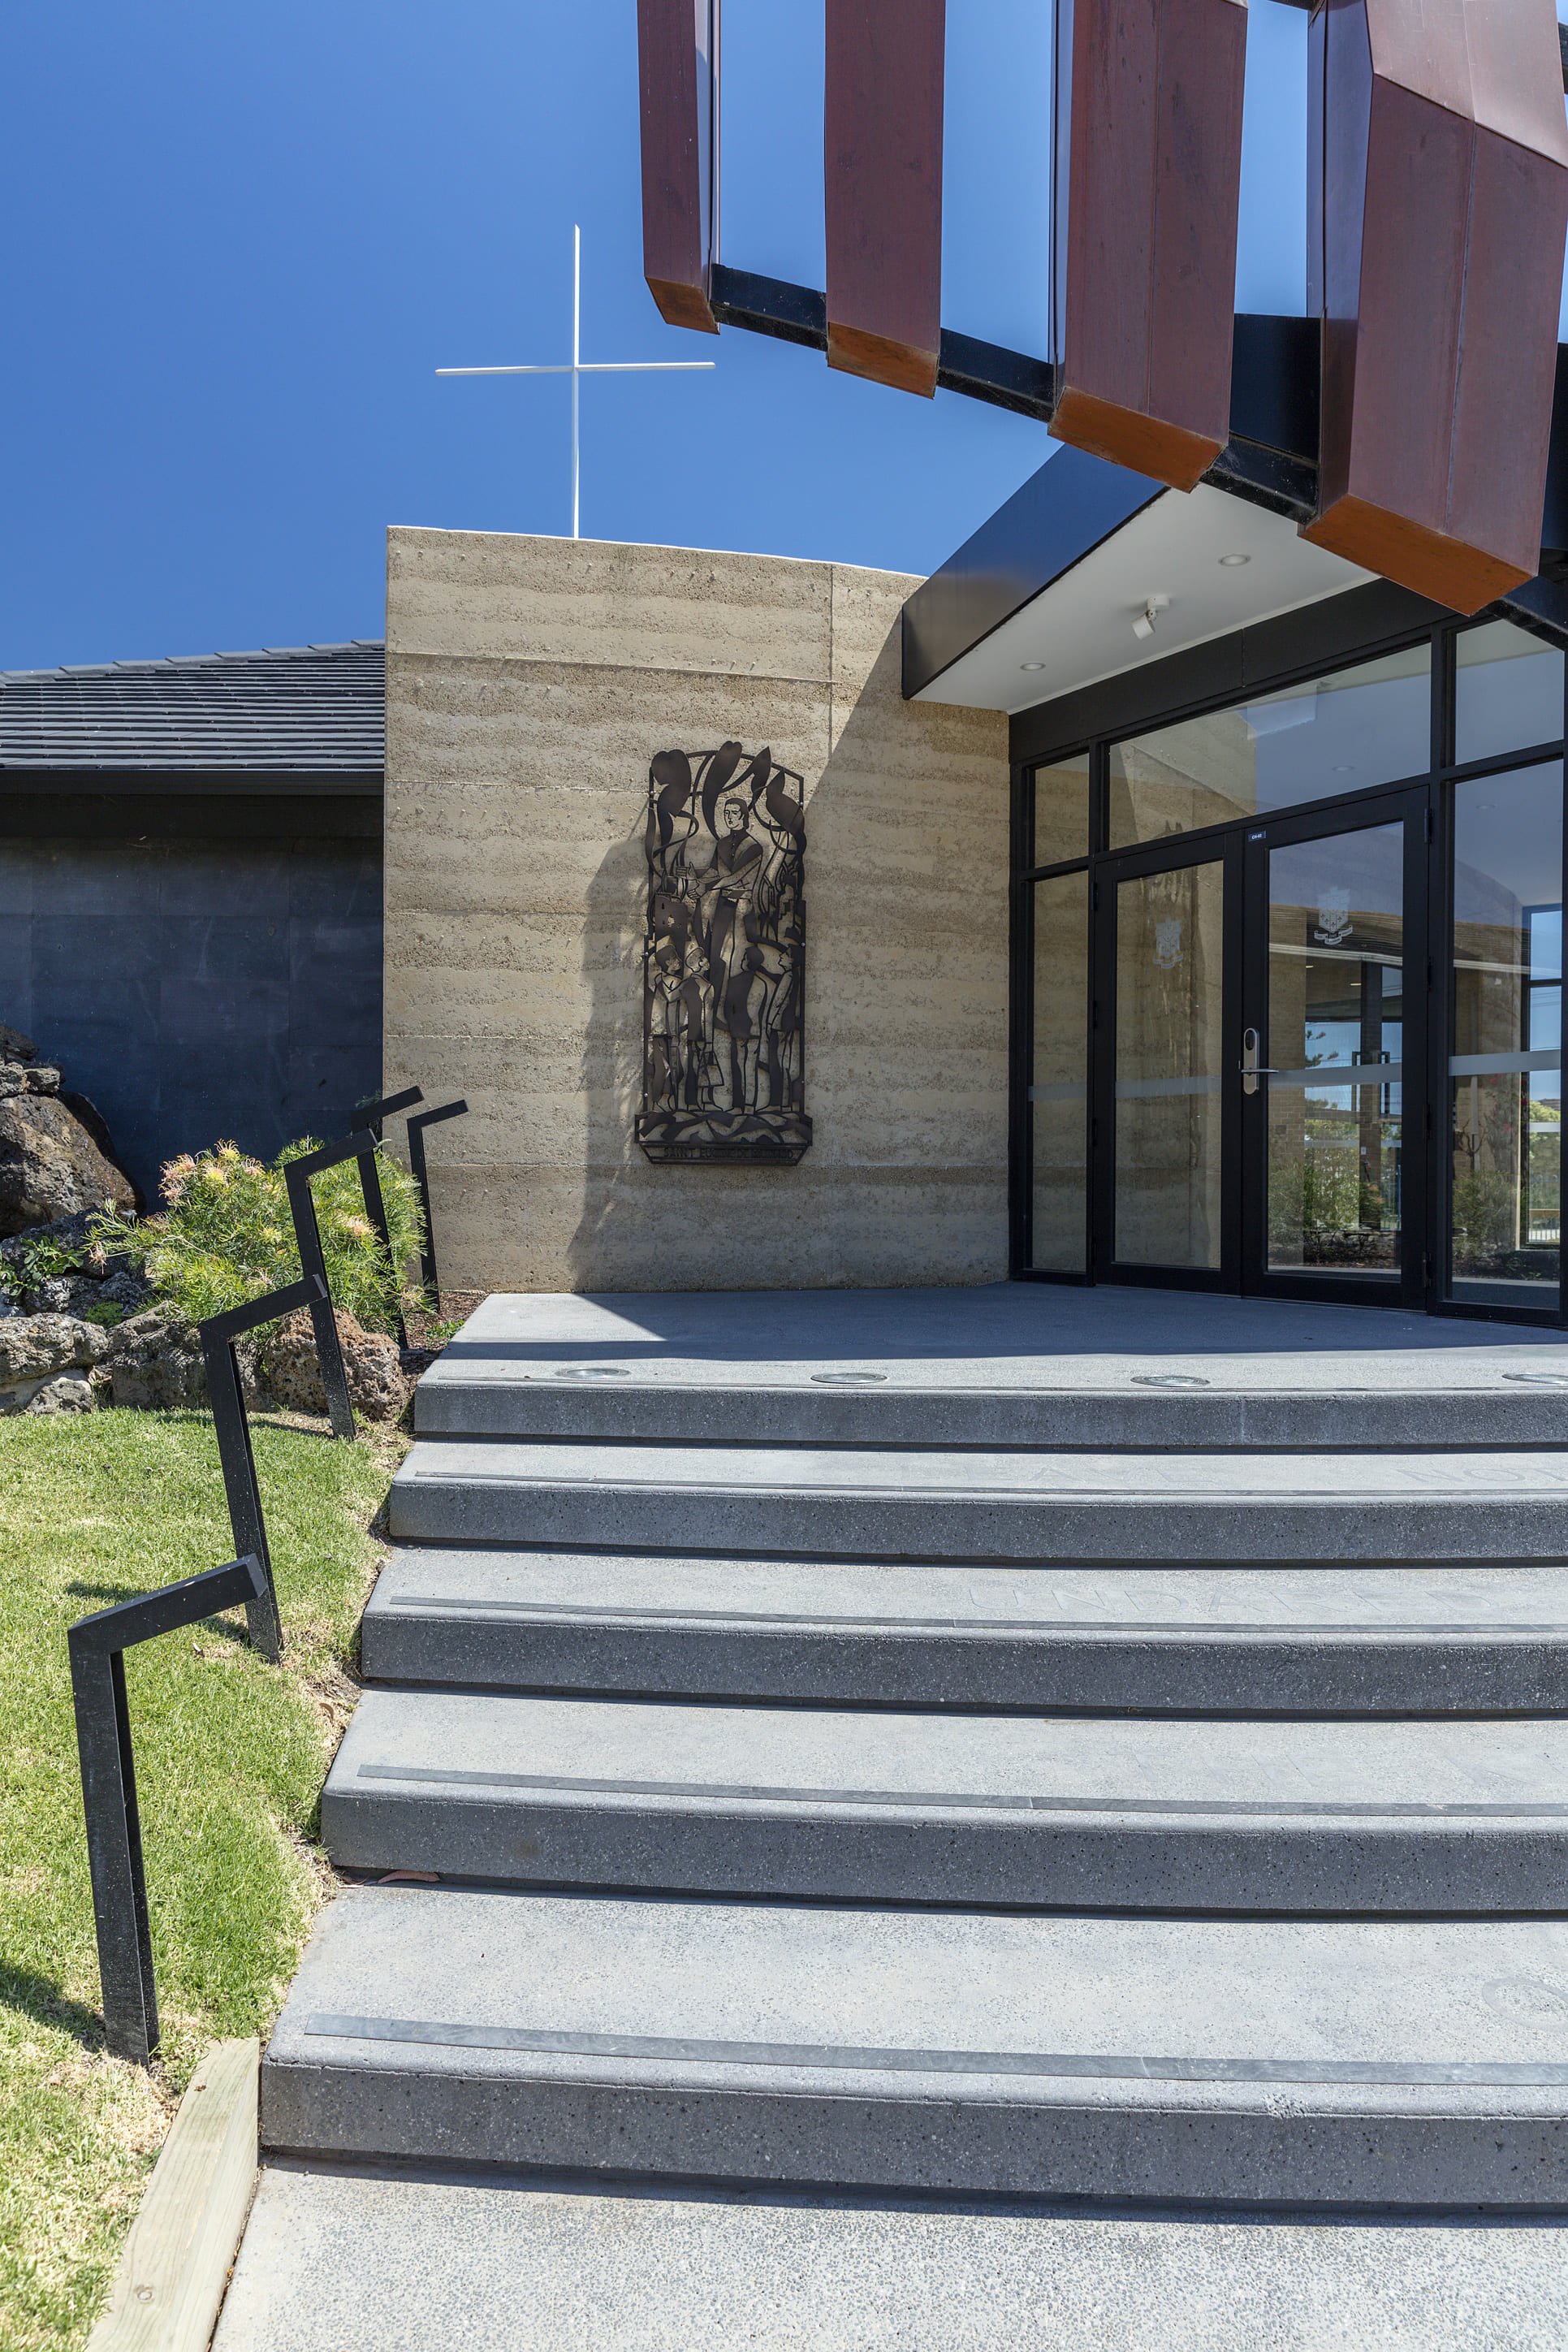
Ready for the Next 50 Years
We needed to increase capacity and comfort, and prepare the Chapel for the next 50 years, without losing the meaning it already holds for so many people. Every change had to respect the faith and history the building represents.

Designing a Journey of Faith
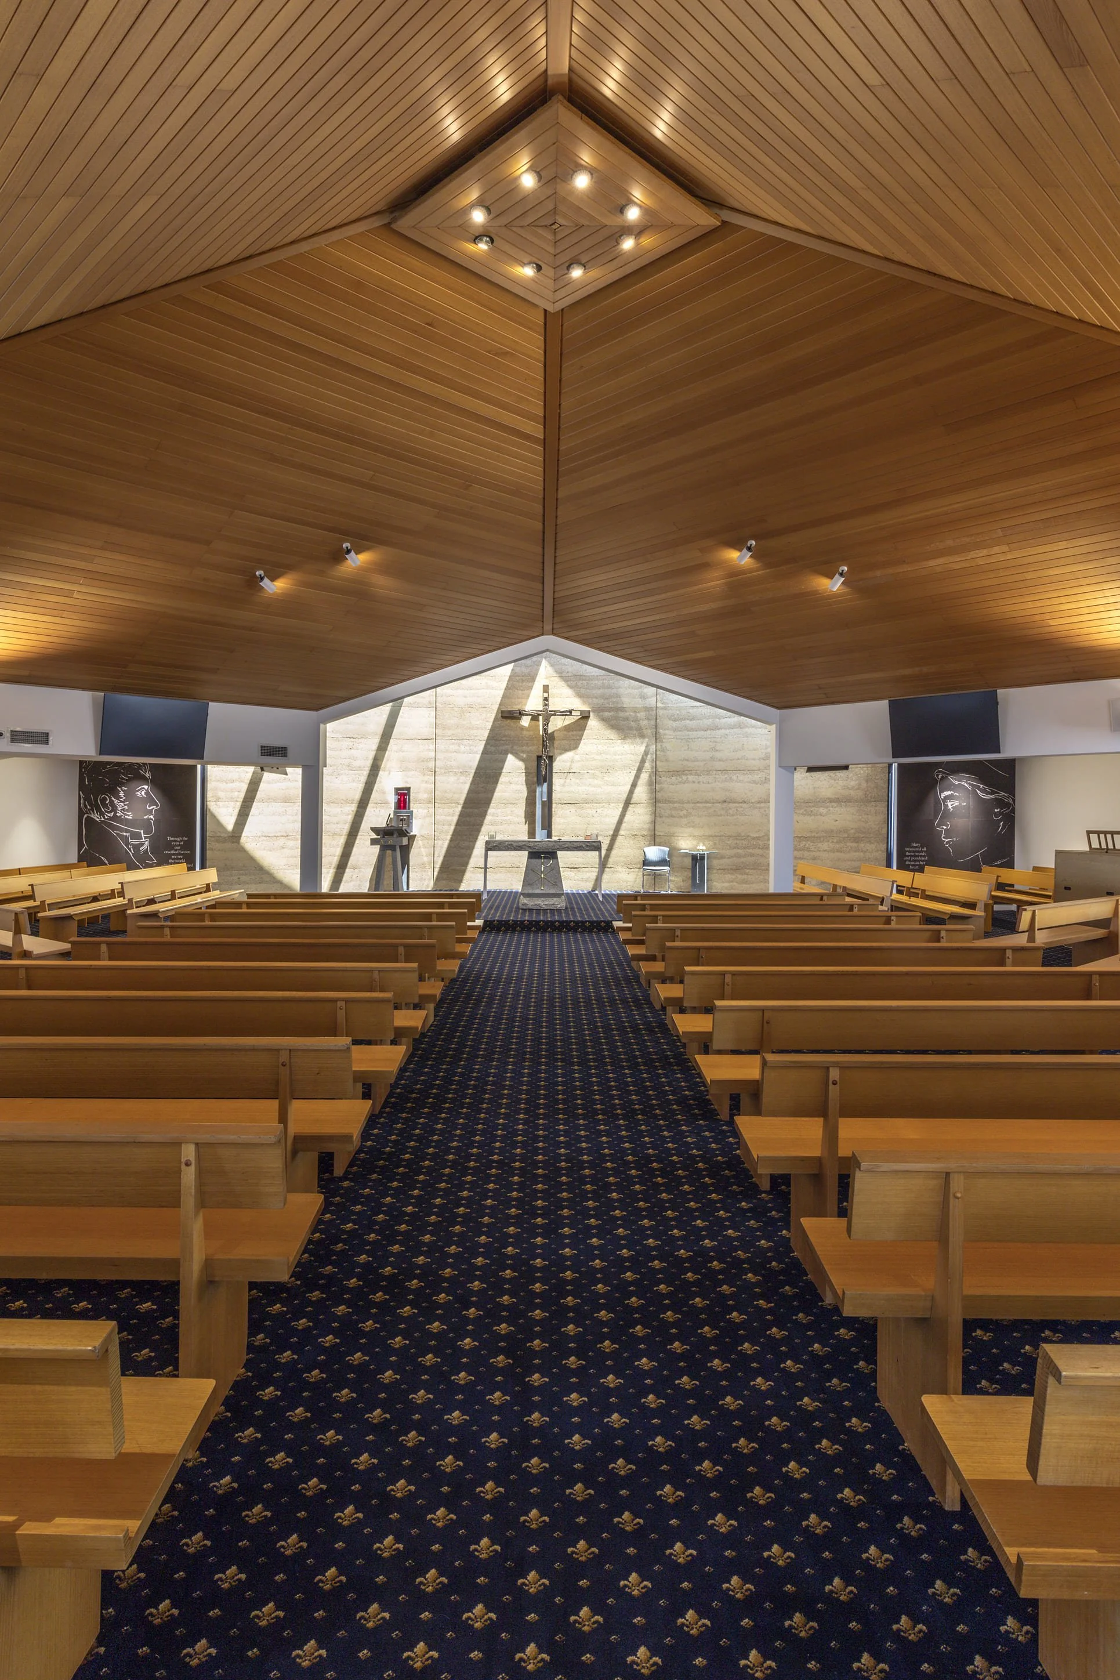
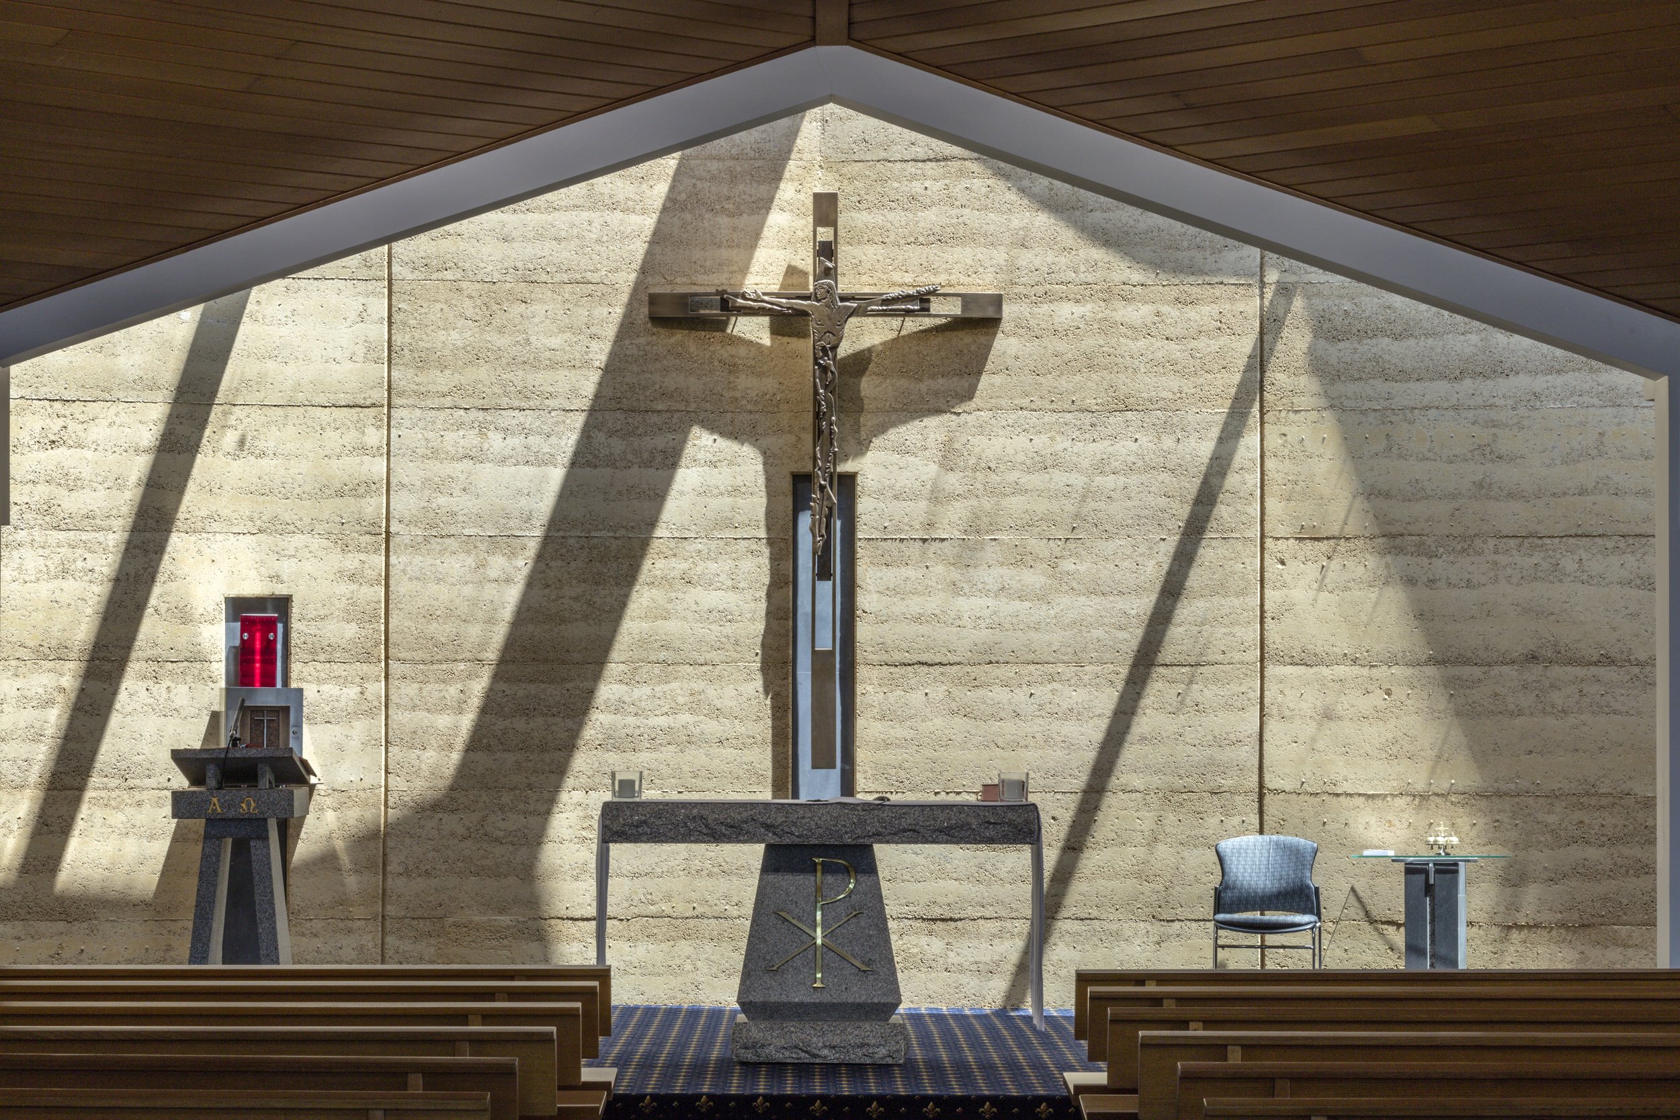
The floor plan follows a life of faith. Arrival is beside a water feature representing Baptism, then a curved rammed earth wall leads into the Nave, where light from concealed roof windows washes over the Sanctuary and a cruciform sculpture of Jesus by Orchard Studios.
Completing the Cycle
You leave past a Memorial Garden naming the Mazenod alumni who have passed, as a copper wing rises from the earth towards the heavens and ends over the water feature, completing the cycle of life. It's a Chapel ready to serve the College for the next 50 years.