

Margate Street House
A coastal family home for the years ahead, with a view to the garden from almost every room.
This new family home in Barwon Heads was designed for a couple who wanted to stay in the place they love while starting a new chapter. Built by their son as an owner builder, the home brings generous living spaces, a pool and landscaped gardens together on a constrained coastal site, with a clear identity of its own.
Client
Margate Street
Location
Barwon Heads, VIC
Completion
2026
Services
Architecture, Interior Design, Landscape Design
Staying Close to Home
Our clients loved living in Barwon Heads but wanted a change from their Neo-Georgian home. Having bought the block next door, they asked us to design a final home with ground floor living and a main bedroom free of stairs, plus room for guests and grandchildren. Spatial diagrams and massing studies helped the family settle on what mattered most.
A Big Brief on a Tight Site
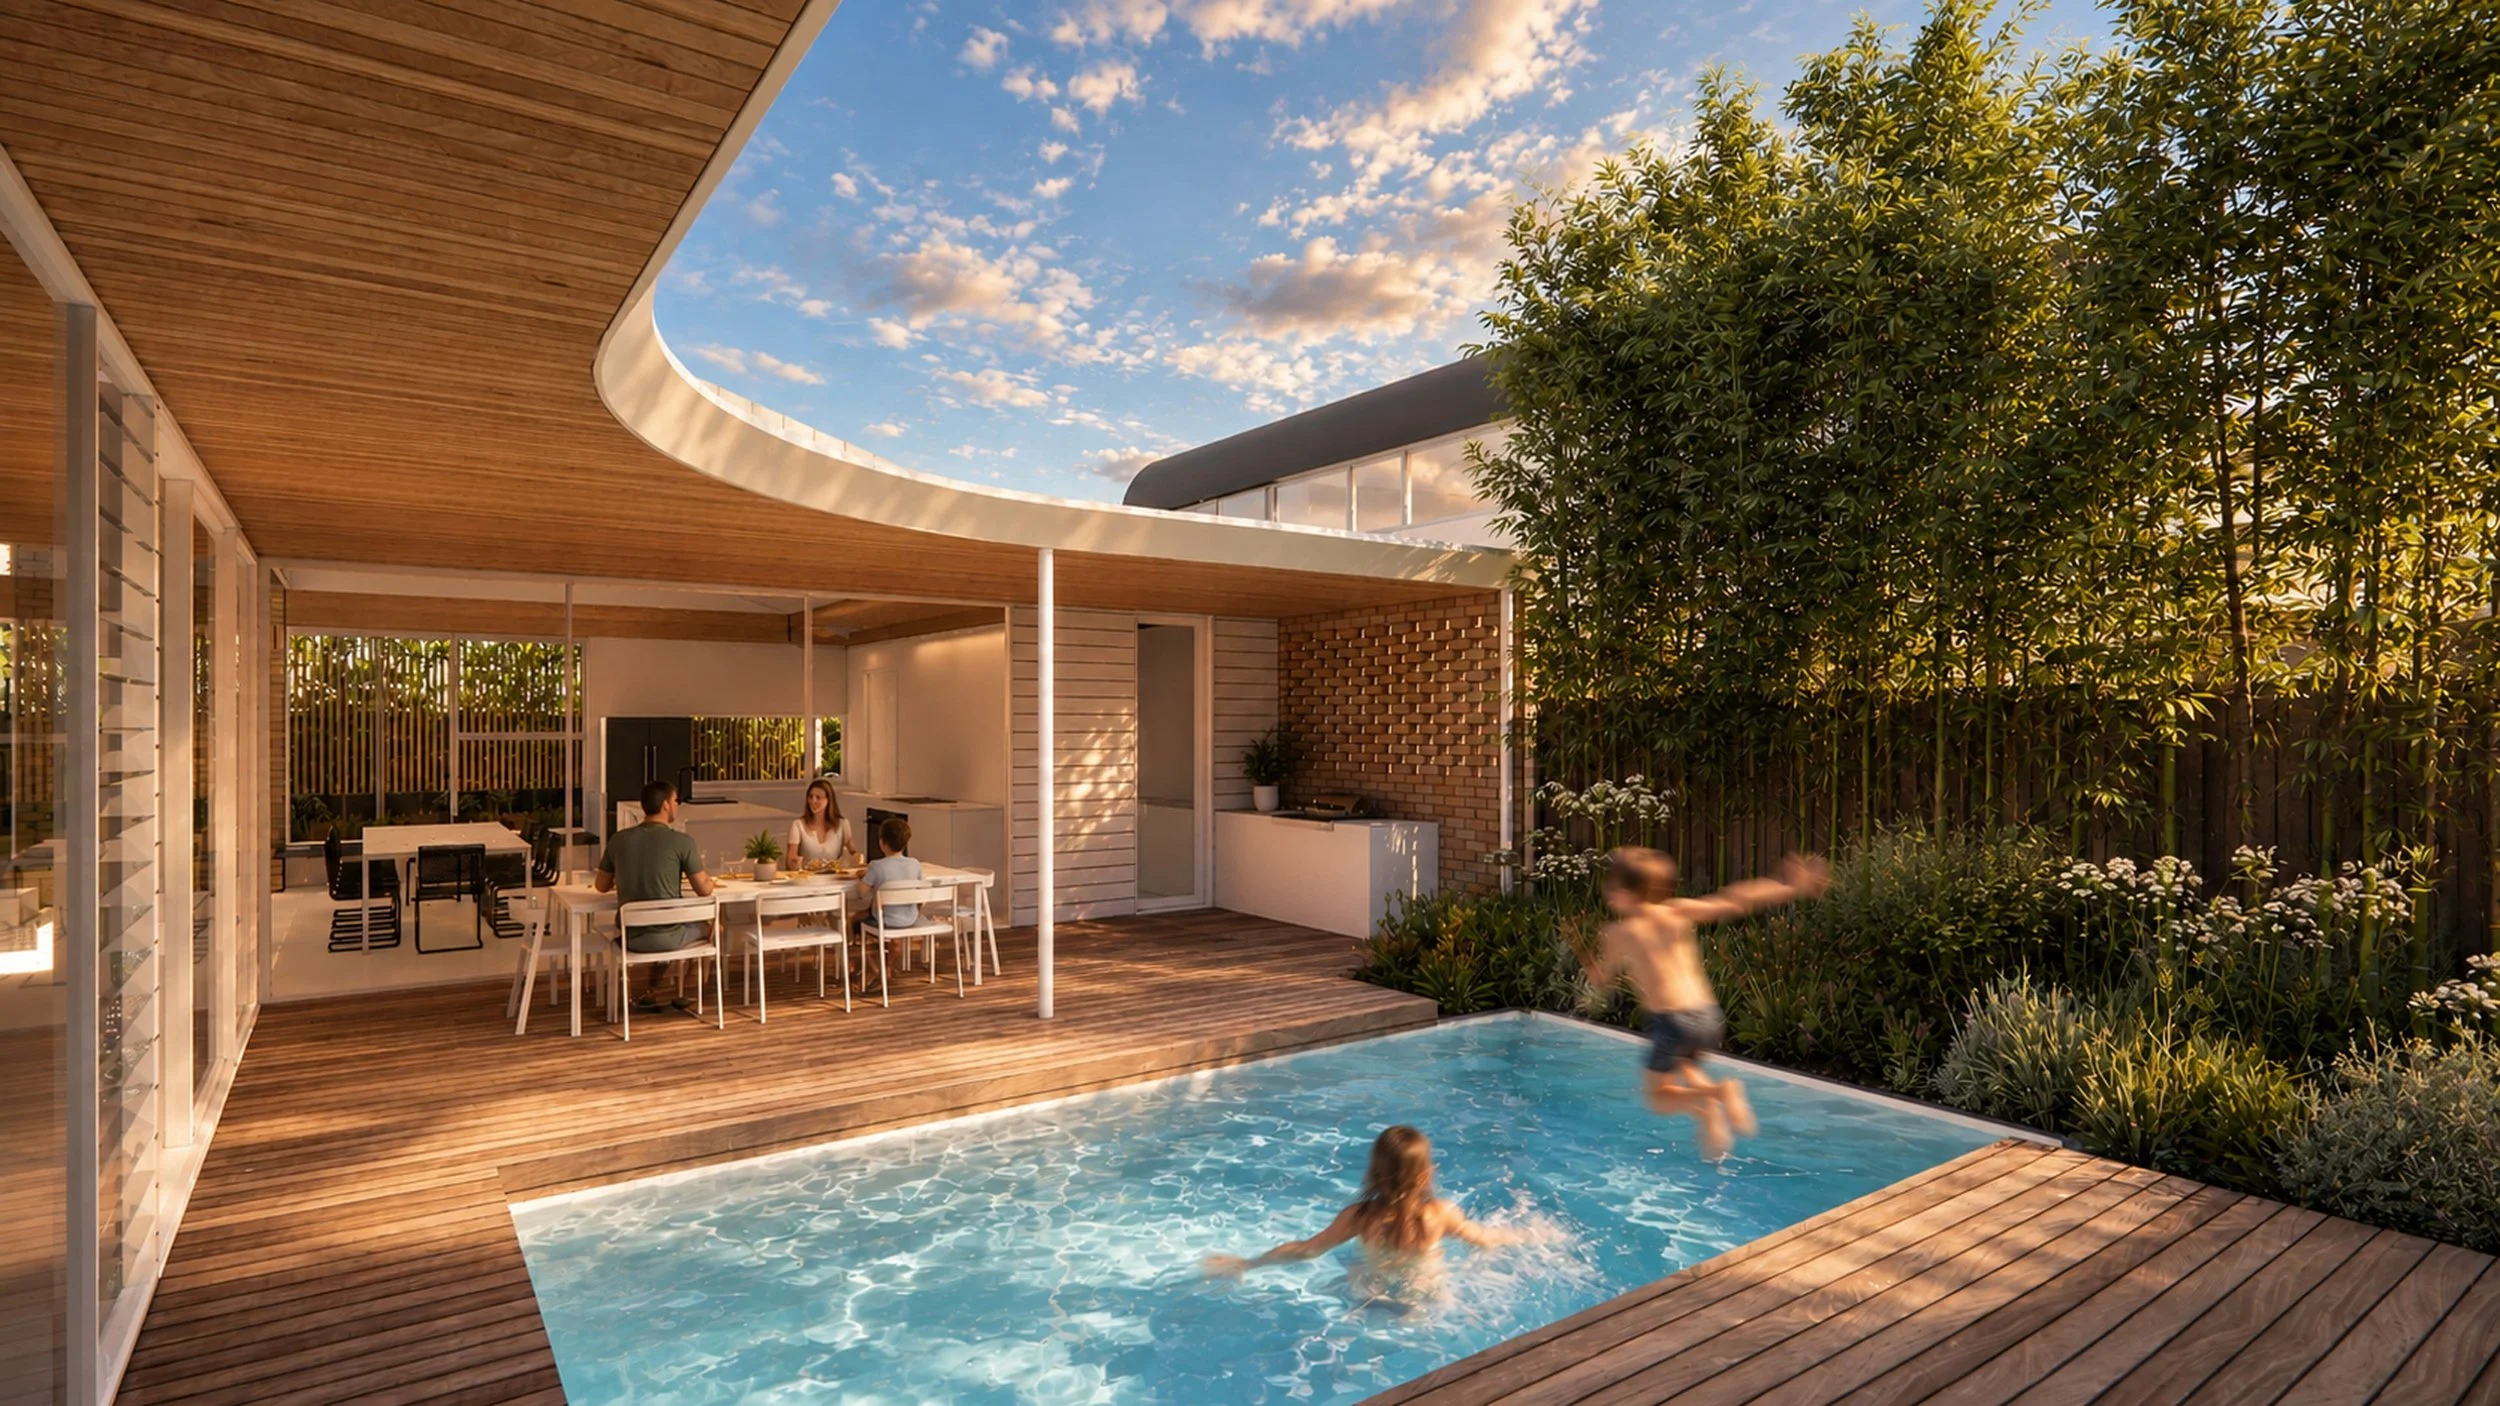
The family wanted a lot of house, along with a real sense of outdoor space. Boundary setbacks, easements and large homes on both neighbouring blocks all shaped the design, with the house to the north limiting sunlight and setting off a domino effect on where the key living spaces could sit.

Thinking Beyond One Level
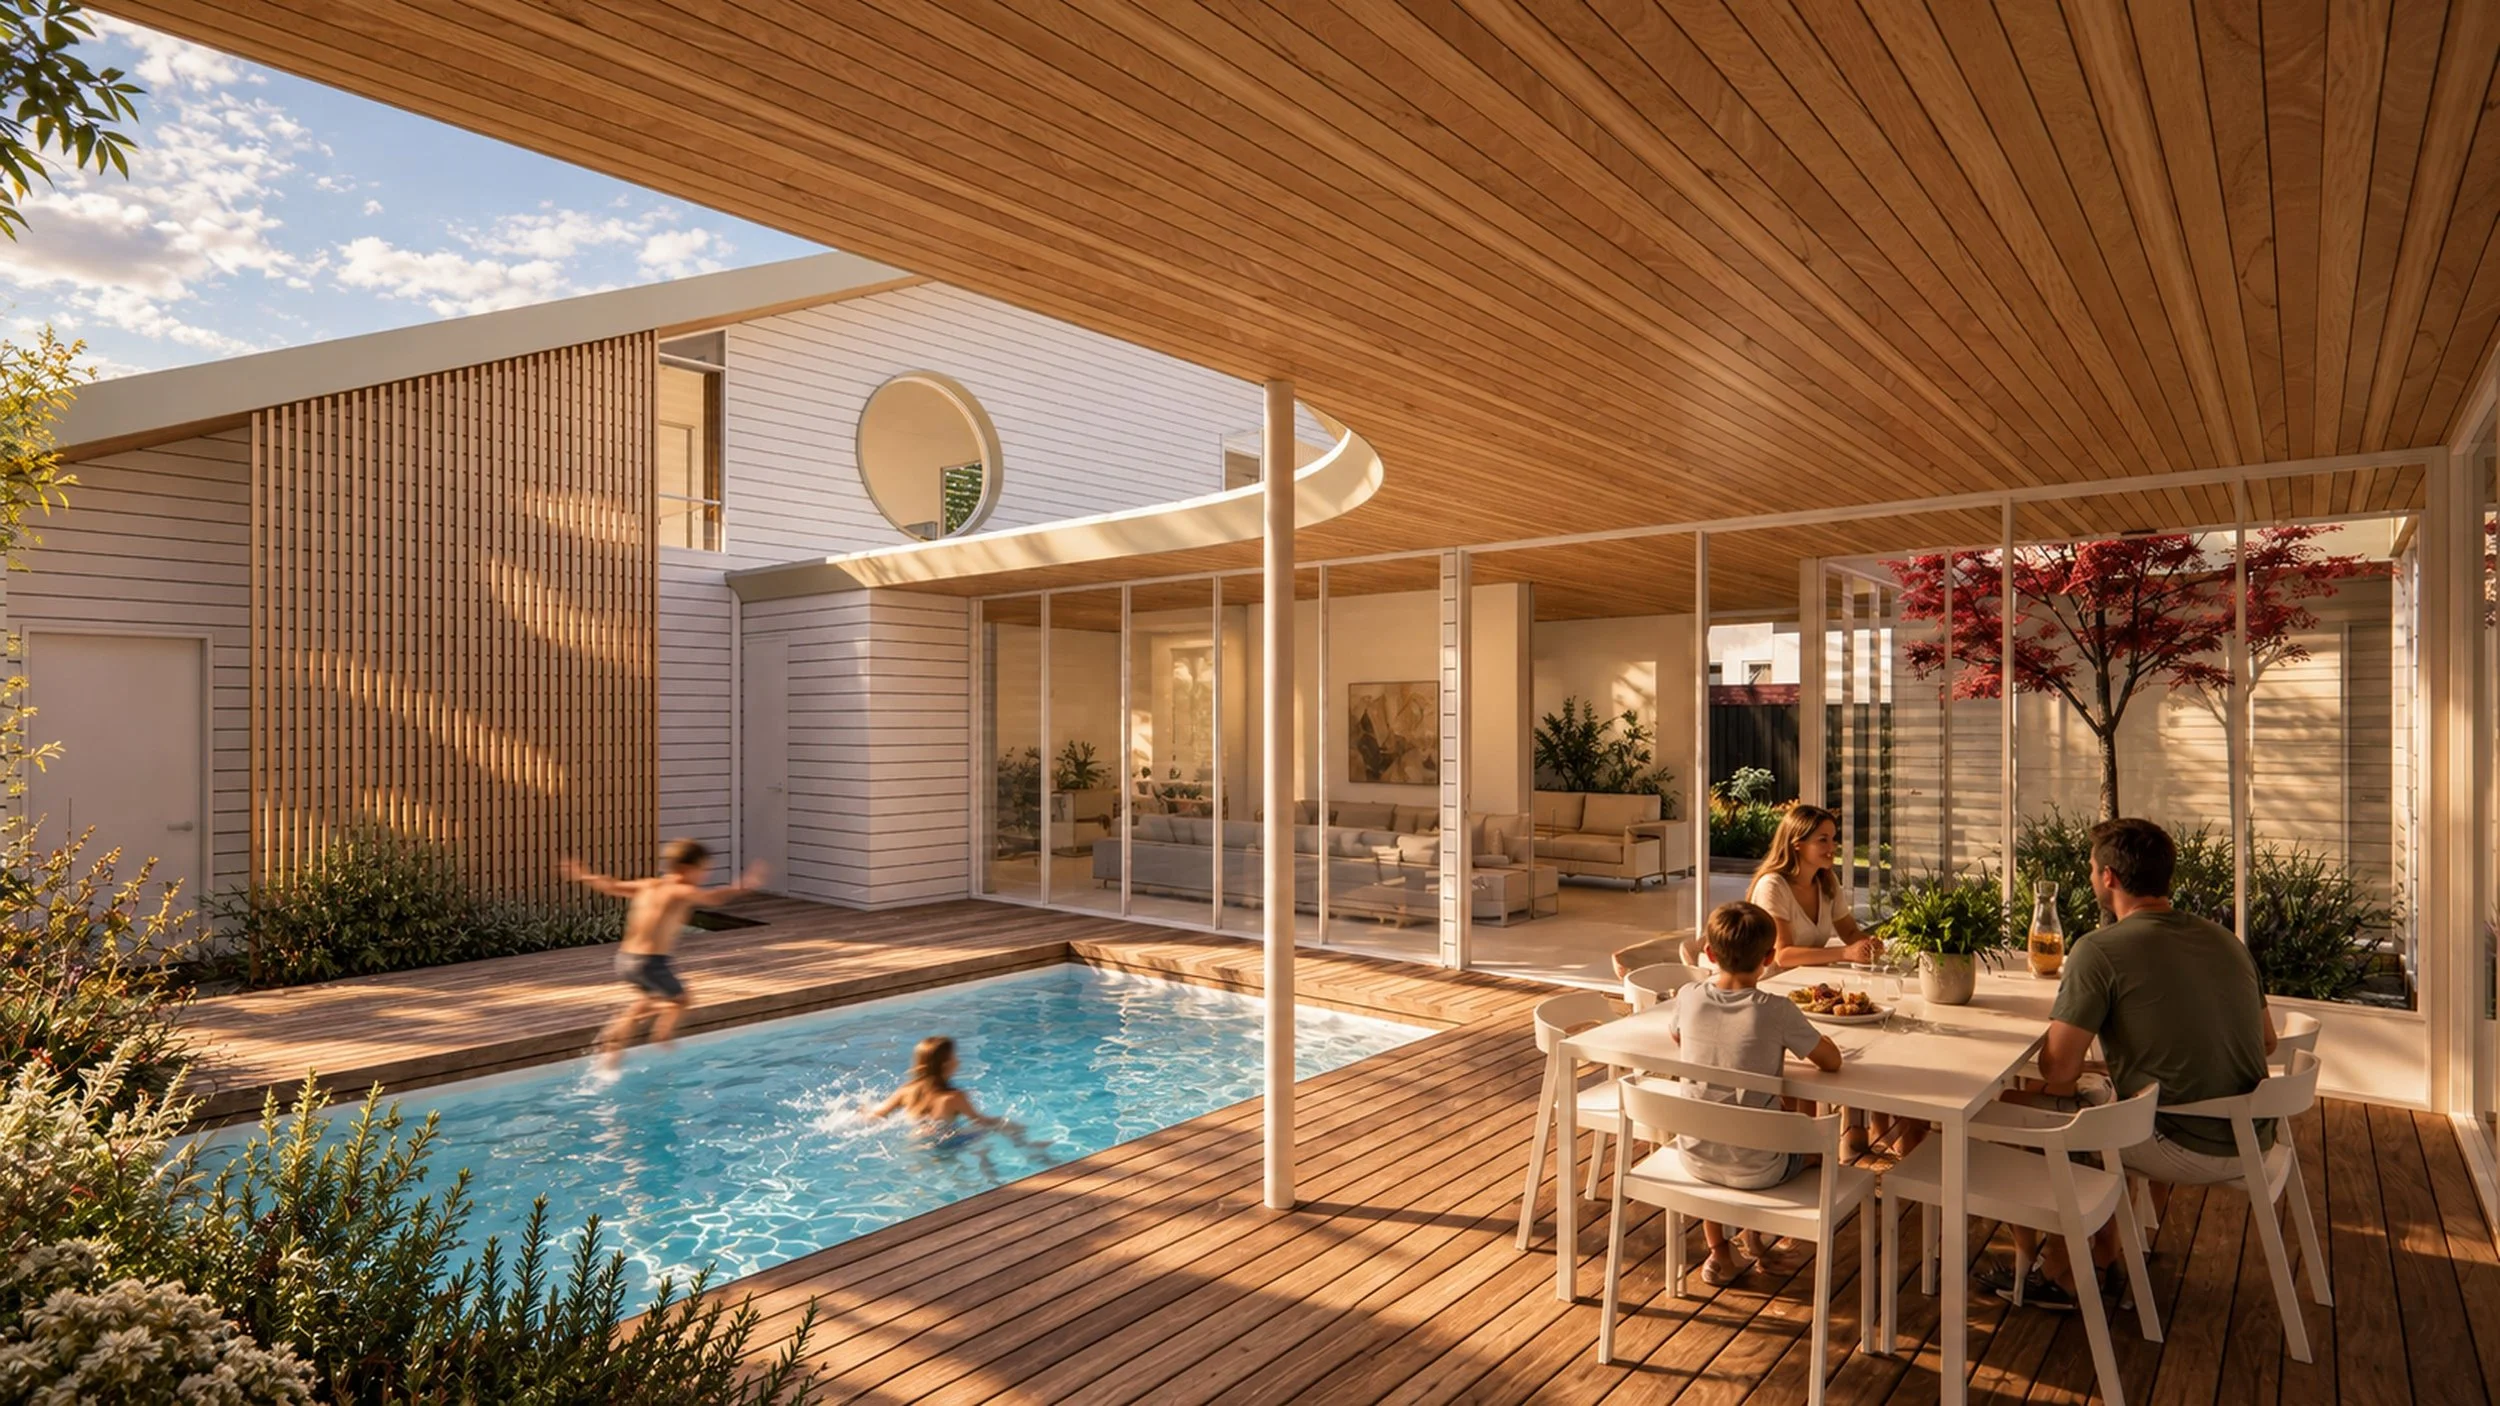
The brief started as a single storey home. We suggested moving the guest suite upstairs, freeing up more of the site for gardens and outdoor living. With the whole family involved, and their son building the home as owner builder, it was a genuinely collaborative project from the first sketches through to construction.
A Legacy for the Family
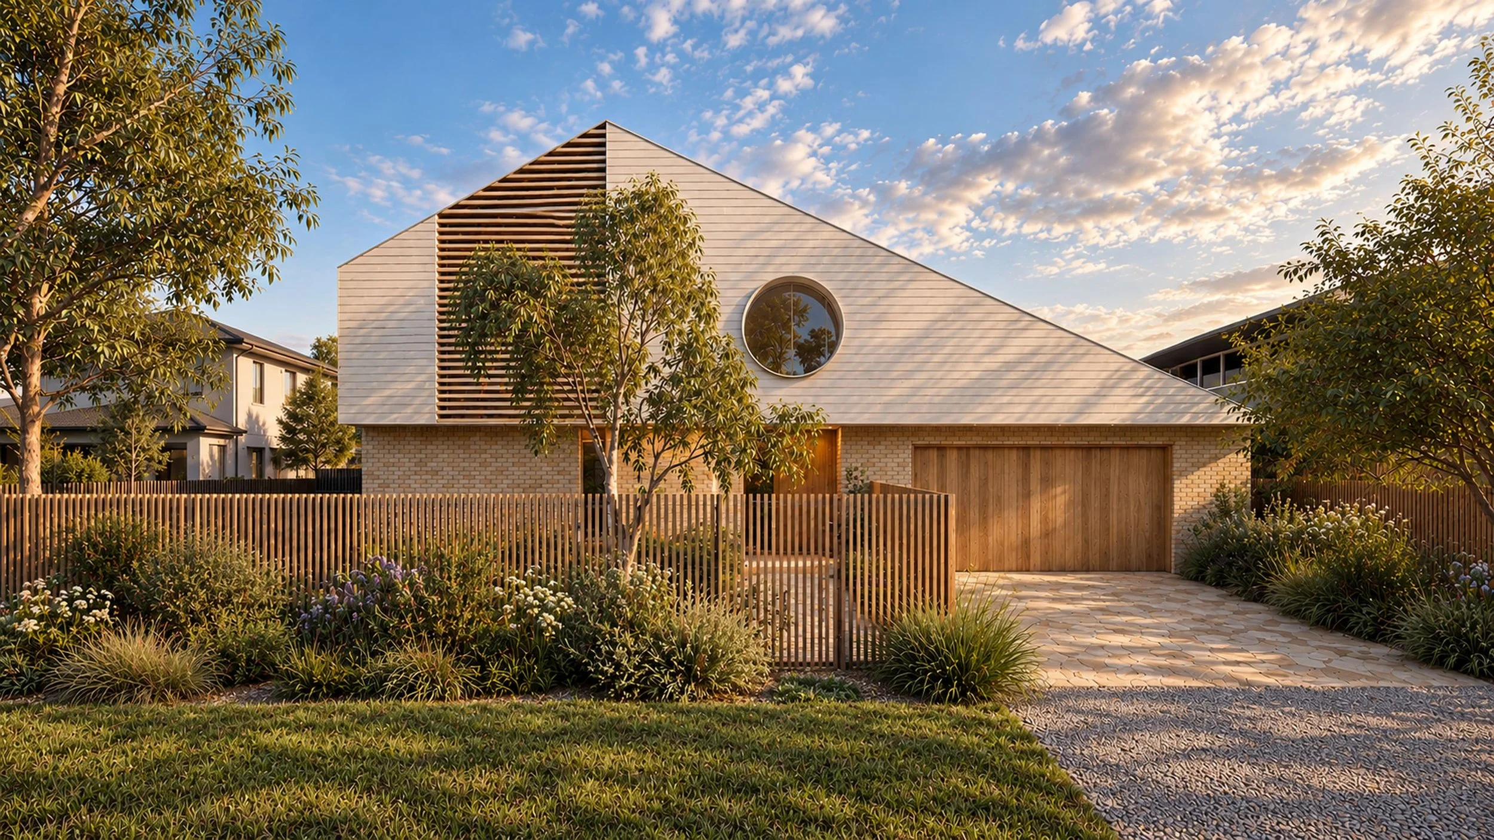
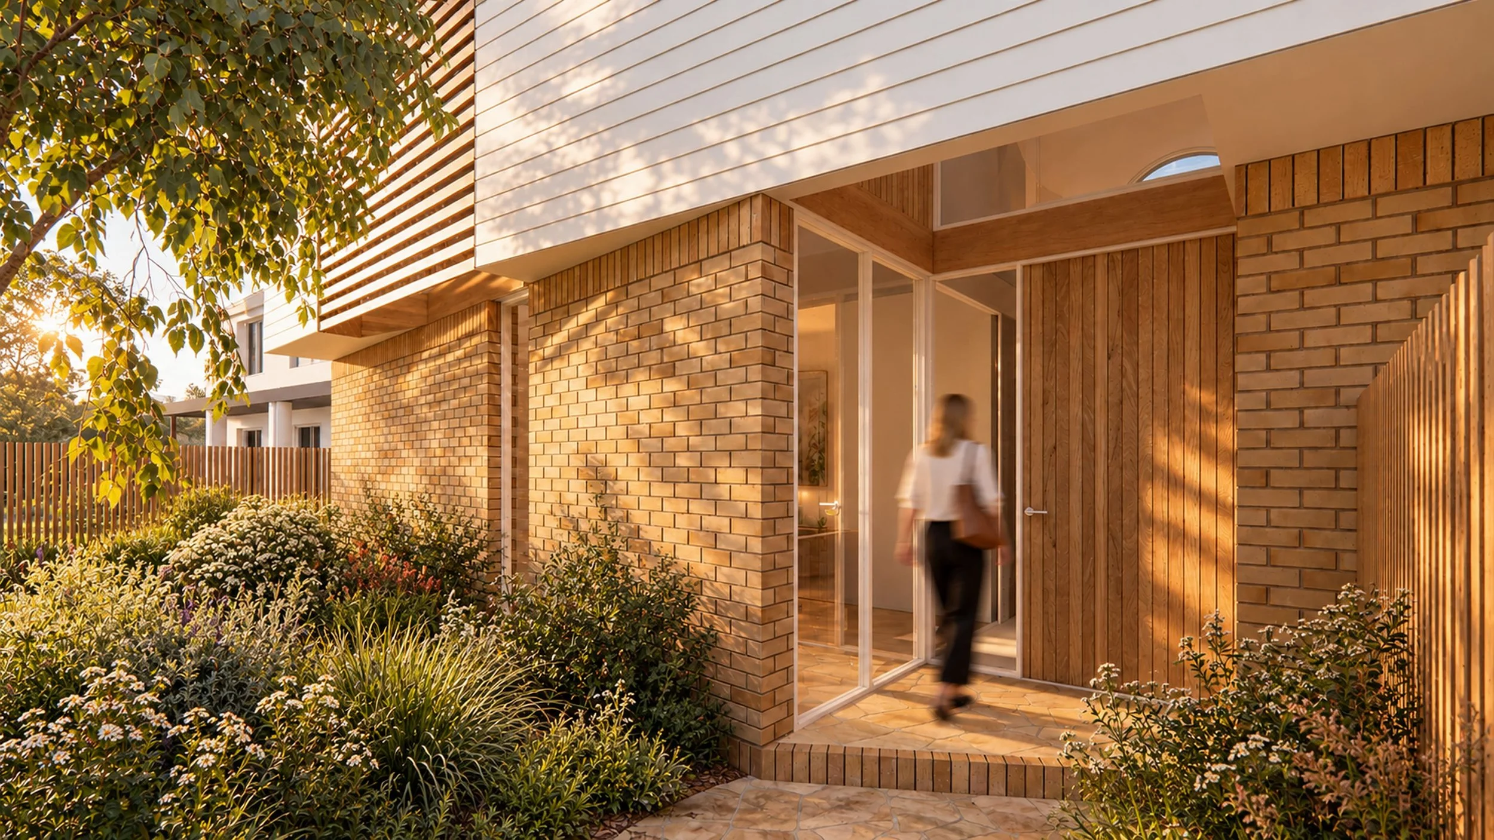
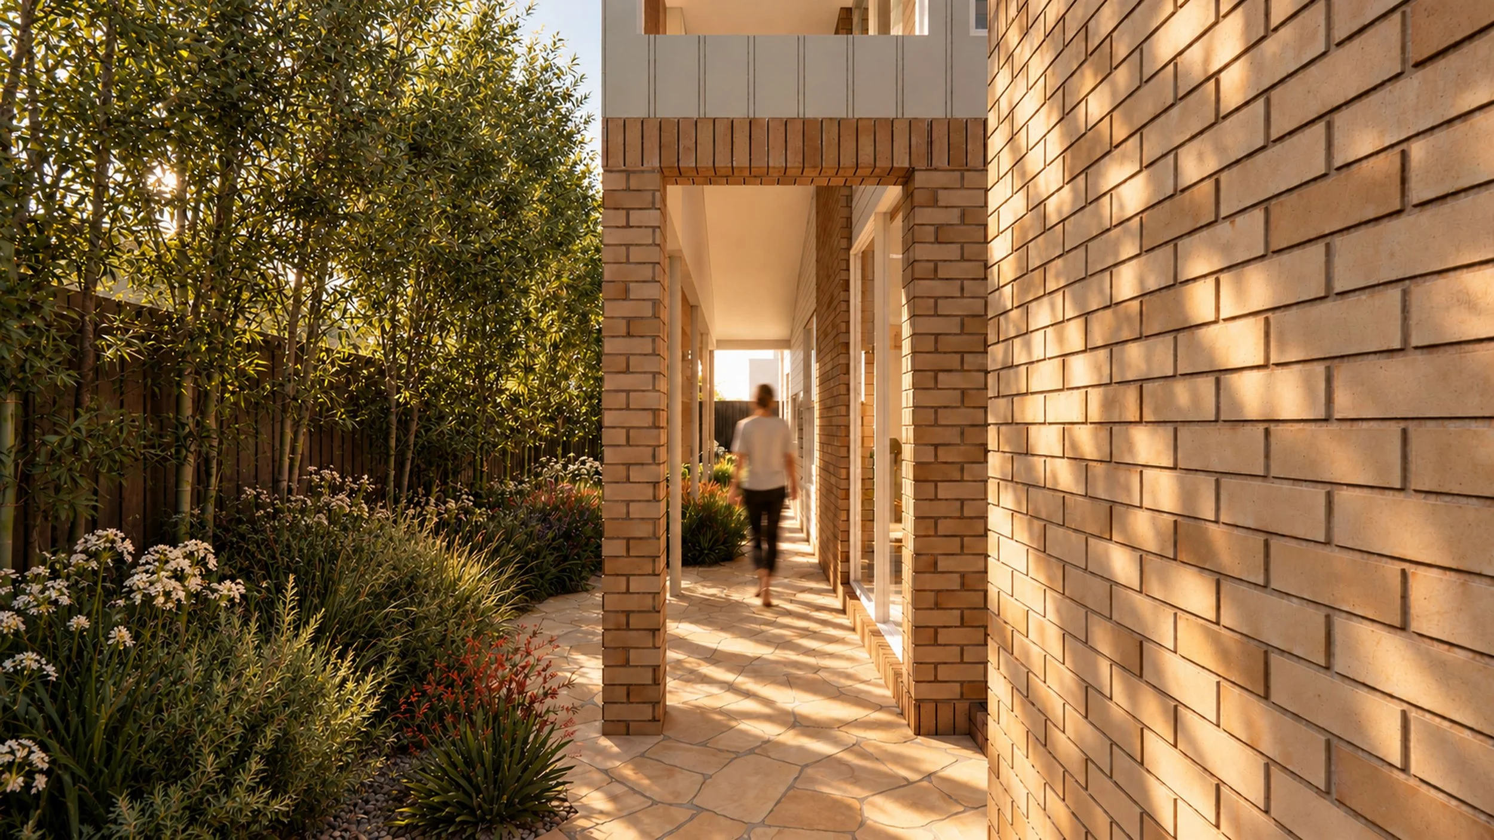
The finished home draws on the mid-century and coastal architecture of the area, with a circular window giving it a nautical presence on the street. Inside, a floating timber ceiling extends out over the pool and courtyard, and gardens are framed from almost every room. It's a home for the rest of their lives, and one they plan to pass on to their kids.