

Nazareth College Specialist Enhancement
Three targeted upgrades giving students real-world pathways in hospitality, STEAM and beyond.
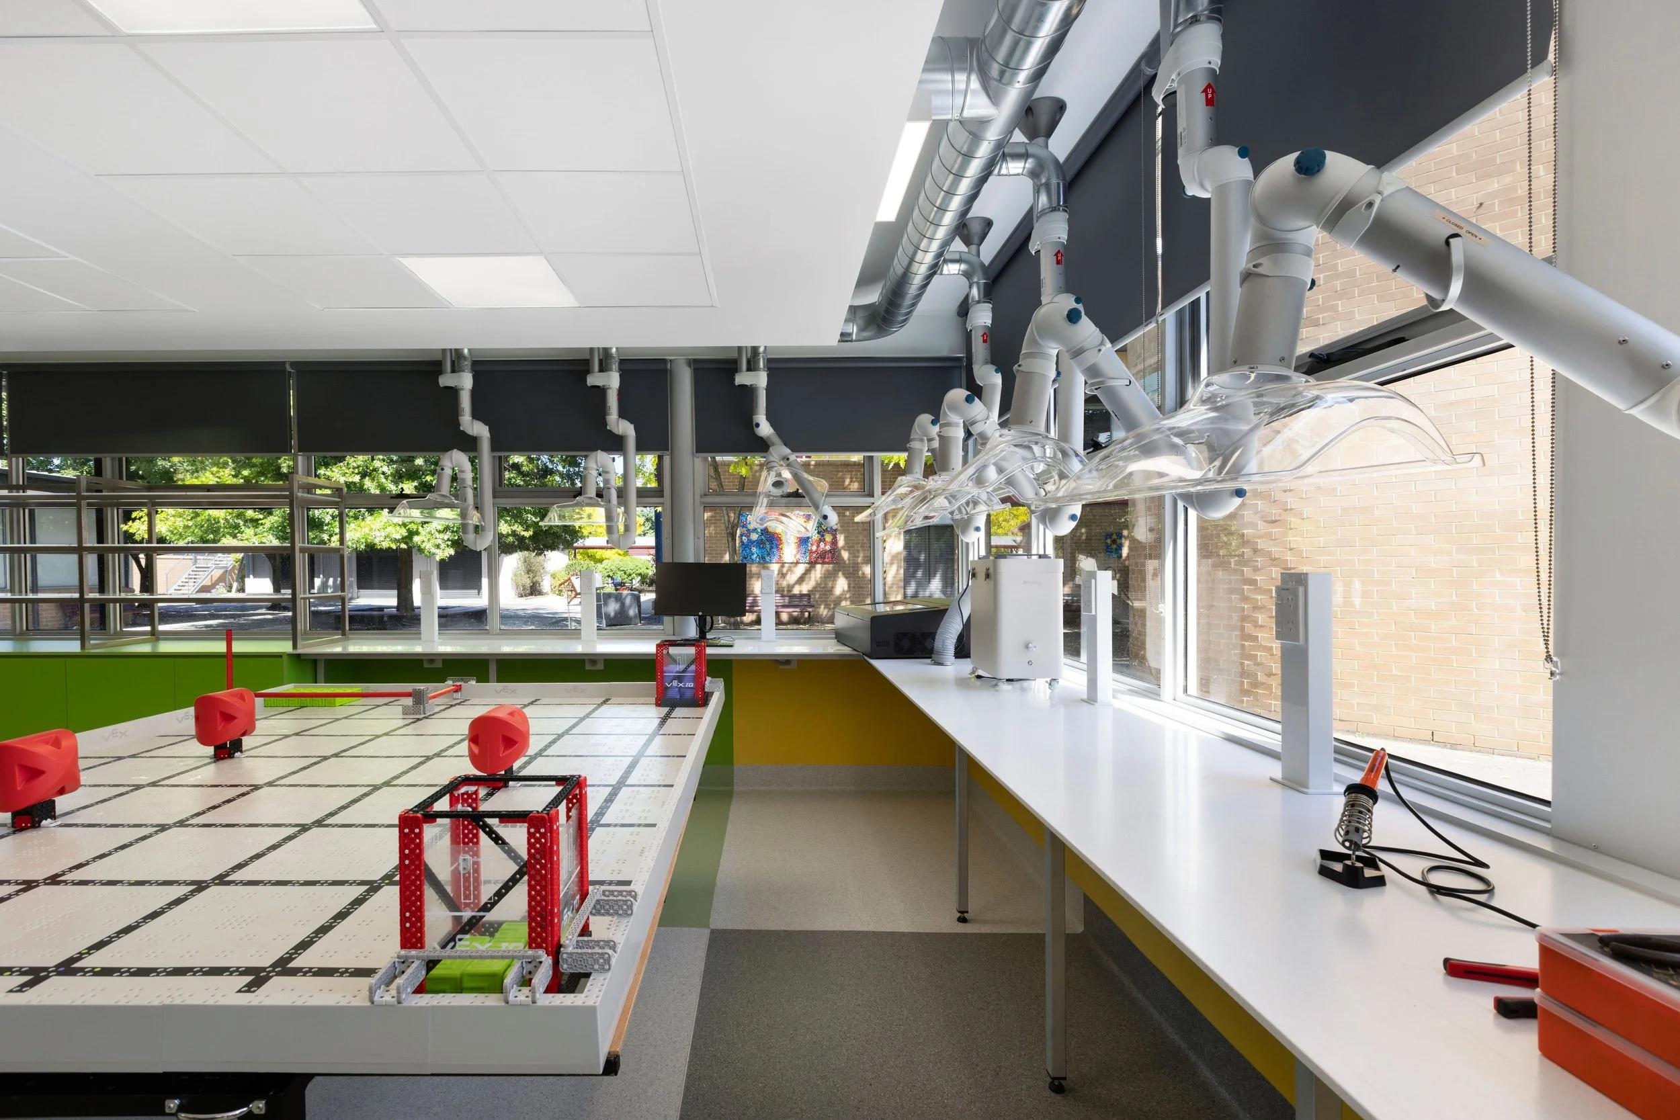
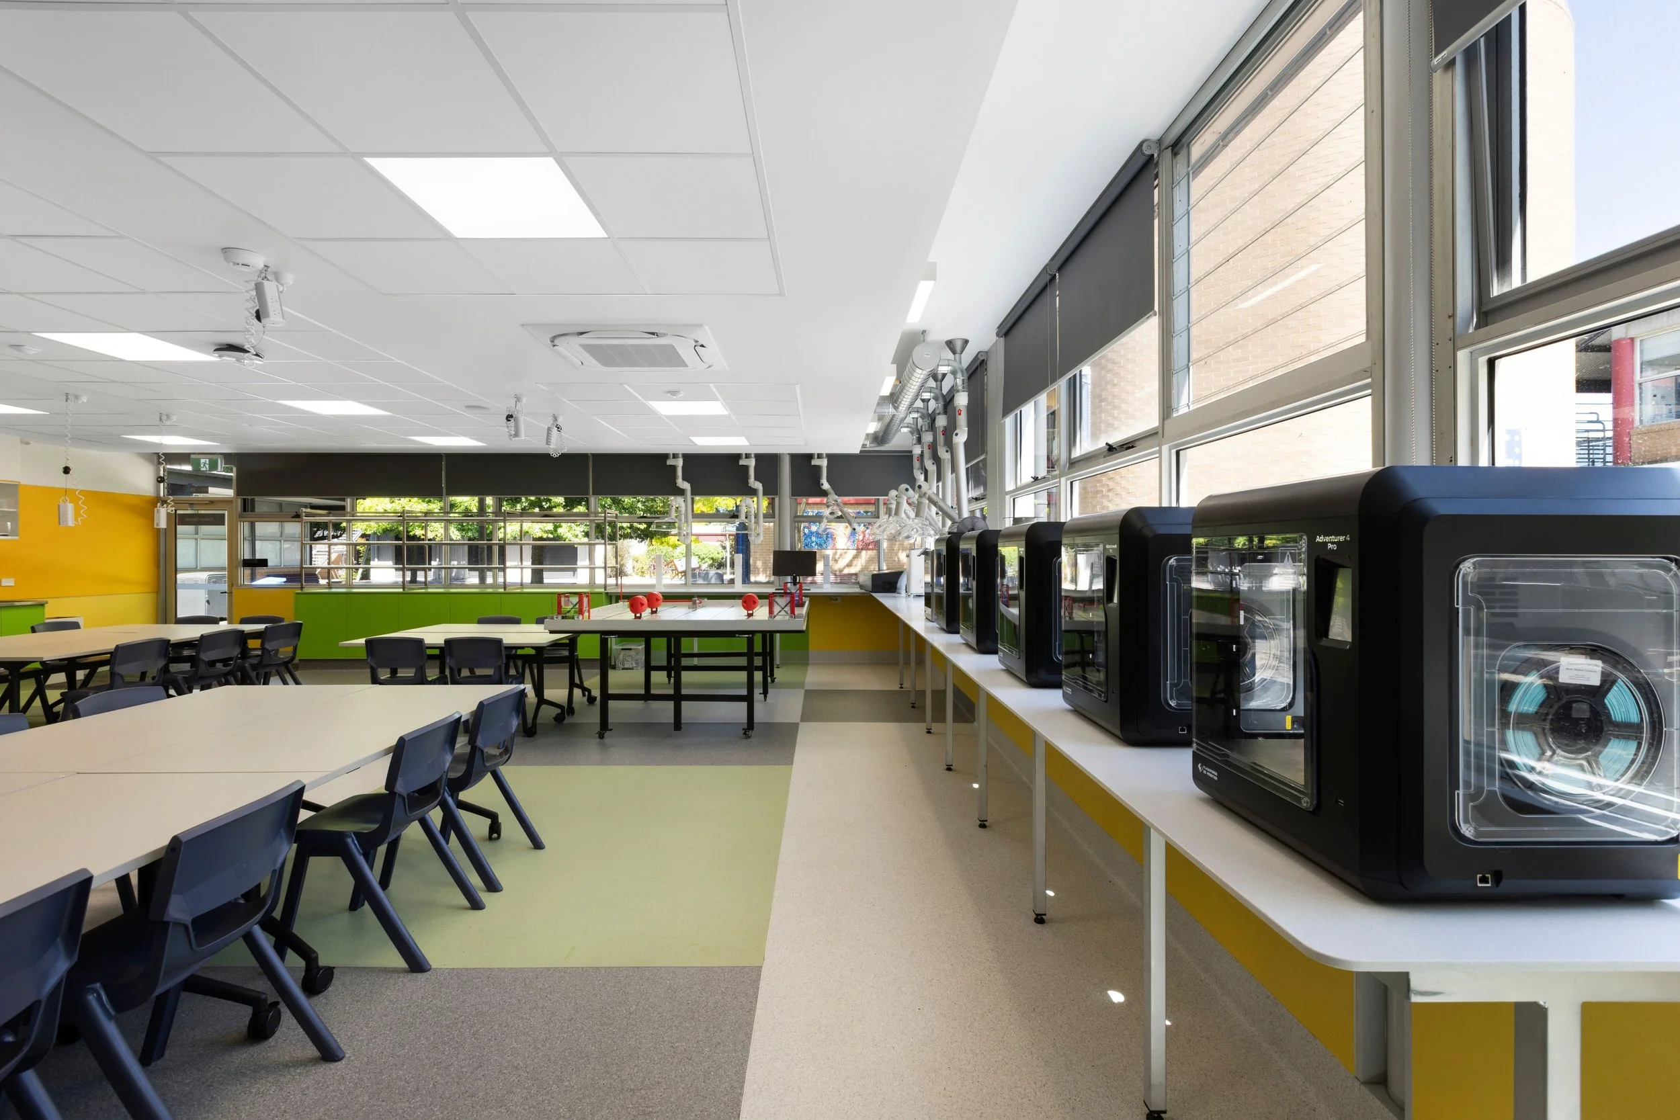
Across three stages in three buildings, we upgraded Nazareth College's specialist learning spaces, with new Food Technology and VET Hospitality spaces, a lift for equitable access, and a STEAM Centre in the former science labs. The project finished $330,000 under budget.
Completion
2023
Services
Architecture, Interior Design, Landscape Design
Client
Nazareth College
Location
Noble Park, VIC
More Pathways for More Students
The existing food technology classroom was outdated and too small, and the College wanted to grow its VET and vocational offering, create a dedicated STEAM space and improve disability access. There were no set guidelines for a VET hospitality space, so the brief needed careful research.
Building Around Busy Classrooms
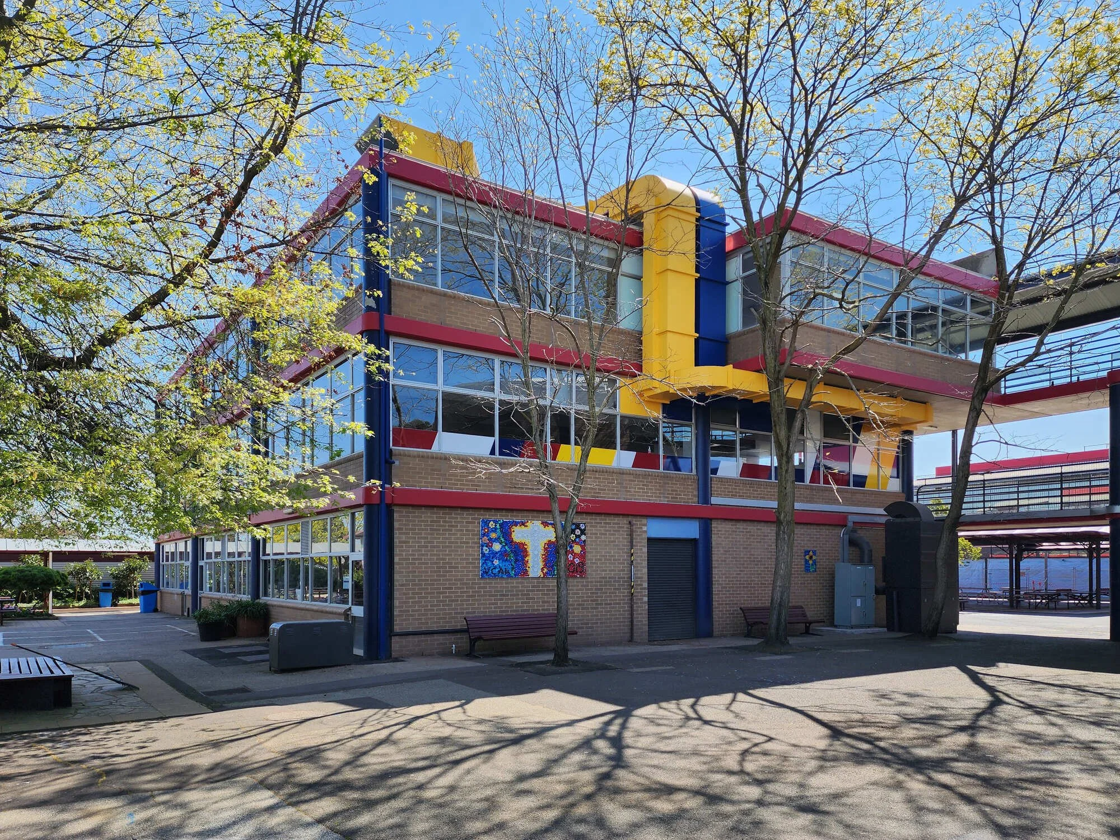
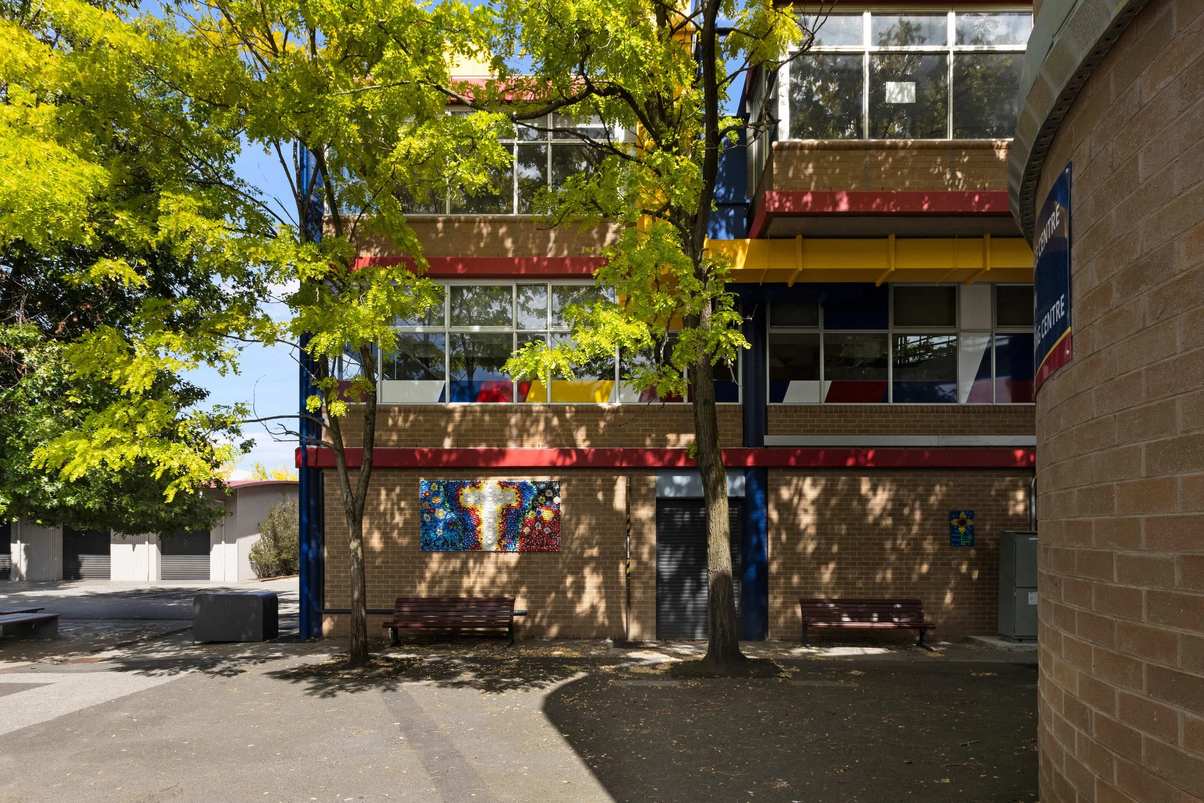
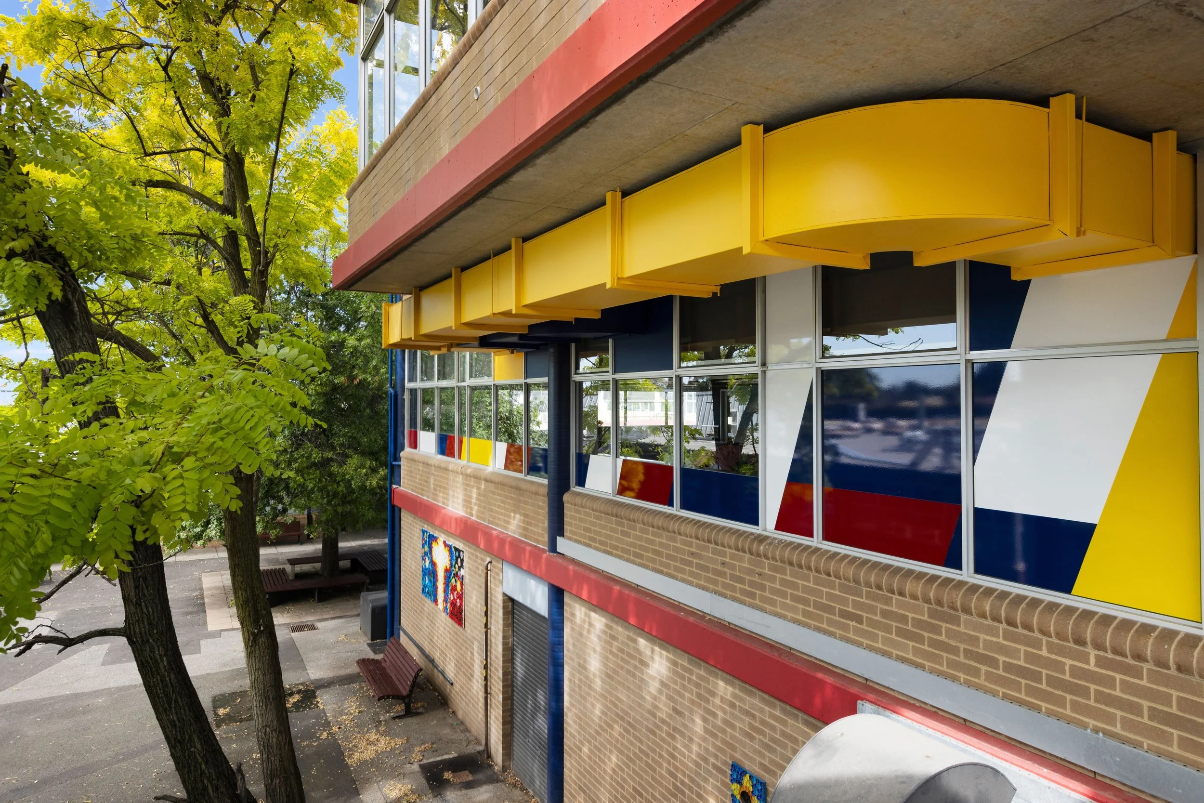
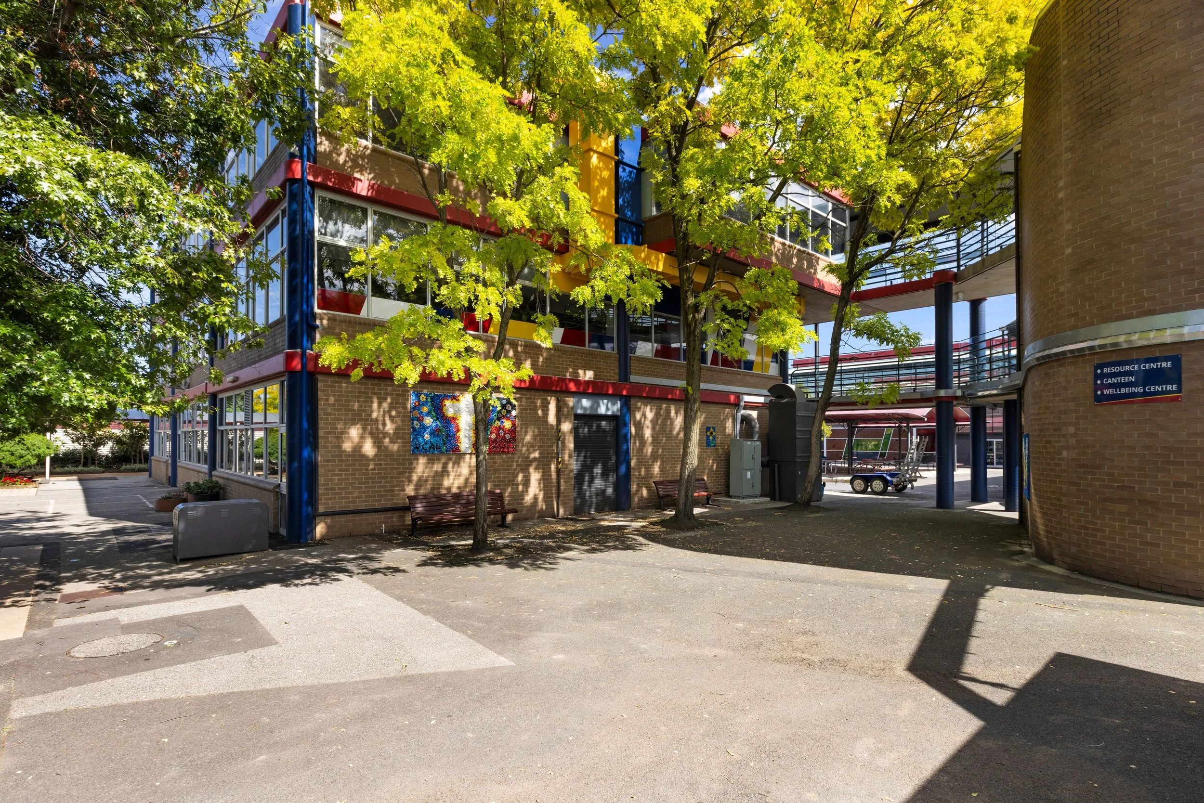
The new kitchens sit on the middle floor of a three-level building, with workshops below and a language centre above. Both stayed operational throughout. Services had to be 3D-modelled between floors to avoid clashes, while external exhaust ducts were painted in school colours, transforming necessary infrastructure into bold, playful features, visible from anywhere in the College.

Designing With the Teachers
We worked closely with the Head of Food Technology, who had a big say in the design, and a kitchen designer on equipment and planning. For the STEAM Centre, we worked with science and maths leaders to keep the spaces flexible for programs that were still taking shape.
Real-World Learning, Under Budget
Students now learn in a TAFE-style kitchen, a flexible STEM room and media spaces with film and audio rooms, and a new lift gives everyone access to the performing arts centre. Finishing under budget allowed the College to add a study hall beneath the Science Centre.