Christian College Geelong Surf Coast Campus Masterplan
A staged campus masterplan that turned a changing site and shifting funding into a genuine sense of community for Christian College Geelong.
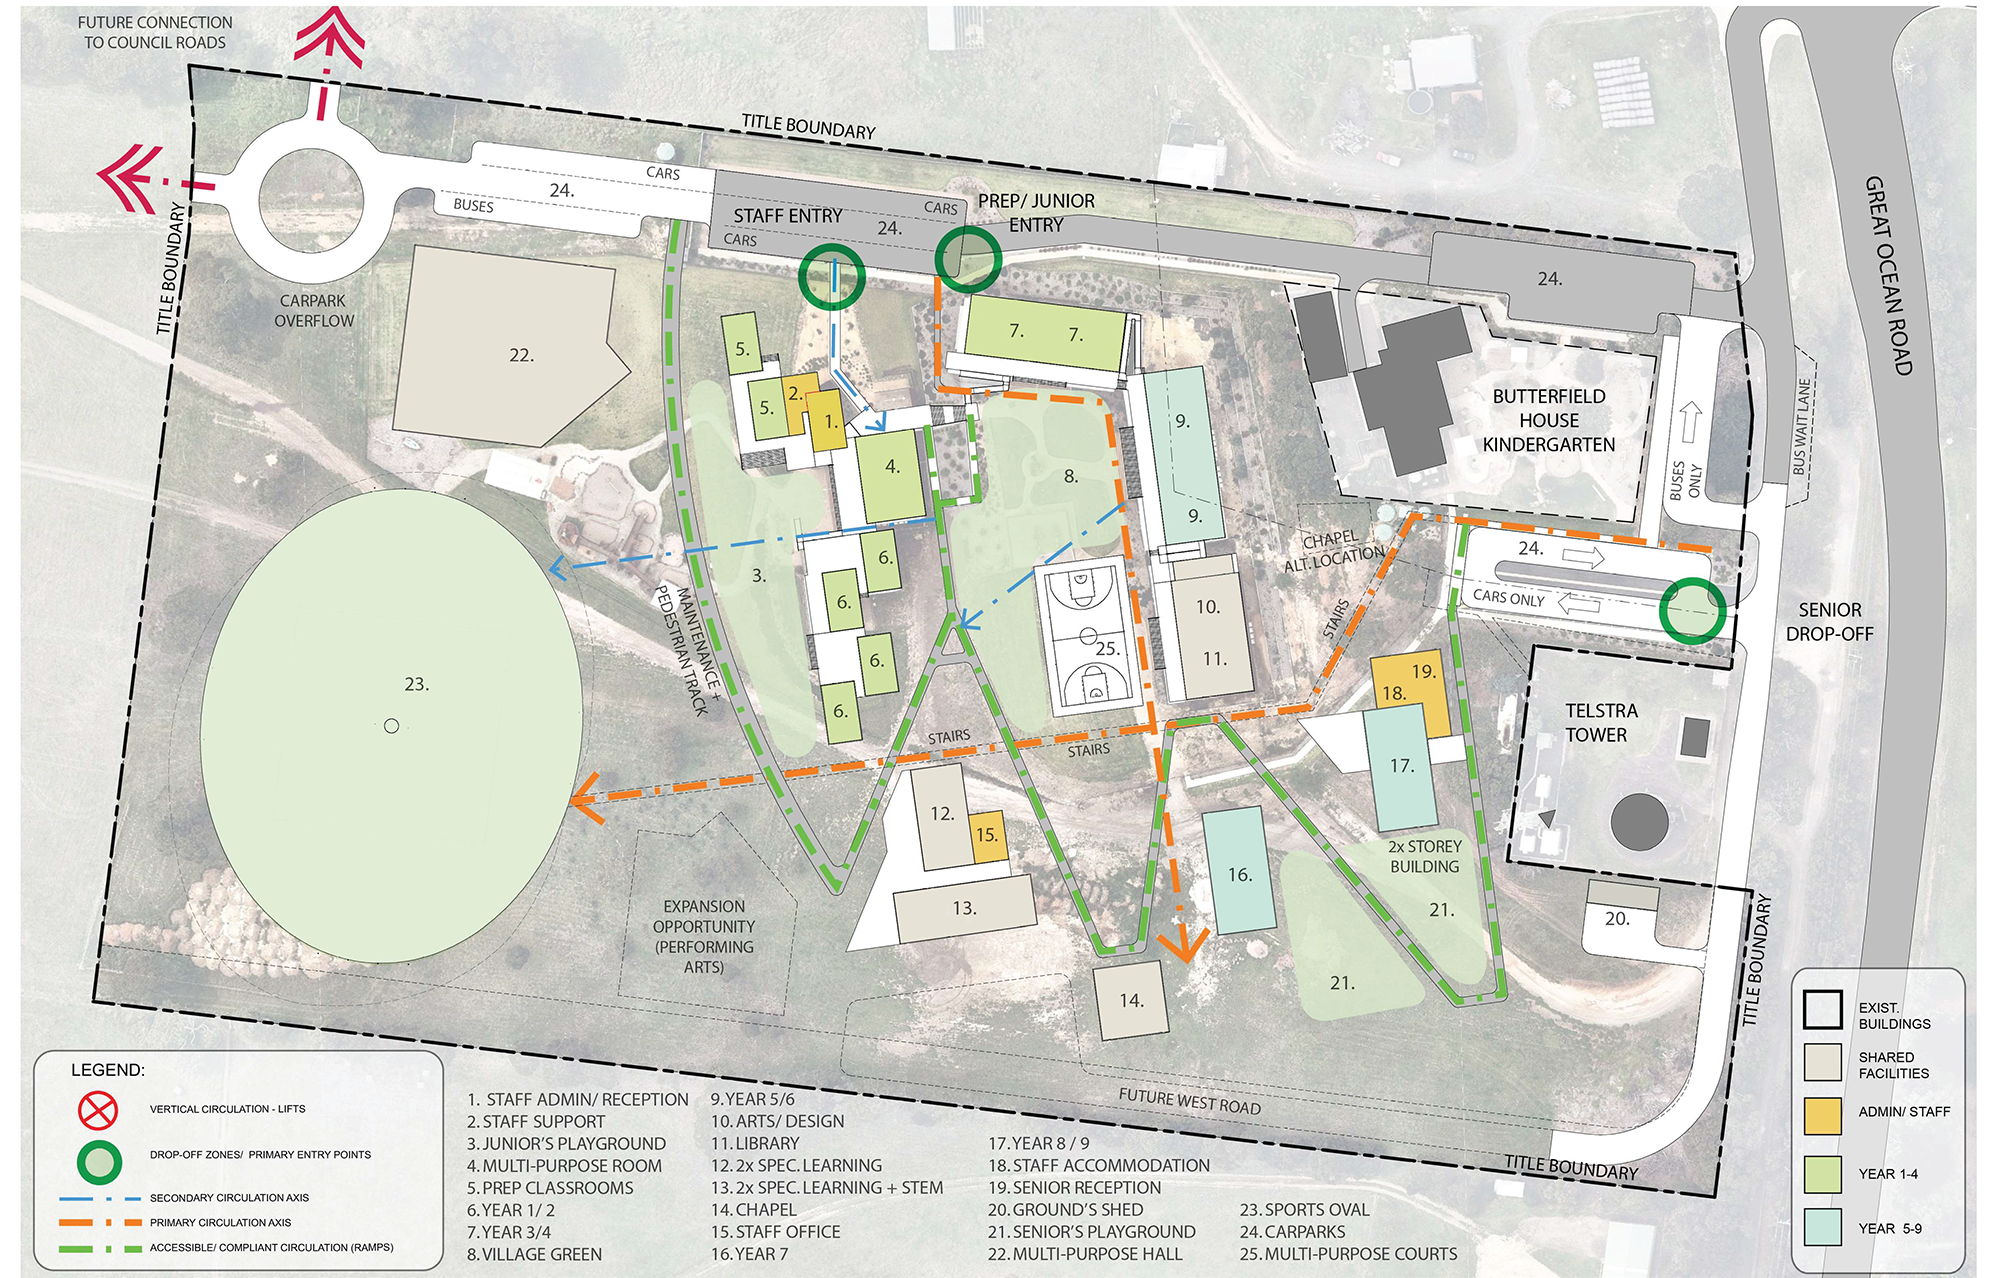
Cotter Reid updated Christian College Geelong's Surf Coast Campus masterplan in 2020 after a shift in local planning made the original road connections irrelevant. From that revised plan, we've since designed and documented four stages of development, arranged as pavilions in the landscape wrapped around protected recreation areas, as the campus grows toward its full Kinder to Year 9 vision.
Completion
Masterplan 2020, stages delivered through 2025
Services
Architecture, Interior Design, Landscape Design
Client
Christian College Geelong
Location
Spring Creek, Torquay, VIC

Road Connections That Never Came
The original masterplan, inherited from another architect, assumed road connections tied to a broader local subdivision that the State Government later halted, making those connections irrelevant. Christian College Geelong needed an updated plan working from a single main access, able to grow progressively from Kinder to Year 9 while building a strong sense of community.
Funding Stage by Stage
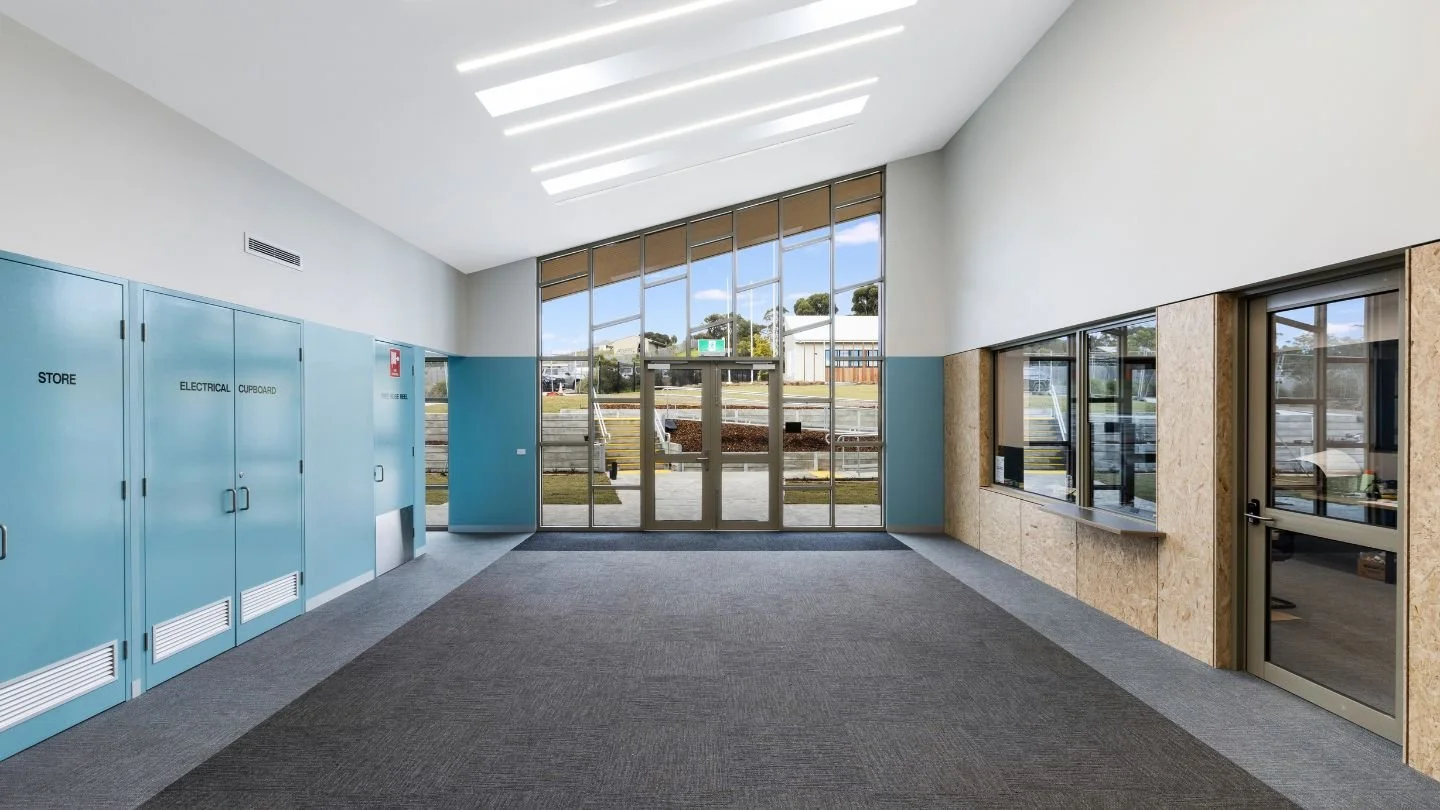
With limited annual funding requiring a fresh pitch to government for each new stage, and a sloping site raising real disability access challenges between buildings, the masterplan needed to set flexible, bigger-picture principles rather than rigid detail. A bushfire-prone setting also meant working closely with a fire engineer to finalise building positioning and access requirements .
Independent Consultant
to the Funder
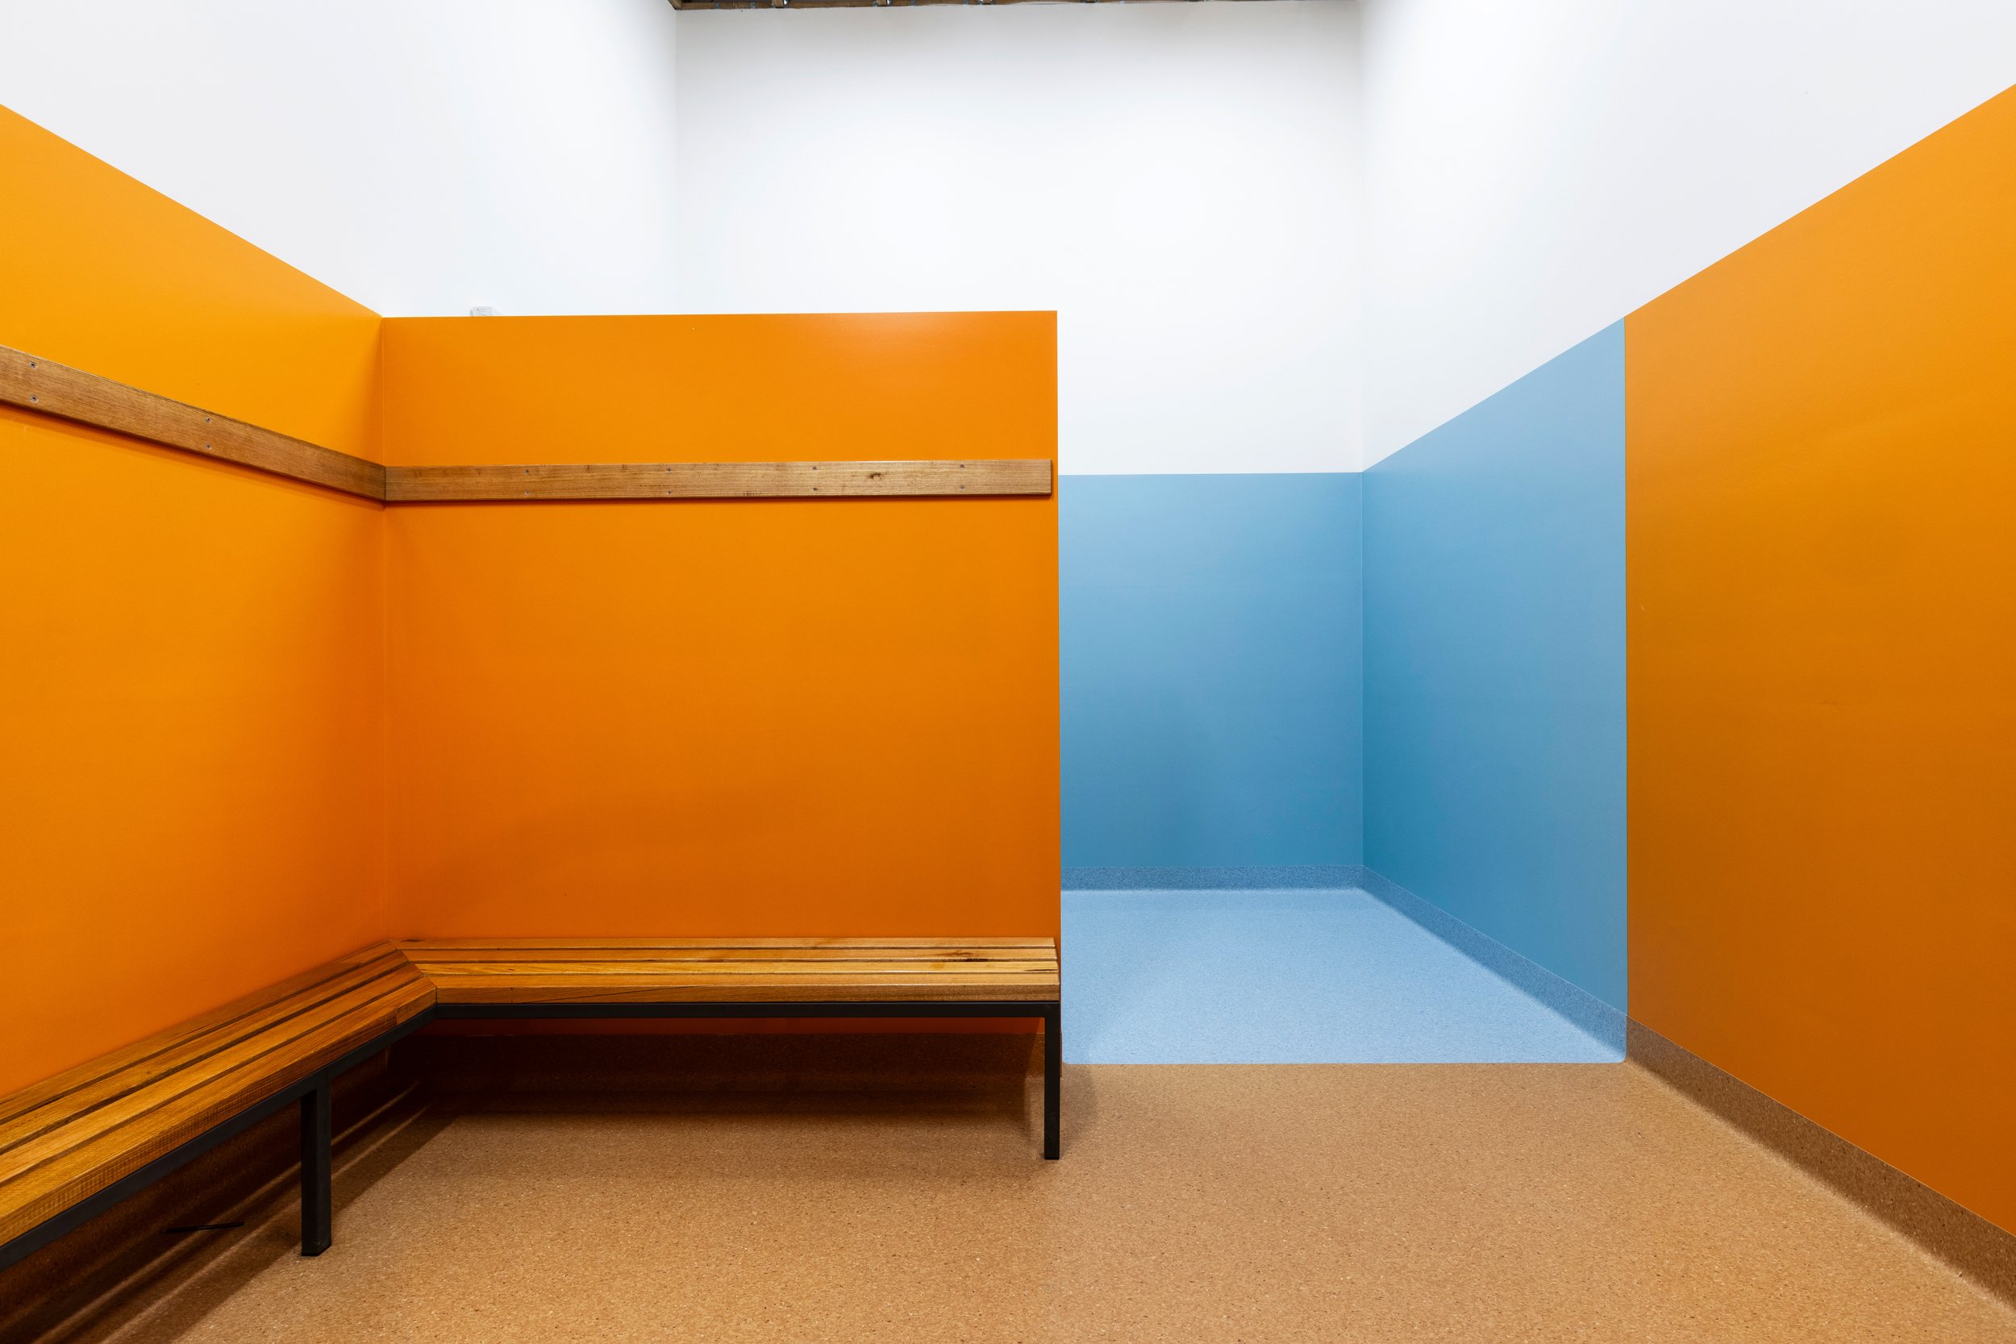
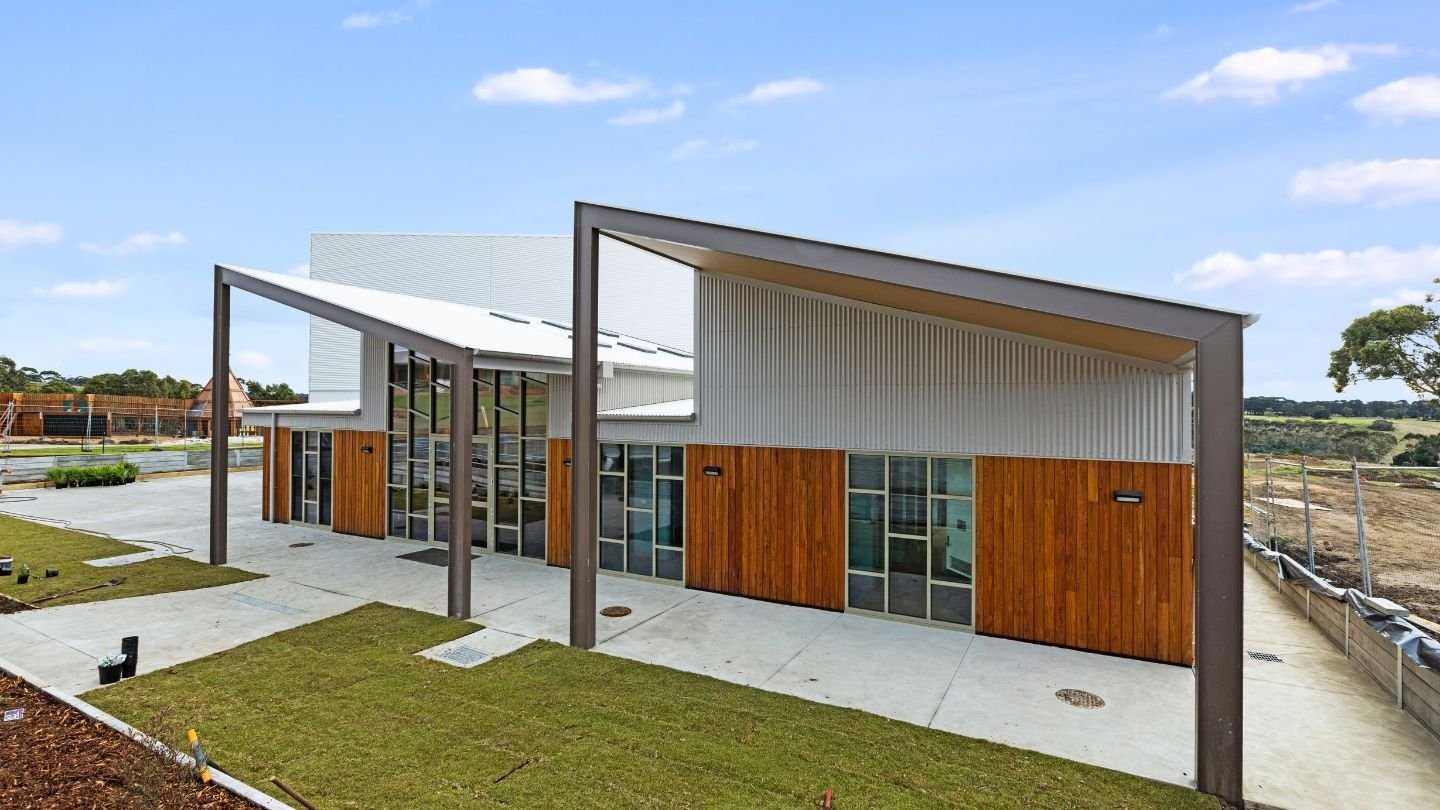
Because government funding assisted several stages, Cotter Reid also acted as independent consultant, reporting compliance and progress back to the funding body. We worked closely with the school's in-house construction management team throughout, developing detailed infrastructure collaboratively as each stage came together.
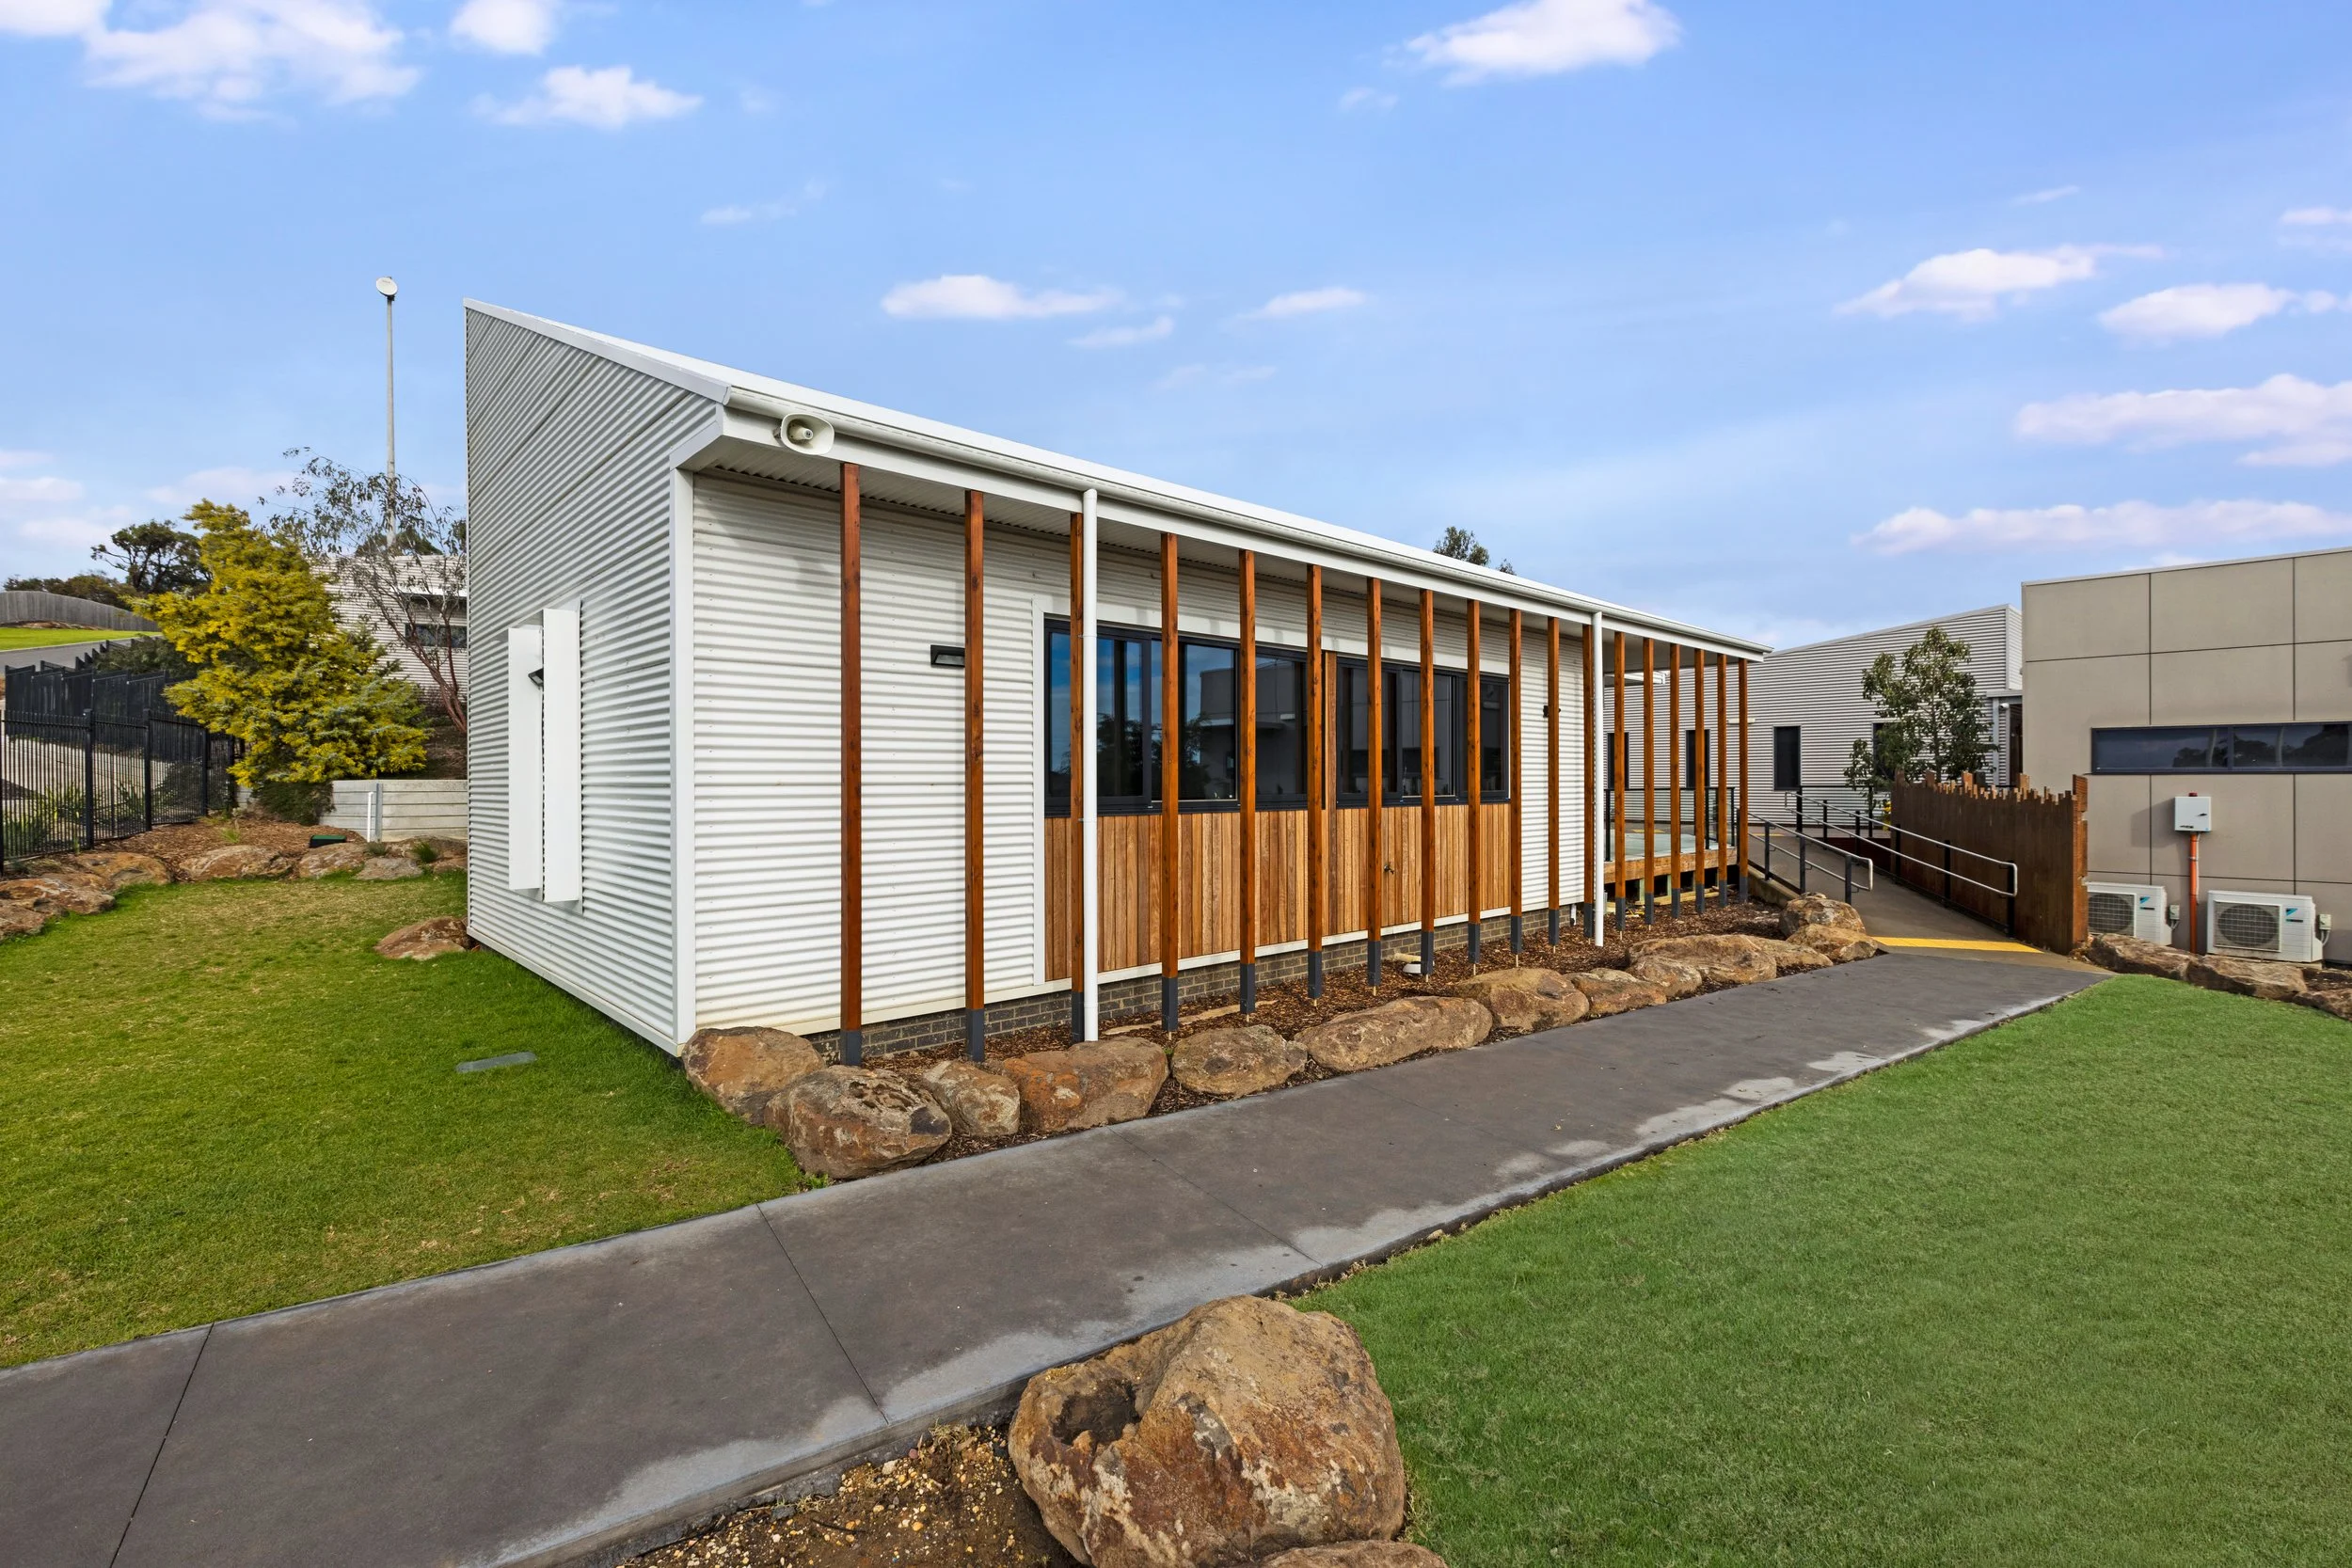
Views Across the Valley
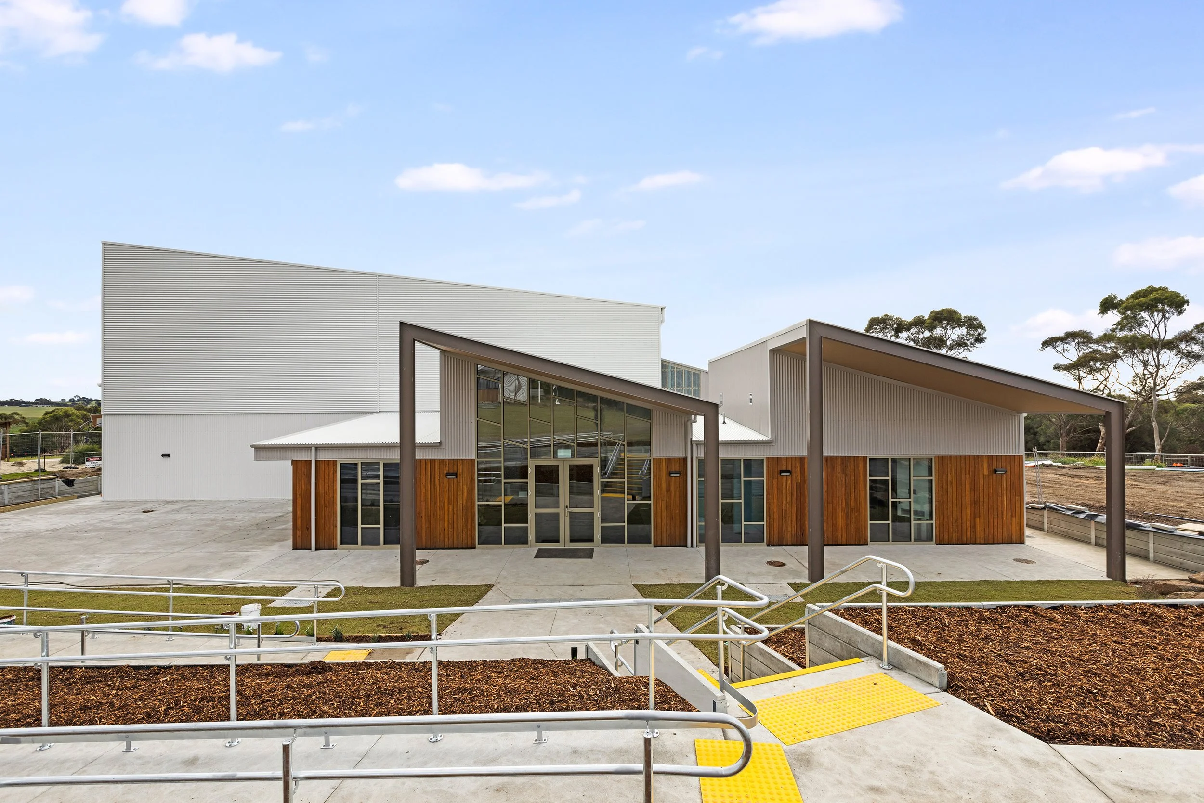
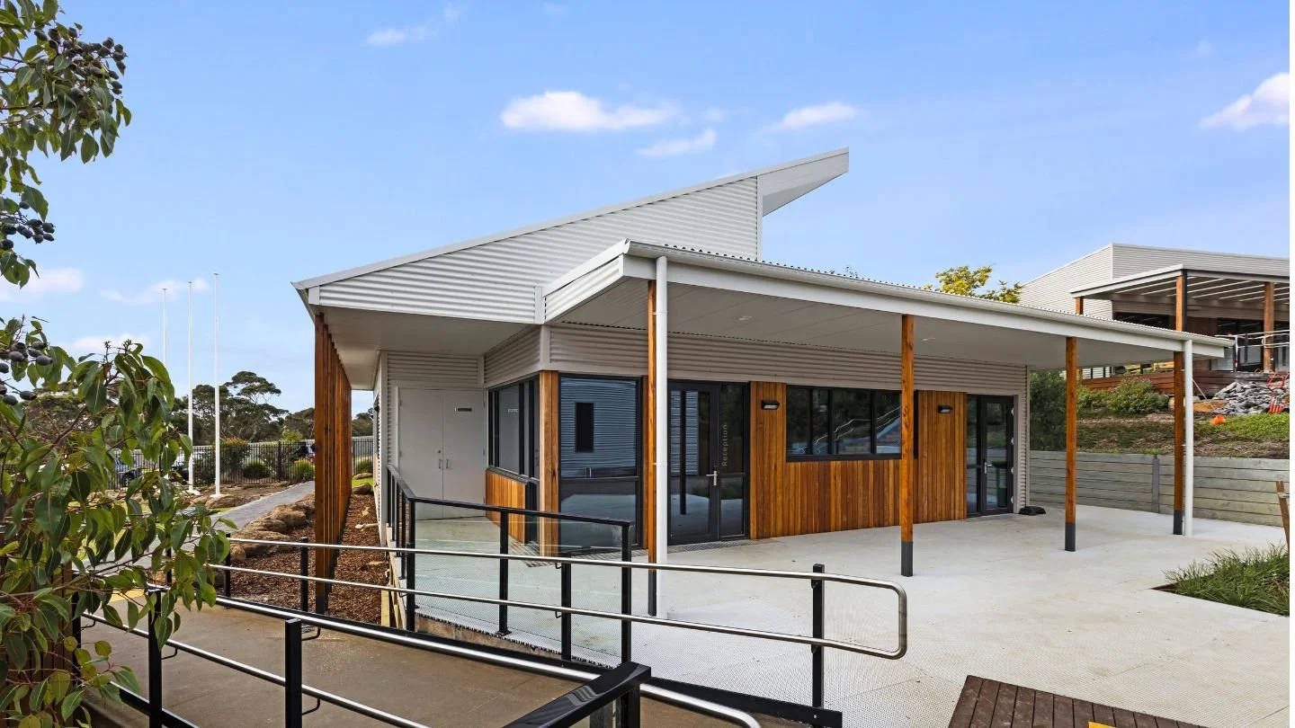
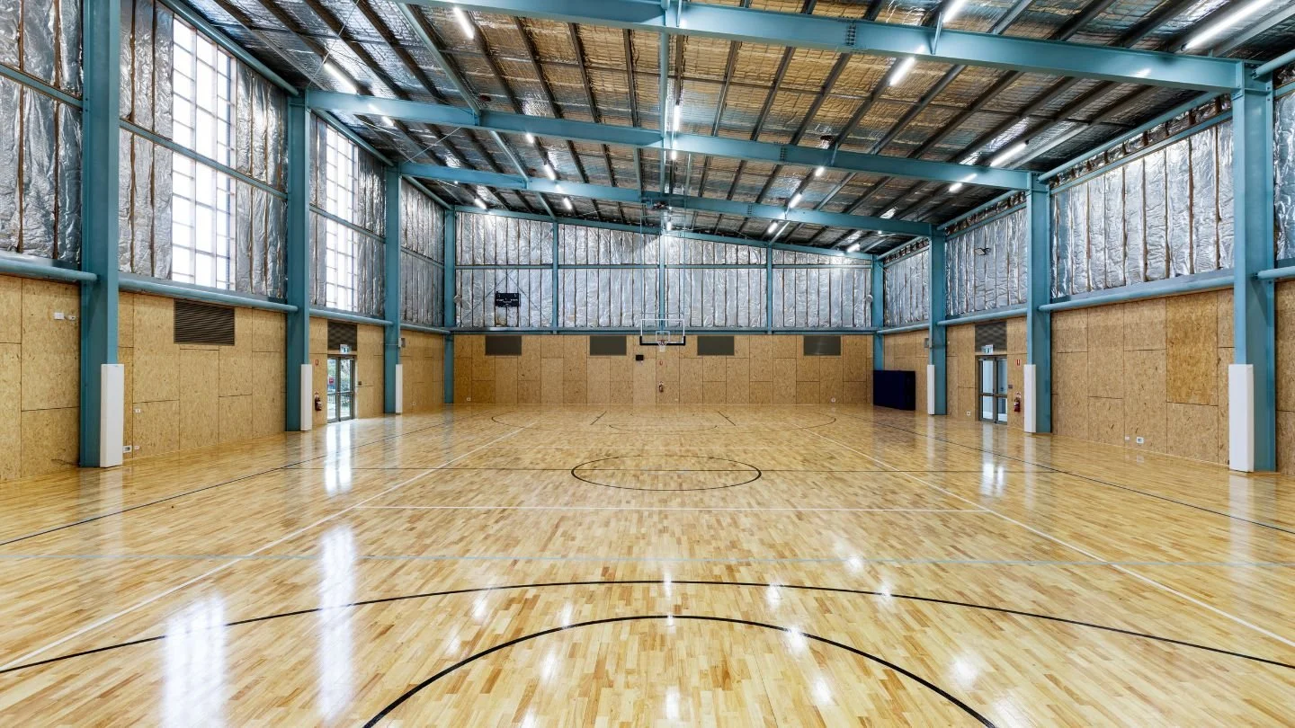
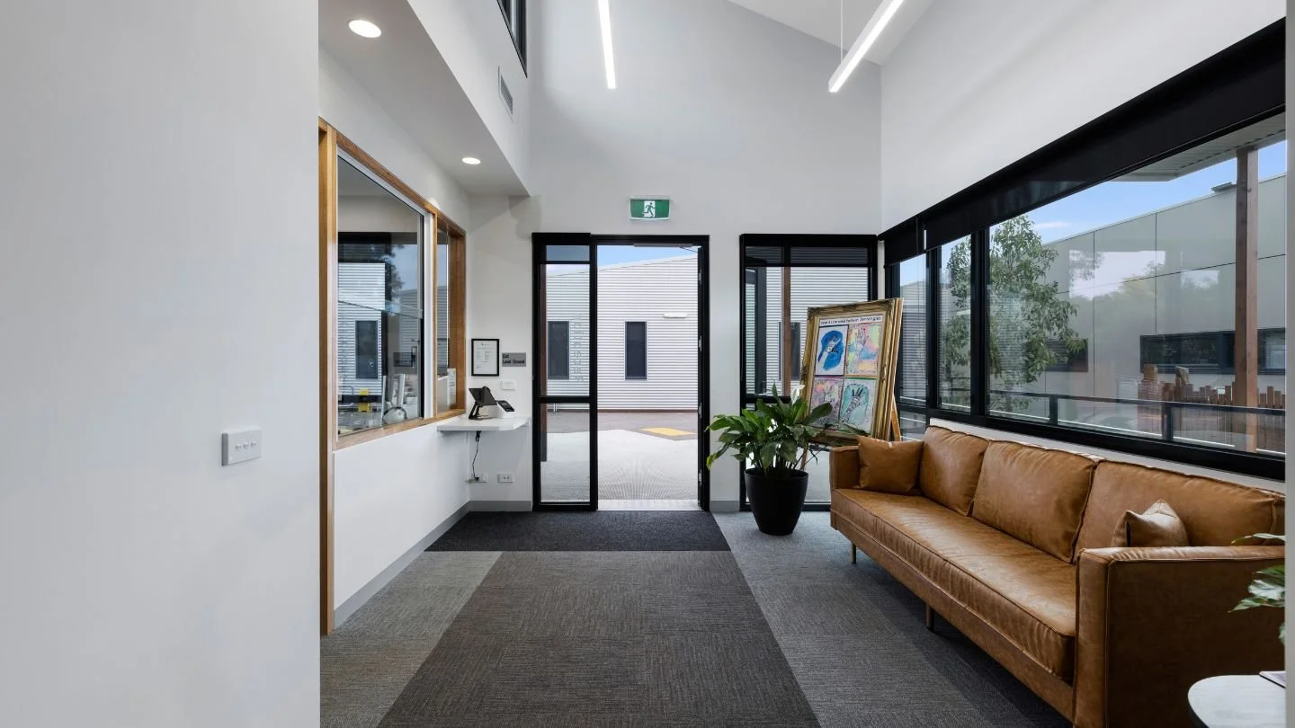
Four stages of pavilions now wrap around the campus's protected recreation areas, each one responding to the site's topography and taking advantage of views over the valley. The masterplan has become a genuine funding tool, giving successive funding bodies real confidence in the school's ability to deliver