

Melton Christian College Senior Secondary Building
A hilltop learning hub for senior students, delivered under budget and ahead of time.
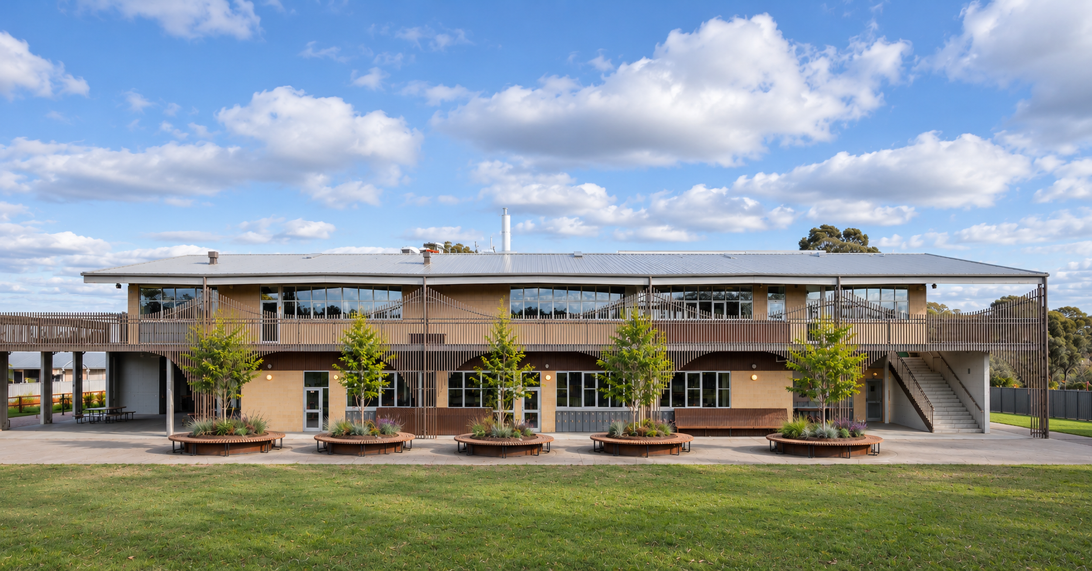
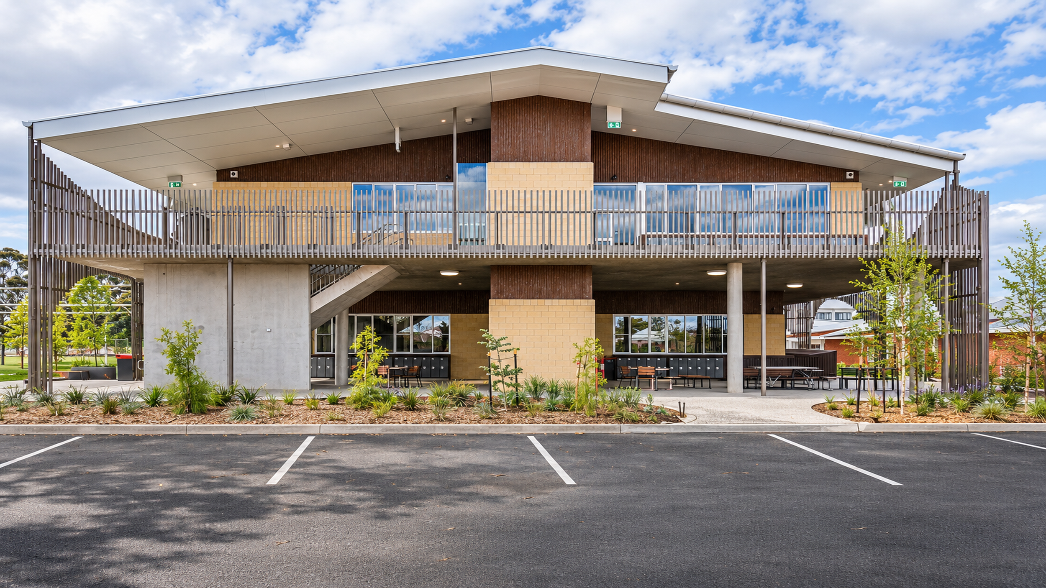
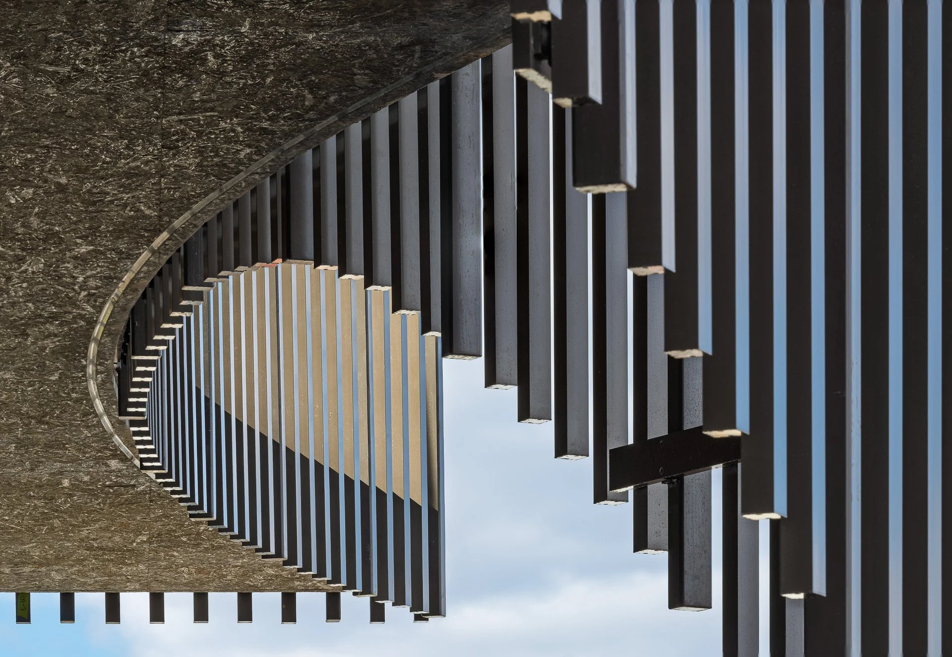
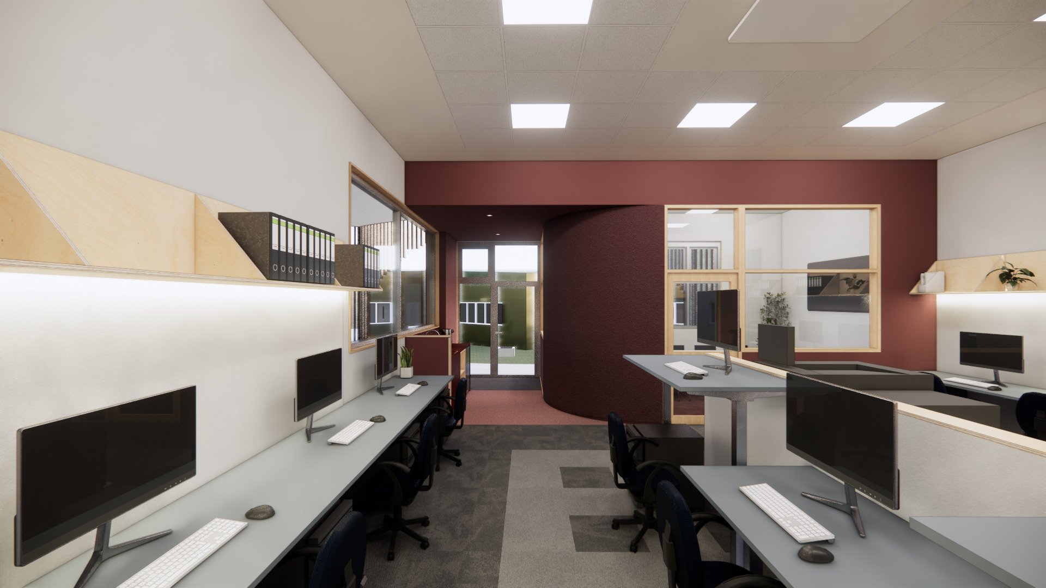
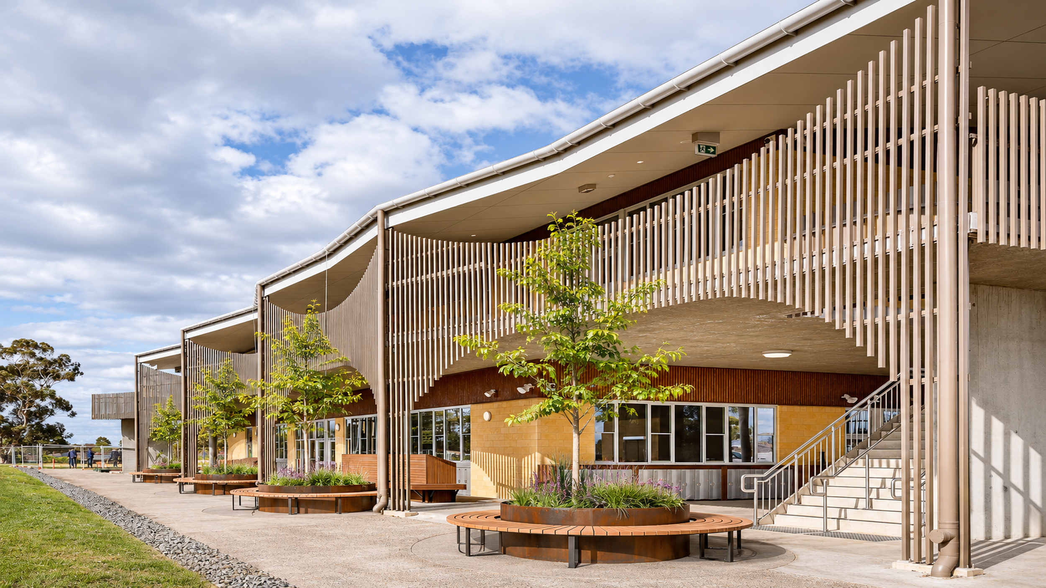
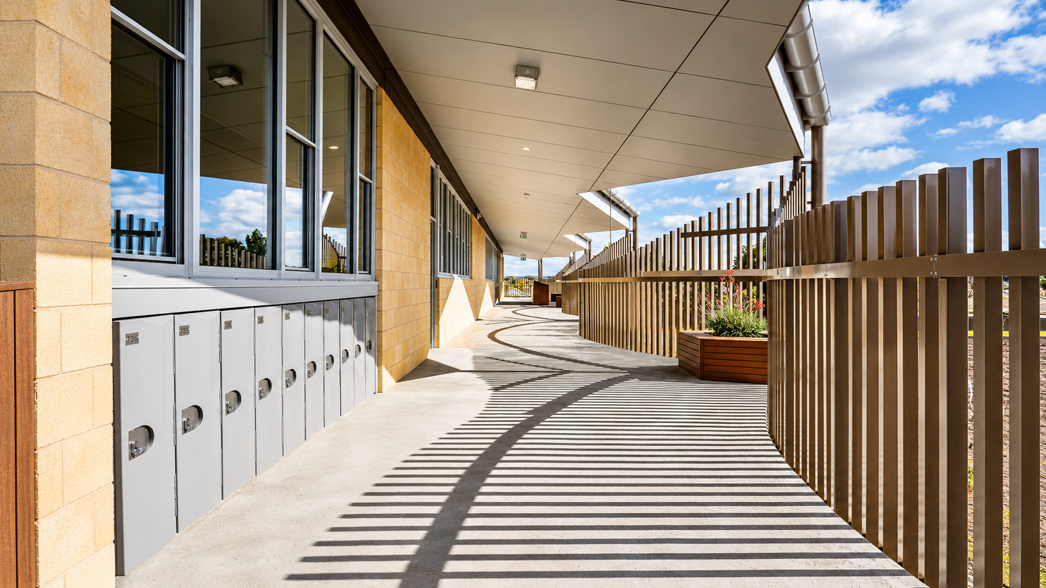
The Senior Secondary building at Melton Christian College’s Brookfield Campus is the first new build from our campus masterplan. Sitting at the top of the hill, it houses ten classrooms, four science labs, two staff studios and supporting spaces, all reached by external walkways behind a sweeping, scalloped facade. It was delivered under budget and five months ahead of schedule. Designed for flexibility and longevity, it’s built to last well into the future, enabling changes in pedagogy and classroom structure.
Completion
July 2026 (Stage 1)
Services
Architecture, Interior Design, Landscape Design
Client
Melton Christian College
Location
Brookfield Campus, Brookfield, VIC
Classrooms and Labs for the Senior Years
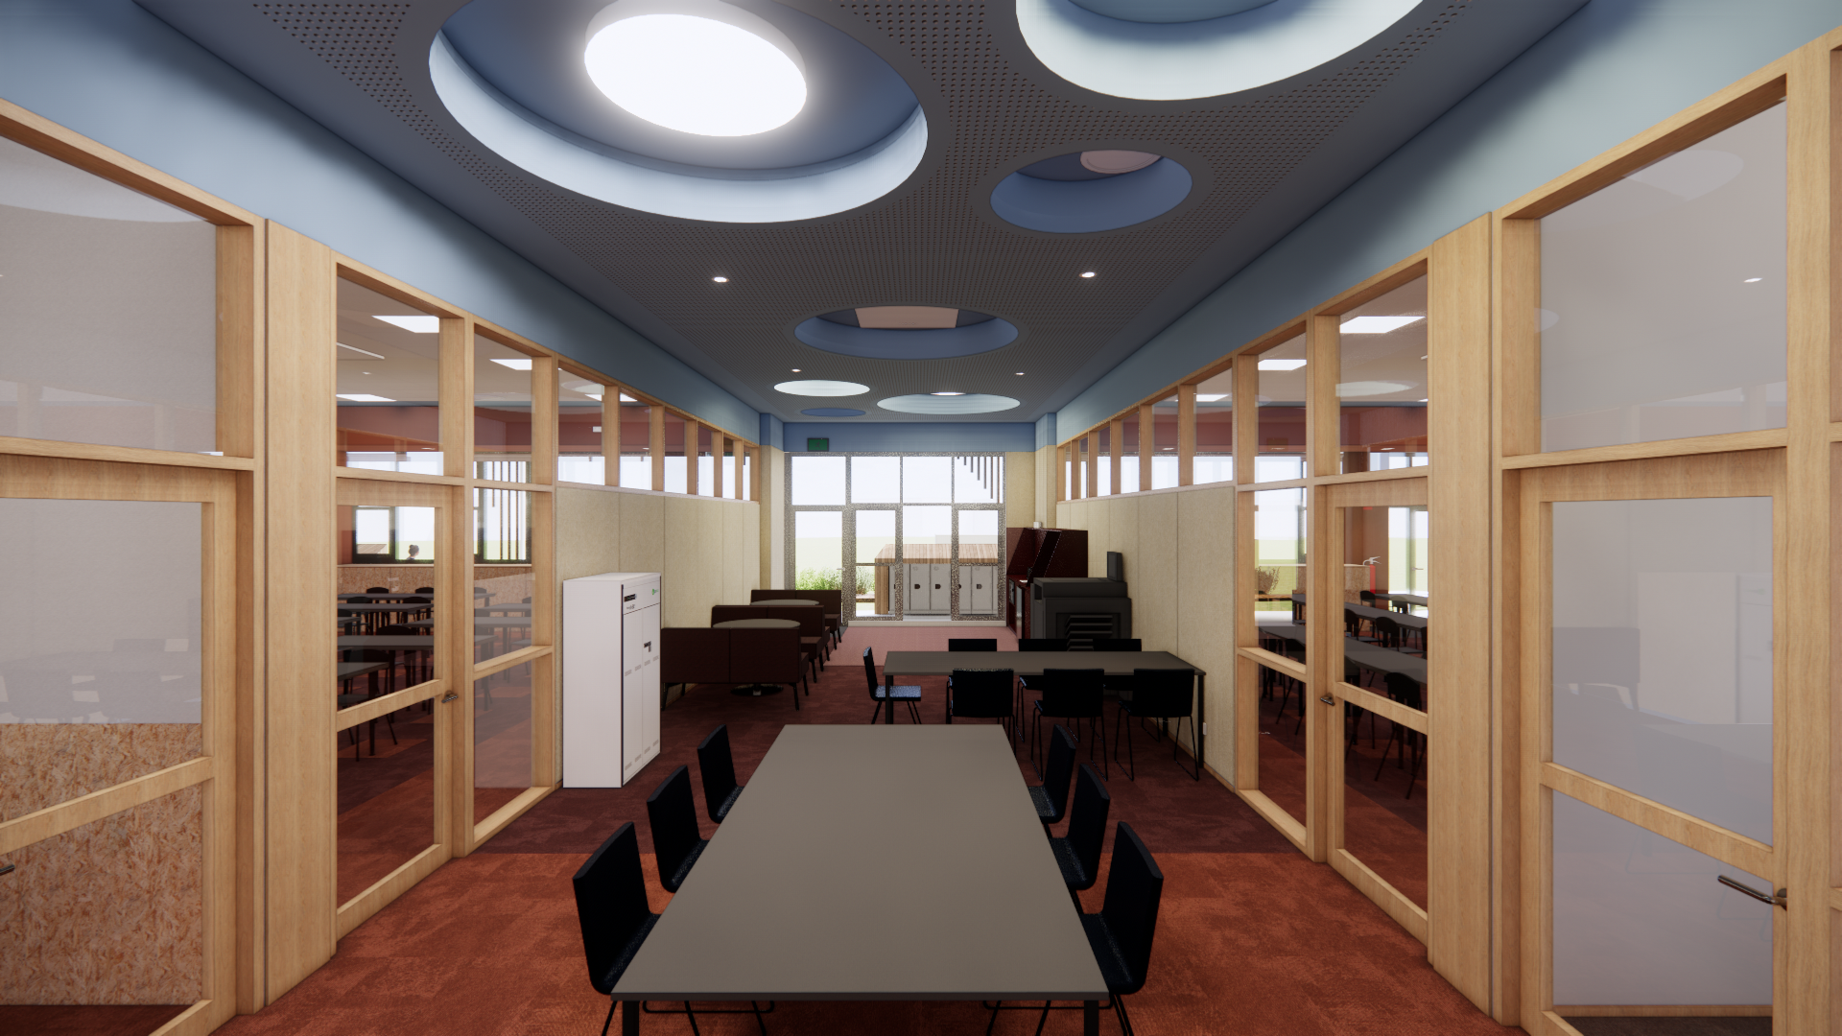
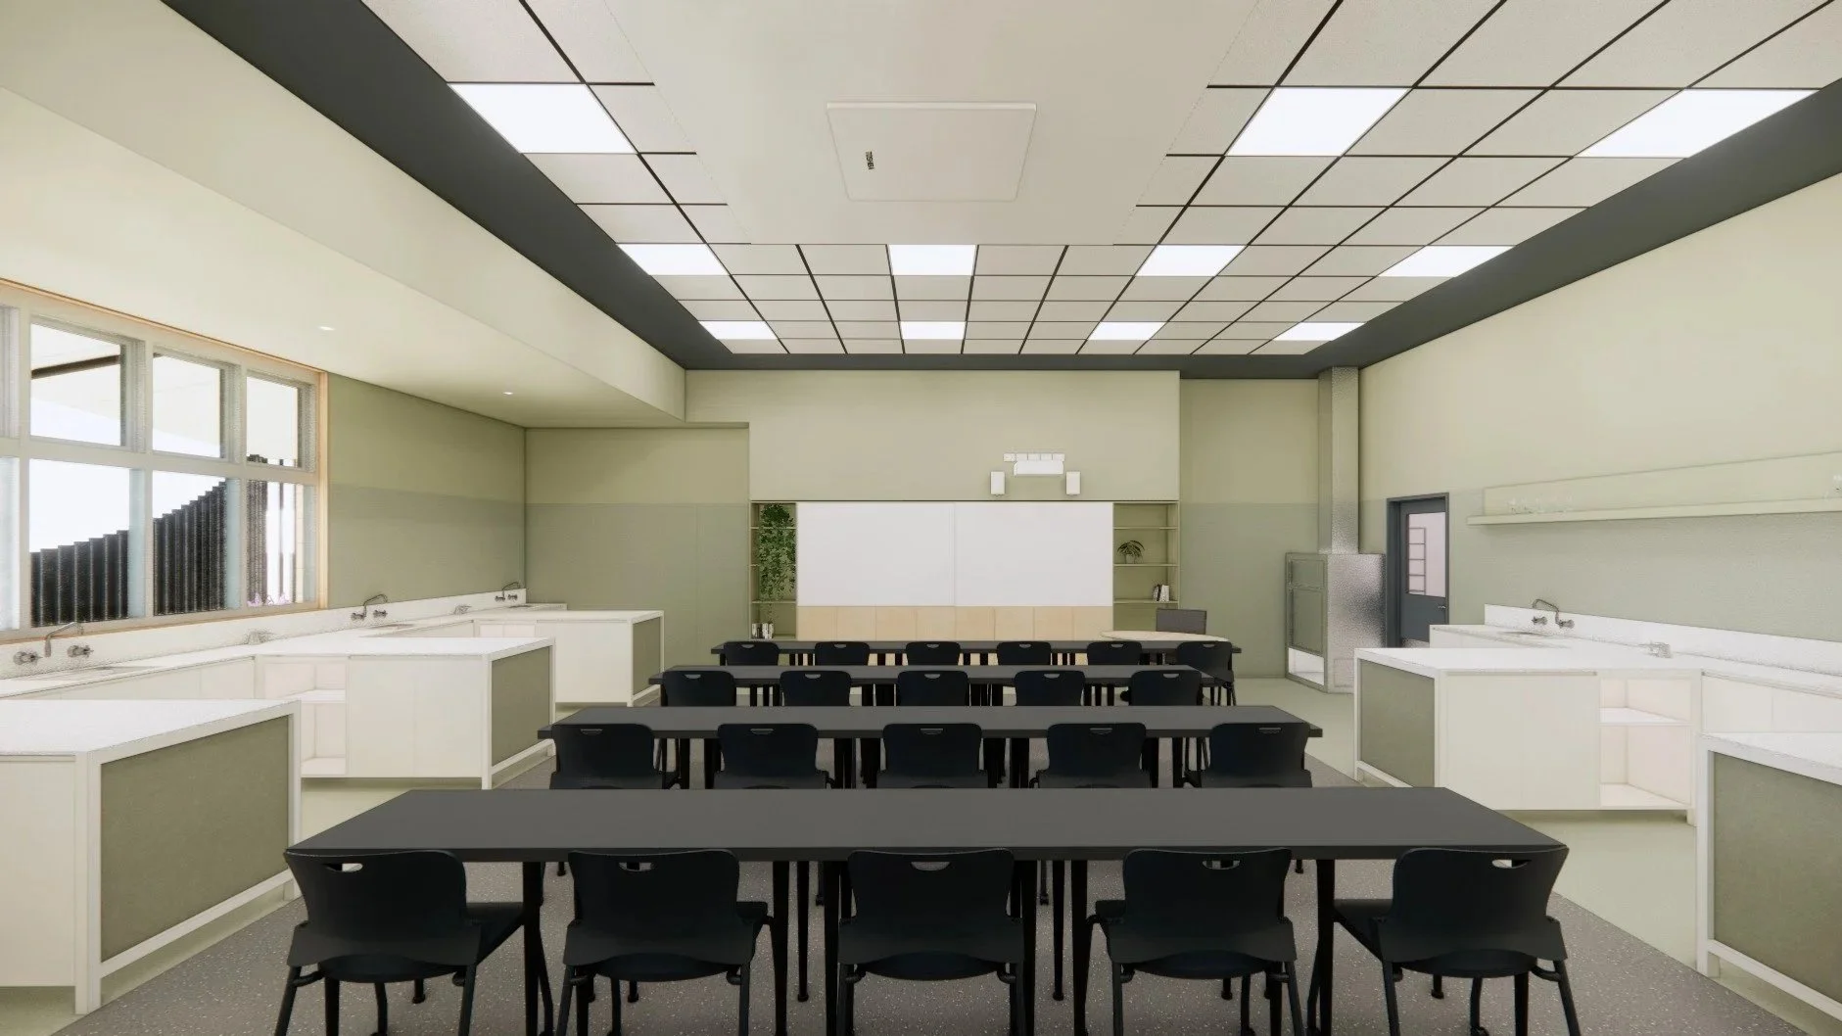
With strong demand for senior school places, the school needed space to grow, starting with new classrooms and science labs, with a library to follow. Student and staff numbers were set from the outset, and our timetable analysis confirmed the need for four science labs. Conversations about student autonomy added breakout and common room spaces to the brief.

Rock, Soil and a Tight Budget
The budget was tight from day one and shaped every single decision, including staging. The hilltop site came with rock, contaminated soil and major services upgrades, and the building had to be flexible enough to adapt as teaching changes over the coming decades. We also needed to manage the builder relationship carefully through some difficult site conditions.
Talking Through Every Decision
We gave the school detailed cost analysis for every choice and talked each decision through. Teachers, specialists, the lab technician, maintenance and IT all shaped the design, from breakout spaces and staff studios to a clear security approach. Putting circulation outside saved significant cost, whilst materials like orient strand board act as an aesthetic feature, and a robust functional lining, without compromise to the budget.
Built for the Next 100 Years
External walkways frame views to the creek and the Brisbane Ranges, while a cantilevered slab creates covered outdoor space below. Earthy colours, robust finishes and a simple structural grid make it a building that can change with the school. It was delivered under budget and ahead of schedule.