

Glenroy West Primary School
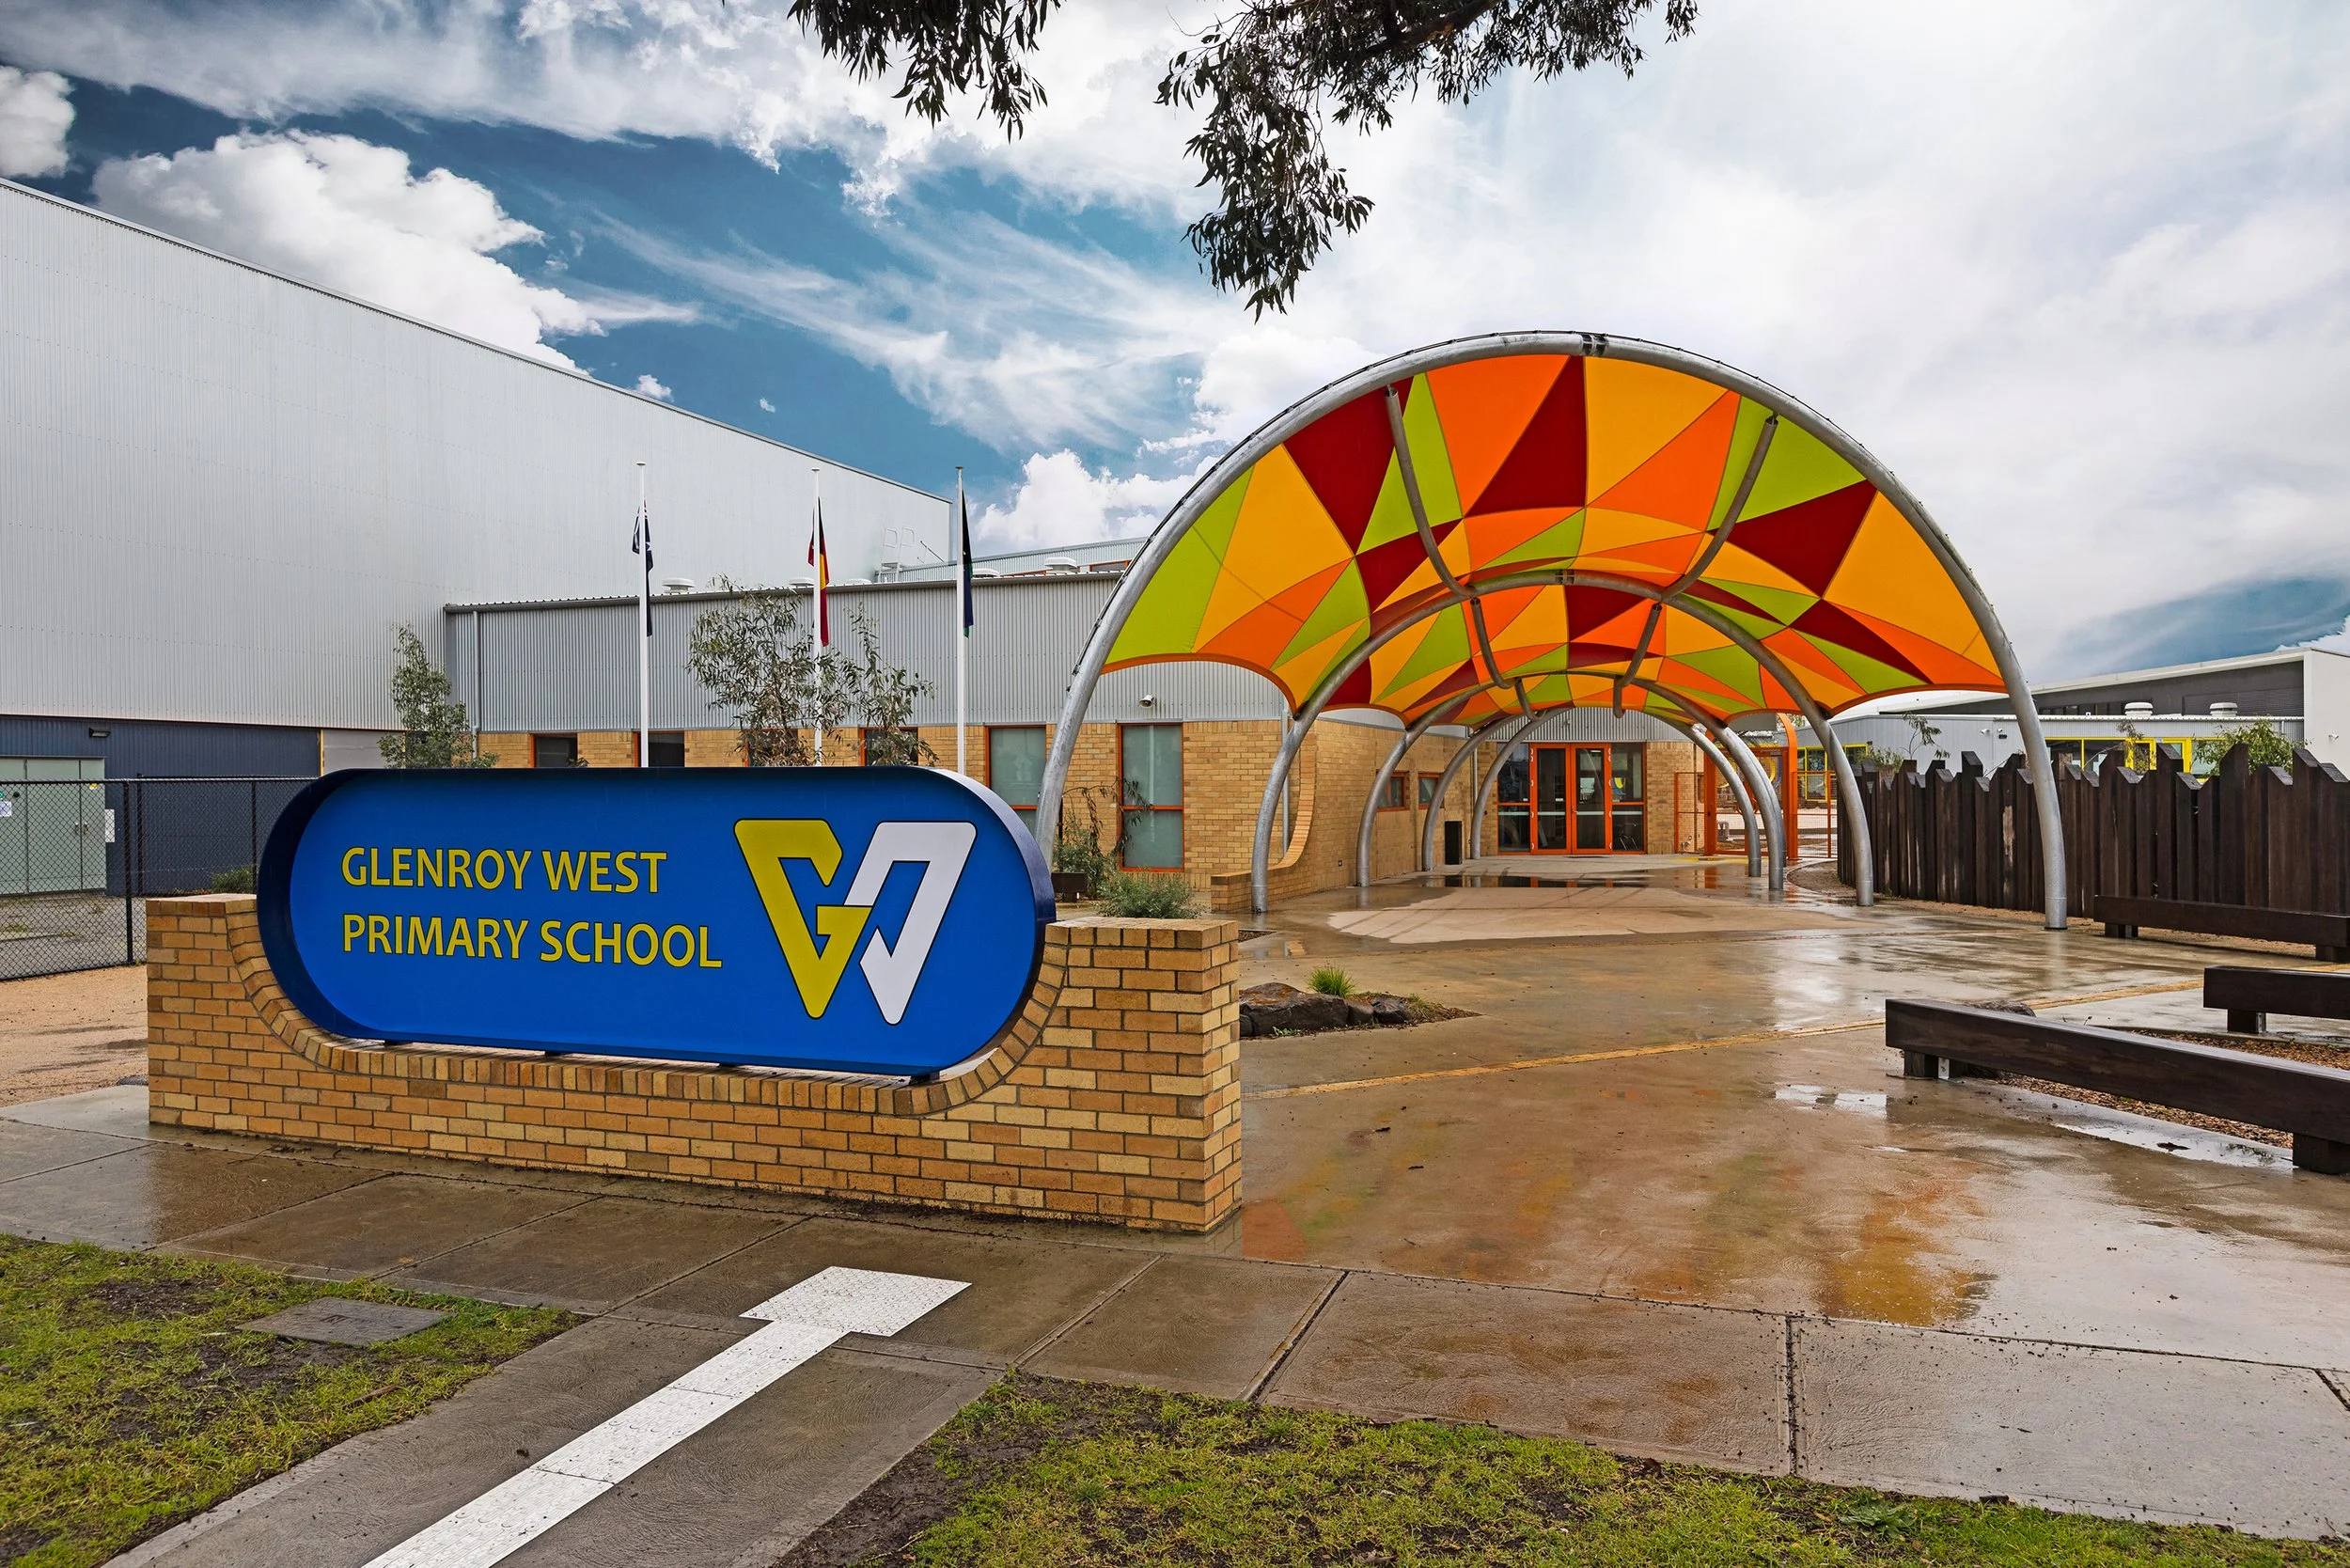
A near-total campus rebuild that turned Glenroy West Primary School into a genuine community hub, delivered well beyond the original brief.
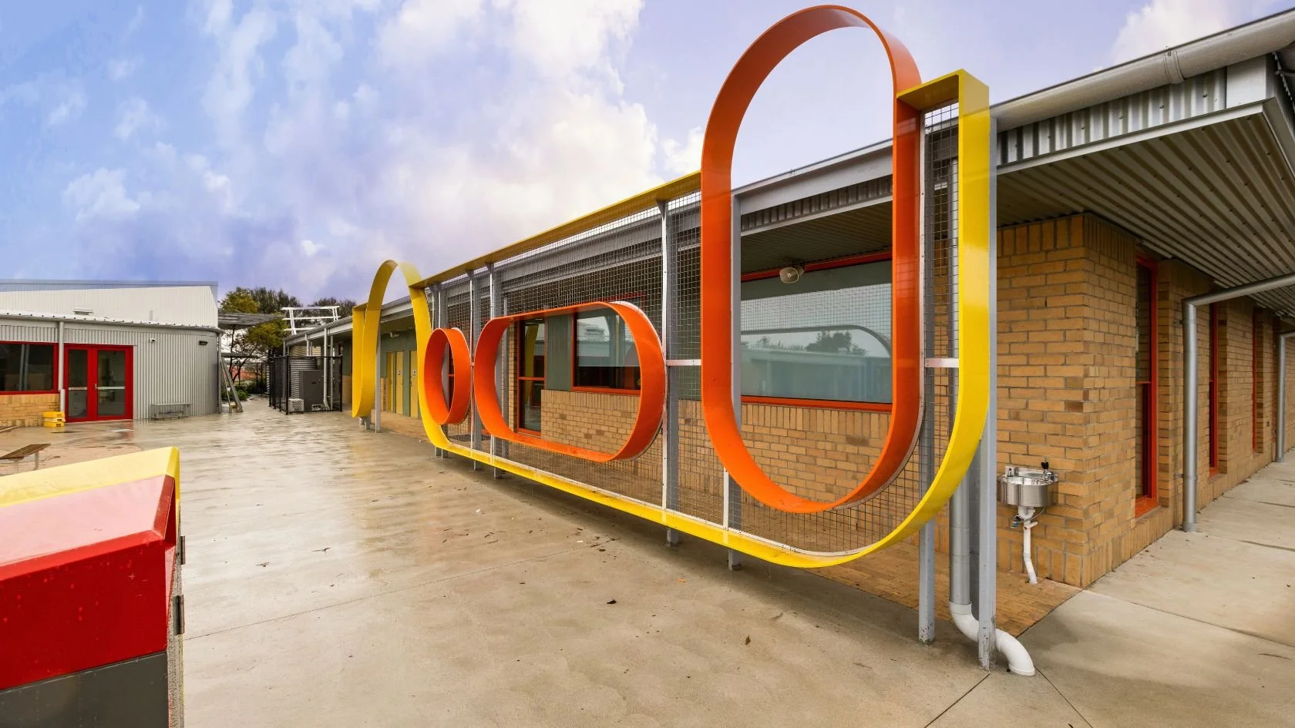
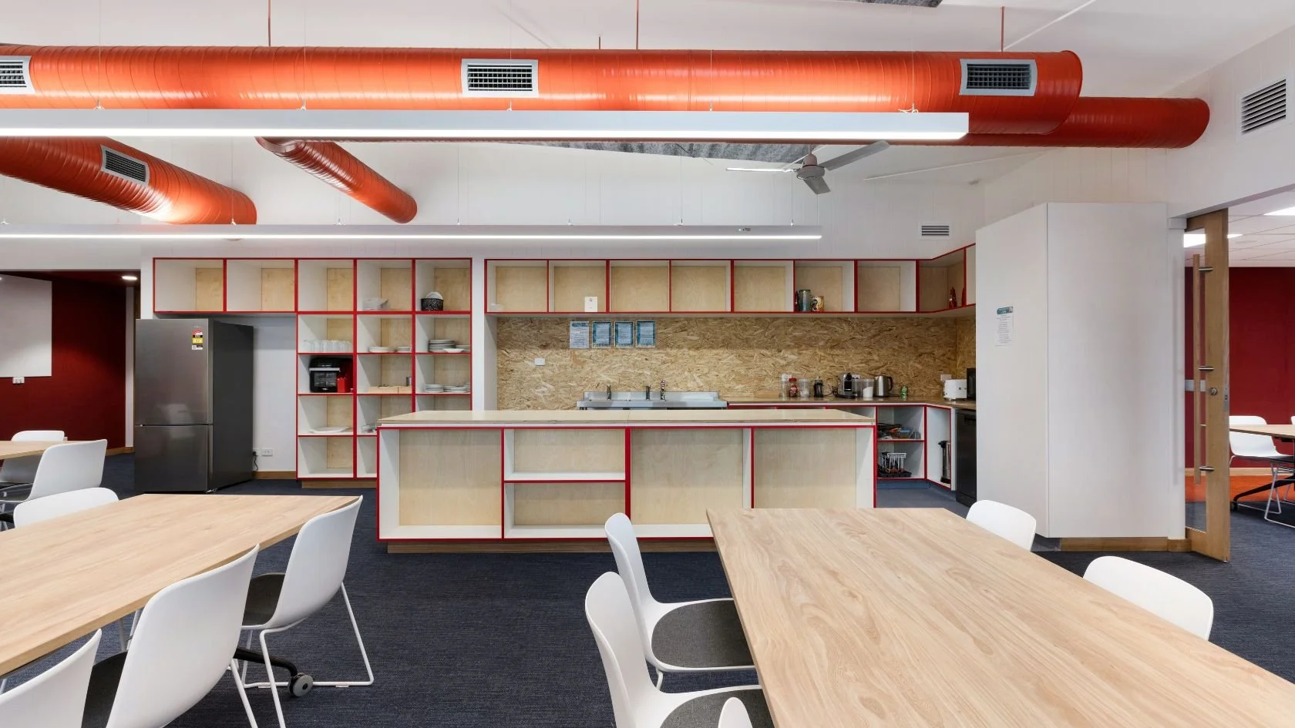
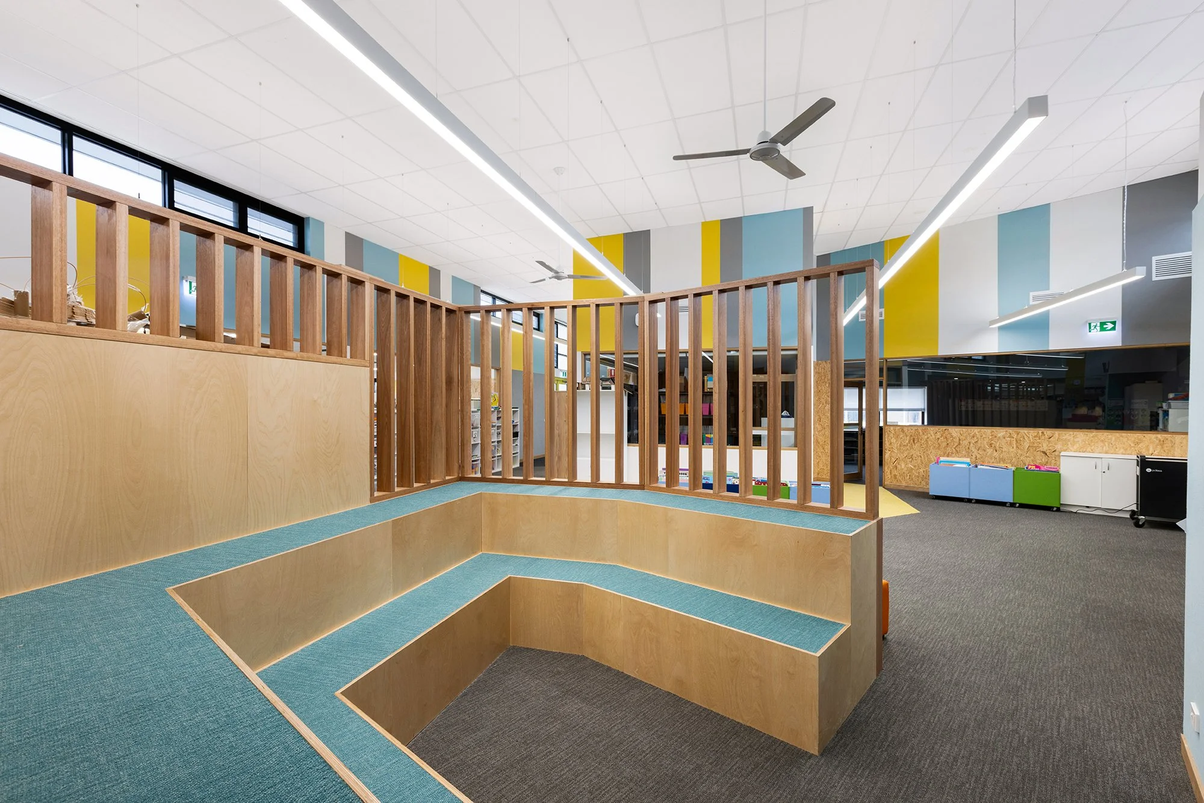
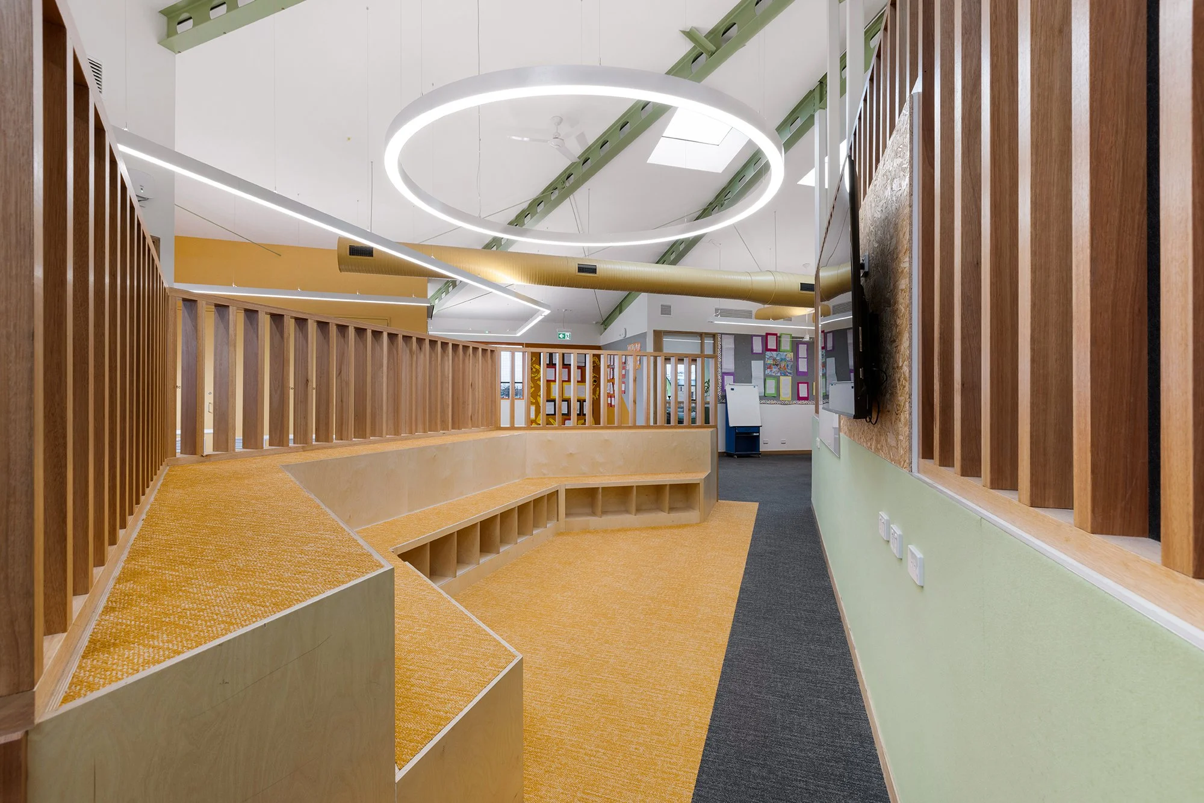
Engaged by the Victorian School Building Authority, Cotter Reid transformed Glenroy West Primary School from a simple new building brief into a near-total campus rebuild. New buildings for junior, middle and senior primary years, a new administration and gymnasium for community use, and specialist learning spaces now sit across a renewed campus.
Completion
2024
Services
Architecture, Interior Design, Landscape Design
Client
Victorian School Building Authority (VSBA)
Location
Glenroy West, VIC
A Campus Beyond Repair
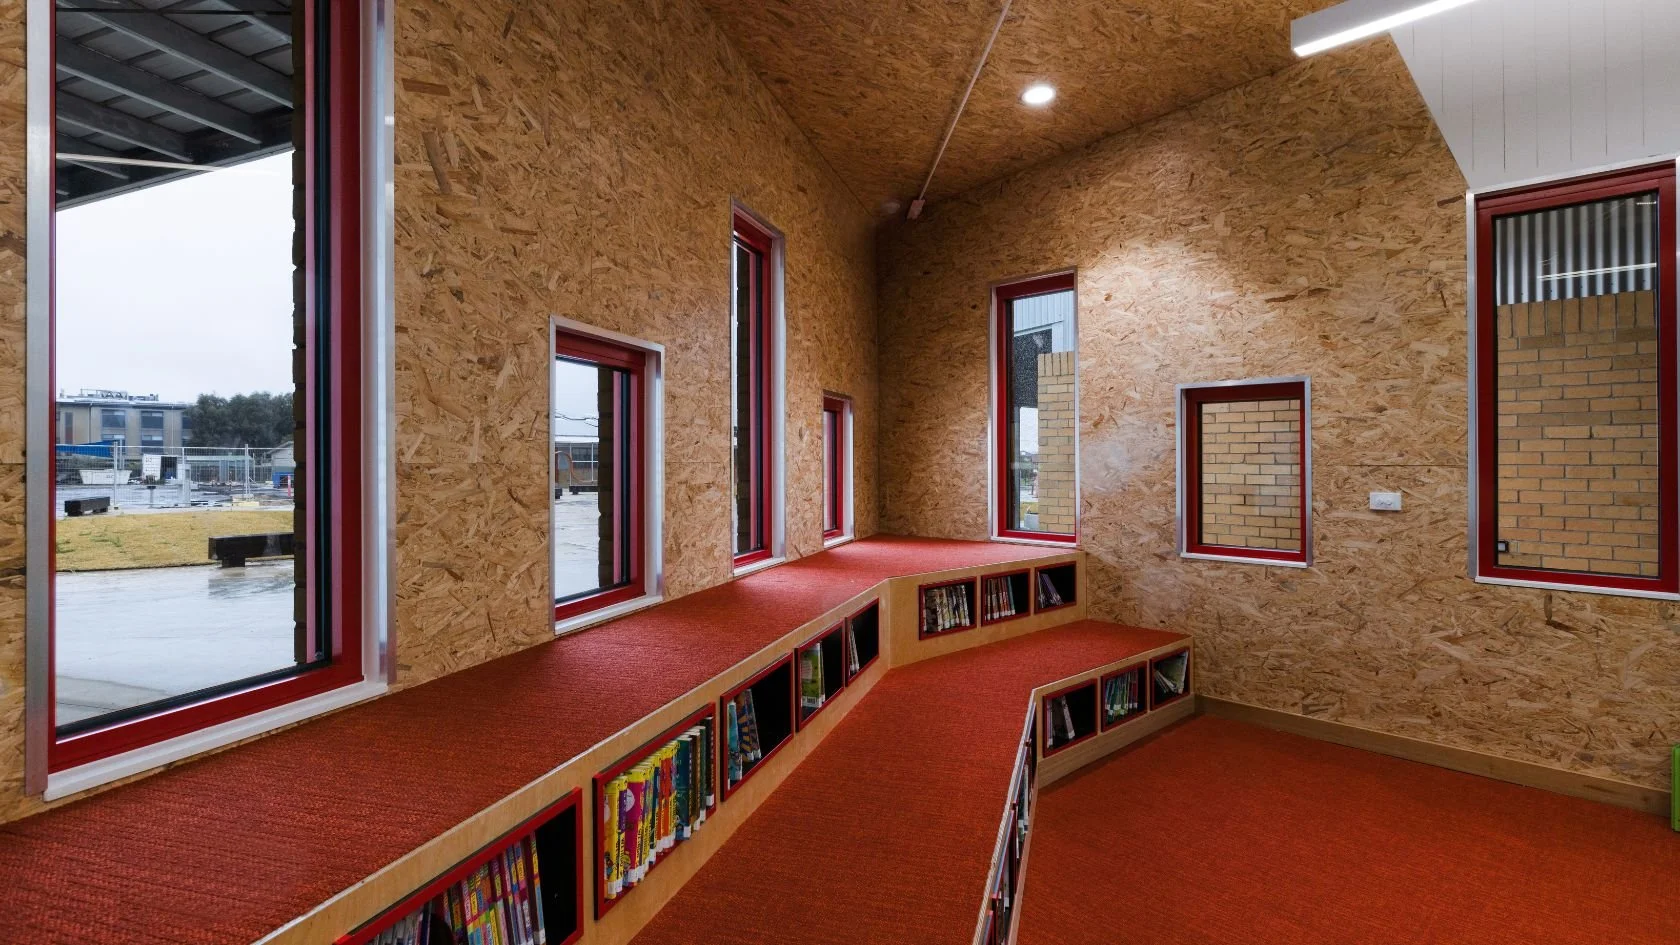
Funding was originally allocated for refurbishment and extension of existing buildings, scoped as a single two-storey block, but our 2020 masterplan process showed the ageing, high-maintenance campus genuinely needed significant demolition and rebuild to properly serve a growing, multicultural school community.

Contaminated Ground,
Mid-Construction
Contaminated soil and rock on site surfaced further during construction and genuinely impacted cost, requiring re-engineered footings and relocated, capped soil to form part of a resurfaced new oval. We also worked within an undersized existing building, extending it for four extra Junior School classrooms.
Five Principles From the Community
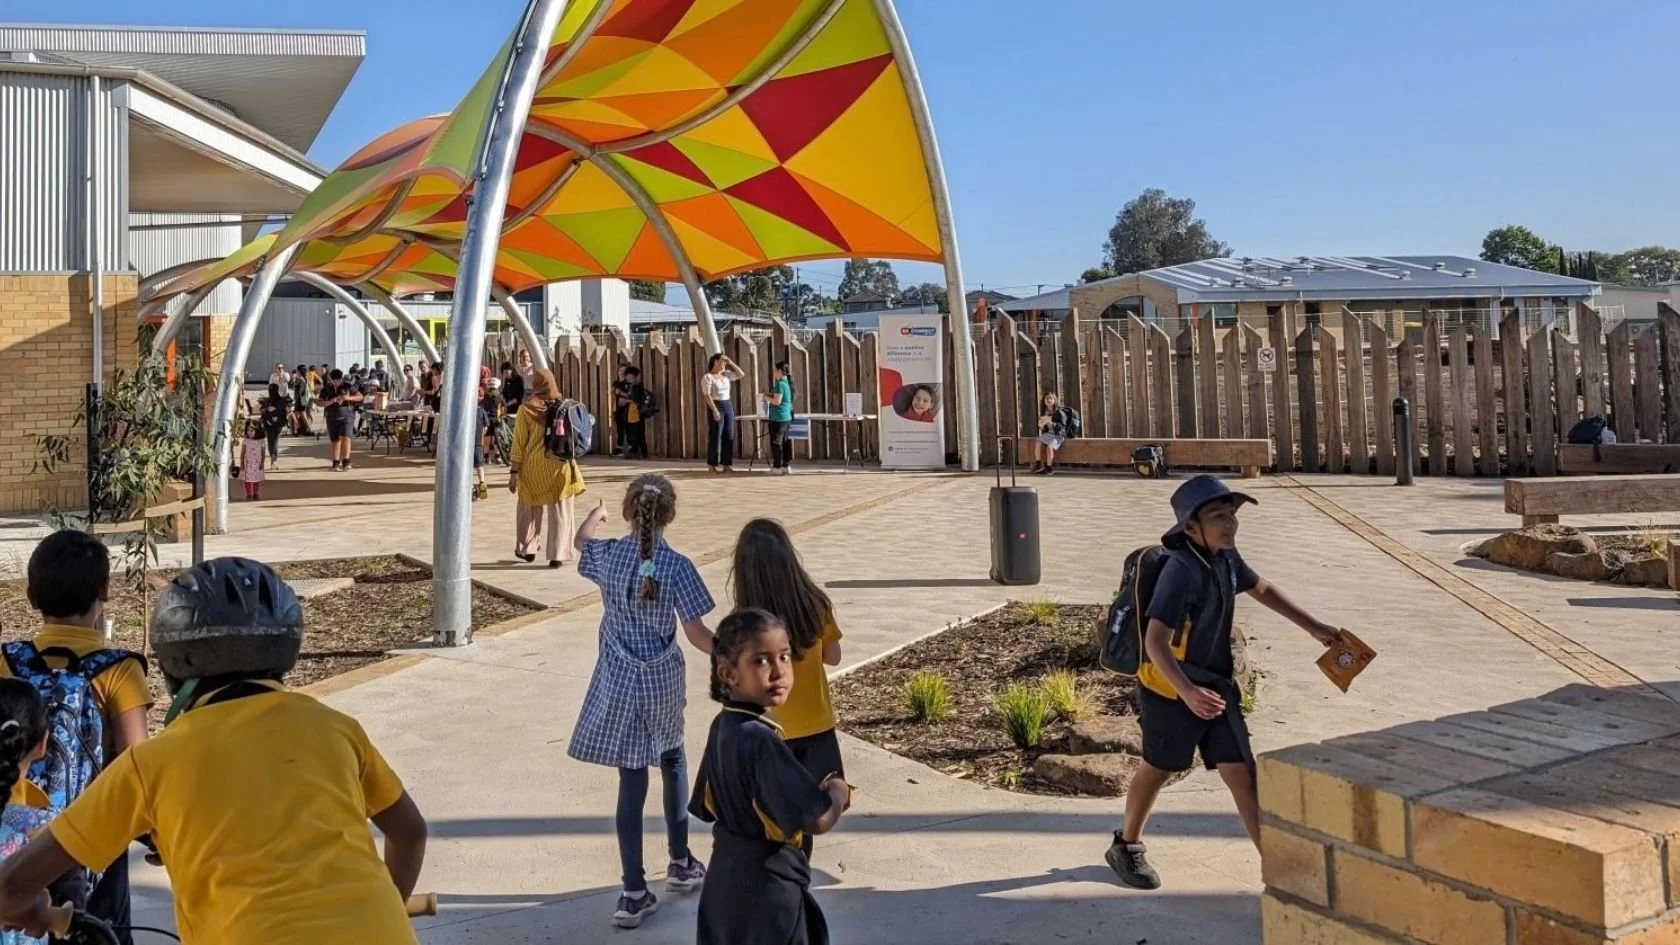
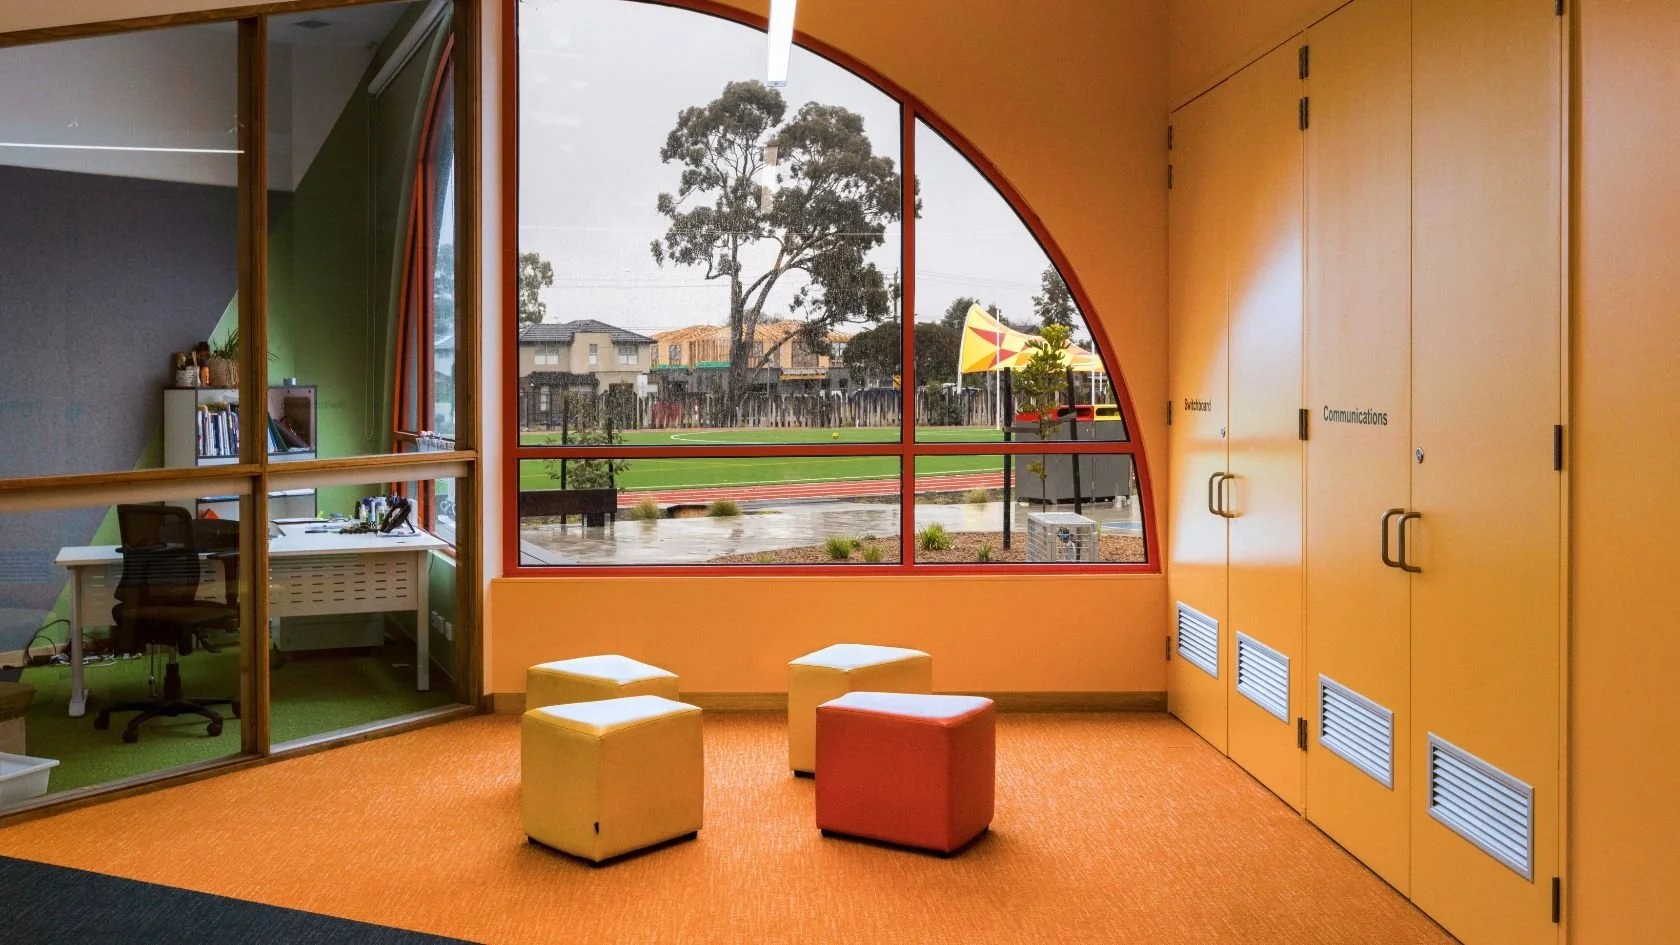
A masterplan process, including a community survey, helped us understand this multicultural school and shape five core principles: a genuine community interface, a strong arrival gateway, clear activated pathways, delineated learning communities, and a true centre to the whole campus.
A True Community Centre
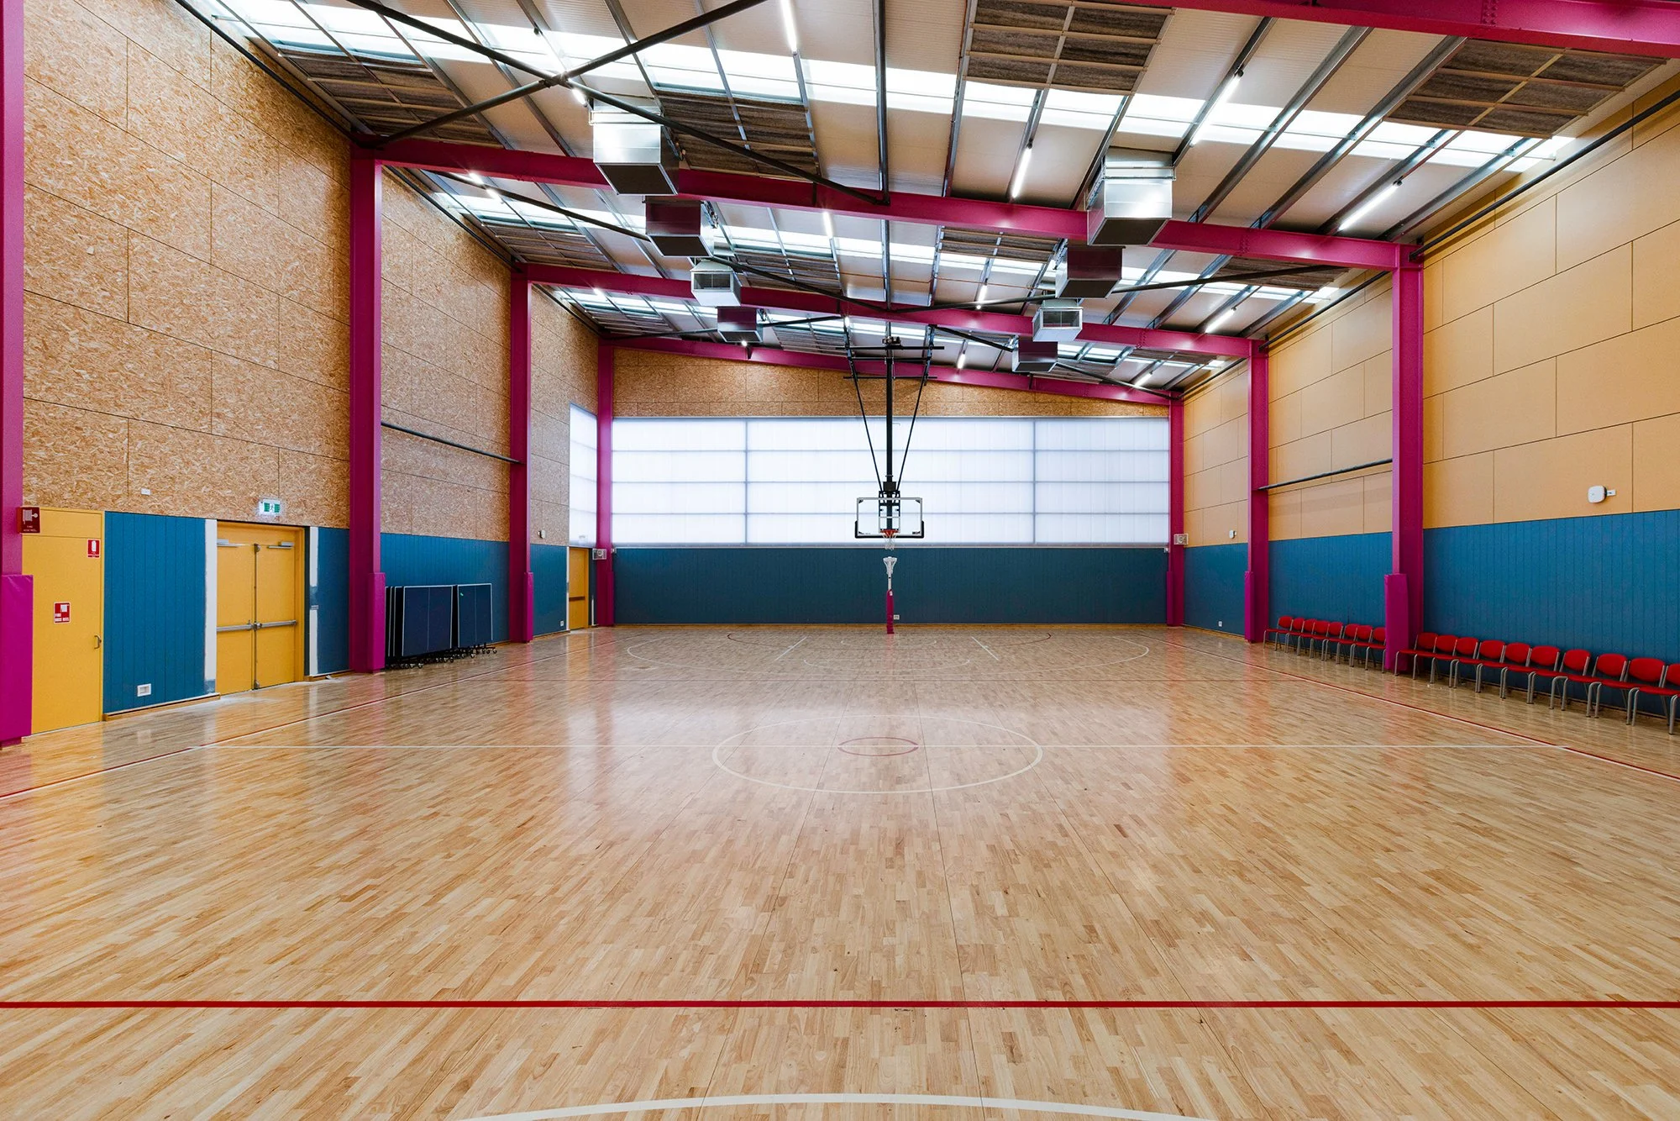
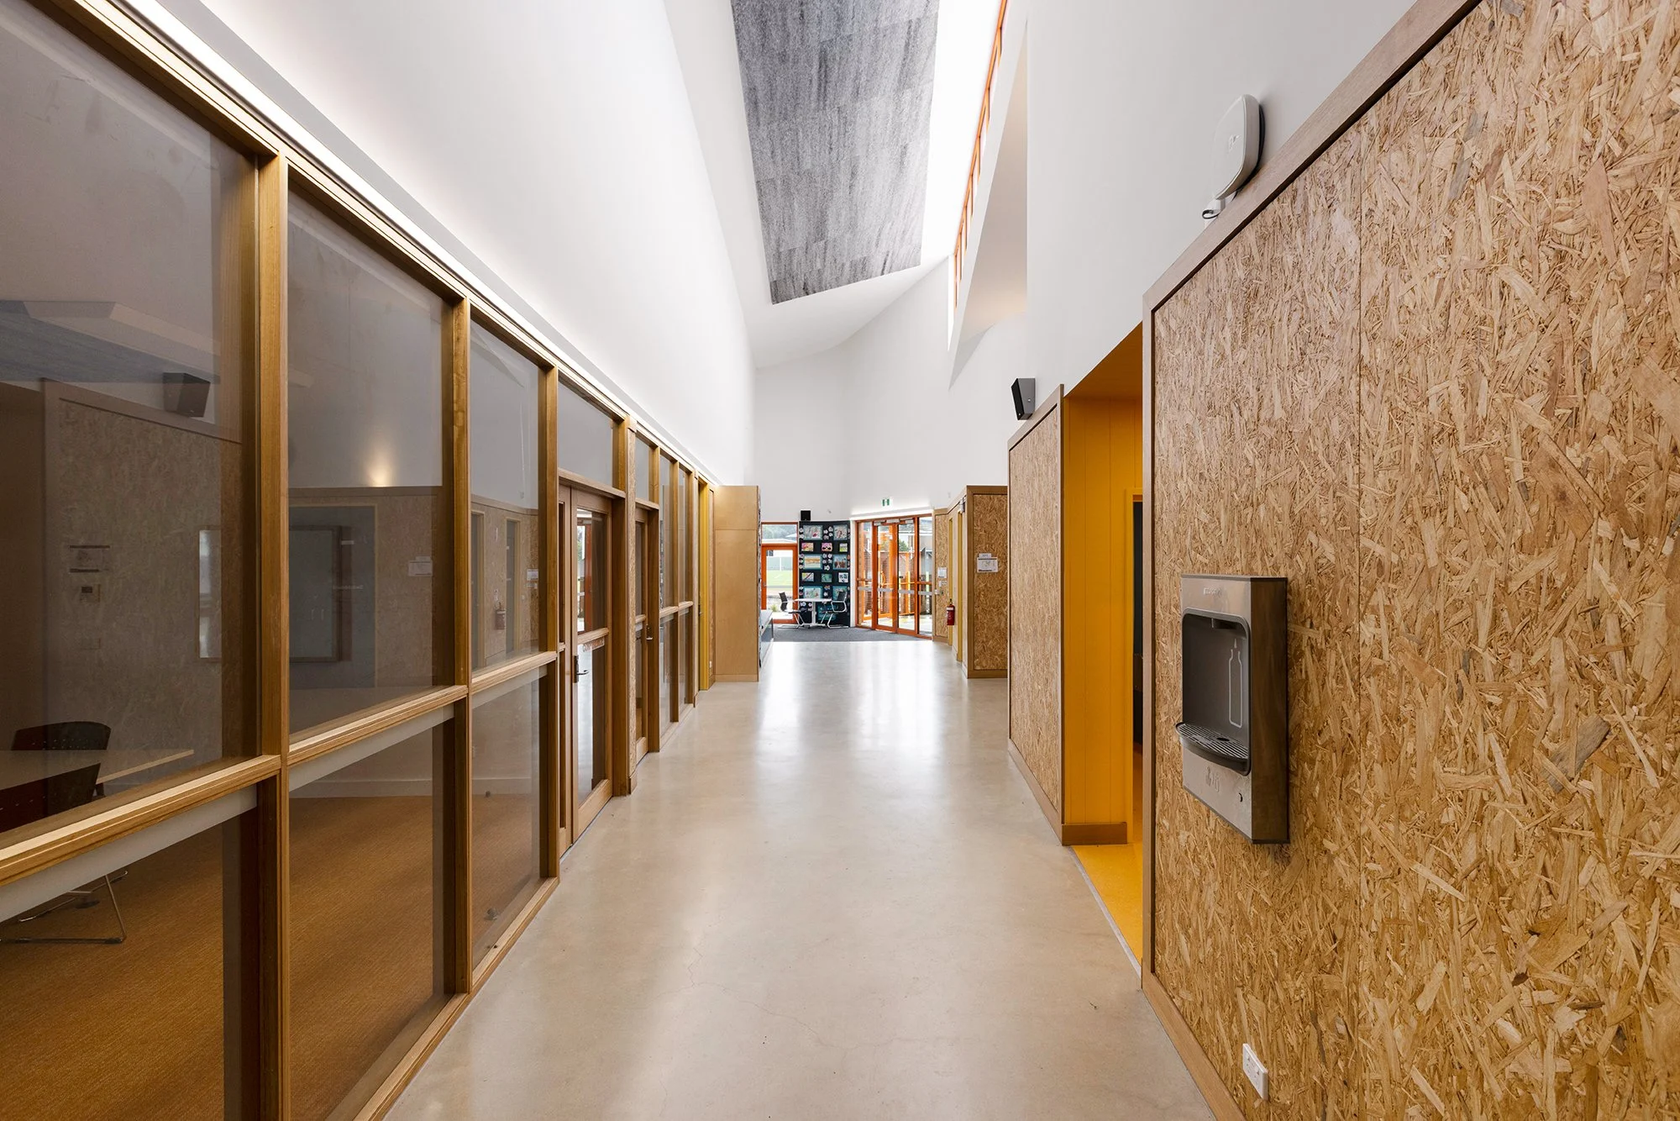
The campus now supports genuine community use through a shared administration and gymnasium building, with the school becoming a central point in the community. Buildings are robust and built to last, delivering vastly more than the original brief within the same budget.