

Melton Christian College Brookfield Library
A tired, dark library turned into a bright, well-loved space by working with what was already there.
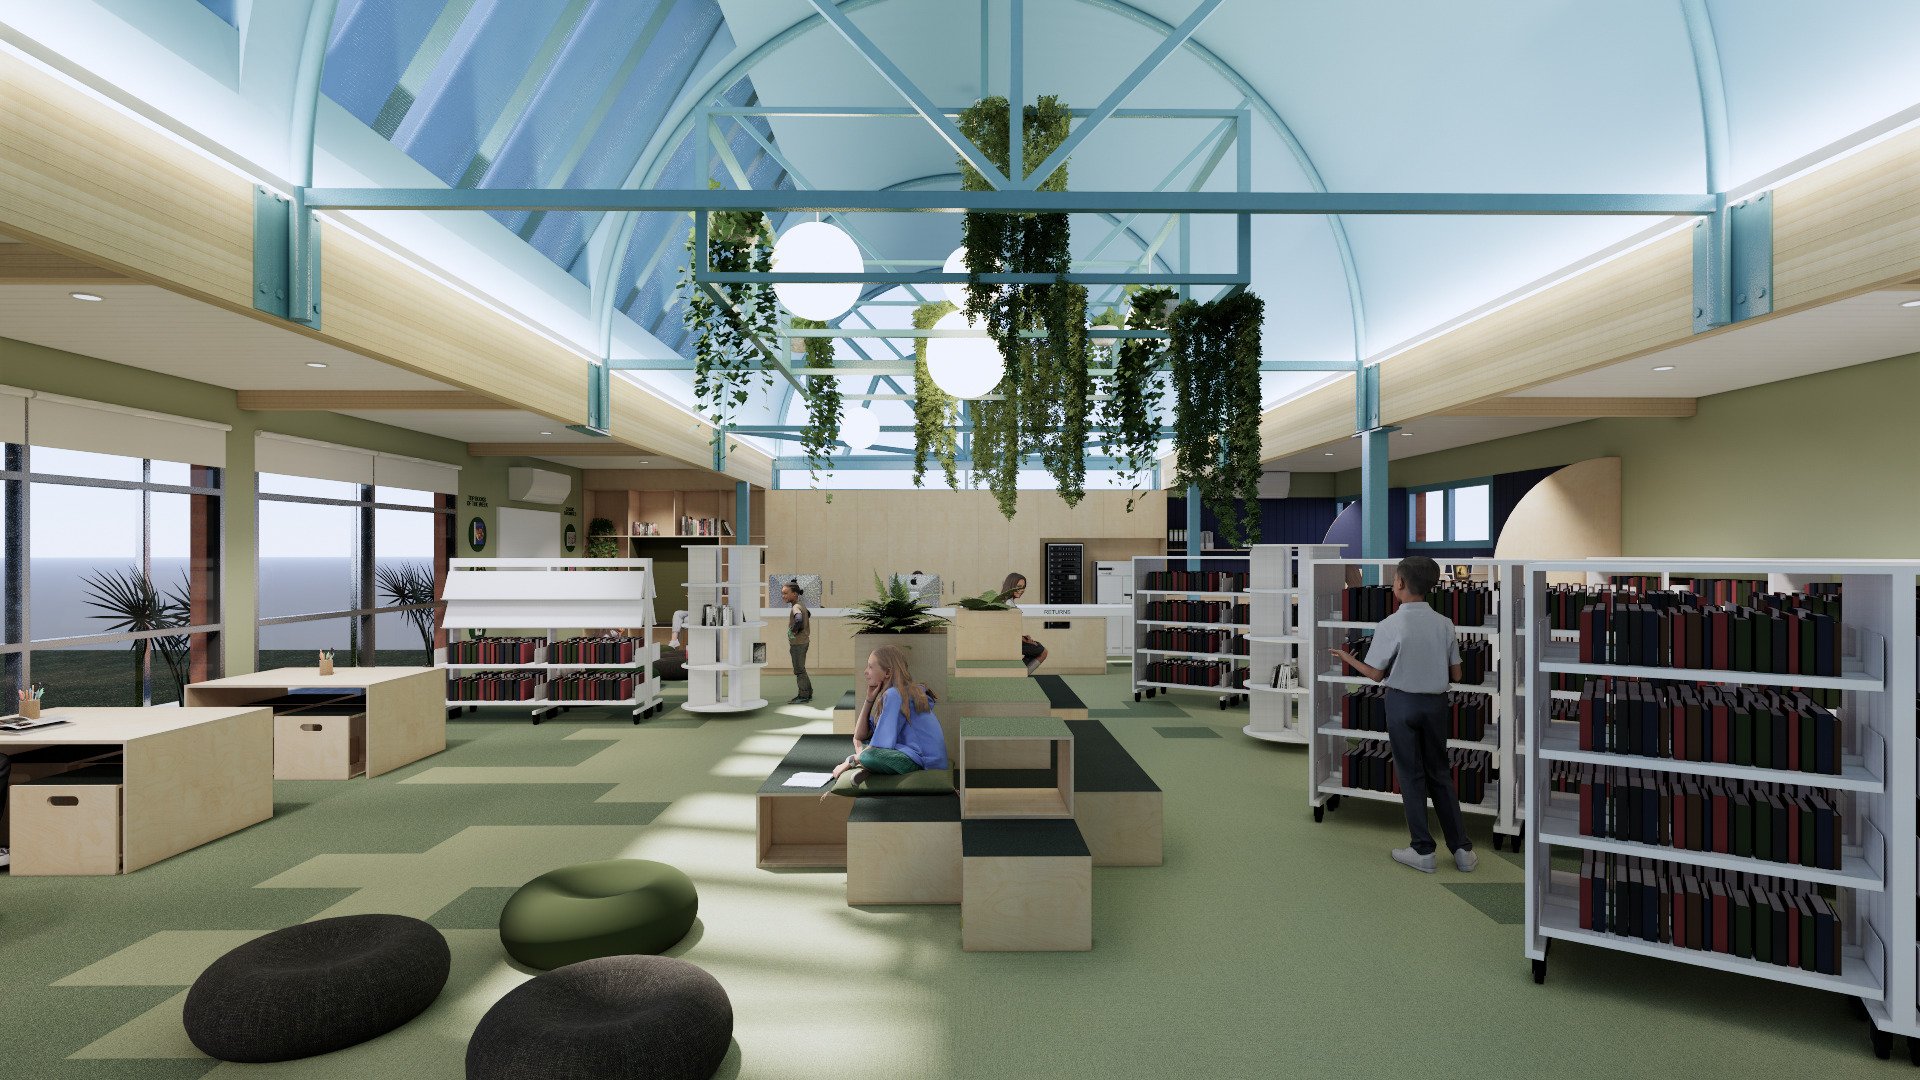
We transformed a dark, cluttered and underused library at Melton Christian College's Brookfield campus into a bright, welcoming space, and created a new classroom at the same time. By taking things away rather than adding, and making the most of the building's existing character, we achieved a big change on a very tight budget.
Completion
2024
Services
Architecture, Interior Design, Landscape Design
Client
Melton Christian College
Location
Brookfield Campus, Melton, VIC
A Library That Needed a Lift
Building on our strong relationship with the College, including masterplans for both its campuses, the school asked us to help with a run-down, underused library full of compliance issues. It also needed another classroom, without the money or time for a new building. The brief was to create a classroom, remove the mezzanine, use the space more efficiently and give the library a fresh look.
A Tight Budget and a Live Server
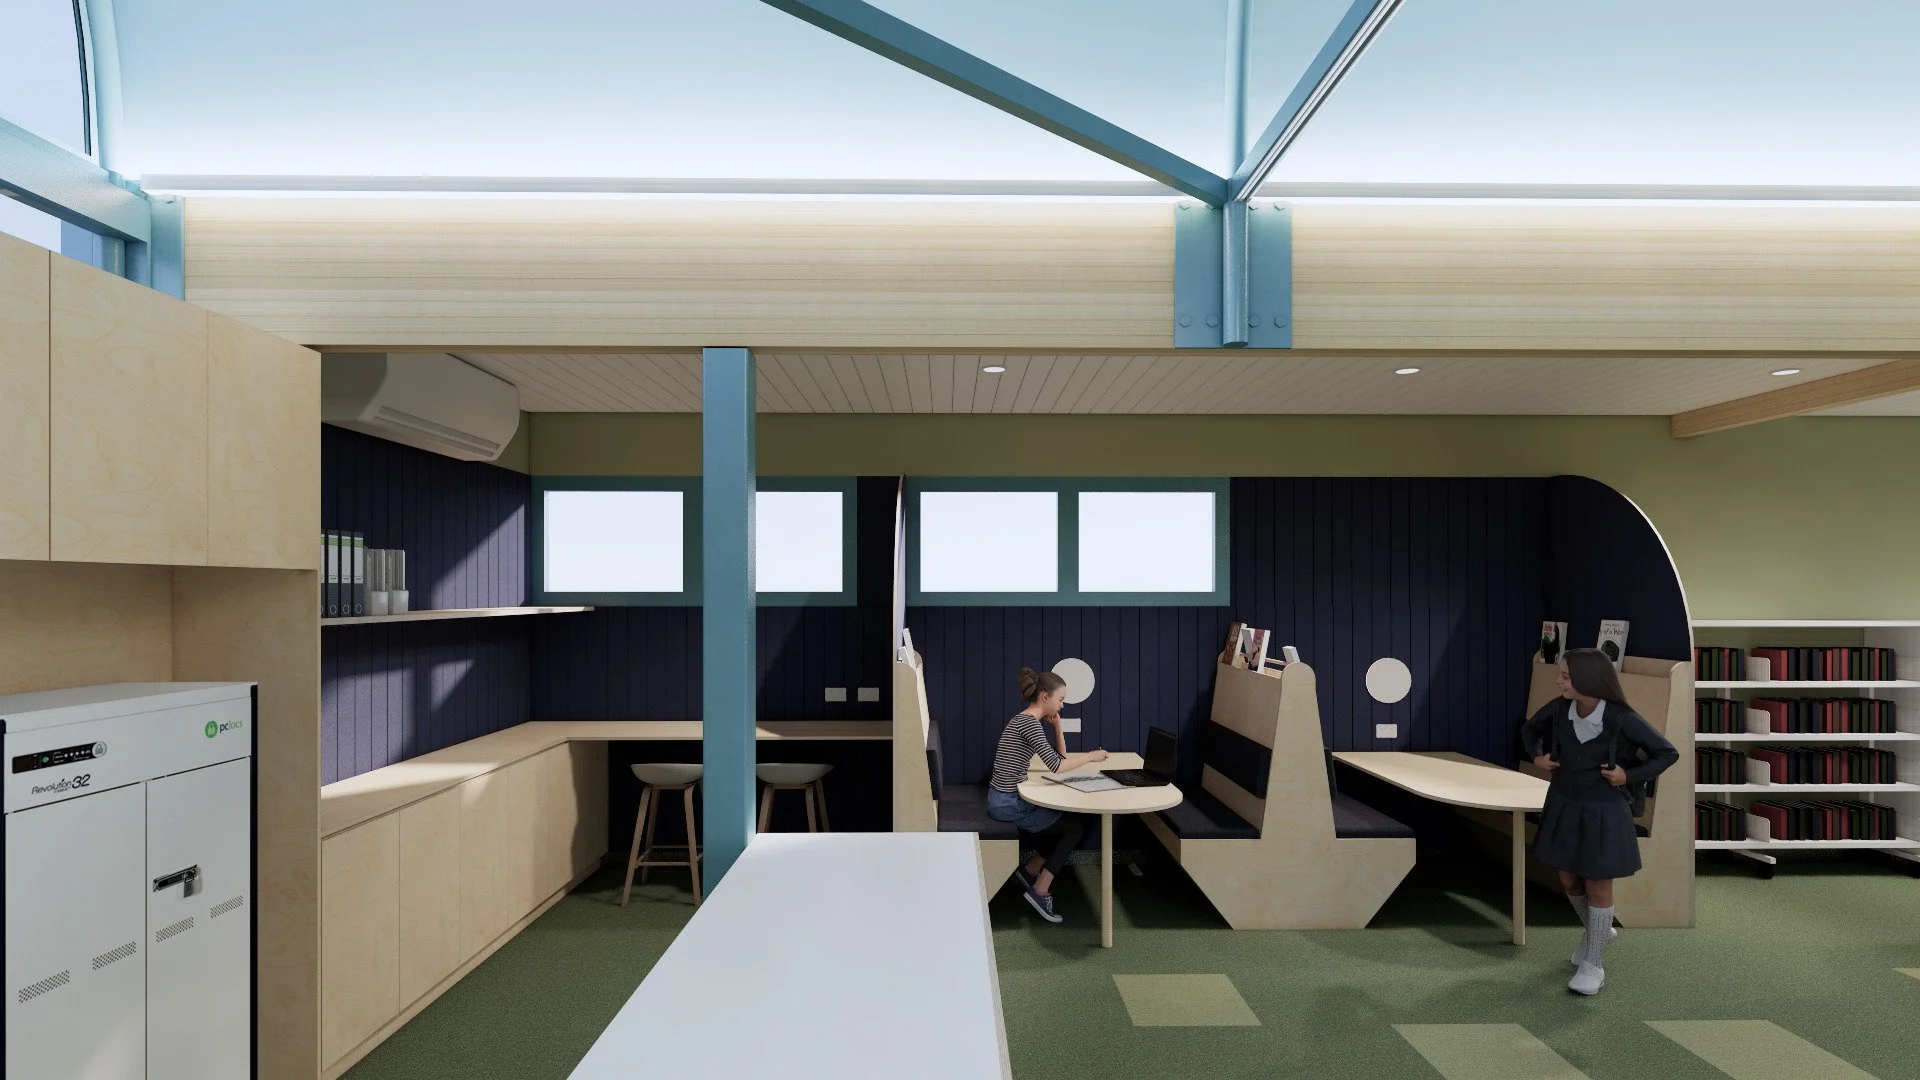
Cost was the biggest constraint. The administration wanted to keep it down, while teachers were hoping for significant upgrades, so we needed to balance both. The space also housed the main server for the entire campus, so the comms rack had to keep running throughout construction.

Subtract, Then Celebrate
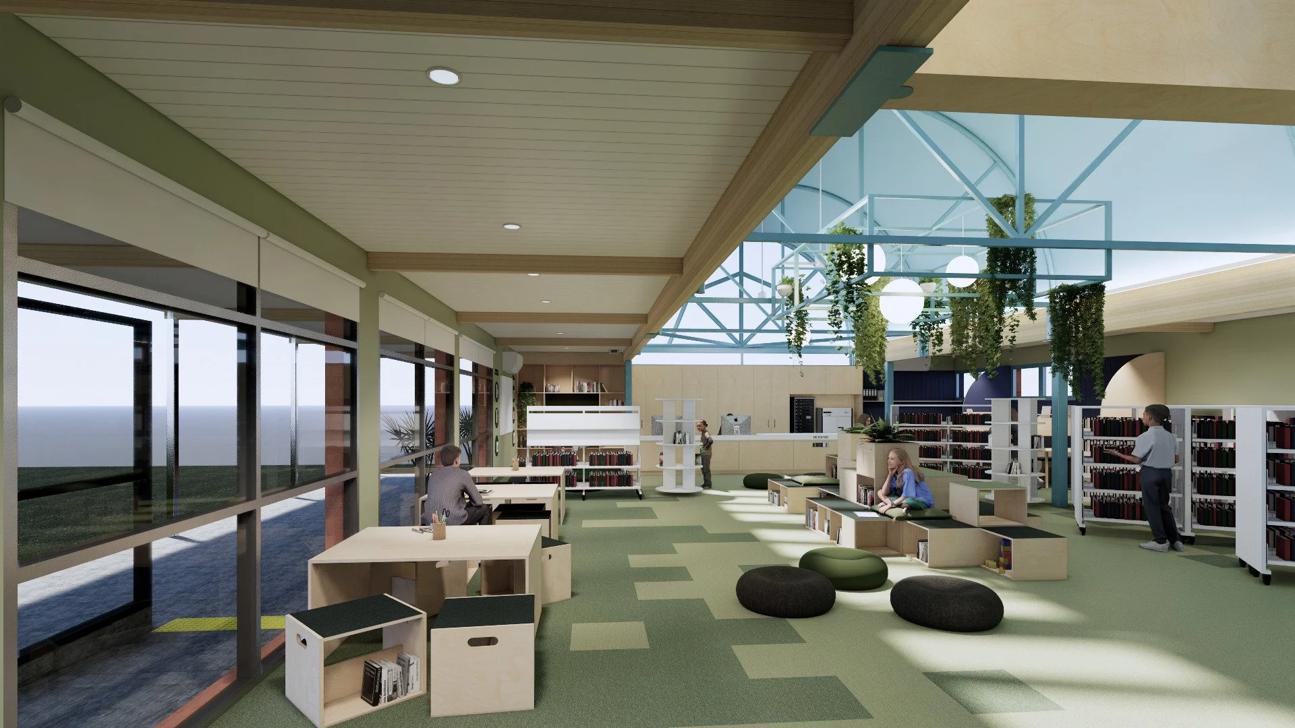
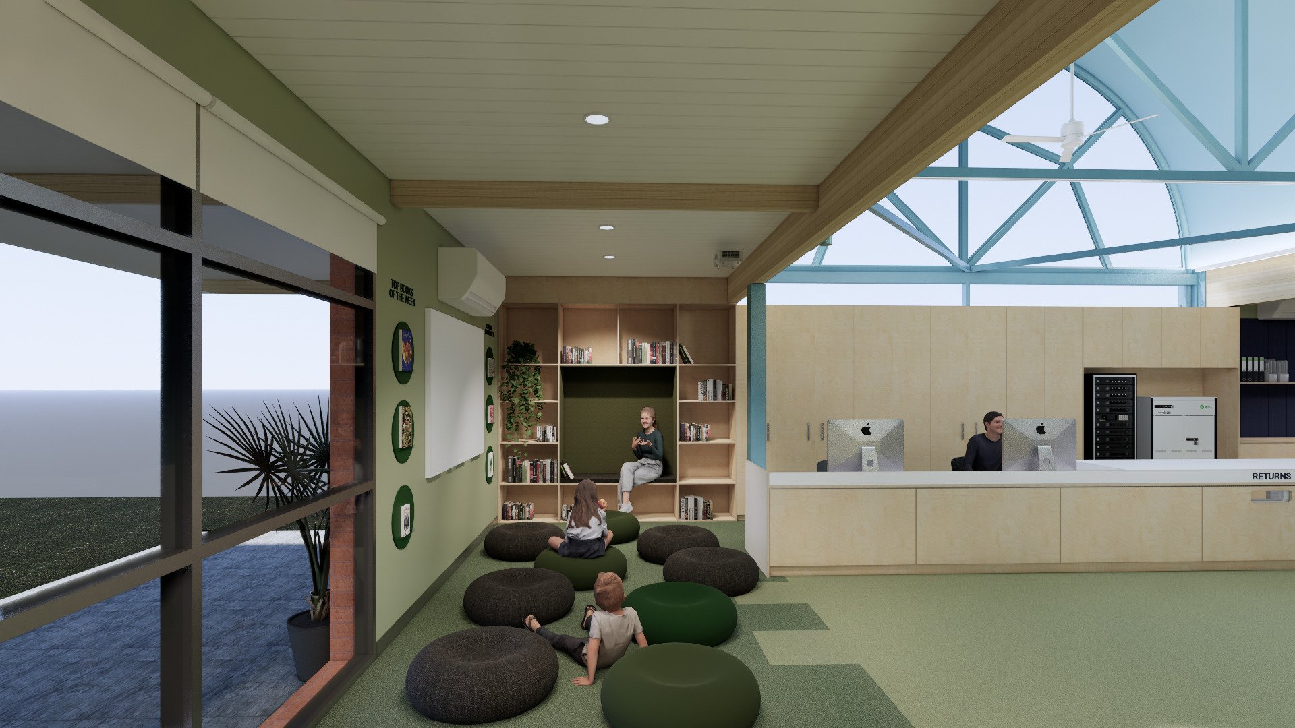
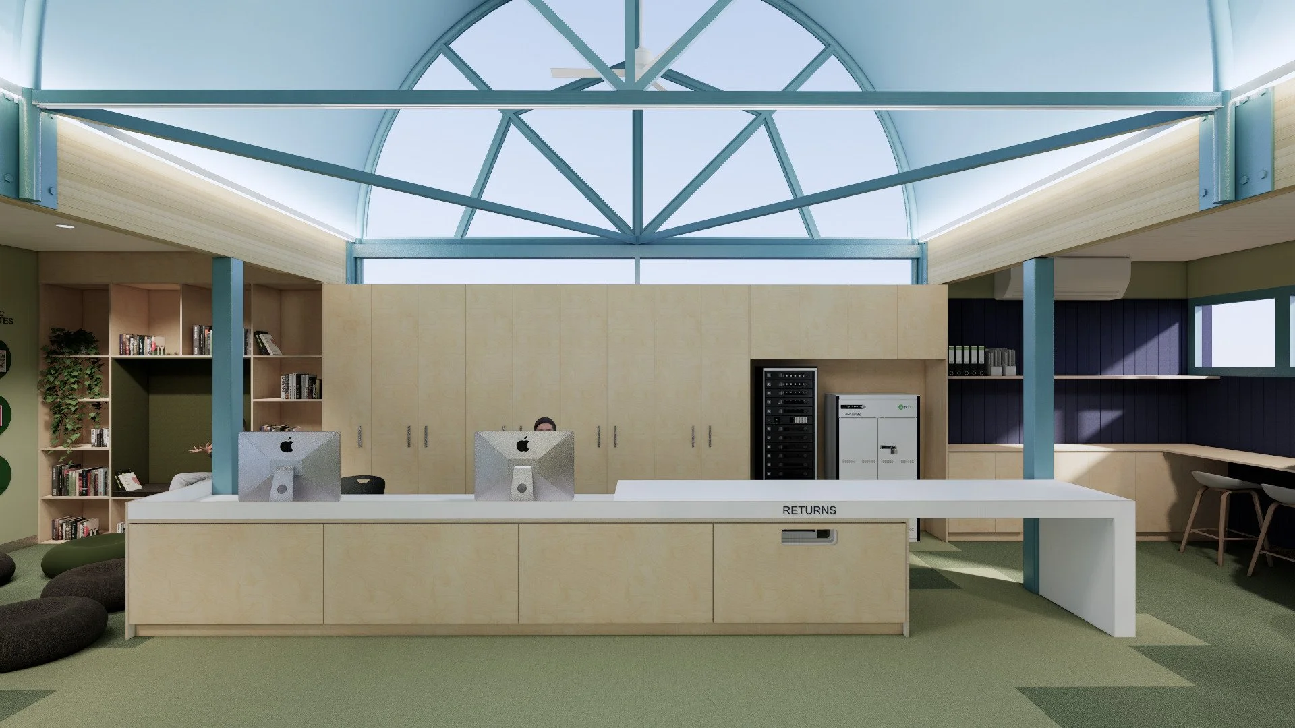
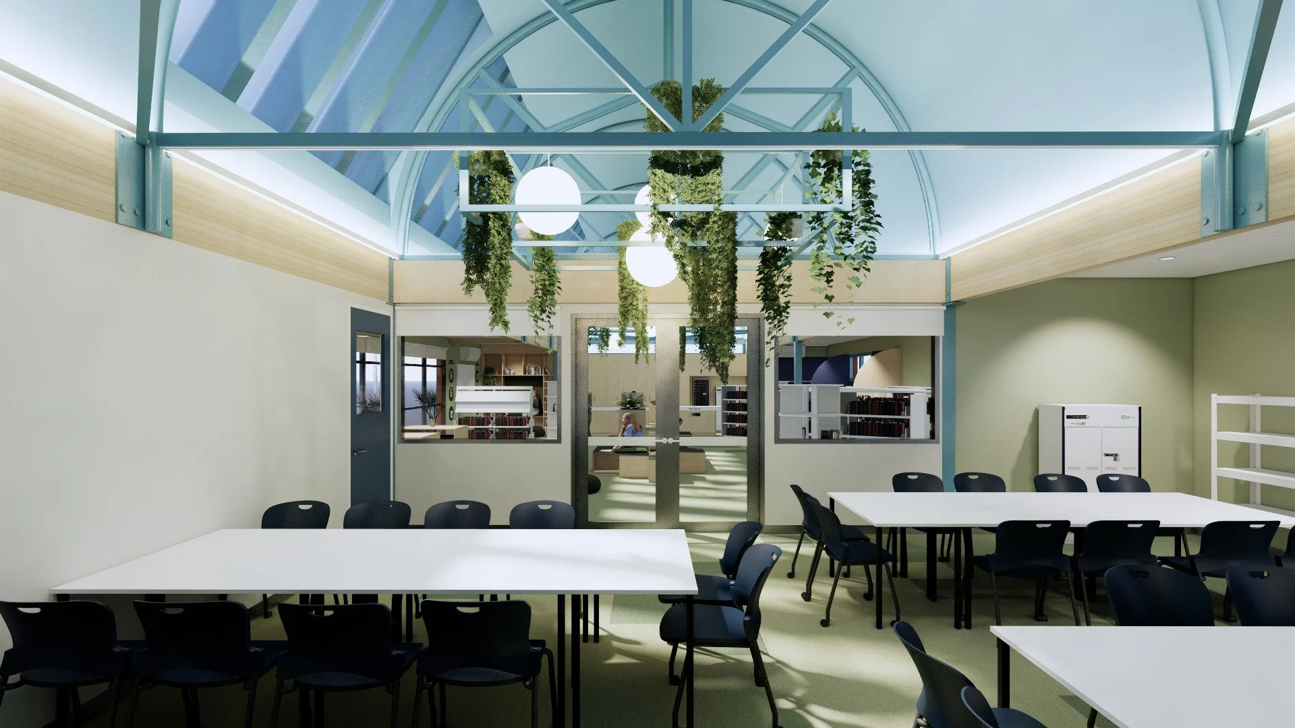
We removed the unusable mezzanine and back of house areas, stripped the black frosting from the high-level windows, and cut back storage so all the books could be displayed on the library floor. Rather than hiding the blue barrel trusses and timber elements, we built the new colour palette around them.
A Space Students Choose to Be In
The library is now used every day as a social space where students read and write during recess and lunch. The school gained a new classroom and a revitalised library, and the building's quirks, from its barrel vaults to its coffered ceilings, are now features that students and staff love.