

Barwon Health Special Care Nursery
A calm, welcoming place for families and staff caring for Geelong's smallest patients.
We helped Barwon Health expand and redevelop the Special Care Nursery at University Hospital Geelong, growing it from 12 cots to 20. Alongside the extra capacity, the new ward gives parents quieter, more comfortable spaces and gives staff better places to work and rest. It was completed ahead of schedule and under budget.
Completion
February 2015
Services
Architecture, Interior Design, Landscape Design
Client
Barwon Health
Location
University Hospital Geelong, Geelong, VIC
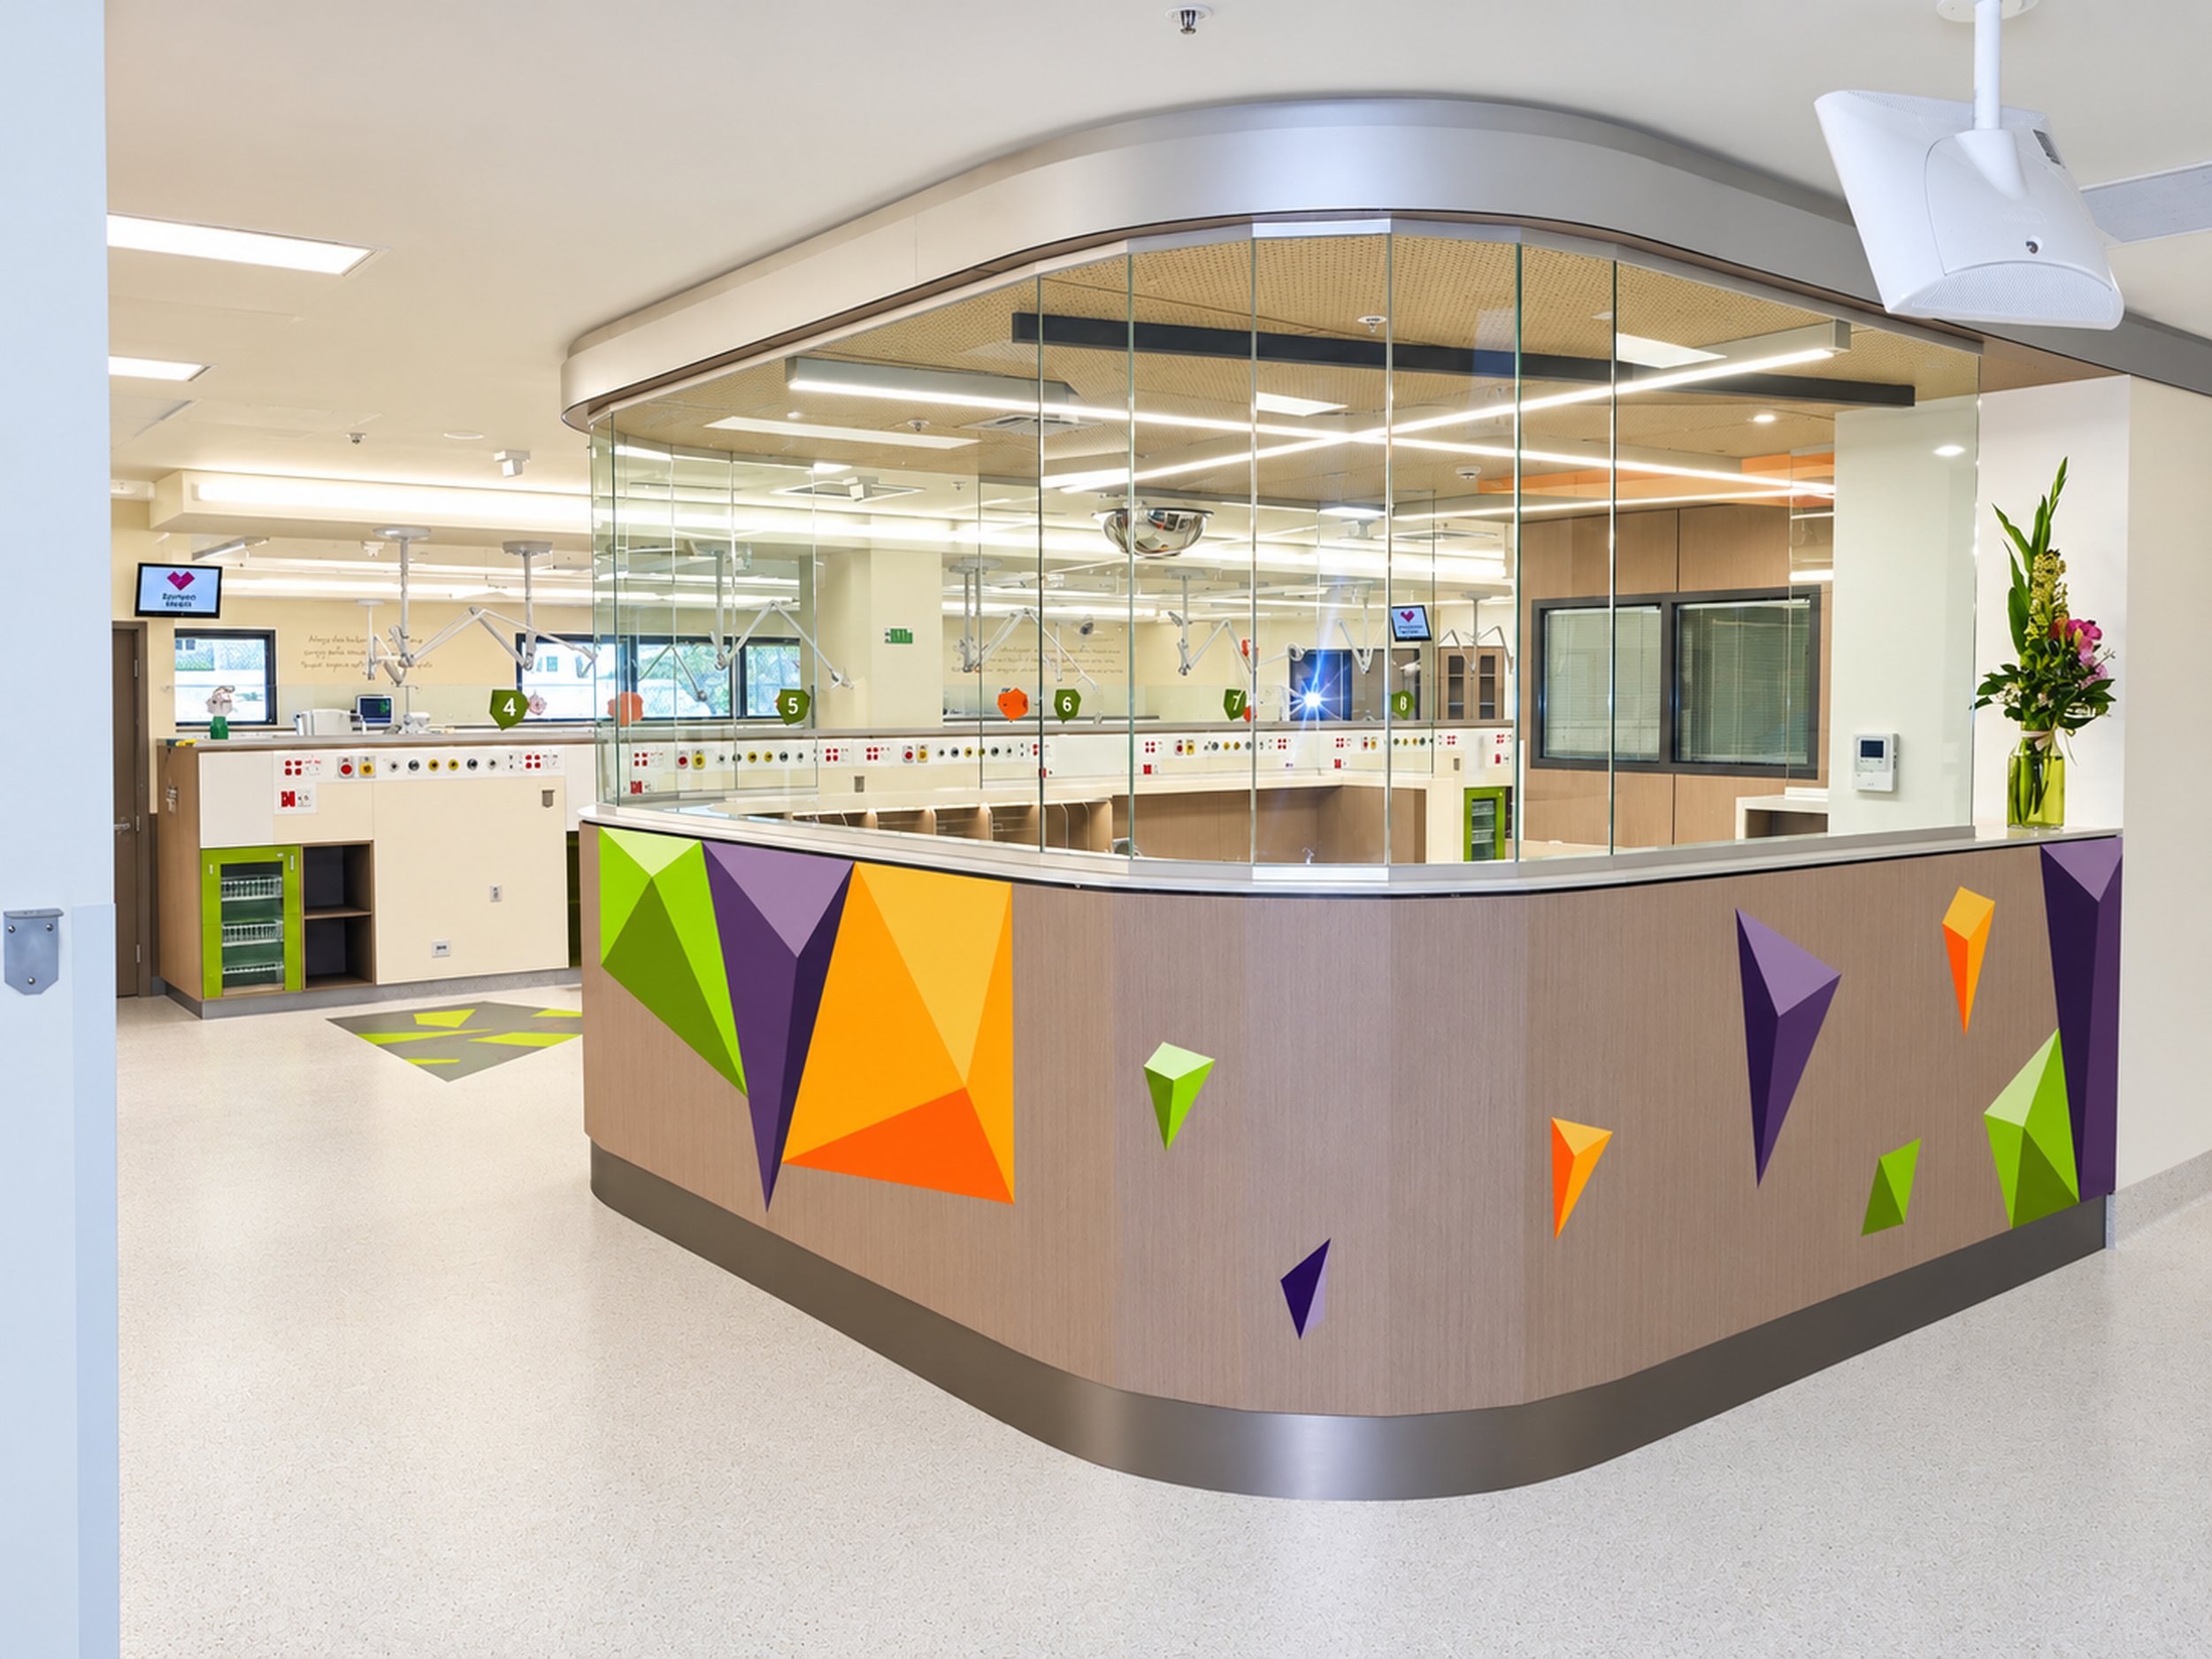
Space for Babies, Parents and Staff
Barwon Health needed more capacity in its Special Care Nursery, growing from 12 cots to 20, with new resuscitation bays. They also wanted better amenity for parents, improved support spaces for staff, and tighter security over who comes into the ward. Our work began in 2012 with a mini-masterplan to bring all of these needs together.
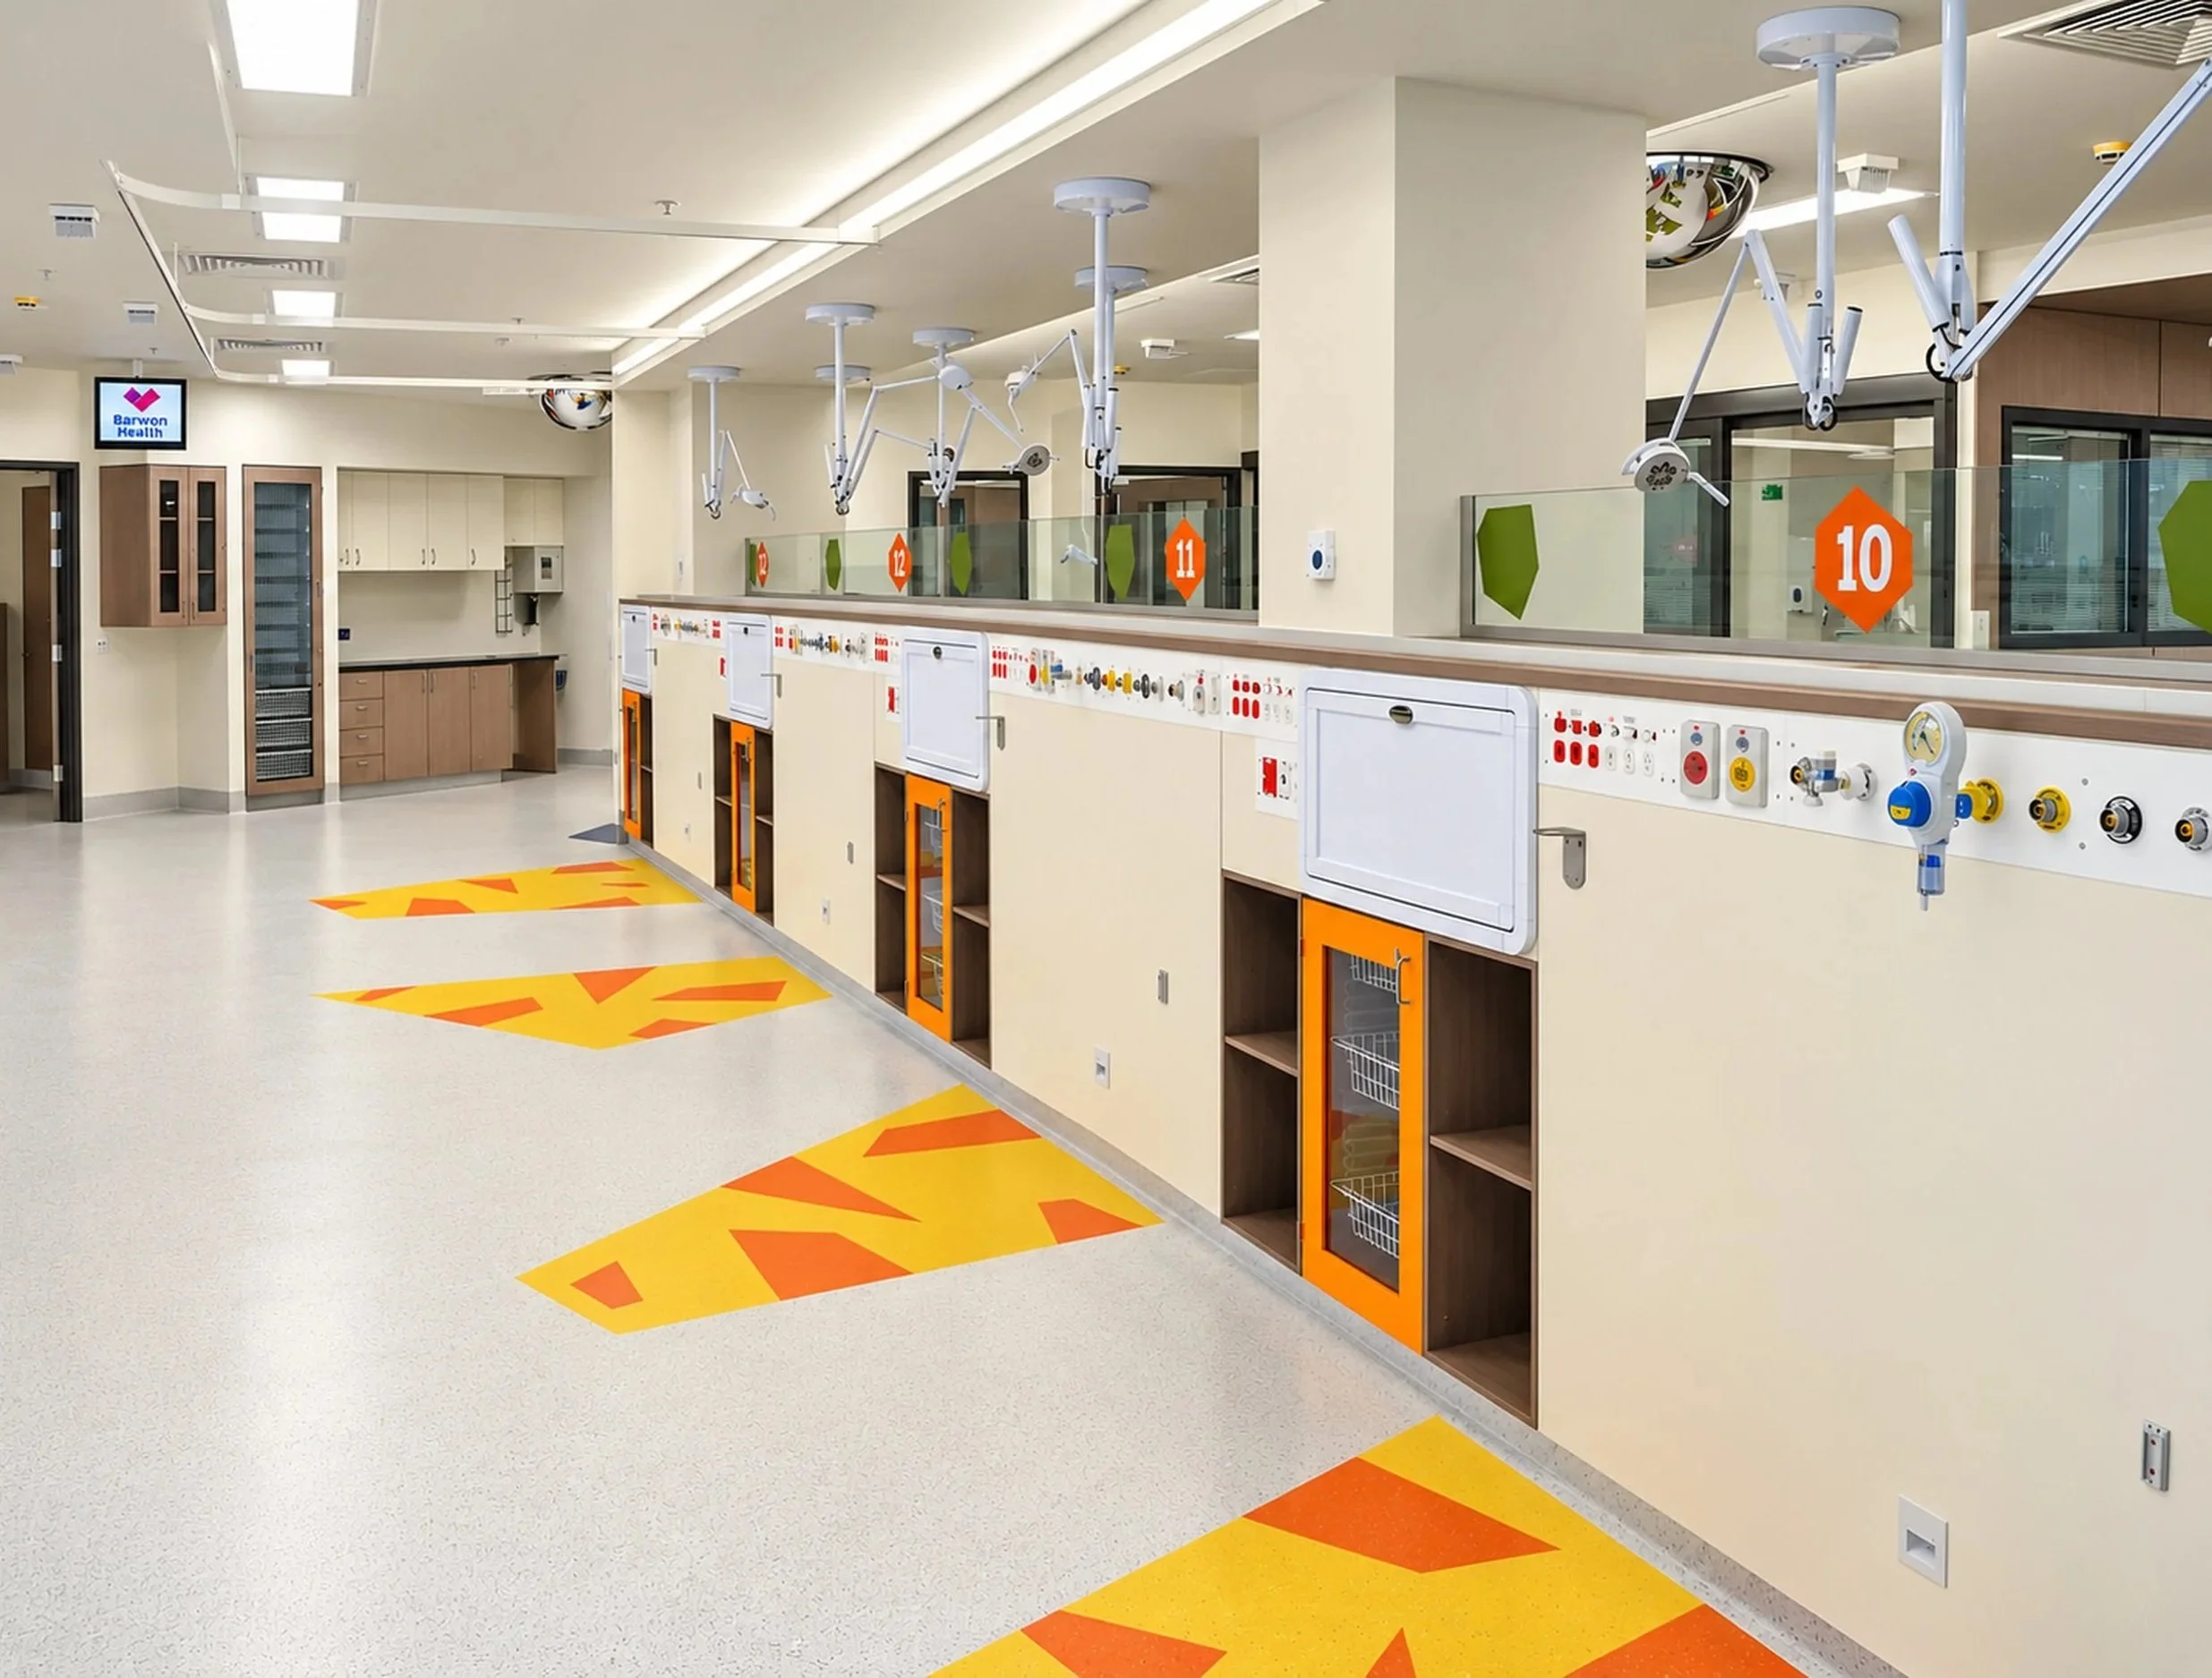
The nursery sits beside the Birthing Suites, which needed uninterrupted access to the nearby Operating Theatres throughout construction. Closing the area wasn't an option. We had to deliver a bigger, better ward inside a working hospital without disrupting one of its most important connections.
Keeping a Vital Route Open

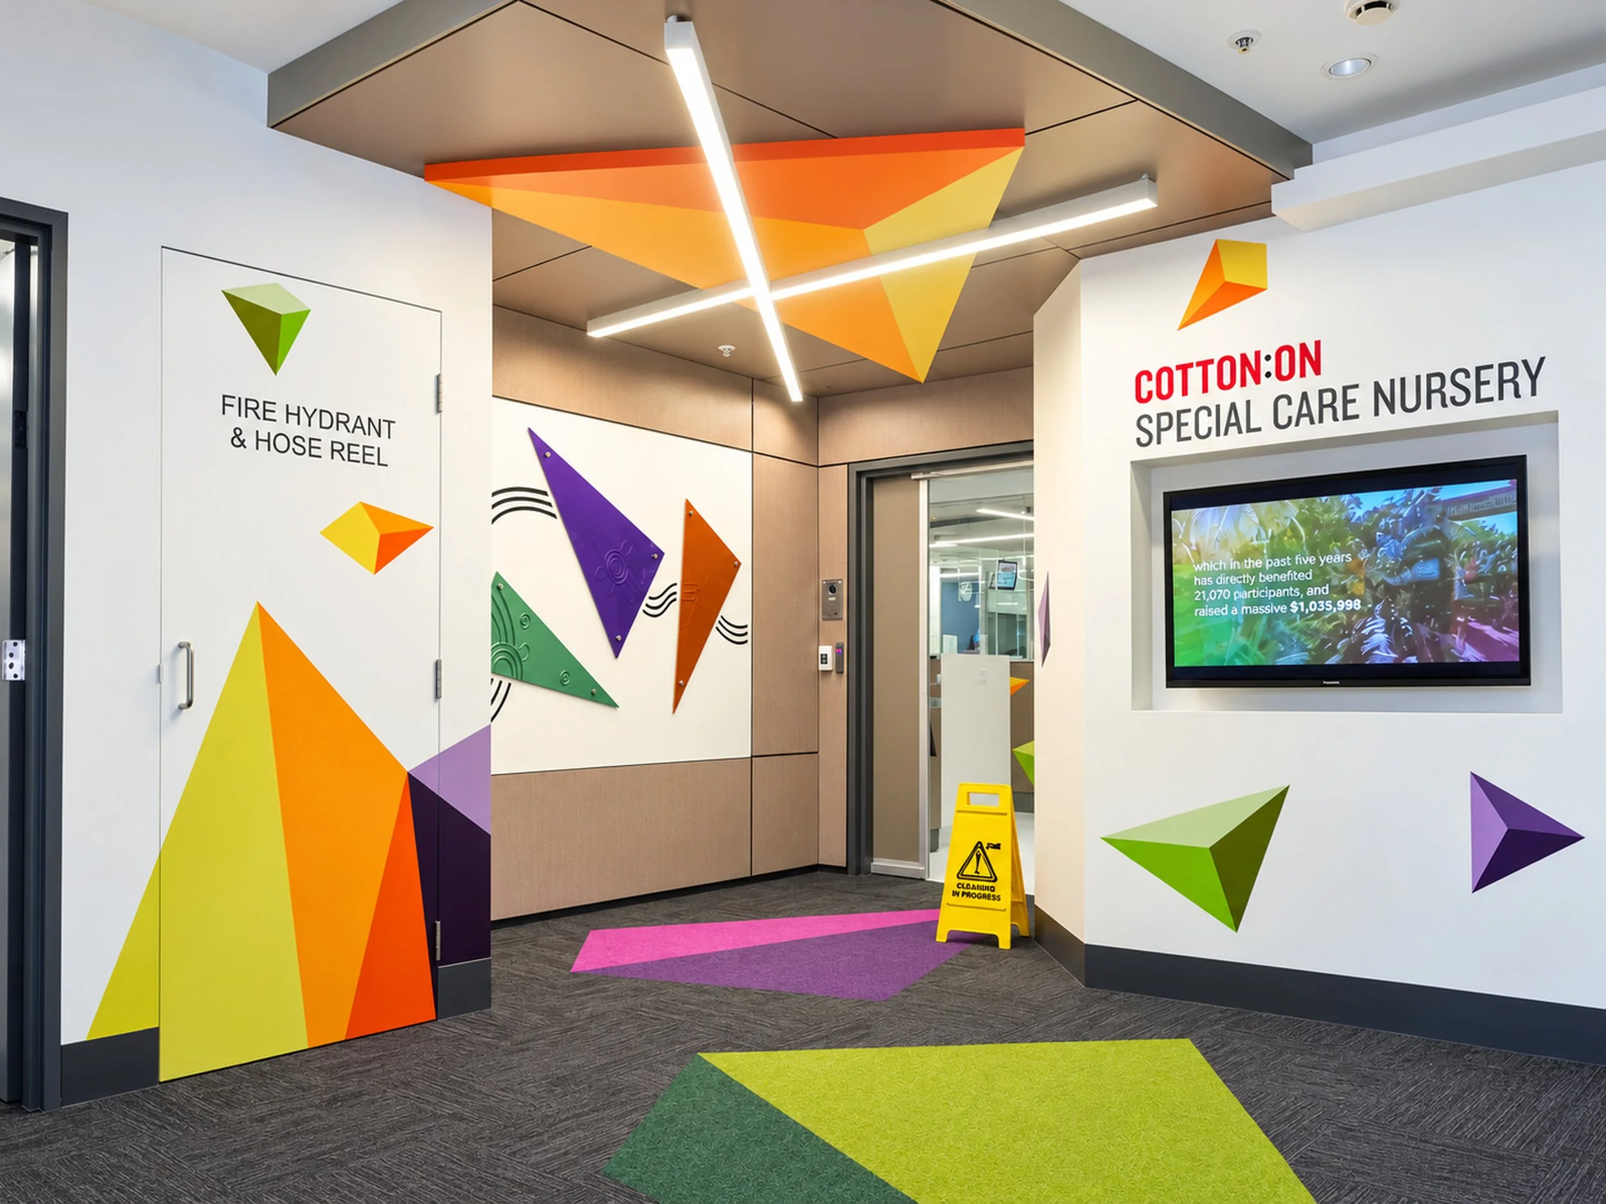
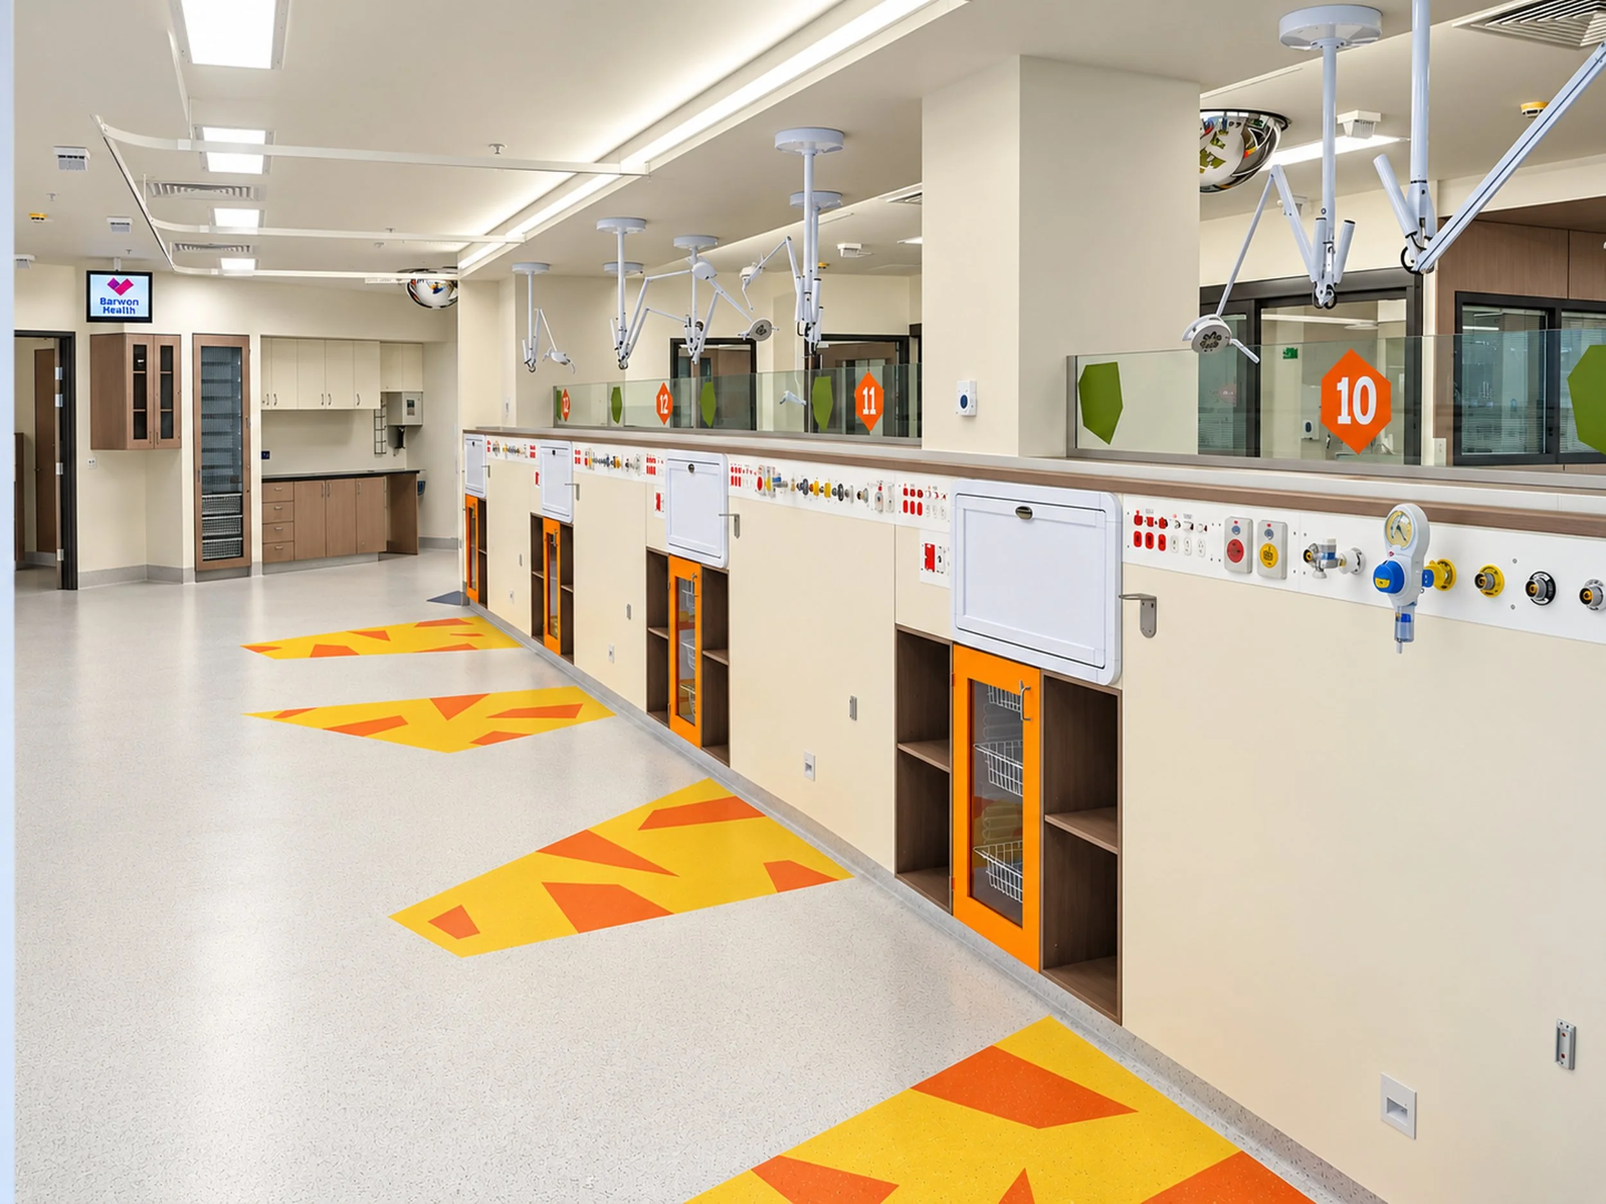
A Calmer Space to Care
Curtains around each cot bay give families privacy. A quiet room, a parents lounge, more overnight stay options and a feeding room designed with cultural needs in mind give them places to rest and be together. Staff gained a larger, more private staff station, their own lounge and toilet, and better training facilities. Colours and shapes carried through from our earlier Children’s Ward Redevelopment create a calm, welcoming feel, and this approach has since become the signature for all paediatric areas within University Hospital Geelong.