

Melton Christian College Toolern Vale Campus Stages 1 and 2
A brand new campus, grown from the ground up on a site with nothing but potential.
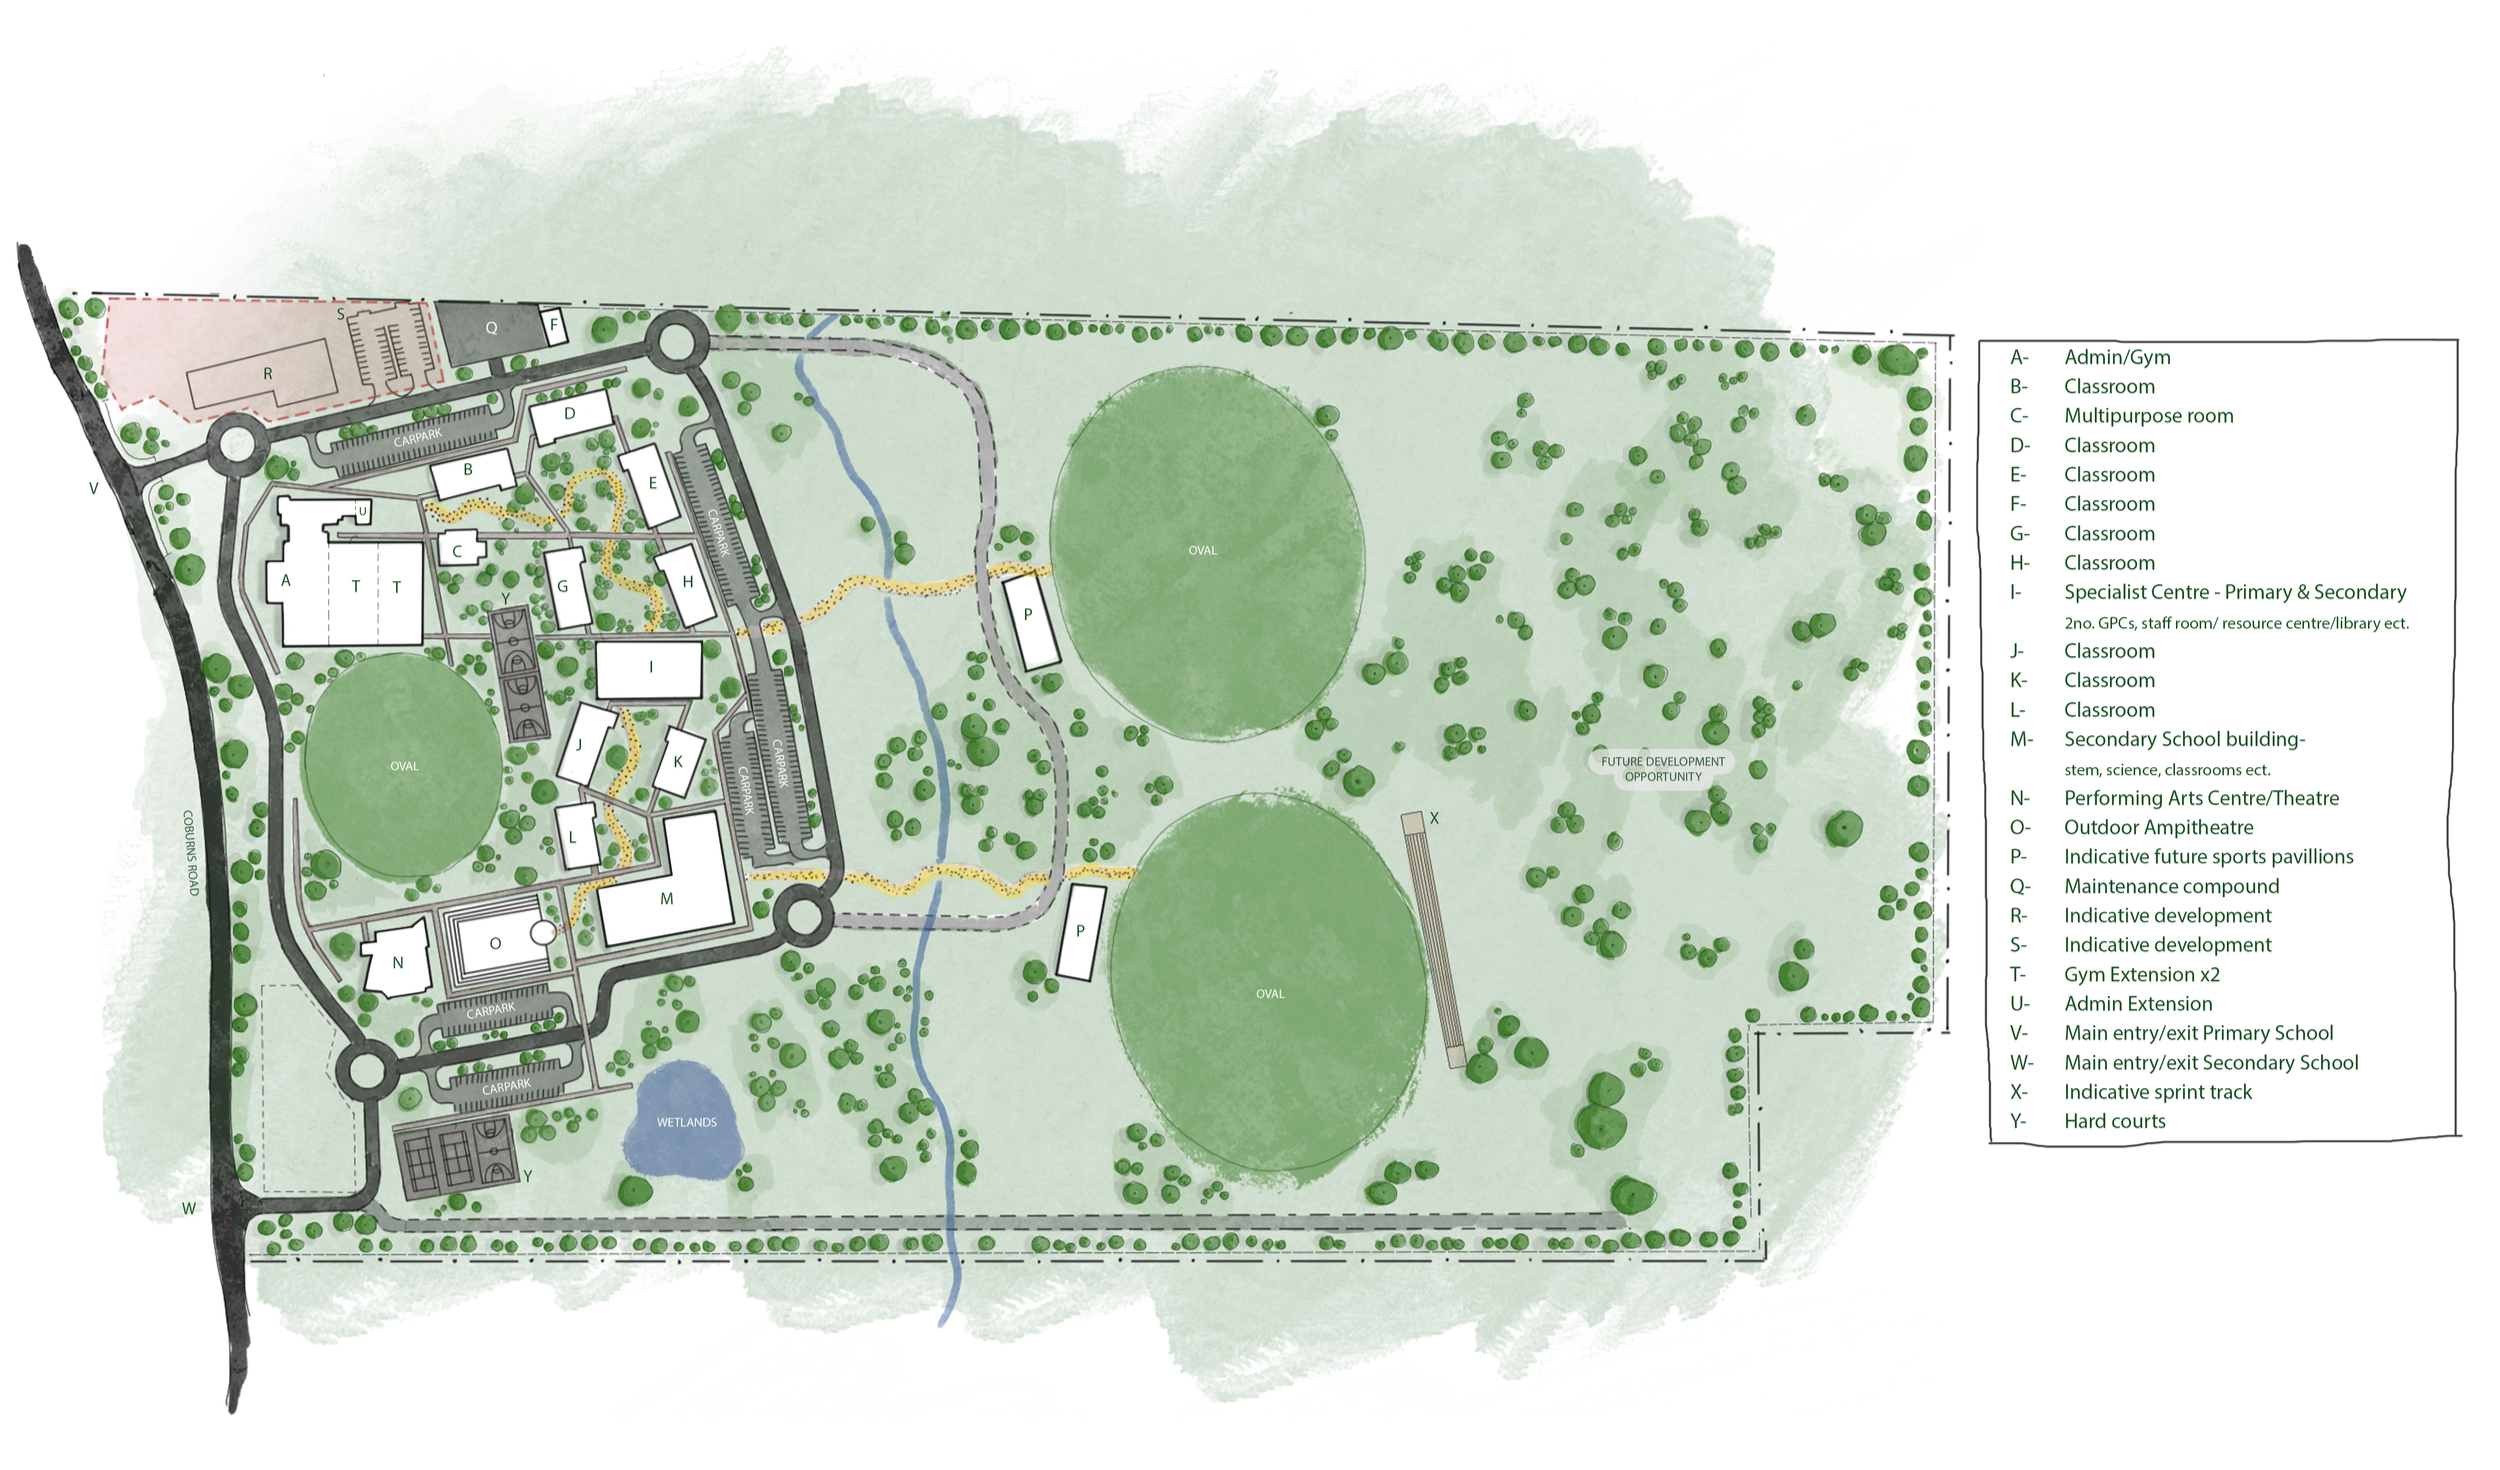
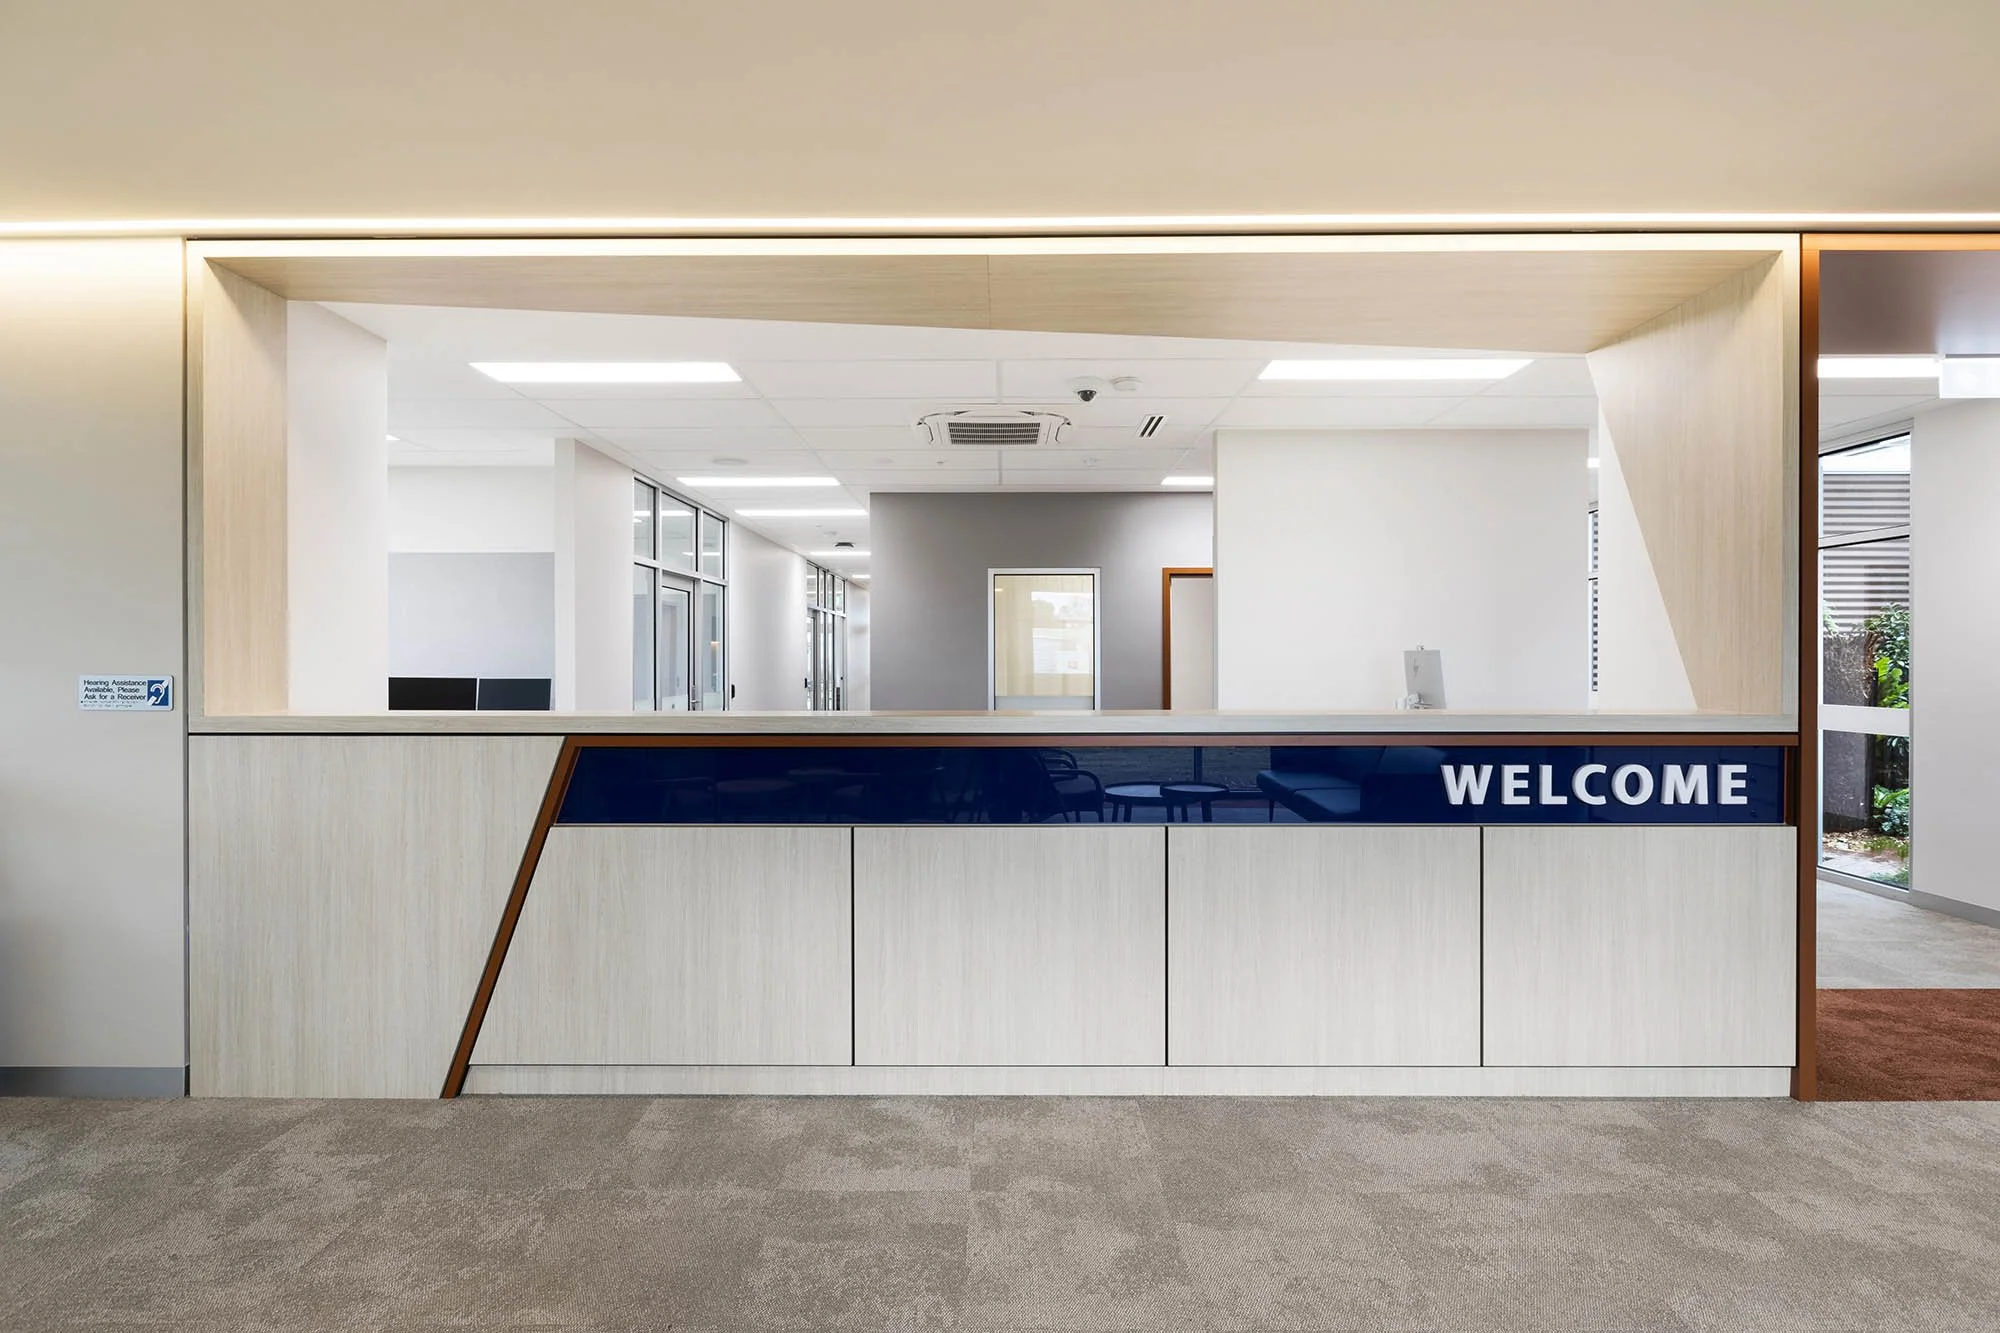
Melton Christian College’s Toolern Vale Campus is a brand new school on a greenfield site with no sewer, stormwater, gas or NBN connection. Guided by a 14-stage masterplan, the first stages brought an administration building, sports hall, learning areas and landscaped play spaces, all arranged along a meandering path that reflects the school’s journey from acorn to oak. It’s already home to students from Prep to Year 4.
Completion
Stages 1 and 2 completed 2023 (Stage 3 under construction)
Services
Architecture, Interior Design, Landscape Design
Client
Melton Christian College
Location
Toolern Vale, VIC
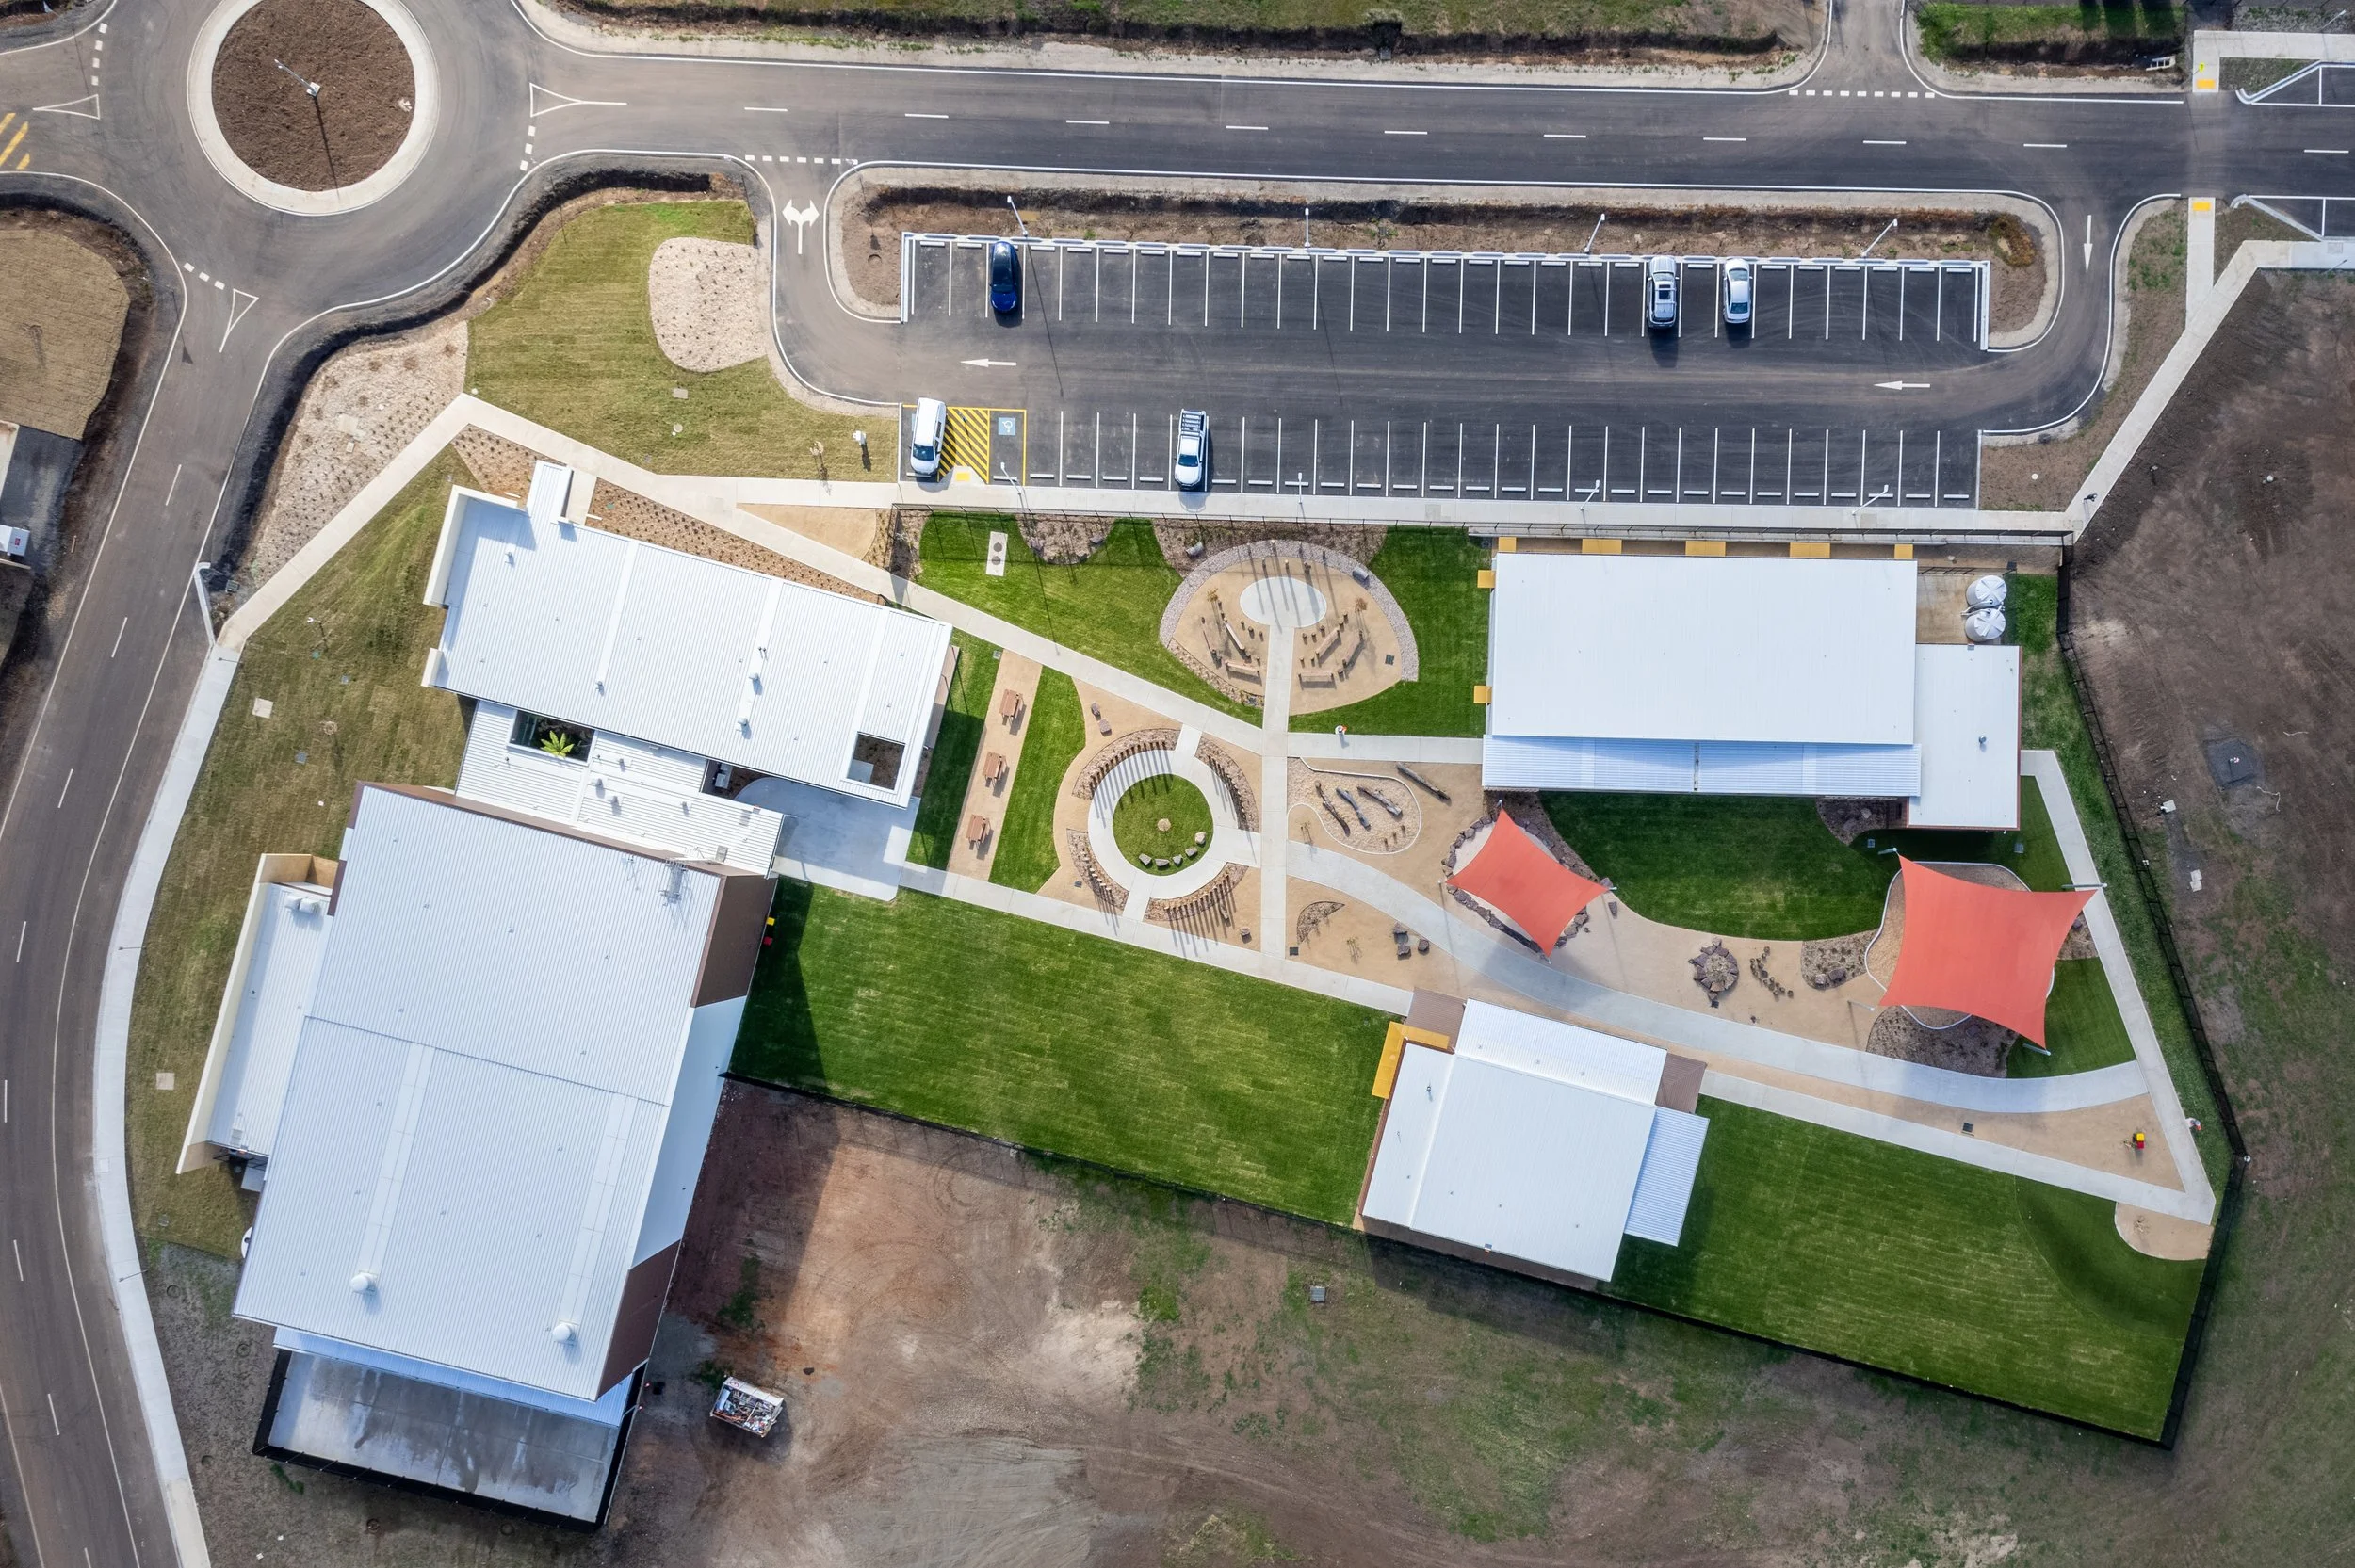
Rethinking an Existing Masterplan
Melton is growing fast, and Melton Christian College needed a second campus to meet demand. When we were engaged to deliver the first stages of an existing masterplan, it became clear the plan needed a complete rethink to work for decades. It also had to offer a different, more earthy and environmental experience from the original campus.

No Sewer, No Gas,
No Stormwater
The greenfield site had no sewer, gas, communications or stormwater, limited electricity and was a kilometre from the nearest homes. It was also bushfire prone, and the original plan’s approach to stormwater simply couldn’t work, so we had to start again. A large septic system, a road upgrade and intensive water sensitive design were all part of the solution.
Testing Every Stage Together
We worked with school leaders, then teachers and heads of learning, to redesign the masterplan while keeping the facilities the school wanted. We test each stage against the plan, and act as a sounding board as new program ideas emerge. Working with civil and traffic consultants, we also reduced the road upgrade scope required by council.
A Campus Rooted
in Its Landscape
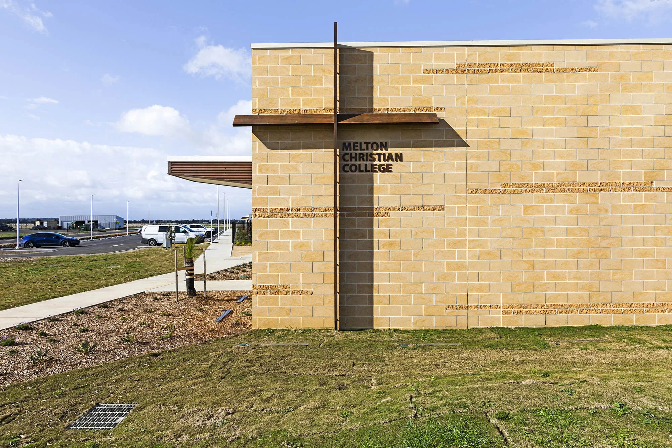
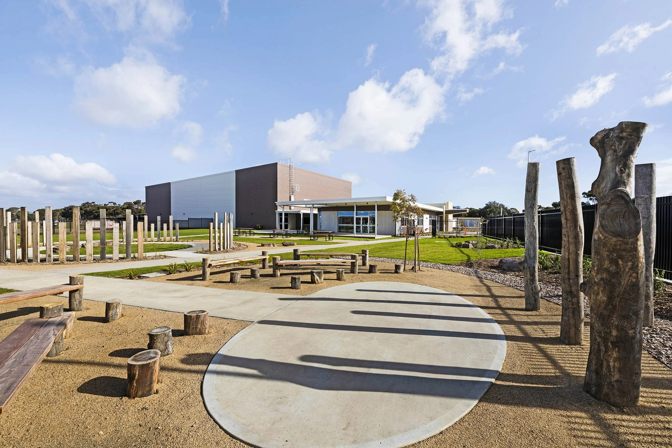
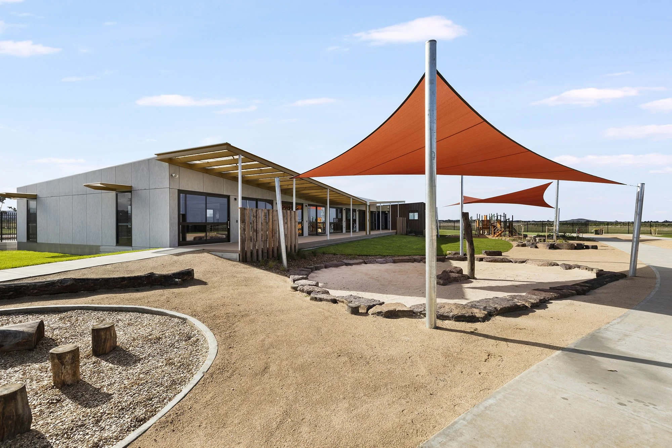
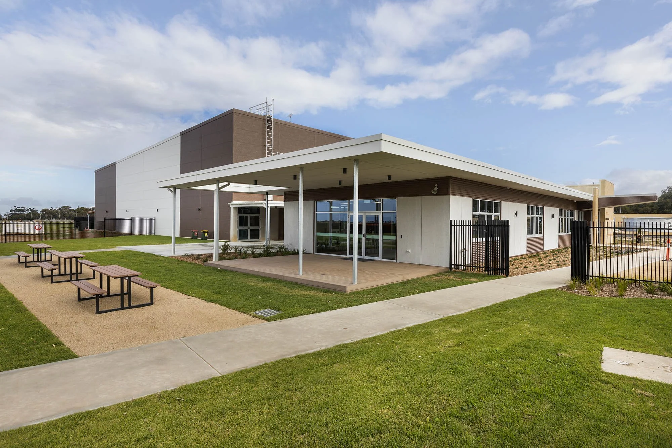
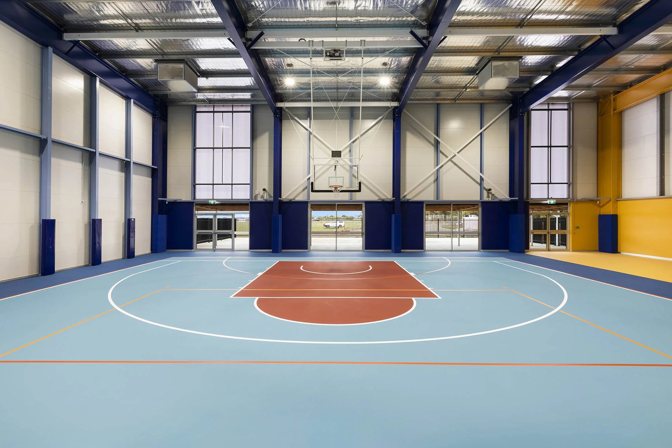
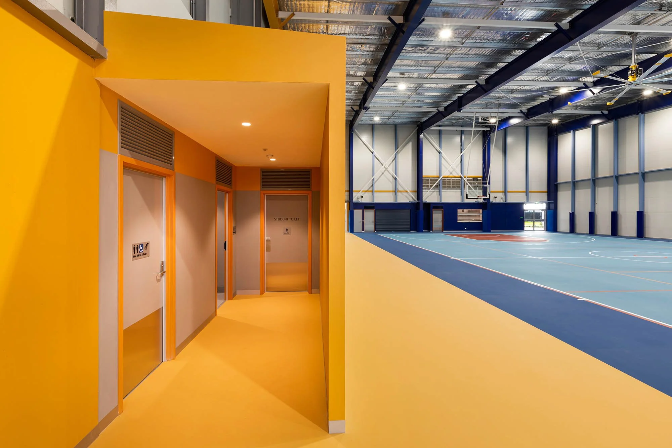
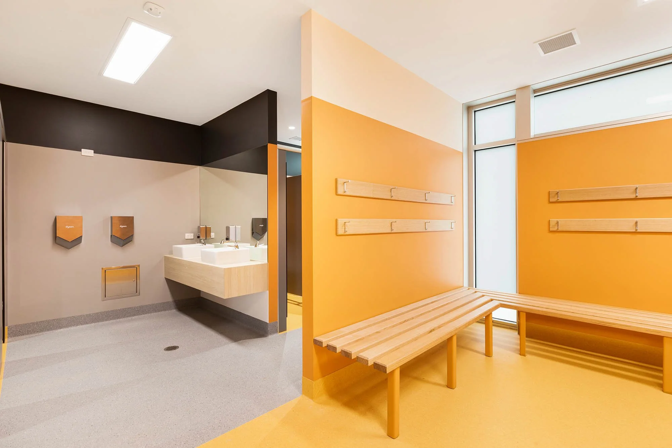
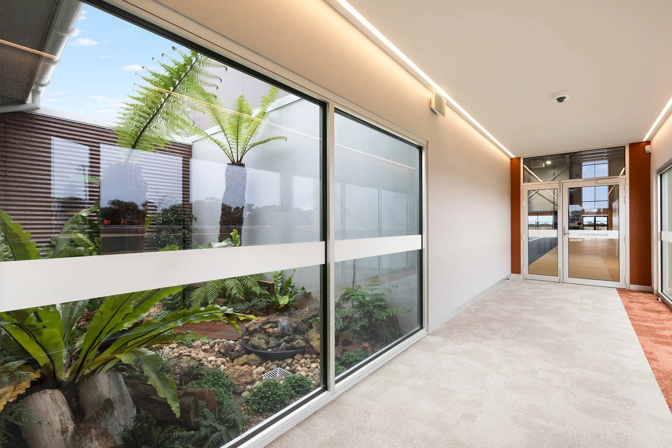
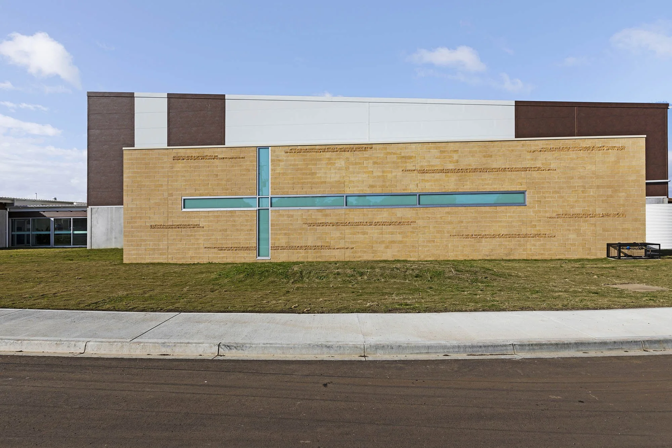
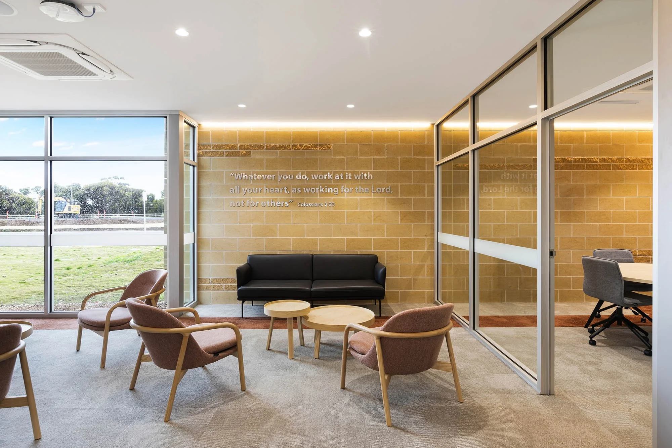
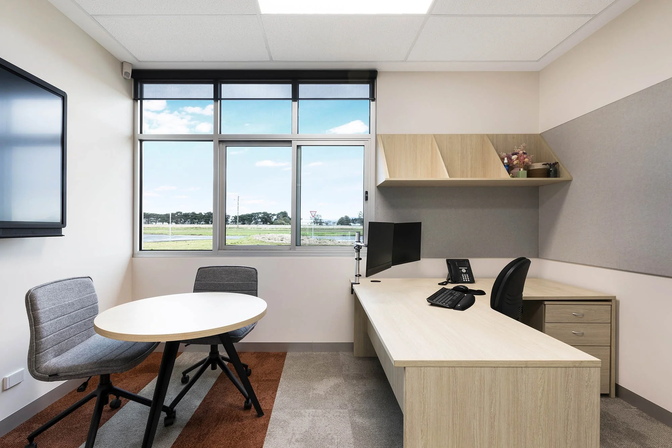
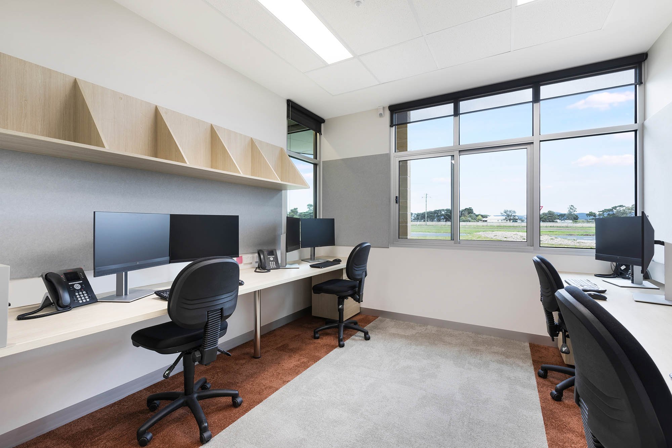
Students from Prep to Year 4 now learn in flexible, technology-ready spaces arranged along a meandering central path, with a championship-sized sports hall at the front door. Natural materials and split-face blockwork tie the buildings to the land and have given the school a new identity, one that is now shaping its other campus too. Modular buildings kept disruption to a minimum, and Stage 3 is now under construction.