

Christian College Geelong - Learning Mall
A vibrant learning hub gathered around a shared heart and a much-loved old tree.
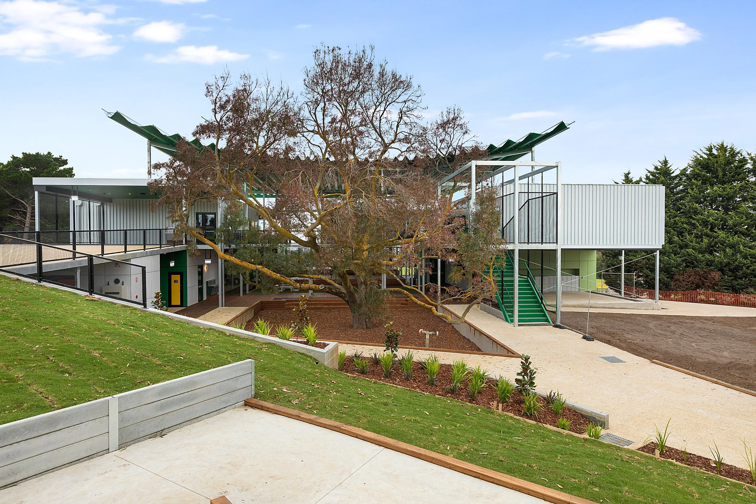
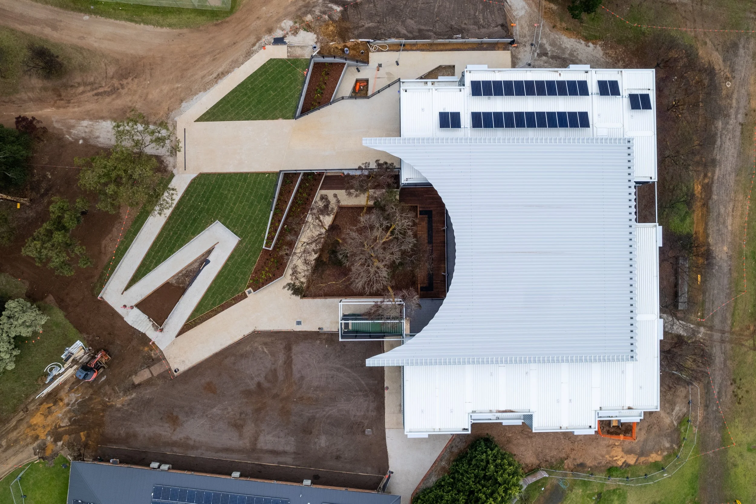
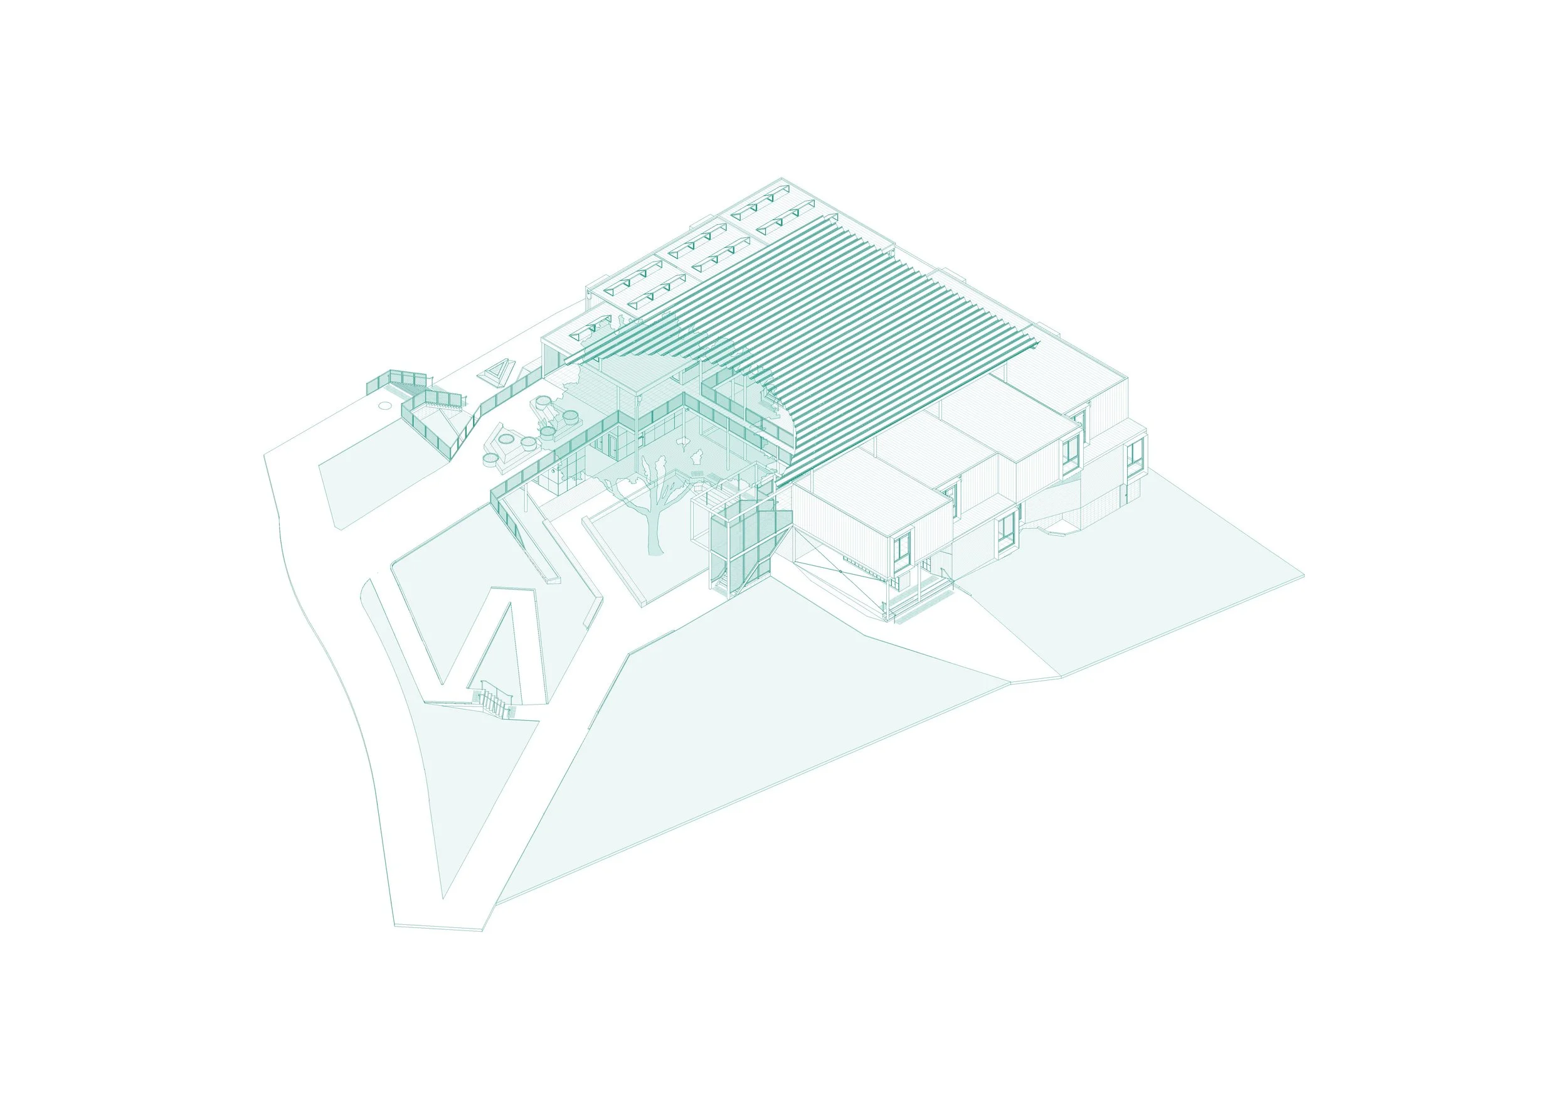
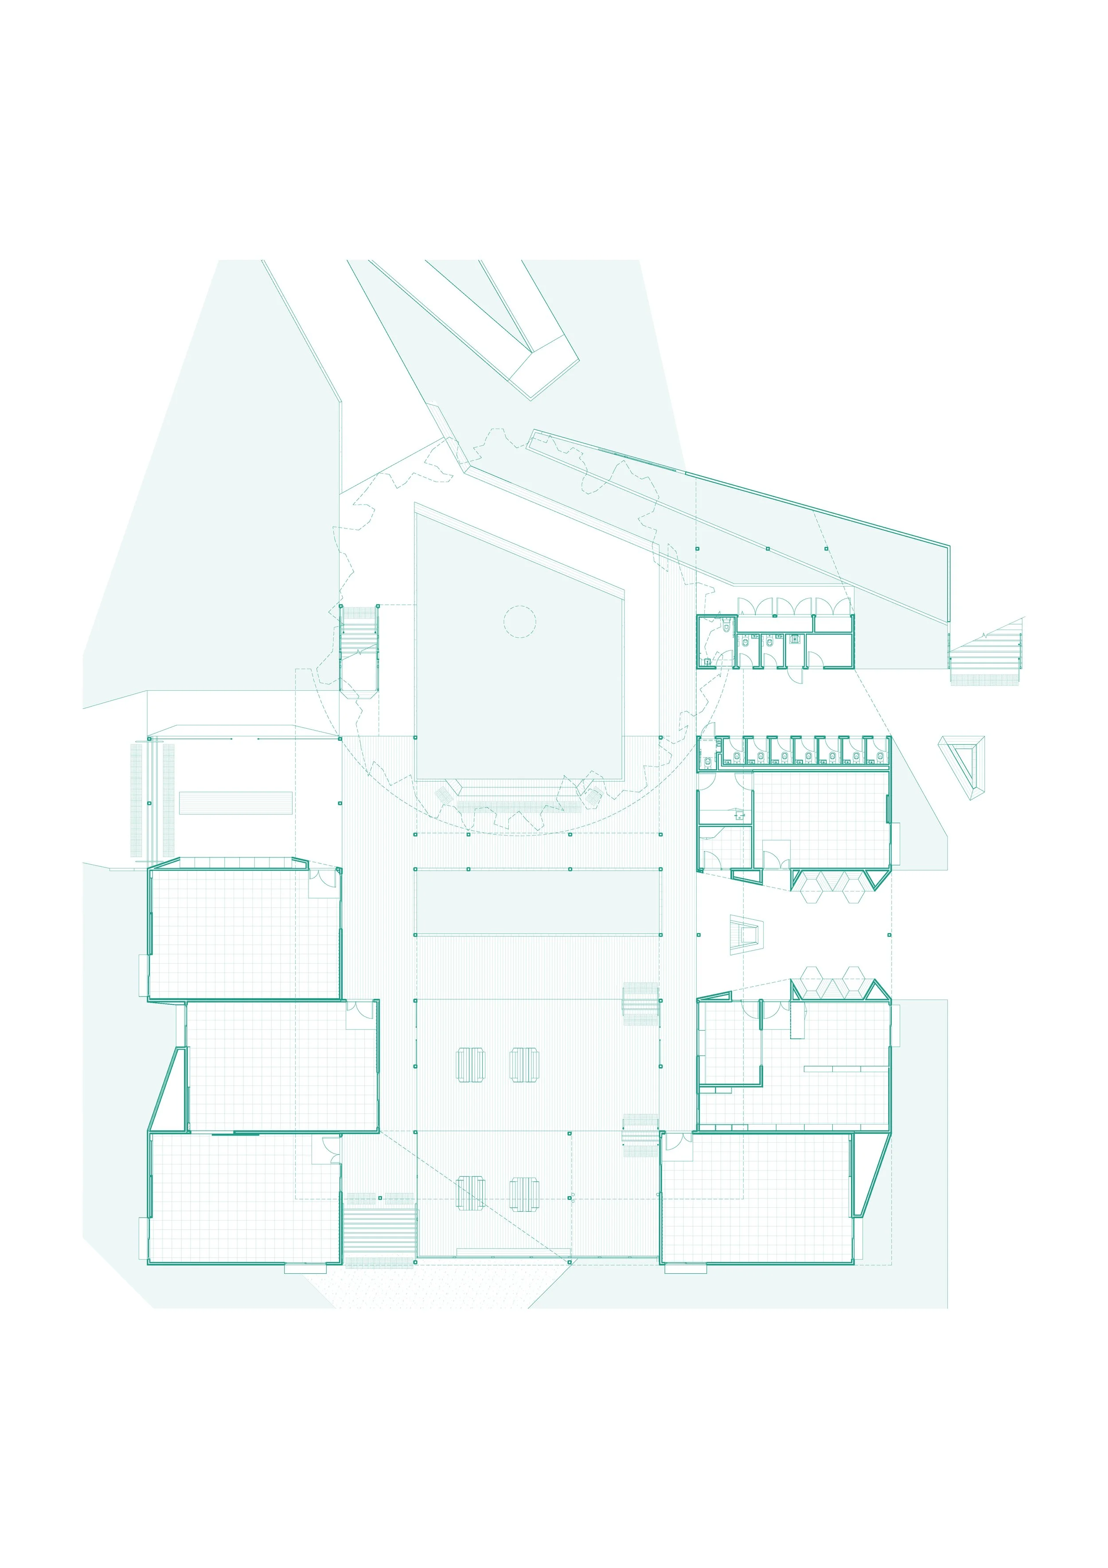
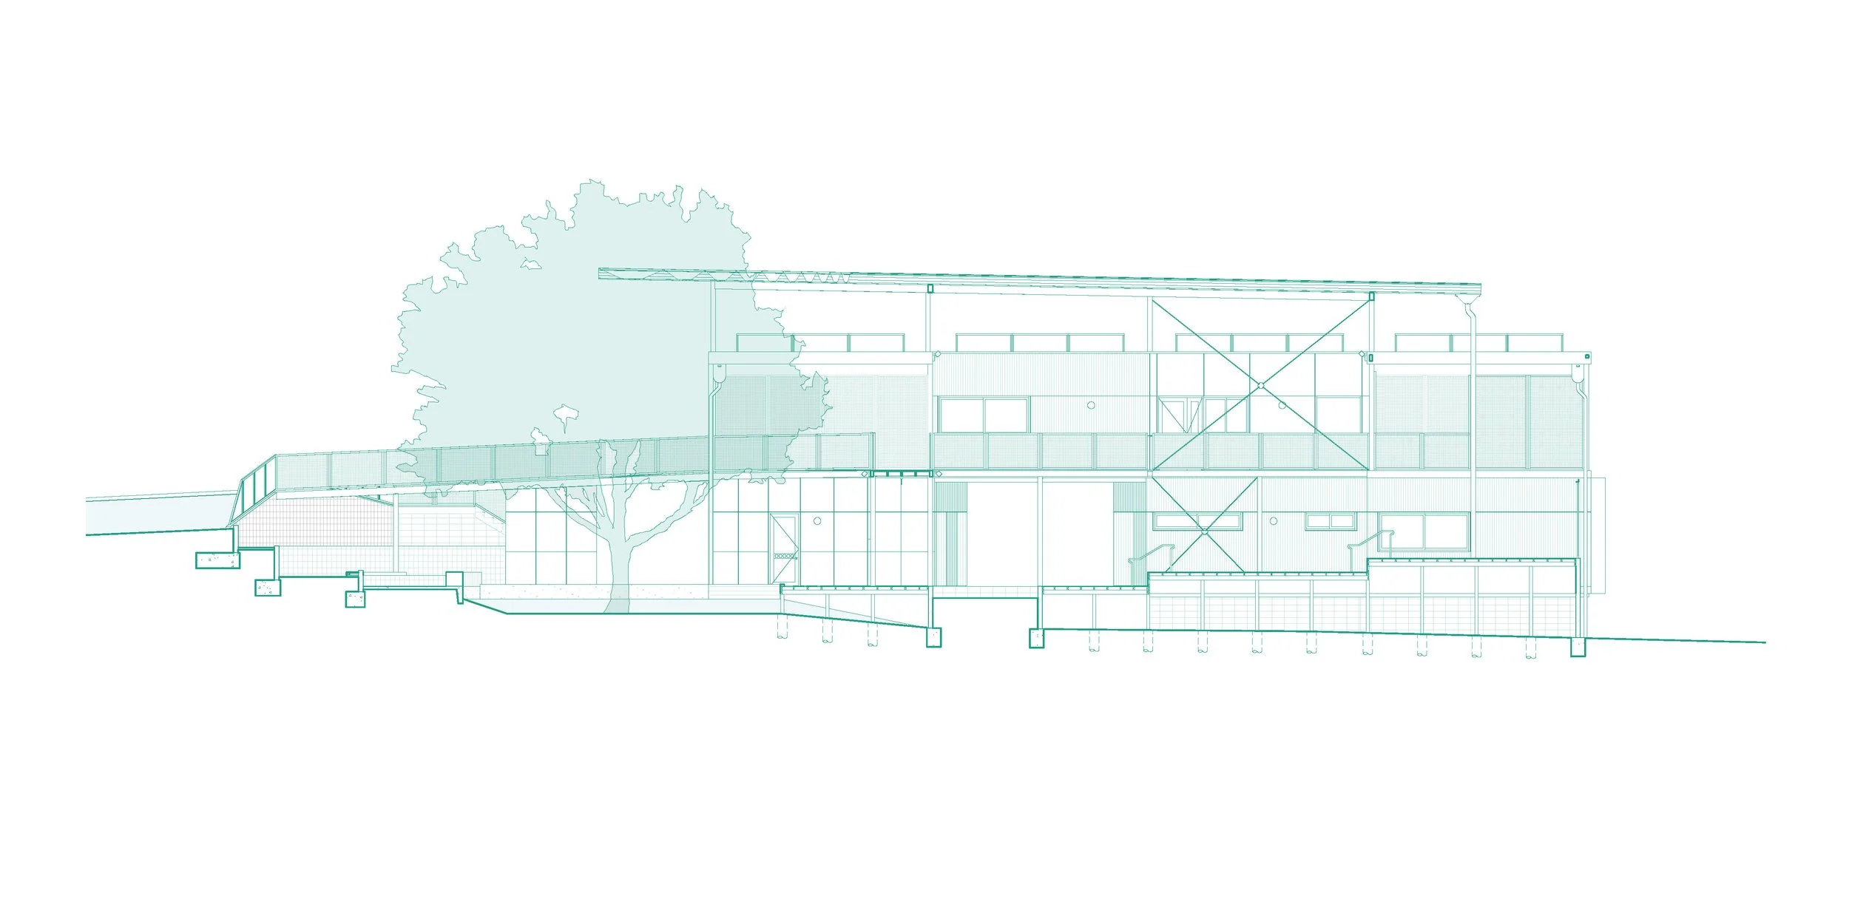
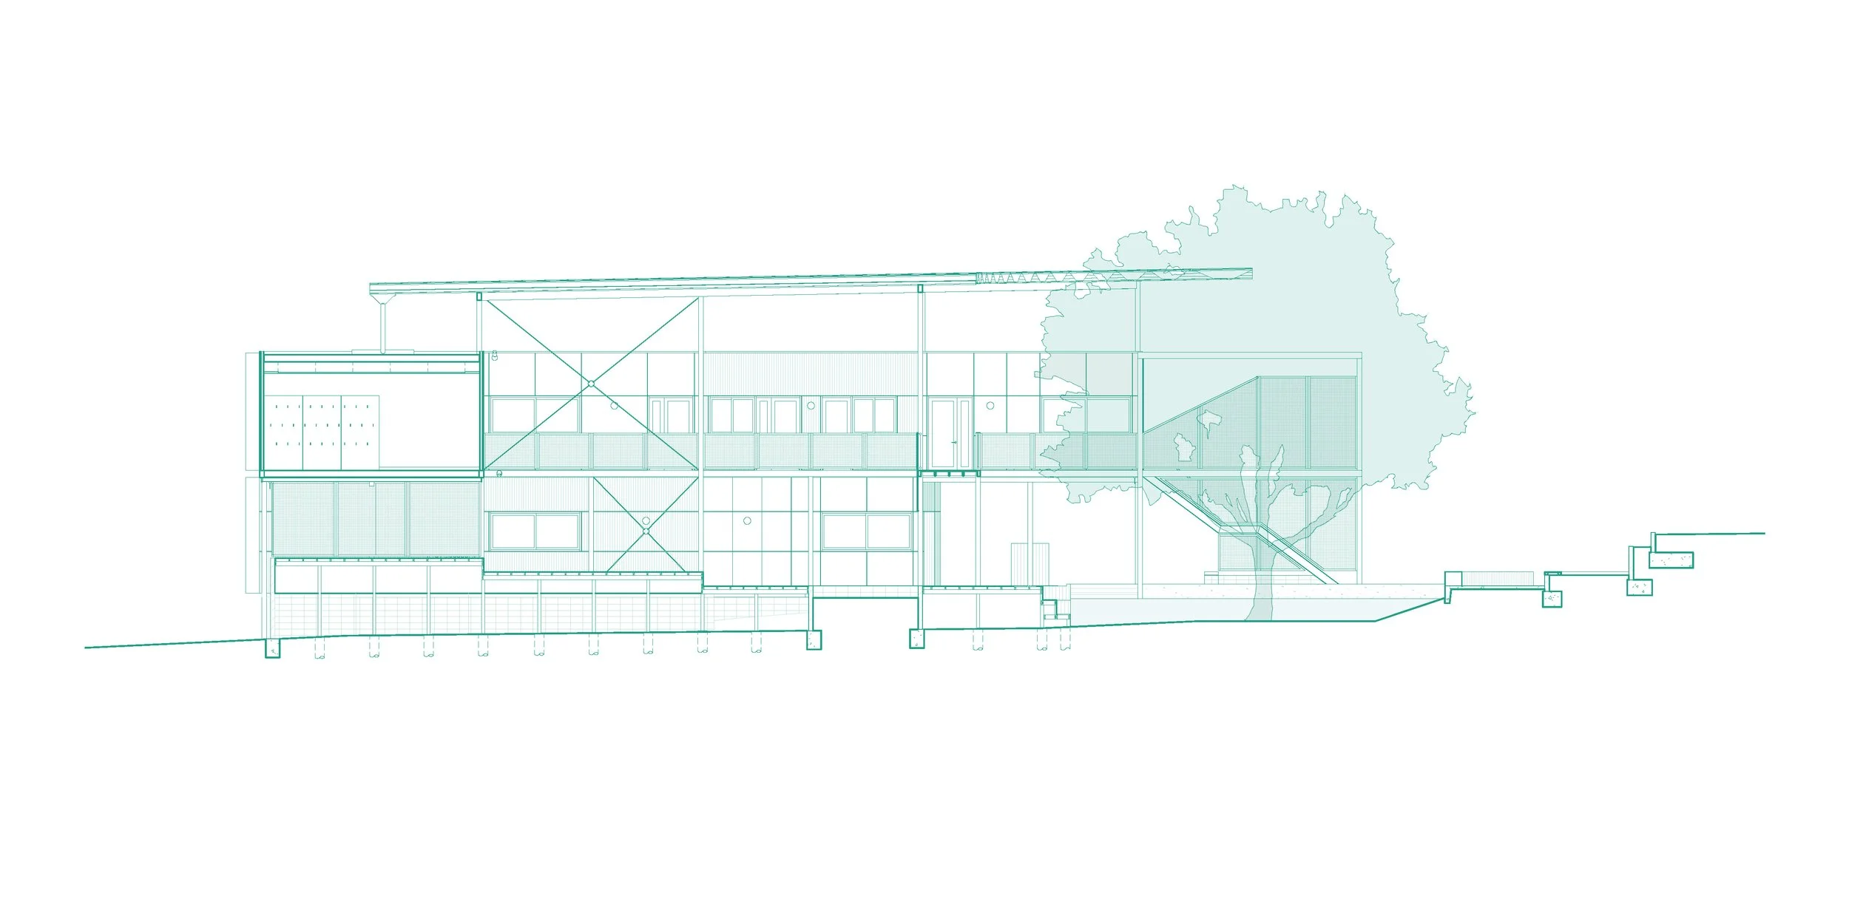
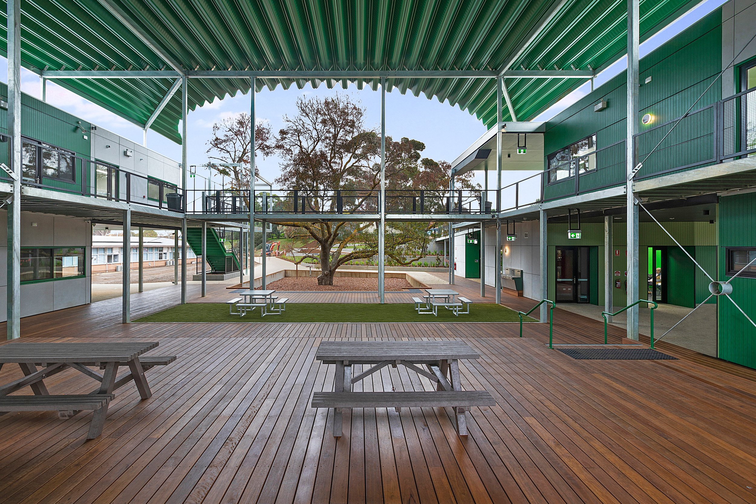
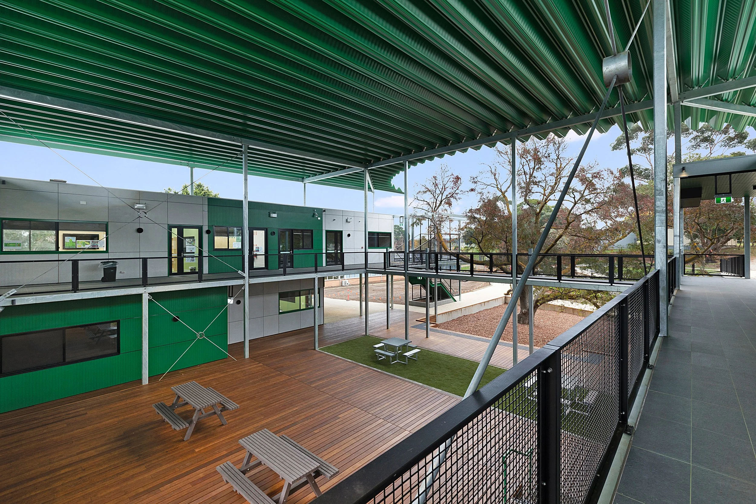
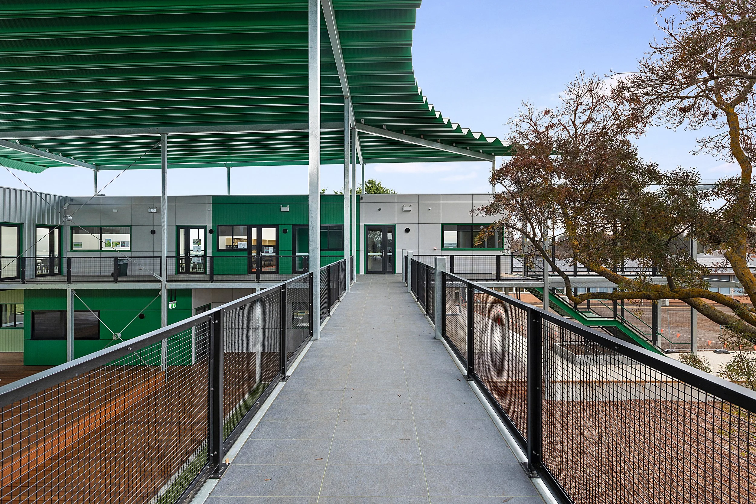
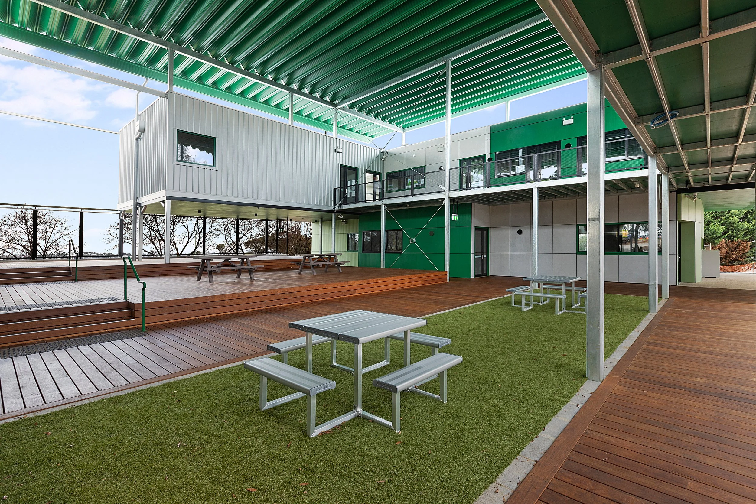
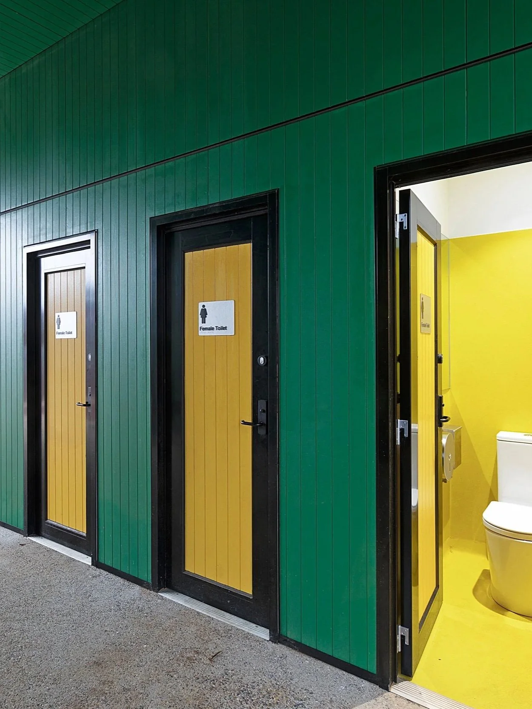
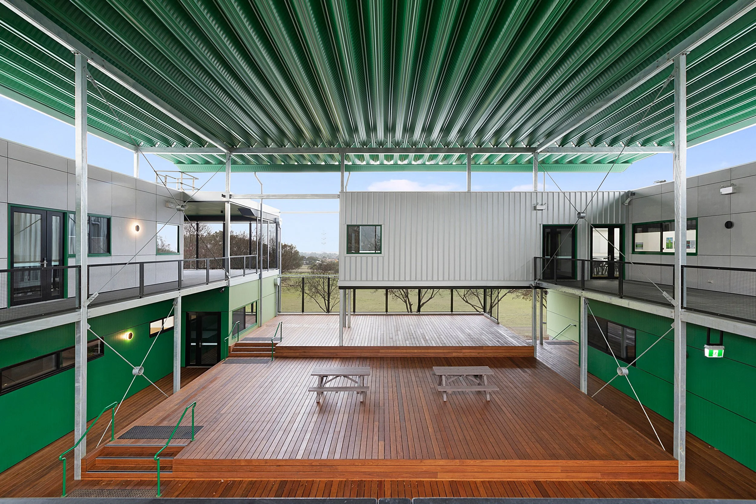
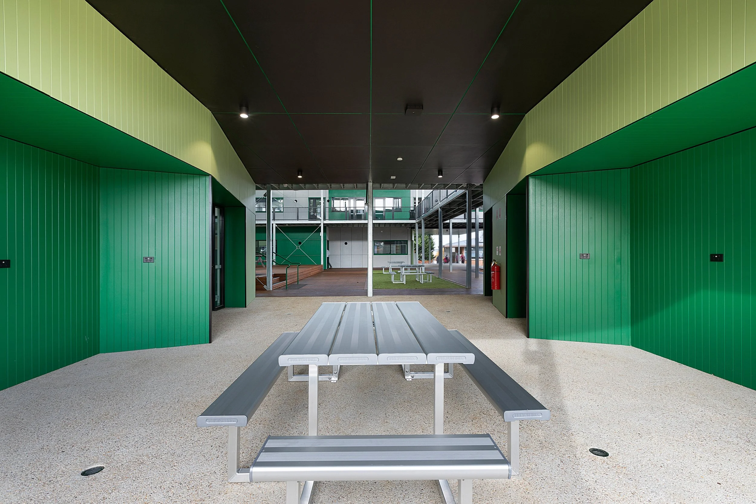
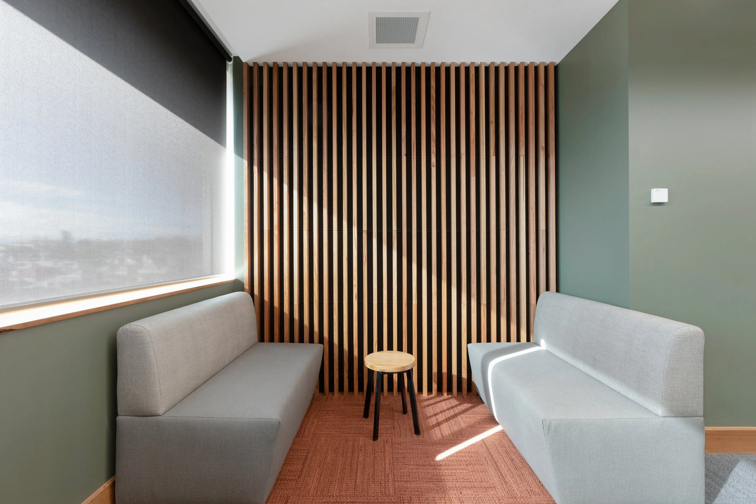
The Learning Mall at Christian College Geelong’s Senior Campus is the first new building delivered under our campus masterplan. Ten classrooms, staff offices and student amenities wrap around a large, flexible mall with an undercover outdoor forum and parasol-style roof, all built around the Grandfather Tree, a 70-year-old Claret Ash. Built using modular construction, it has given the campus a fresh new face and become a natural gathering place for students and staff.
Year
2022
Services
Architecture, Interior Design, Landscape Design
Client
Christian College Geelong
Location
Waurn Ponds, Victoria
Space for a Growing Campus
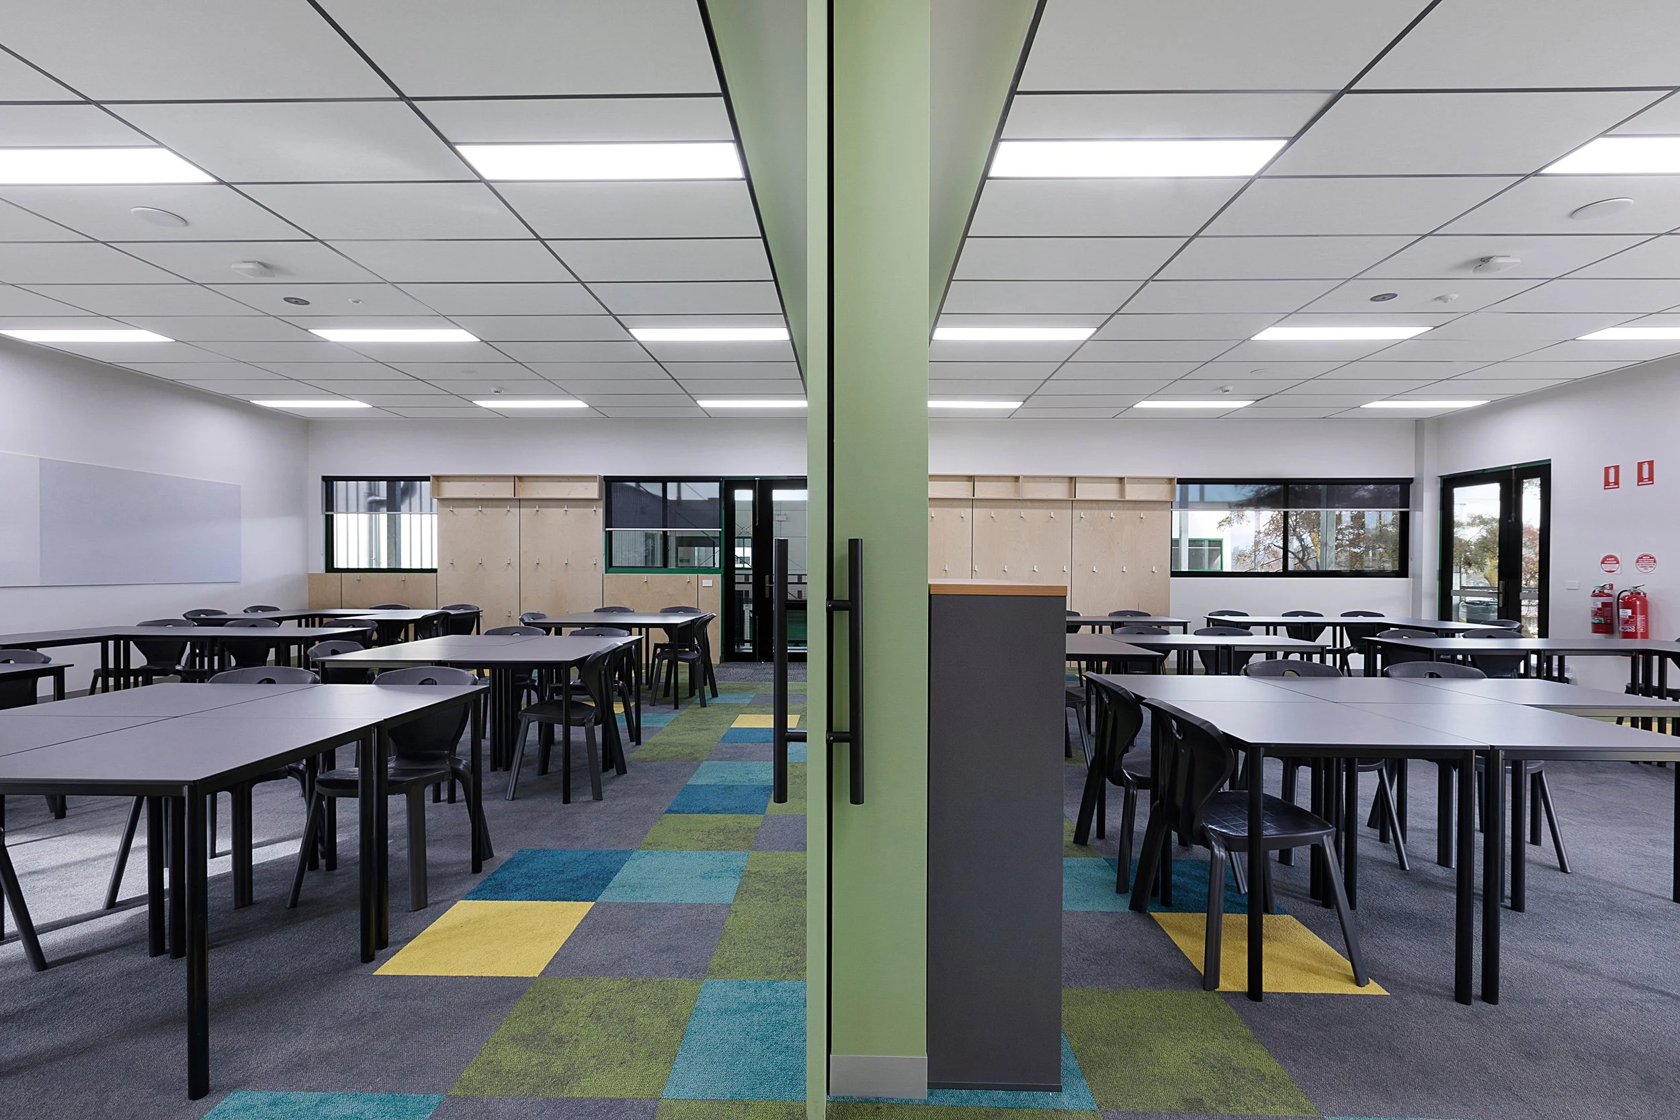
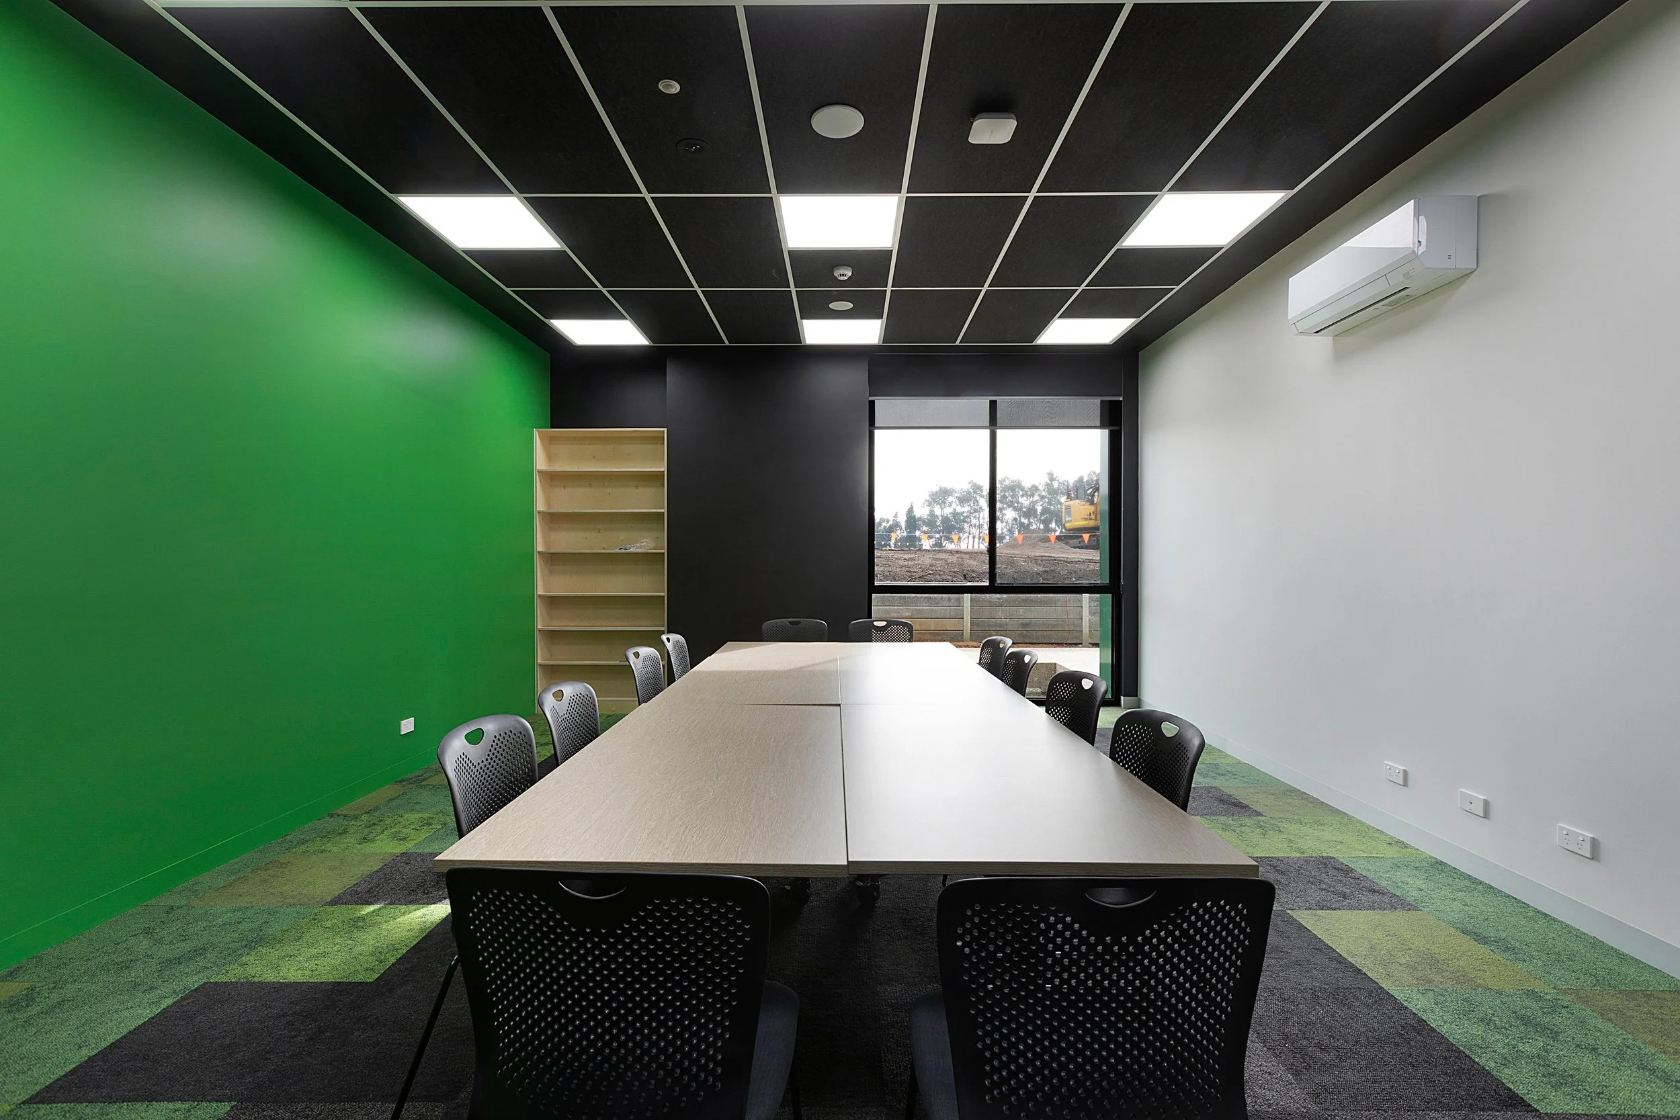
The Senior Campus was growing and many of its buildings were ageing. The school needed a home for Taylor House (green), with room for whole house assemblies, general teaching spaces for languages, English and maths, a LOTE hub, staff offices and student amenities. They also wanted it built quickly, so modular construction made sense, helping to keep costs in check too.

Two Storeys, No Lift
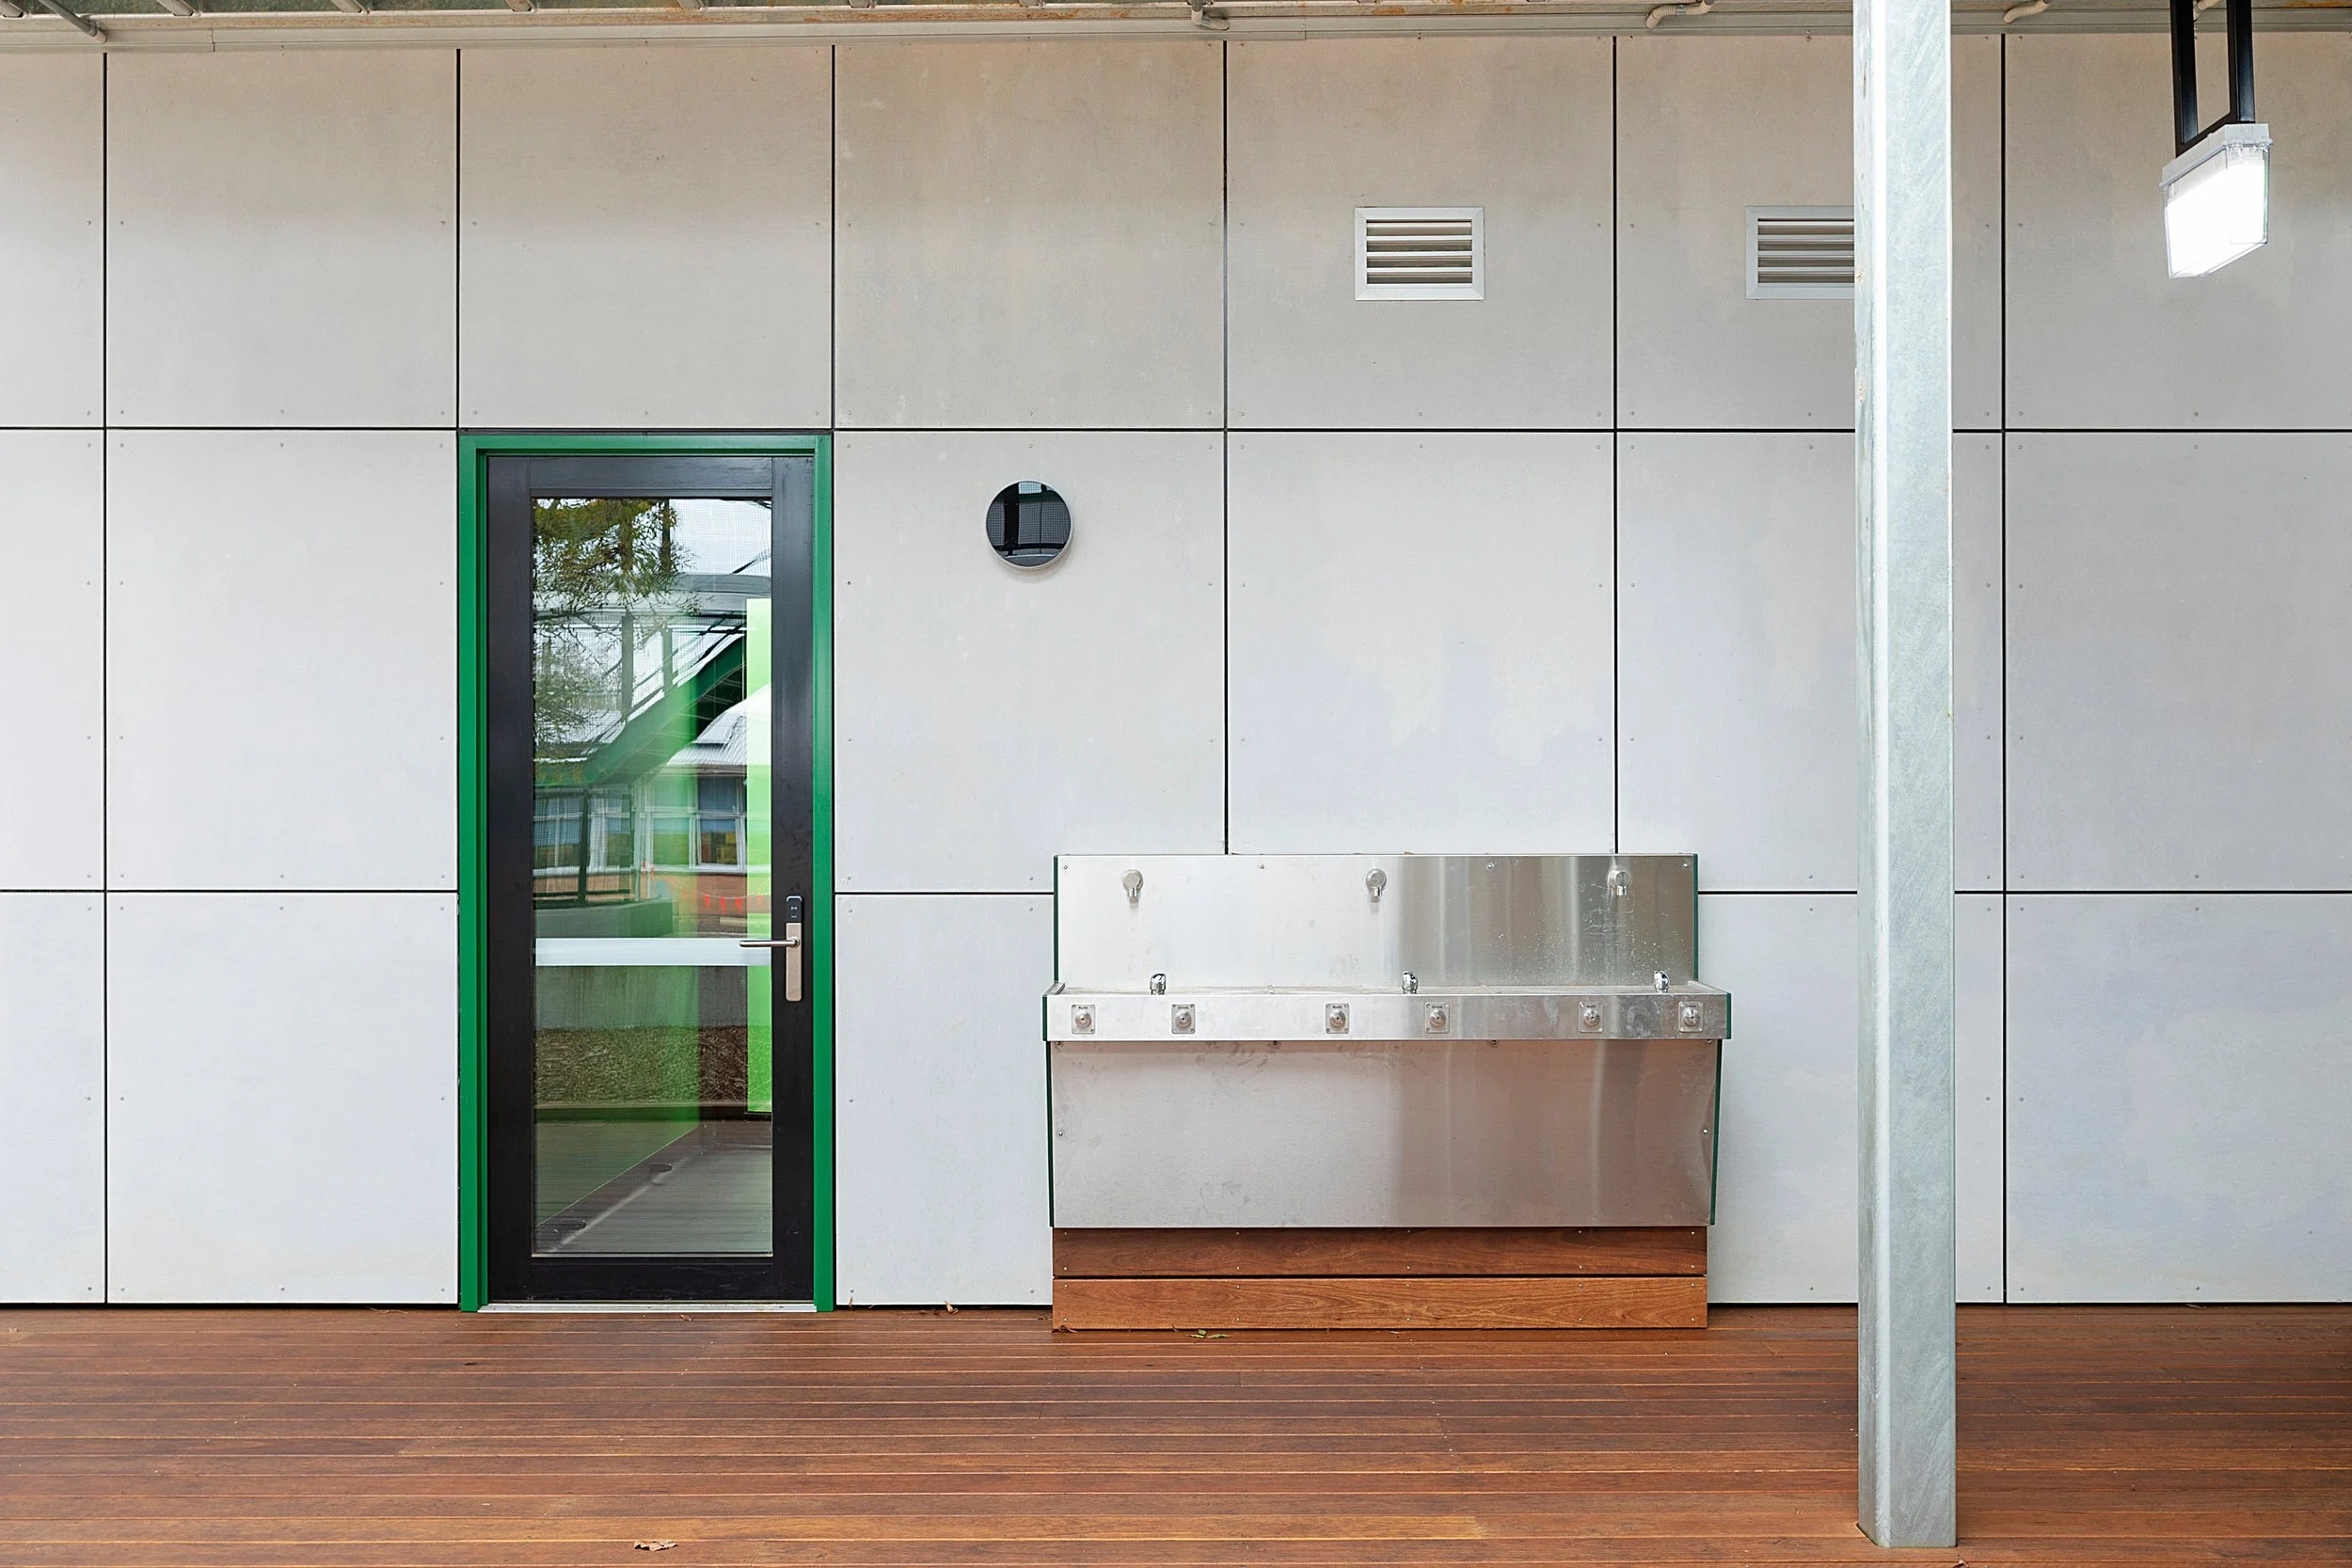
The site falls steeply, so the building had to work across two storeys without a lift. Every dollar of the budget needed to stretch as far as possible, and the modular approach brought its own constraints, from lower ceilings to fitting in services. And the much-loved Grandfather Tree had to sit at the heart of it all.
Rethinking the Modular Building
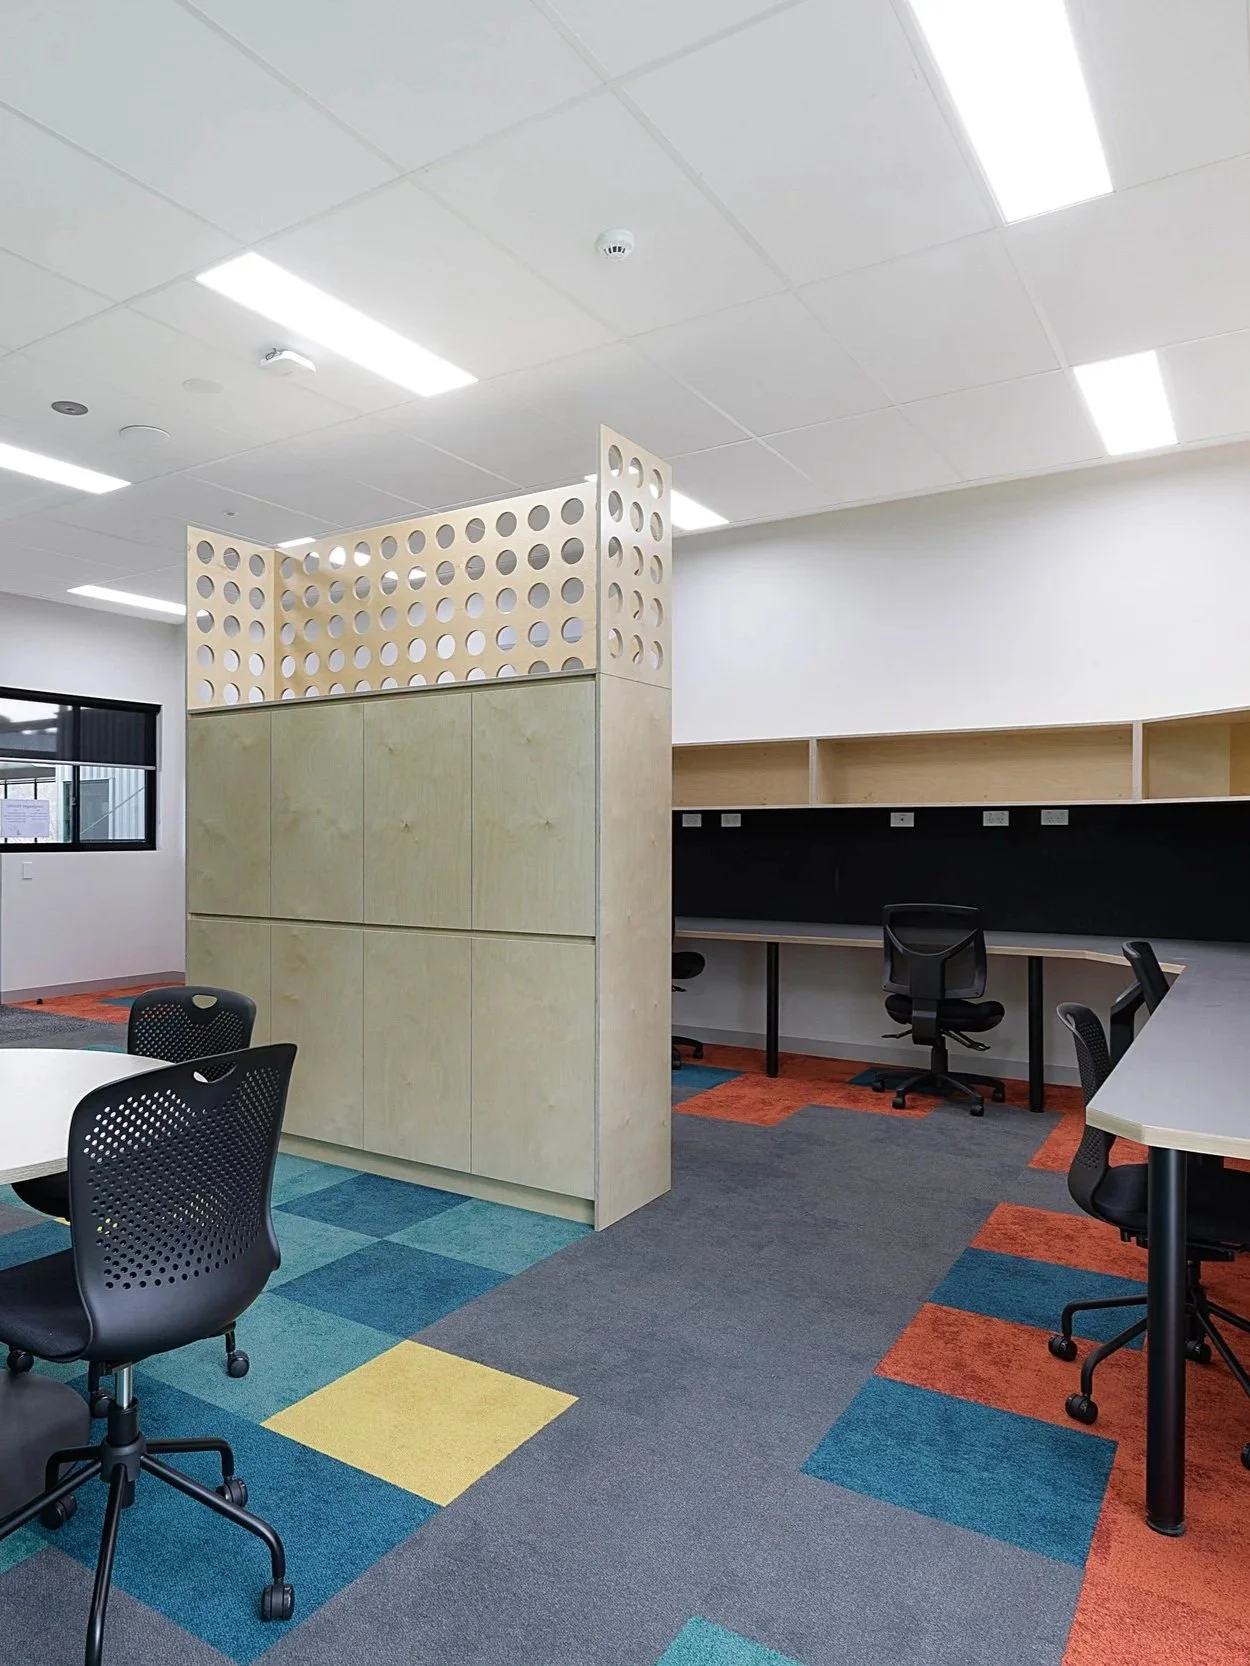
We shaped the brief with the executive team, CEO and construction manager, then nestled the building into the hill so the slope does the work of a lift. We showed the school why staggering the modules to create a unique building was worth the cost, creating views and shelter, and worked through some robust conversations with the modular contractor to get there.
A Mall the Students Own
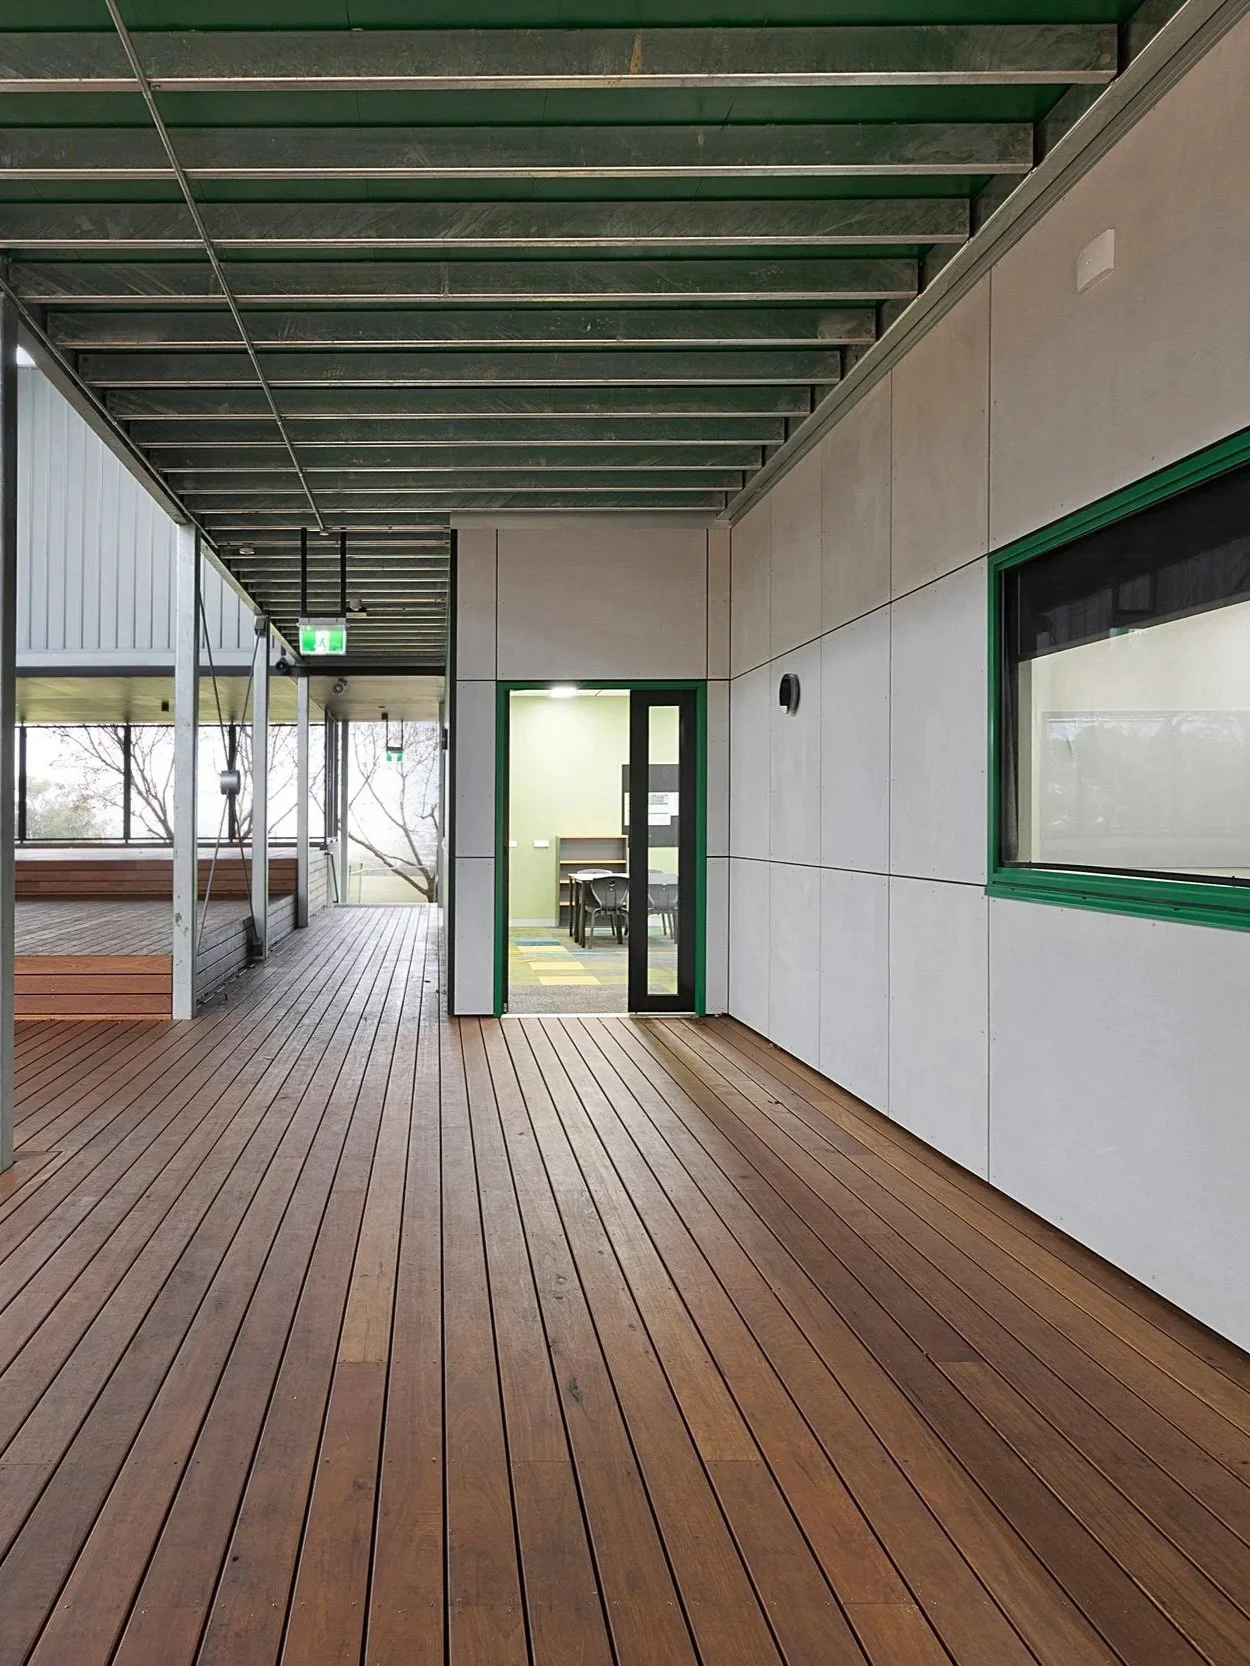
Students have made the central mall their own, filling it with group activities, lunchtime hangouts and quiet study on its terraces and sunken floors. Moving circulation outside saved floor area and running costs. As the first building you see from the road, it has given the Senior Campus a contemporary identity and a clear sense of where it’s heading. The school’s executive team has been really positive about the result.
View Similar Projects
Project Name
Project Name