Crow’s Nest House Extension
A playful, light-filled extension that gives a growing family room to gather, retreat and perform, while keeping an Edwardian streetscape intact.
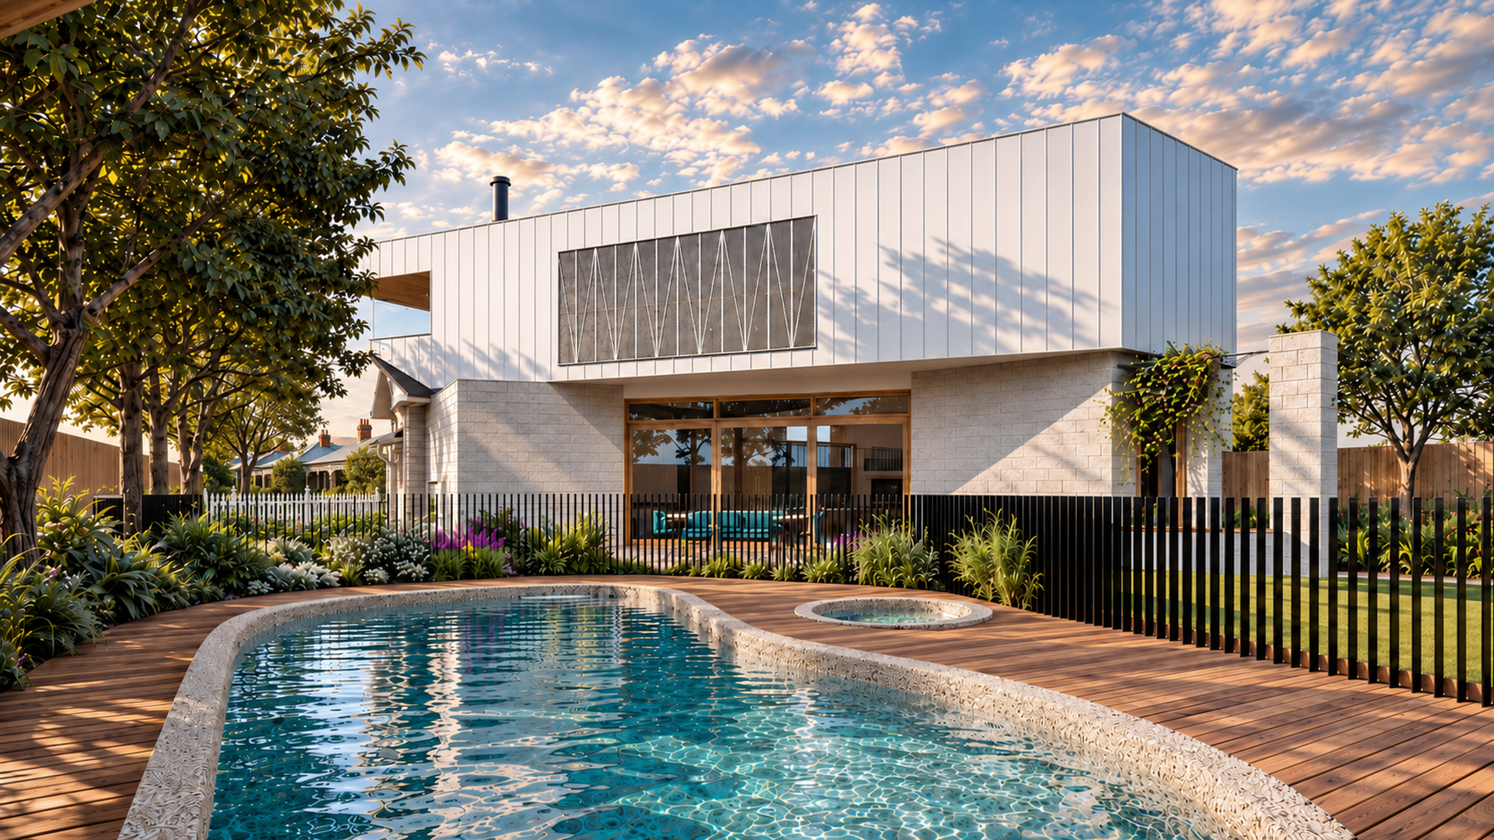
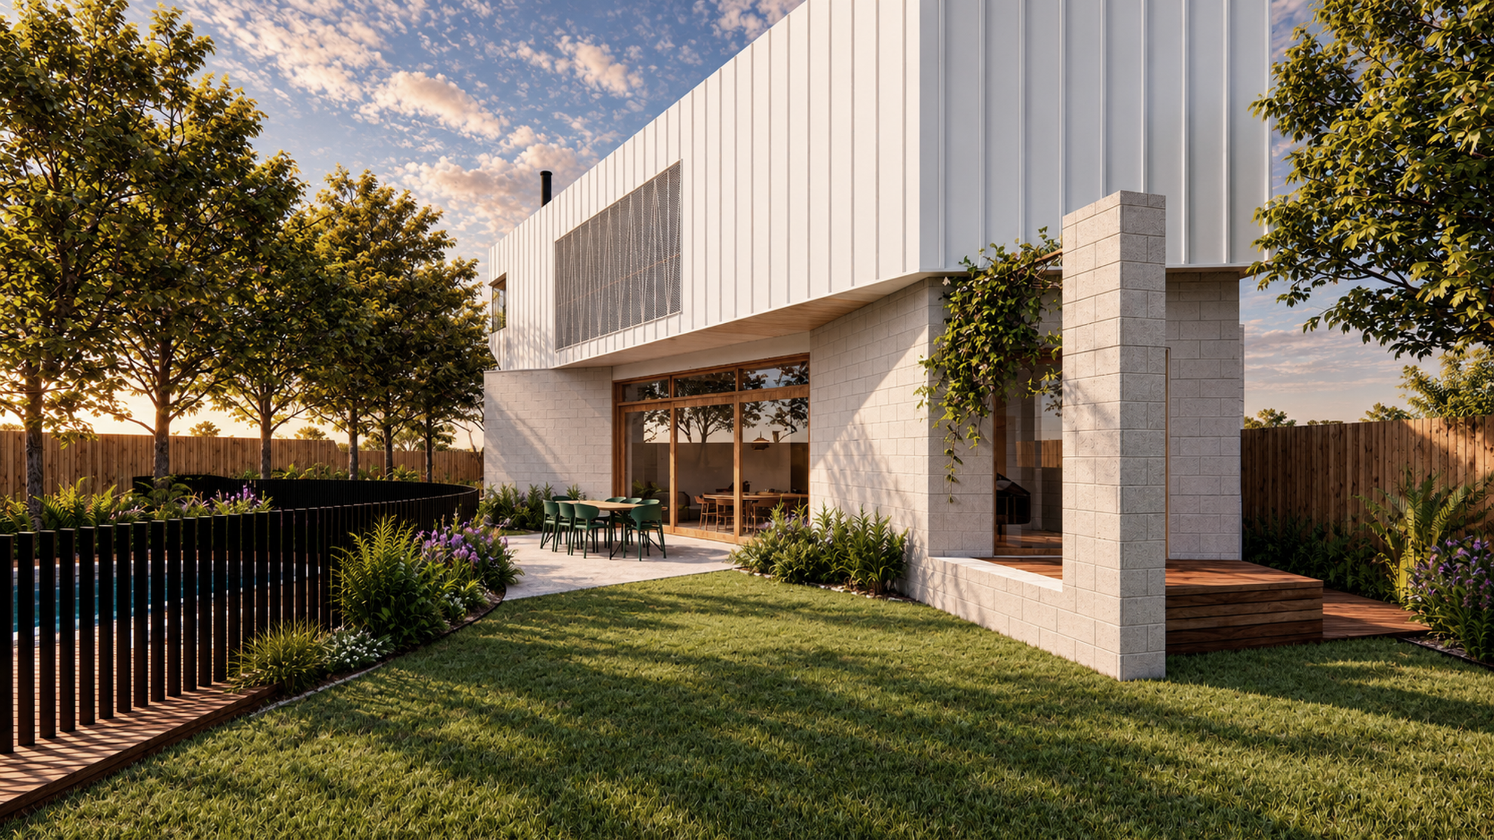
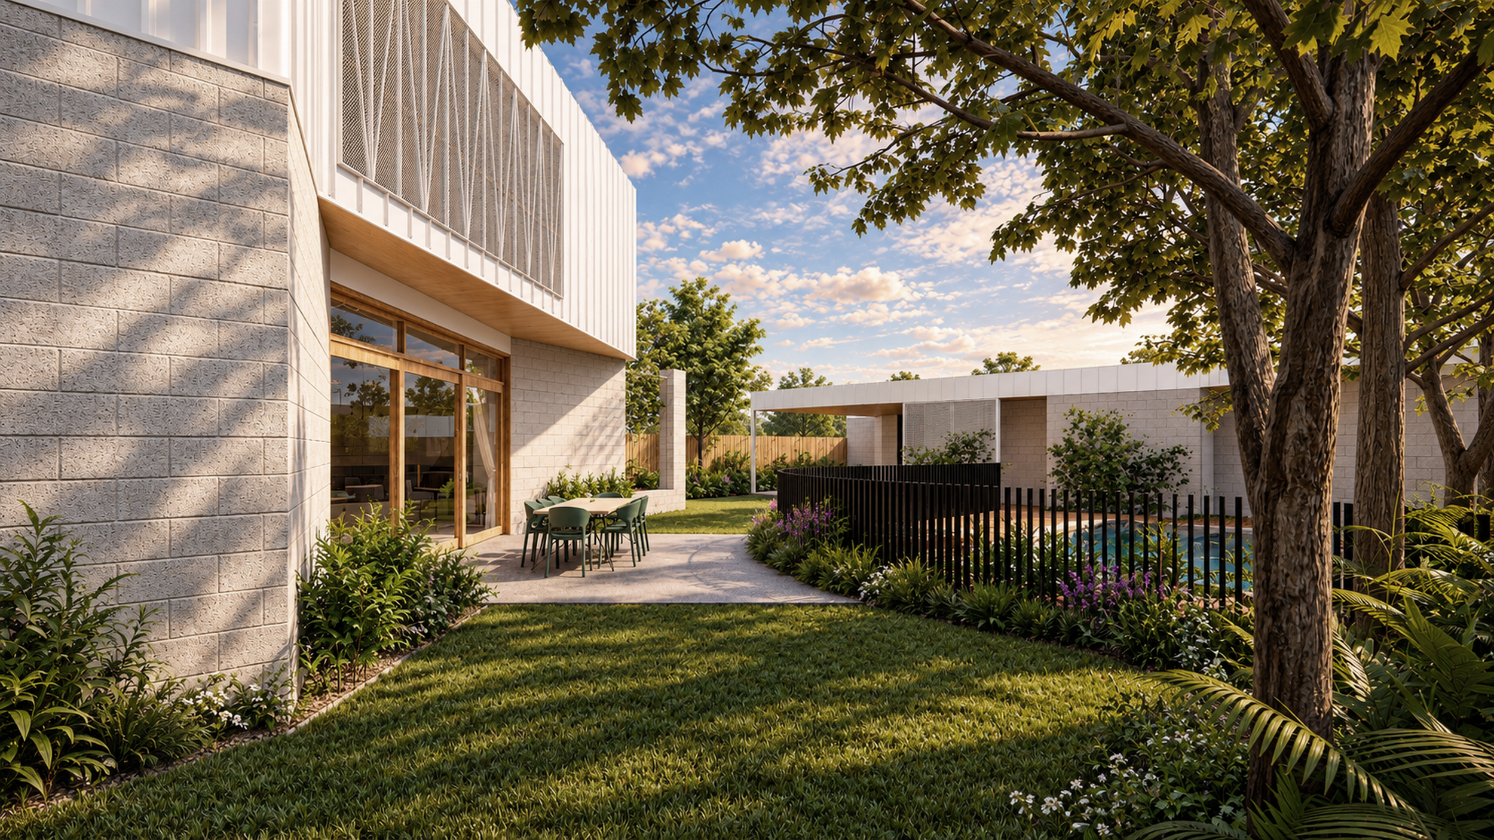
This refurbishment and two-storey extension transformed a dark Edwardian house in Drumcondra, Geelong, into a light-filled family home where everyone can find their place. Hidden almost entirely from the street to respect the area’s heritage character, the extension opens the house to a new deck and pool, and is full of playful ideas shaped by the family themselves.
Completion
2021
Services
Architecture, Interior Design, Landscape Design
Client
Private Client
Location
Drumcondra, VIC
Light, Space and a Place for Everyone
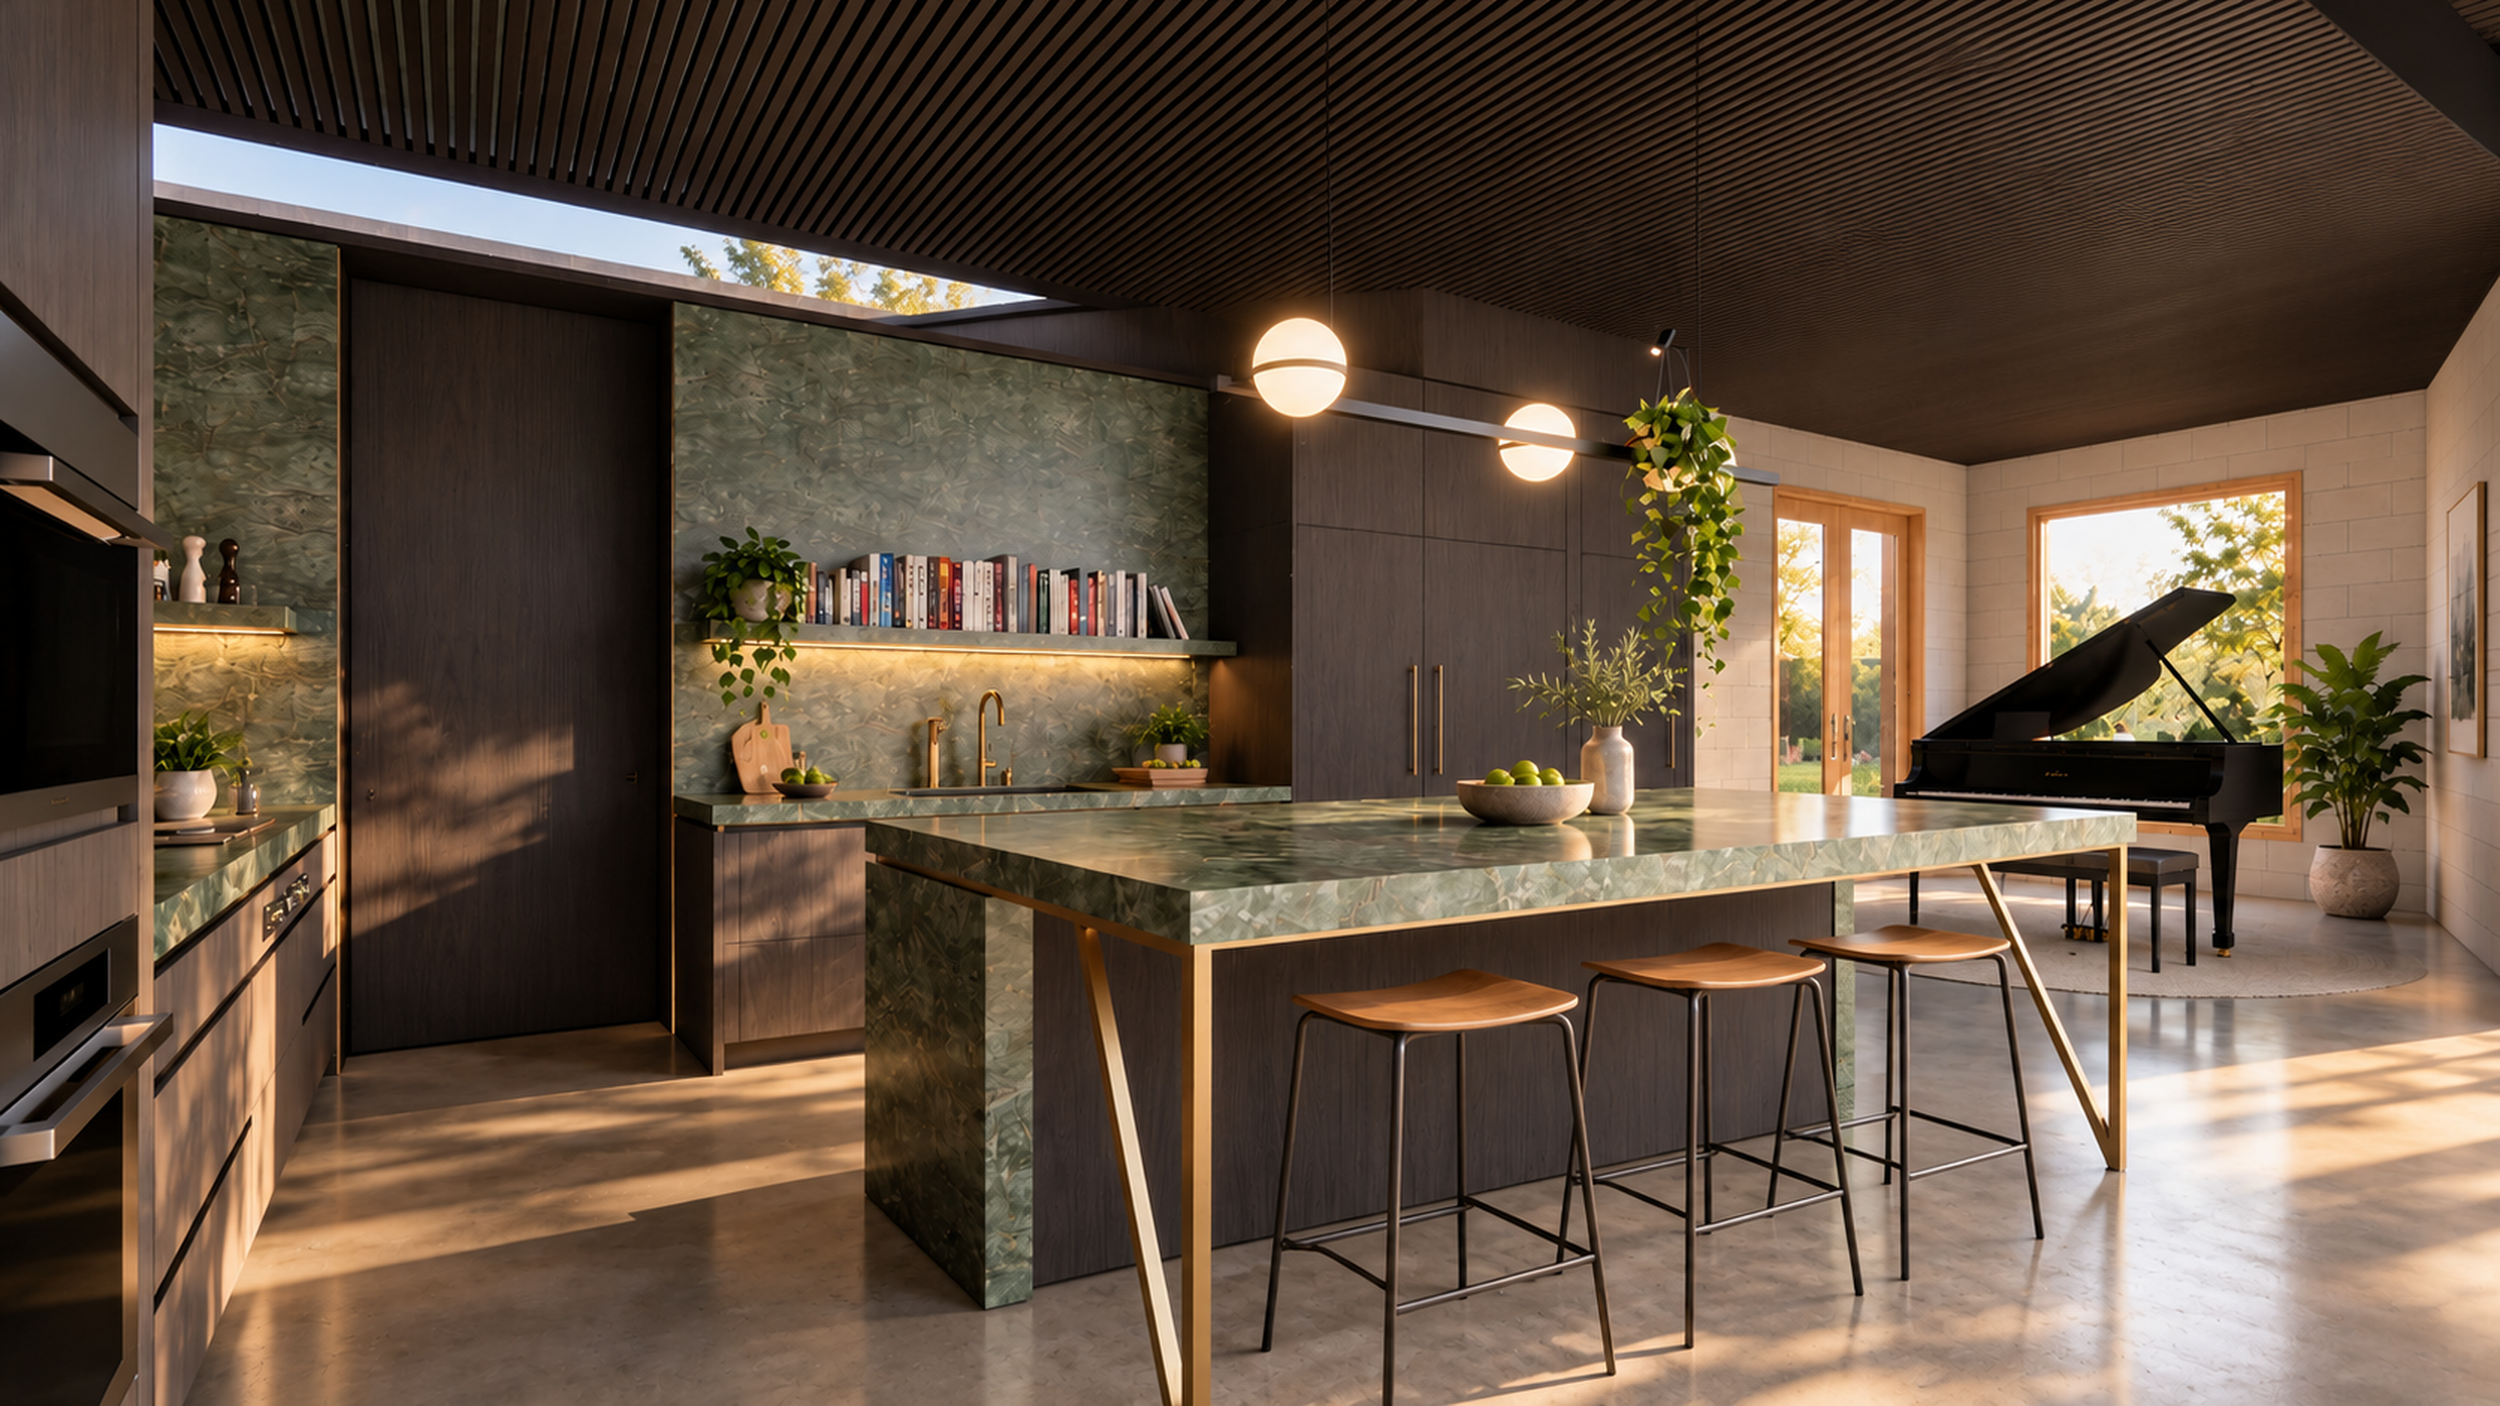
The family was living in a dark house with little connection to the outdoors. With the kids growing fast, they wanted a brighter, contemporary home where everyone could find their place, and more time outside with extended family and friends. We involved the whole family in the briefing, kids included.
Respecting the Streetscape
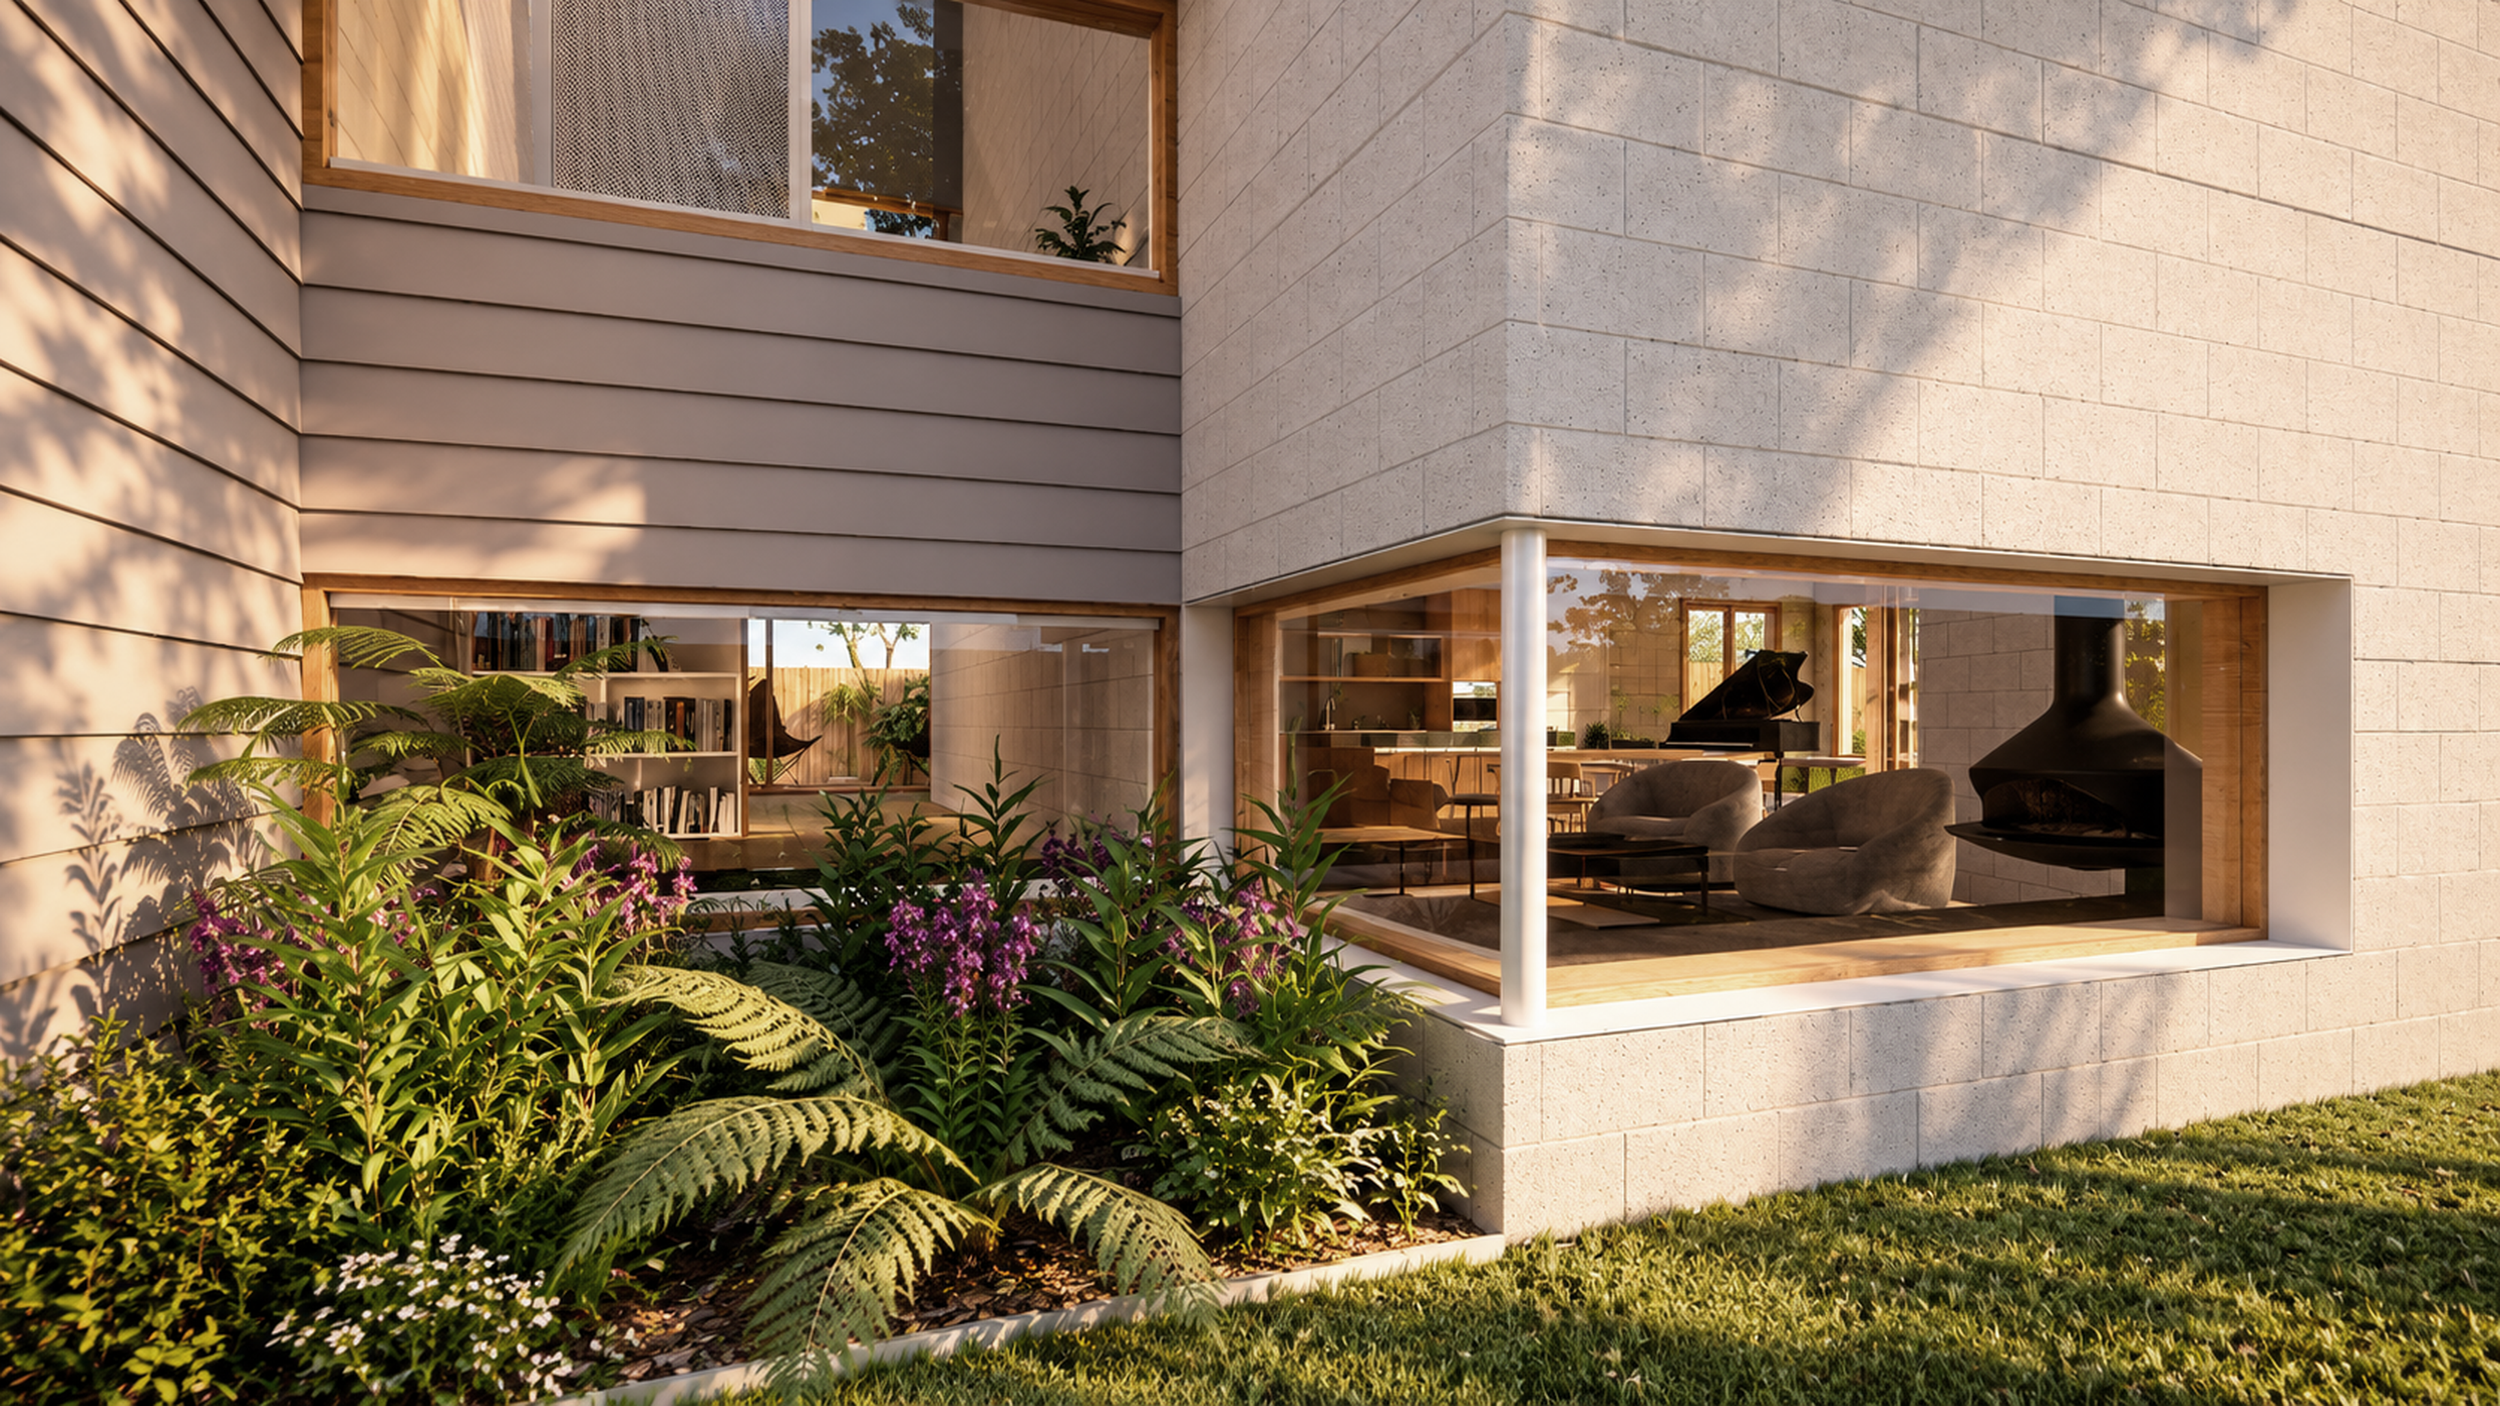
A heritage overlay limited how much new building could be seen from the street. We concealed most of the two-storey extension behind the bulk of the existing roof, and clad the visible parts in light-coloured materials sympathetic to the original house, so the Edwardian character of the street stays intact.

Ideas From the Whole Family
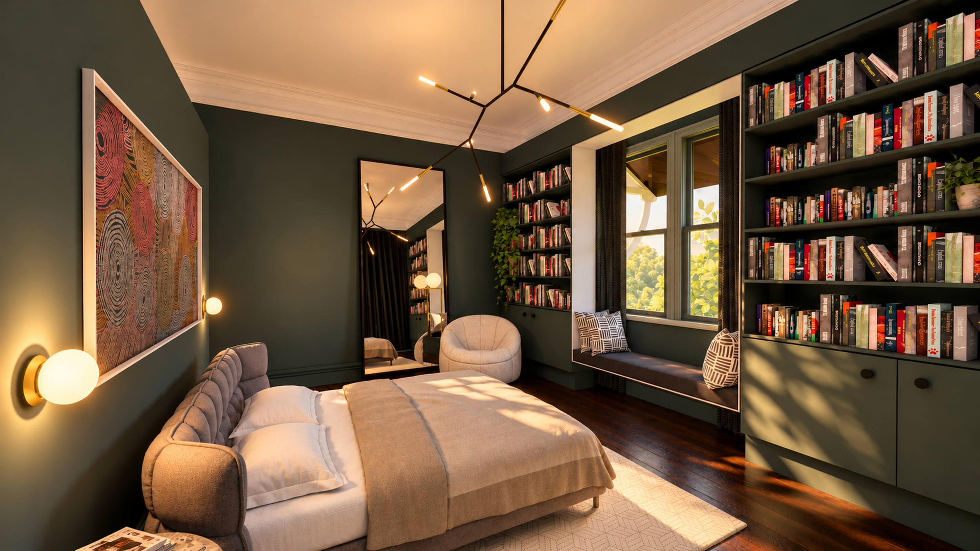
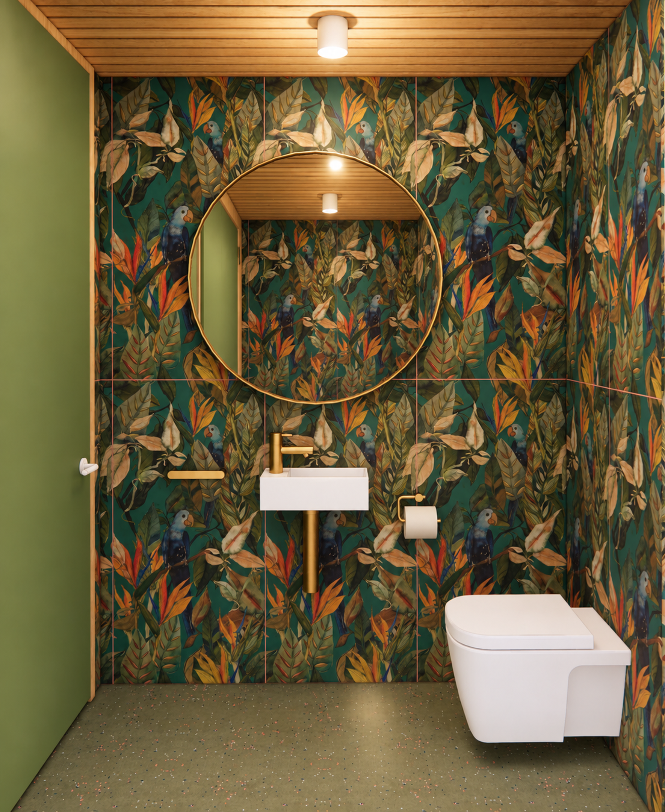
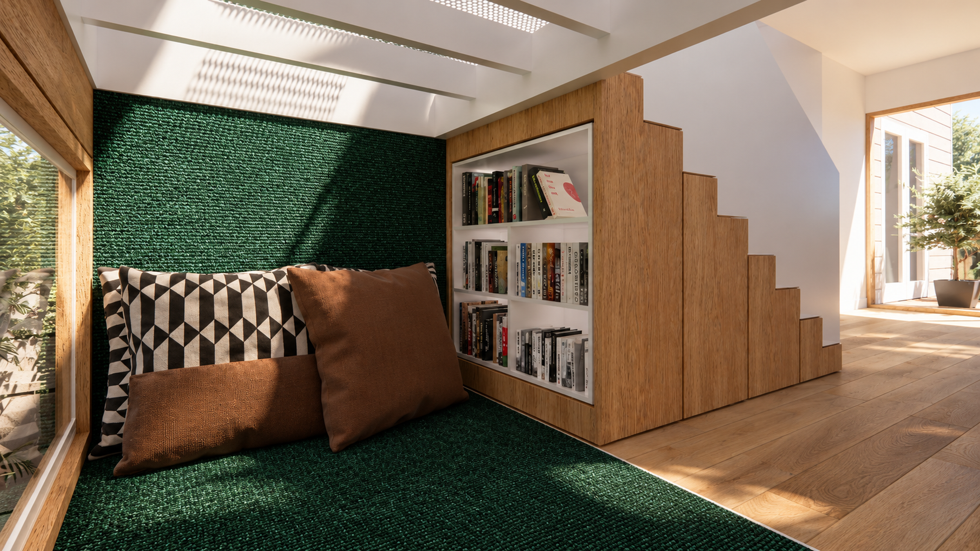
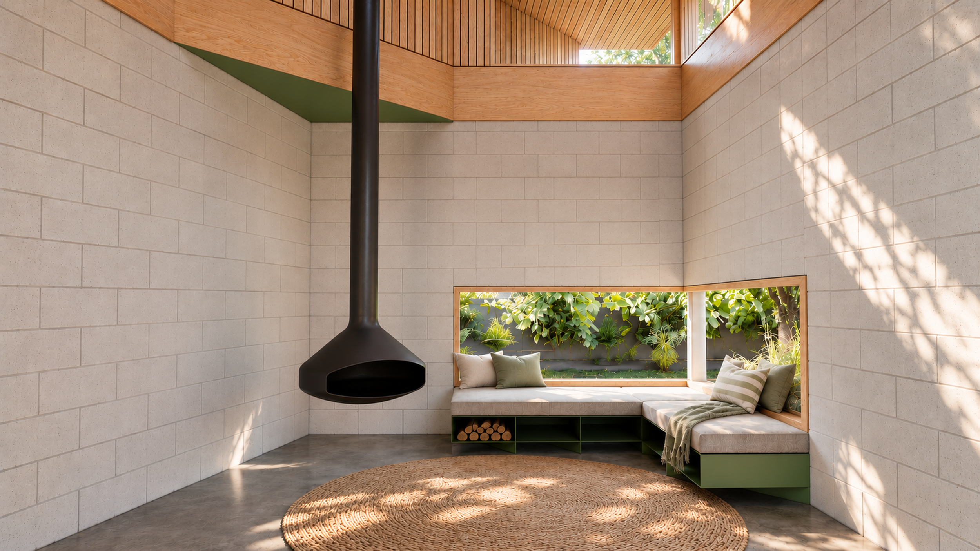
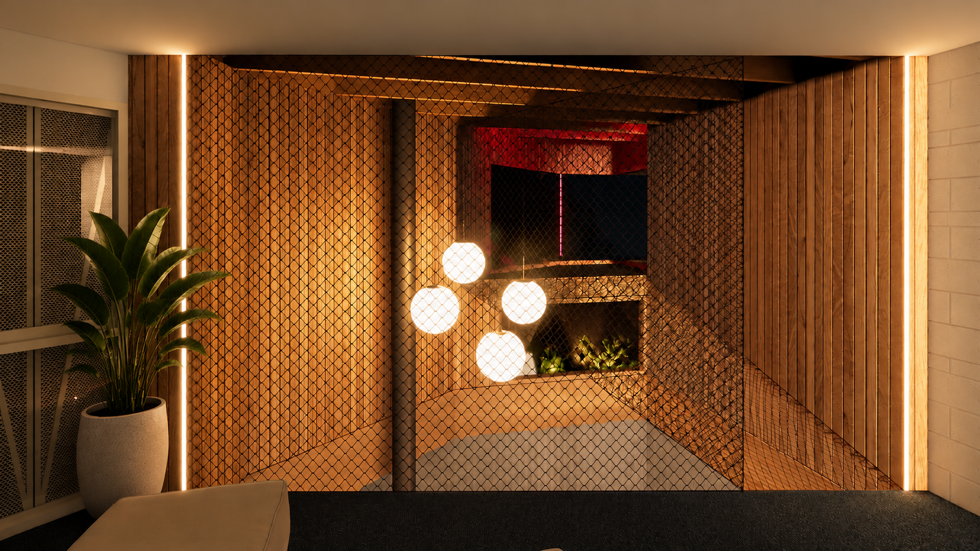
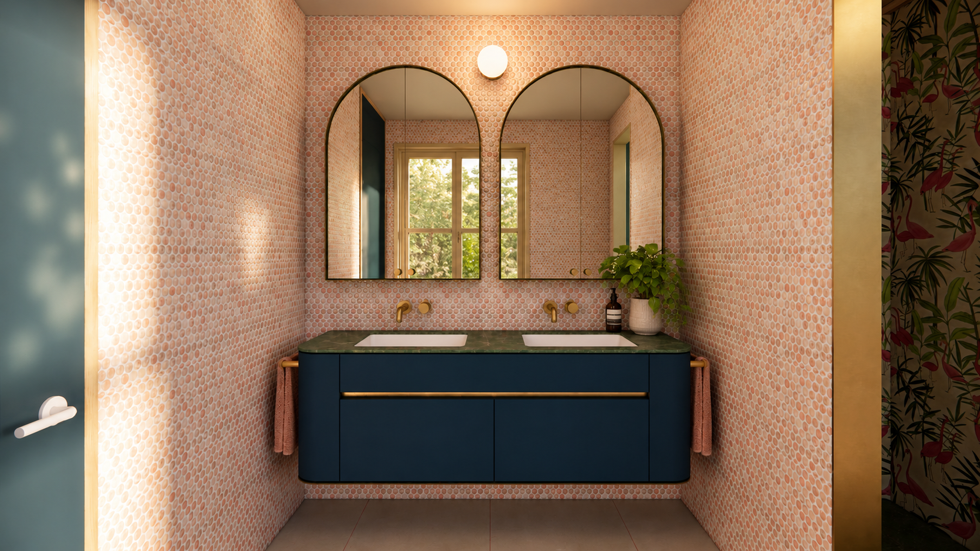
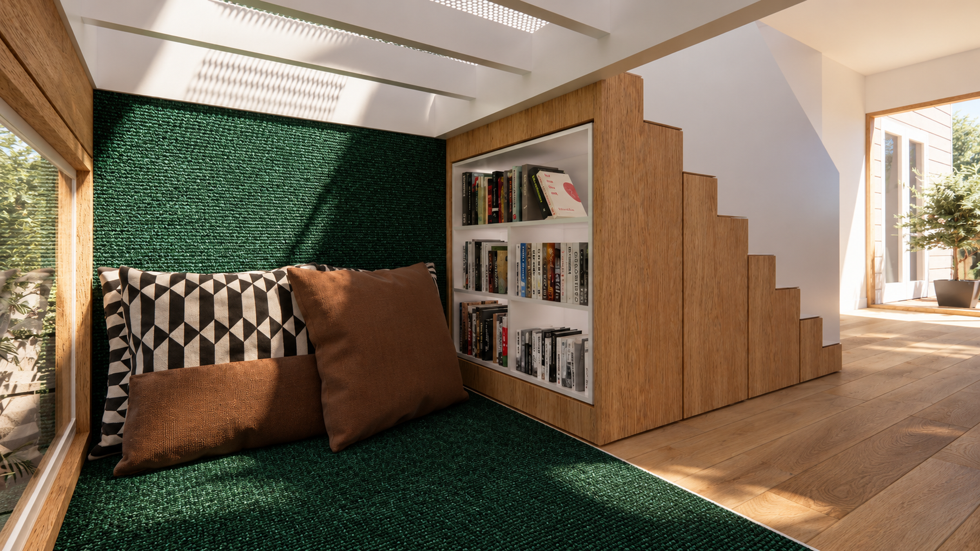
Conversations with the family led to window seats, an outdoor fire circle and a crow’s nest reading nook with a suspended net hangout. The kids love to perform, so we added an outdoor stage beside the piano space. We also encouraged the family to choose a feature wallpaper, which inspired the interior colour palette.
A House That Grows With Them
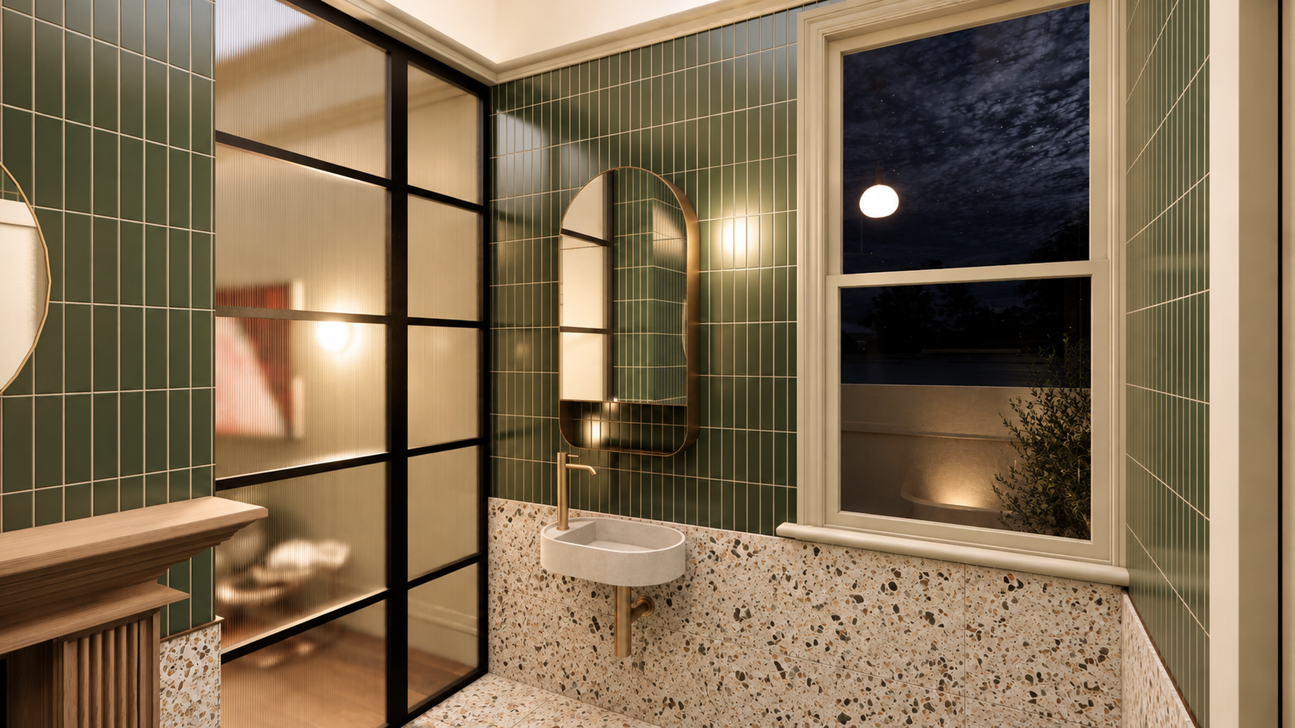
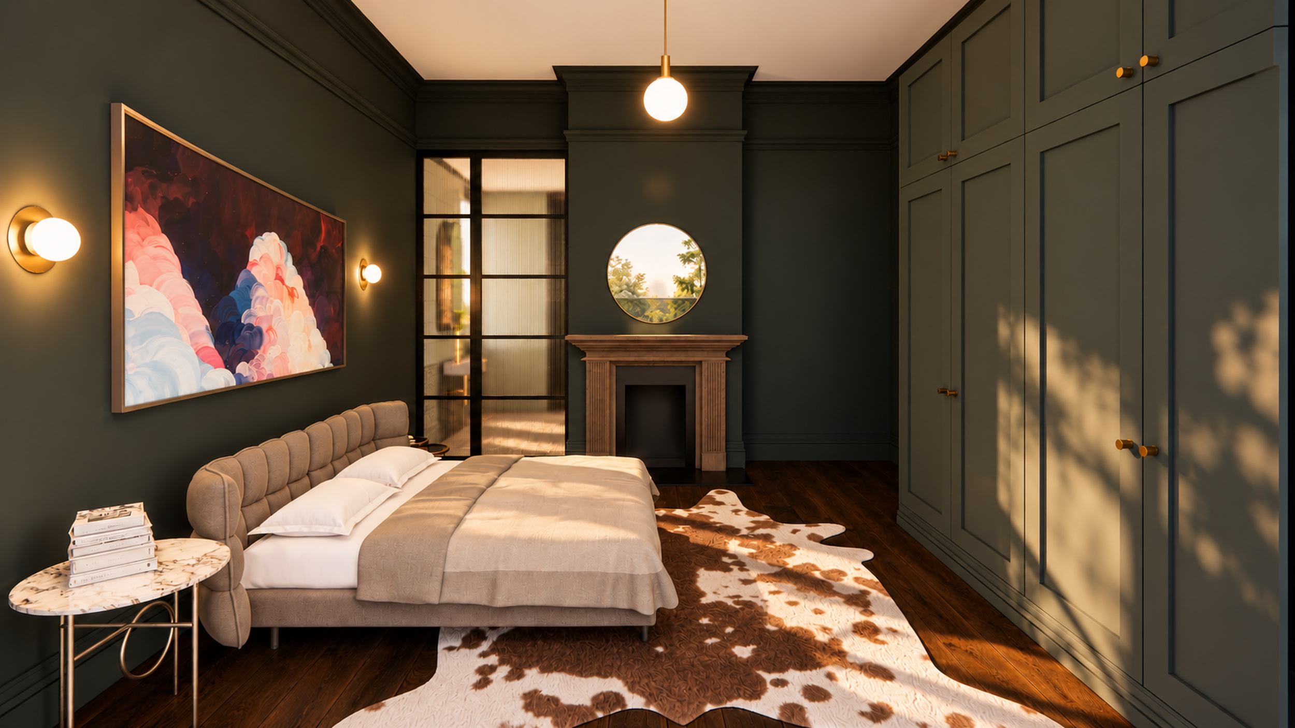
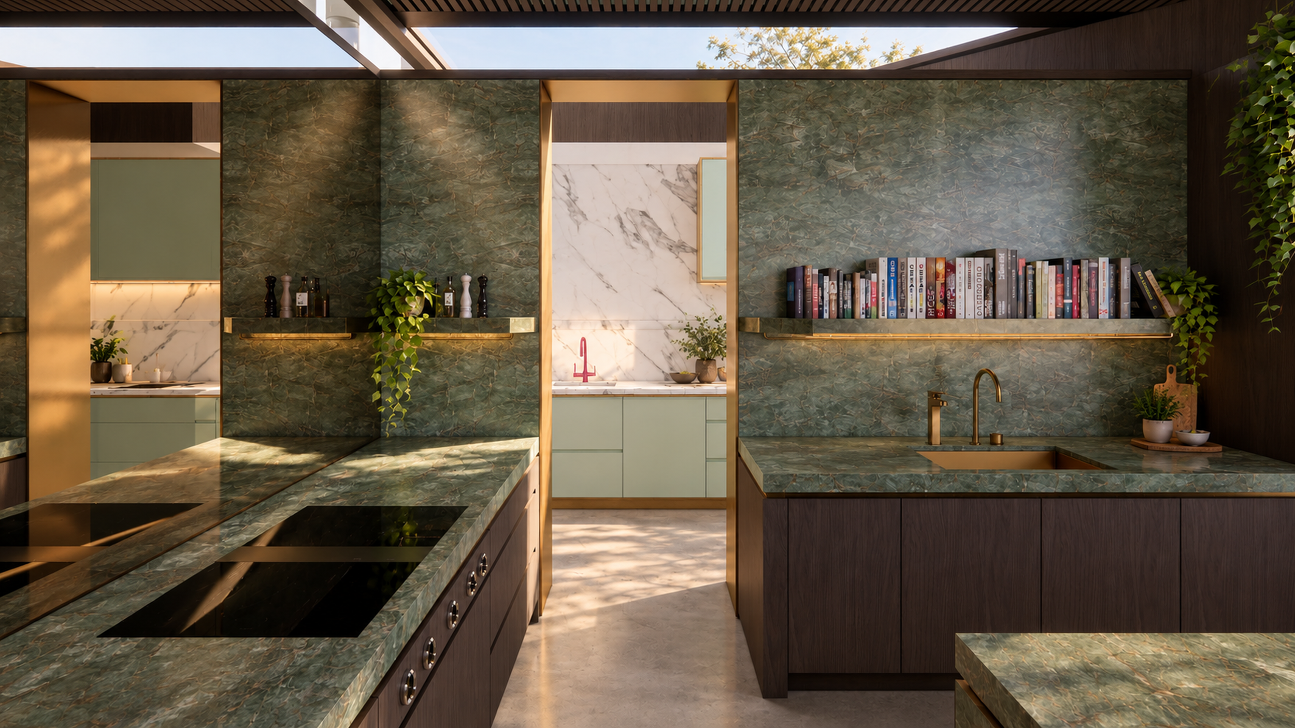
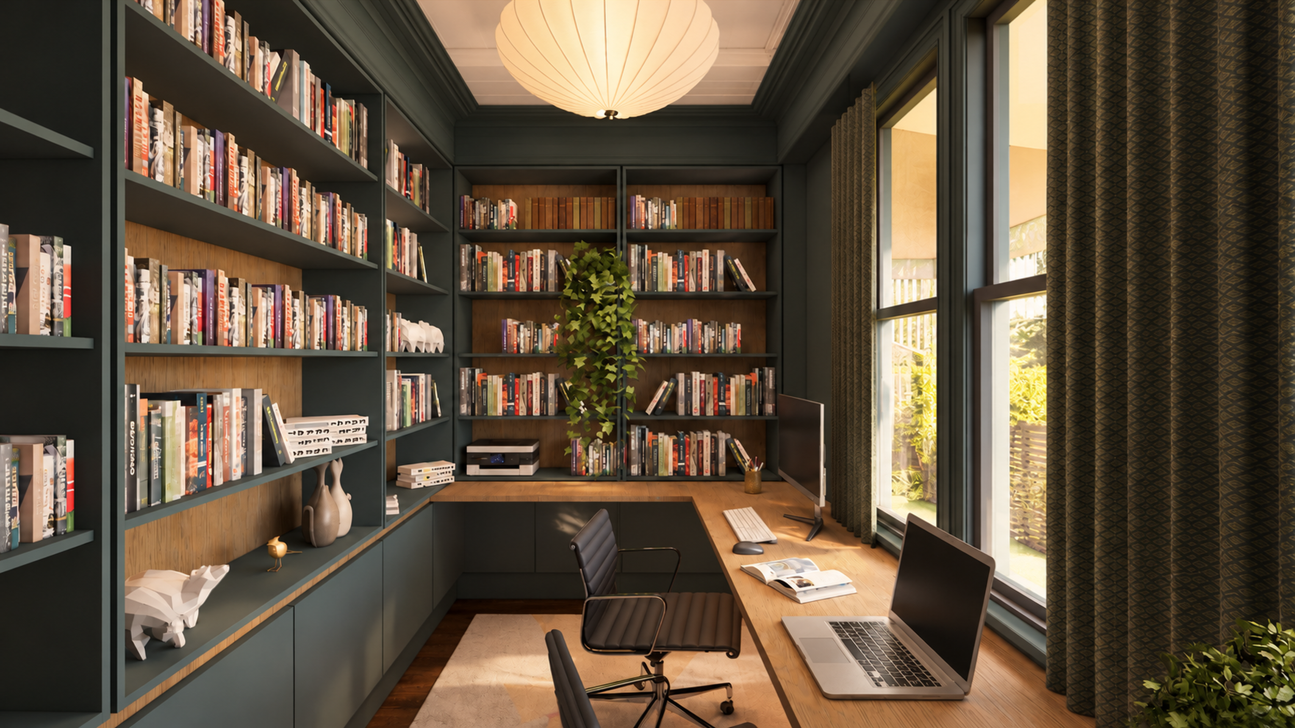
Large glazed doors connect open living, dining, kitchen and music spaces with a deck and pool, while the original house now holds a guest suite, study, gym and main bedroom suite. With pockets of space to gather or retreat, it’s a home that can adapt as the family grows.